
Call or Text Us • (774) 300-2972
Licensed • Insured • Trex® Pro Certified
Architectural deck designs, premium composite decking, and full-service deck installation—all from one licensed team.
Most contractors just nail boards together. As certified Trex and PVC decking specialists, we design outdoor retreats that last. By uniting licensed deck contractors, structural engineers, and architects under one roof, we eliminate the guesswork, the permit headaches, and the “will-this-look-good” anxiety. Whether you need a simple deck replacement or a multi-level composite deck with a custom pergola, you get photorealistic 3D designs before we break ground—and a finished installation that feels like an extension of your home.


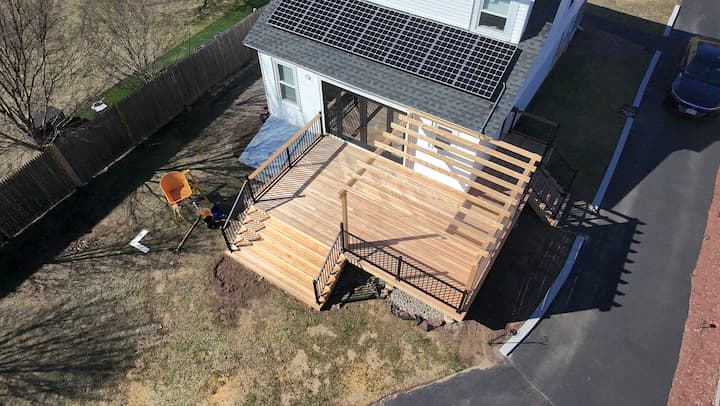
Exclusions of the starting price: Electrical or any MEP work, Plot plan, Rainescape system, PVC on under deck post, Lattice, Demolition, Permit fee
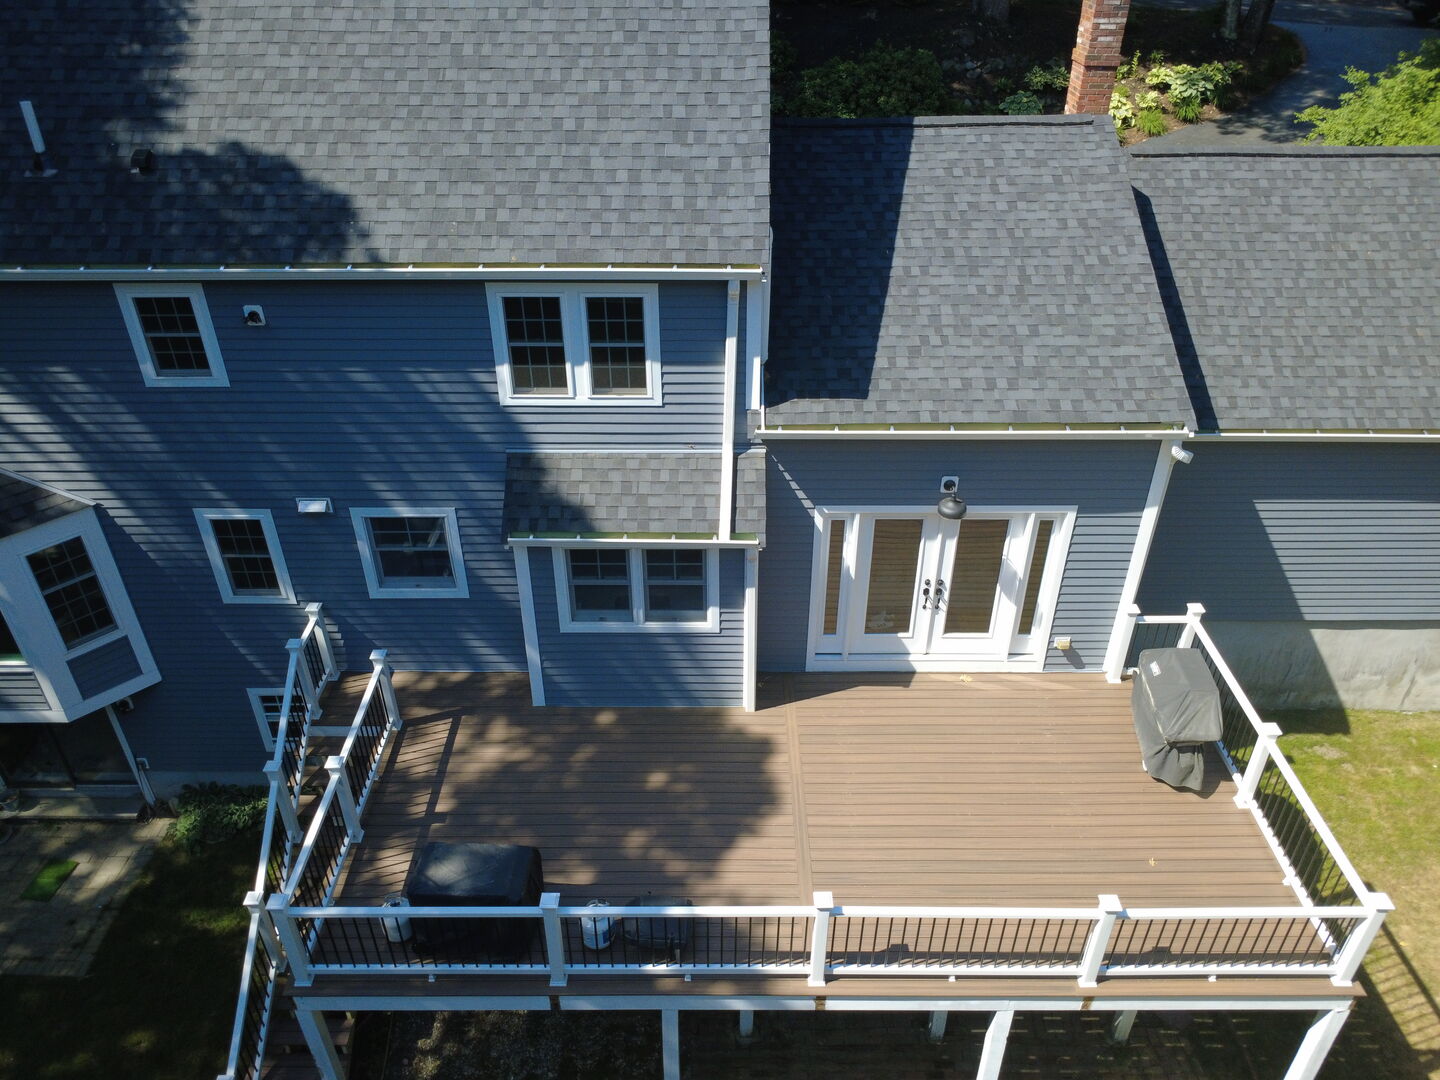
Exclusions of the starting price: Electrical or any MEP work, Plot plan, Rainescape system, Patio and under deck lounge area.
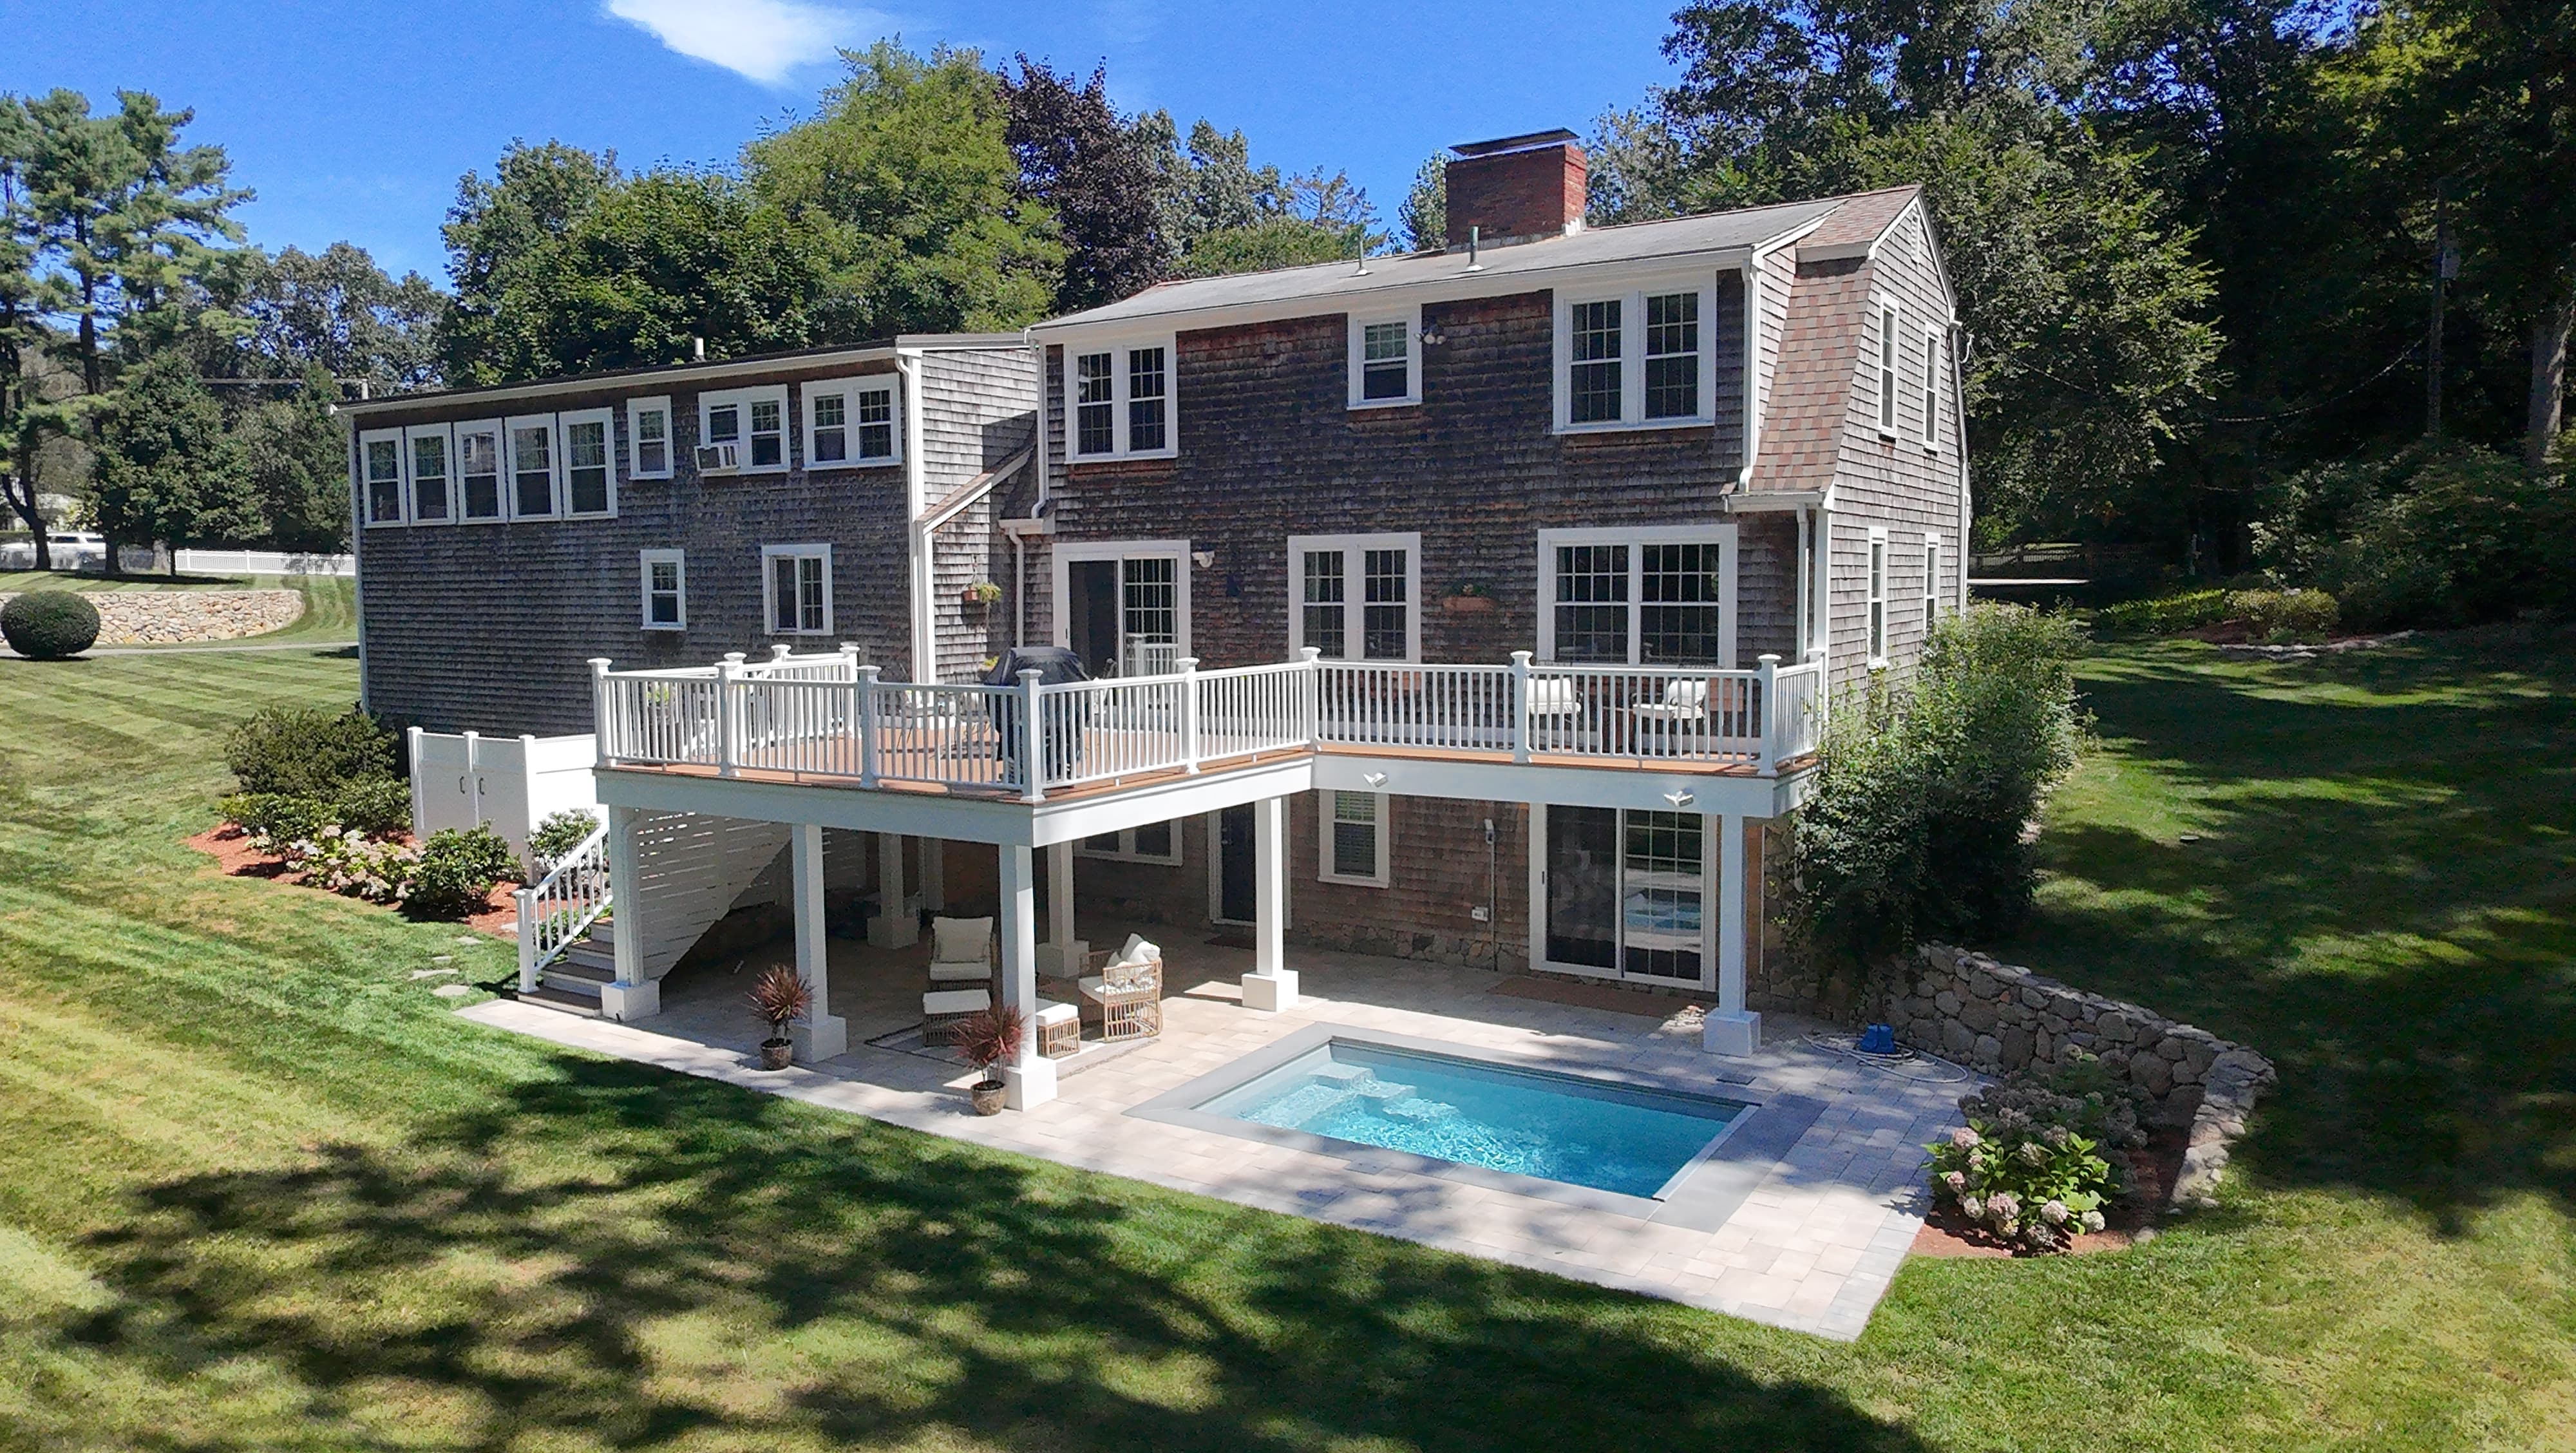
Exclusions of the starting price: Electrical or any MEP work, Plot plan, Rainescape system, Patio and under deck lounge area.
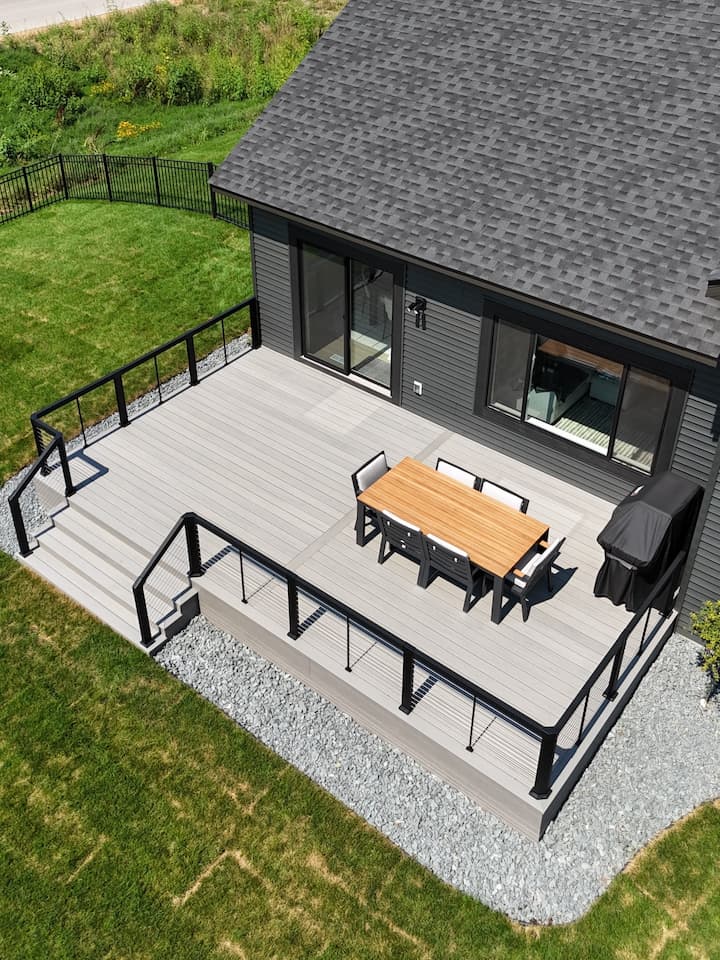
Exclusions of the starting price: Plot plan
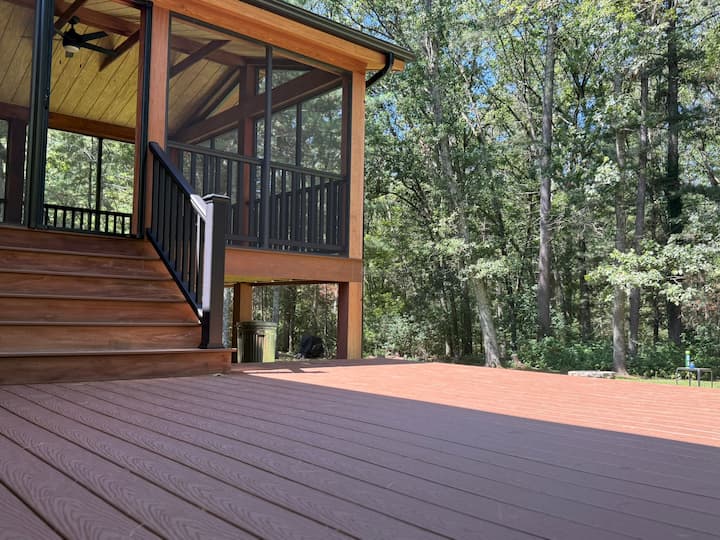
Contact our team for a custom deck, mixing all the package options or crafting something exclusive for you.
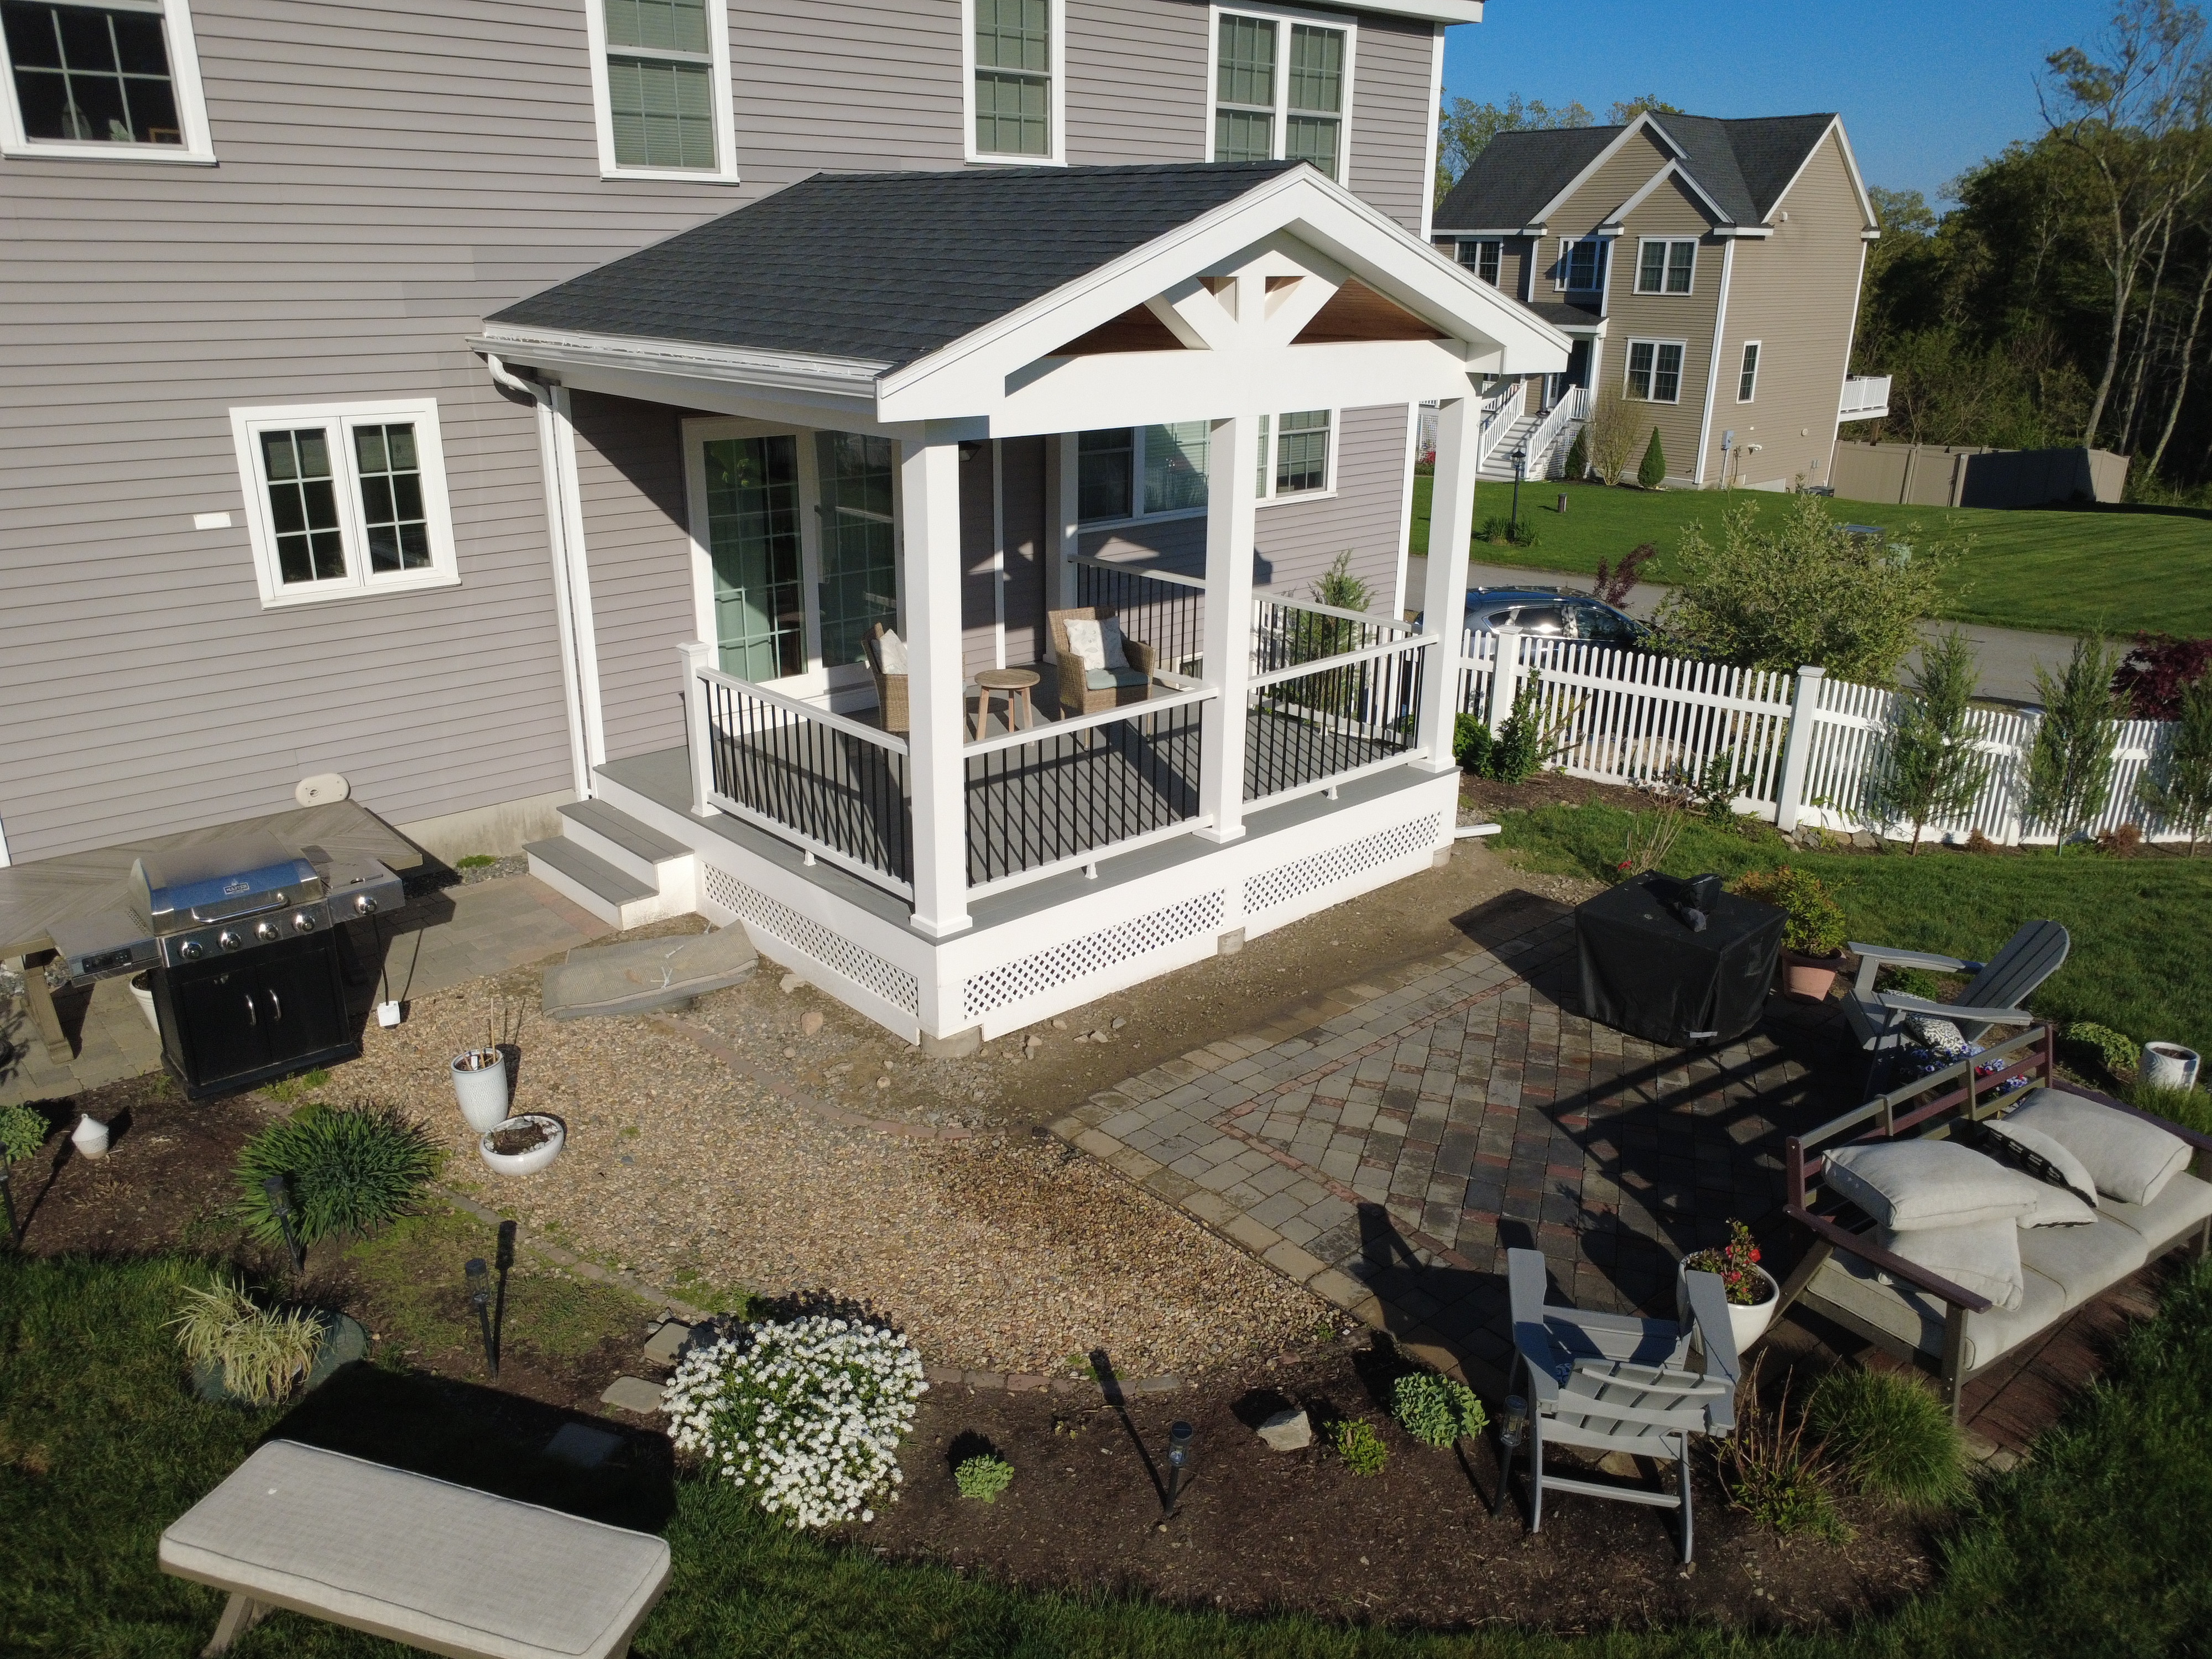
Exclusions of the starting price: Step lights and soffit lights, Ascent ridge and rafters, Plot plan, Rainescape system, Patio and under deck lounge area and Fireplace.
Exclusions of the starting price: Ascent ridge and rafters, Plot plan, Rainescape system, Patio and under deck lounge area and Fireplace.
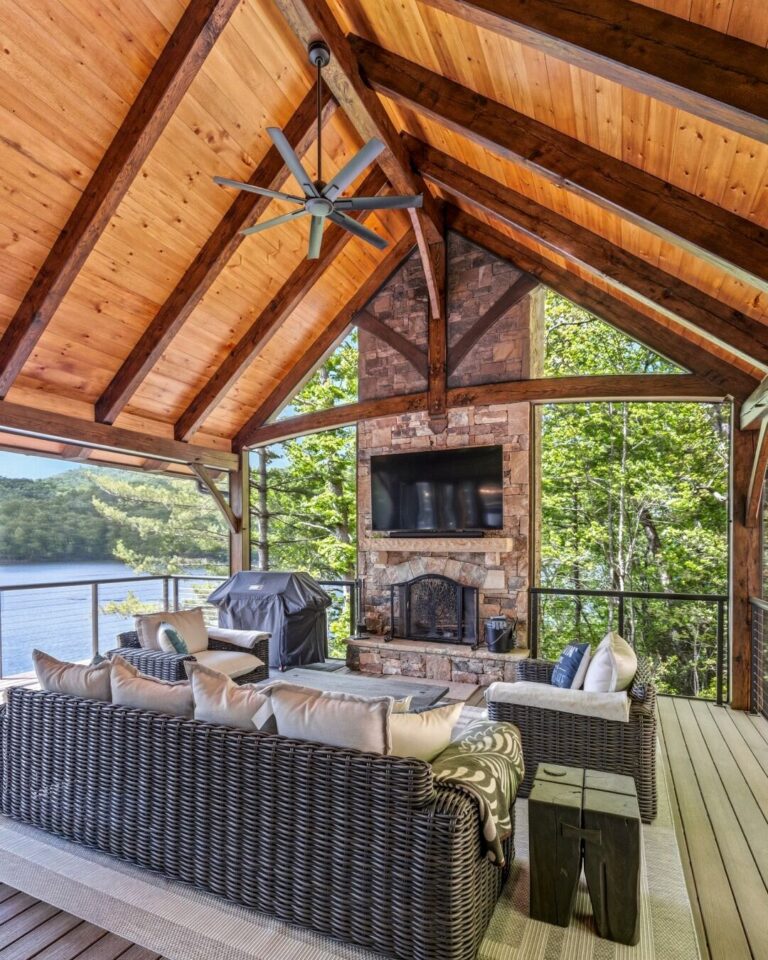
Exclusions of the starting price: Plot plan
Exclusions of the starting price: Plot plan
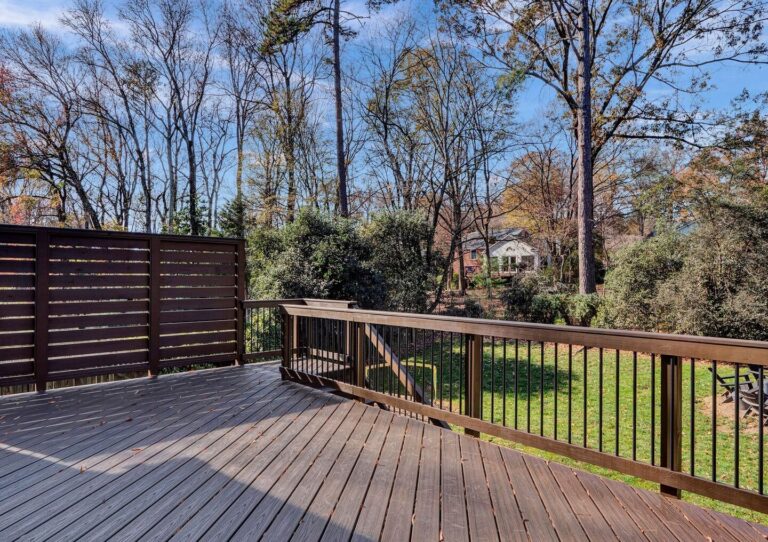
Contact our team for a custom deck, mixing all the options from our packages or crafting something exclusive for you.
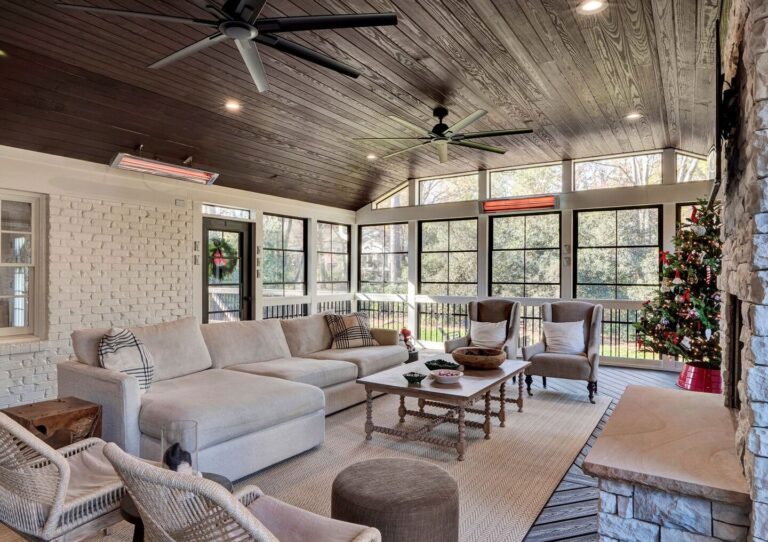
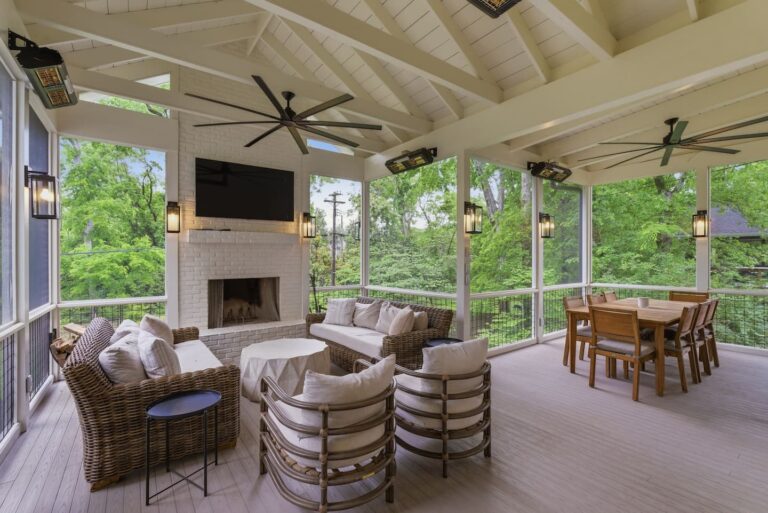
Add windows (labor and materials) to one of our porch packages to upgrade to a 4-Season deck Contact our team today.
Most deck builders are great with a hammer but lost when it comes to design, materials, or permits. We’re different. We’re the only team in Framingham, MA that combines licensed architects, structural engineers, and certified TrexPro installers under one roof. That means your project moves seamlessly from 3D concept to permit approval to flawless deck installation, without the finger-pointing, delays, or surprise costs that plague typical construction projects.
Most deck contractors guess. We design. Our in-house architects create photorealistic 3D renderings and scaled blueprints so you can visualize every angle, railing, and step before our custom deck builders break ground. No surprises. No "that's not what I expected." Just confidence in your deck construction project.
Confused by composite vs. PVC vs. cedar? So are most deck contractors. As certified TrexPro installers and experts in premium PVC decking and exotic hardwoods, our deck builders don't push products. We match the perfect material to your climate, lifestyle, and budget. Low-maintenance? Fire-resistant? Pet-friendly? Our deck and patio contractors will guide you straight.
Permits denied. Structural calculations wrong. Subcontractors who don't show. Sound familiar? Not with our deck contractors. We manage all permit applications, structural engineering, and daily site supervision so you don't have to take a single day off work. Our deck installation services deliver on time, on budget, and up to code, guaranteed.
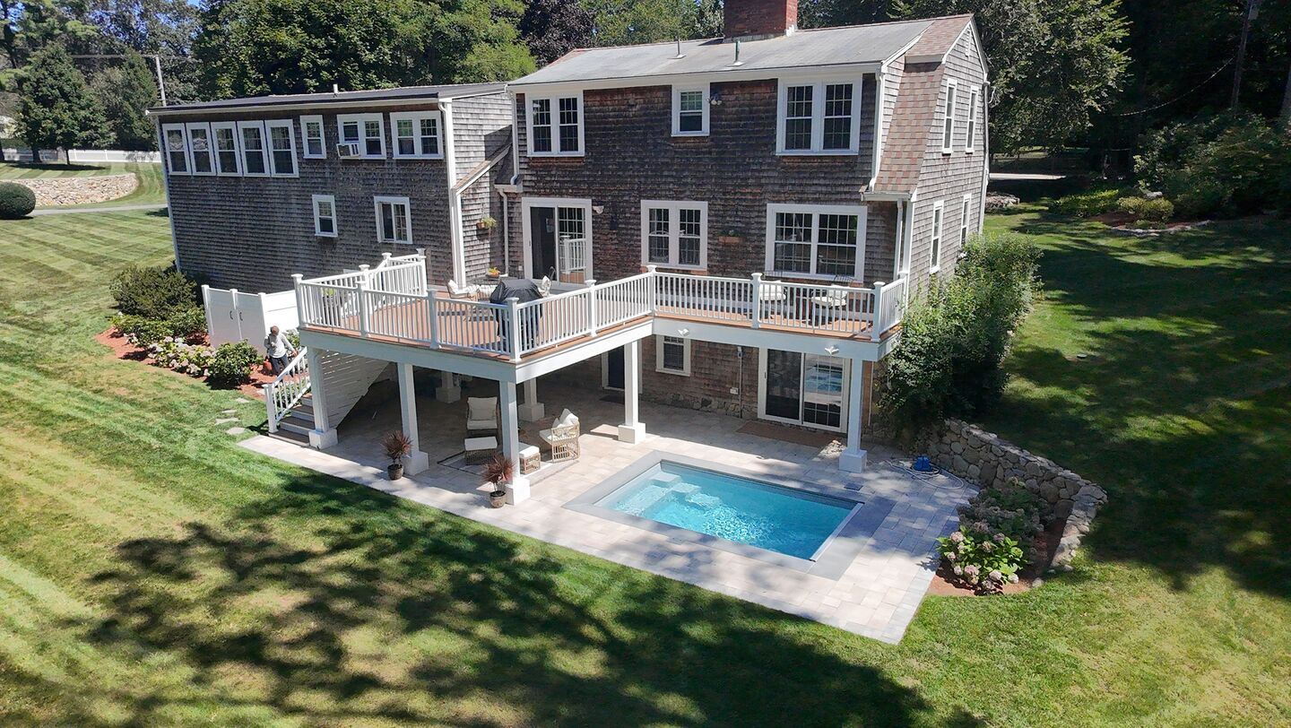

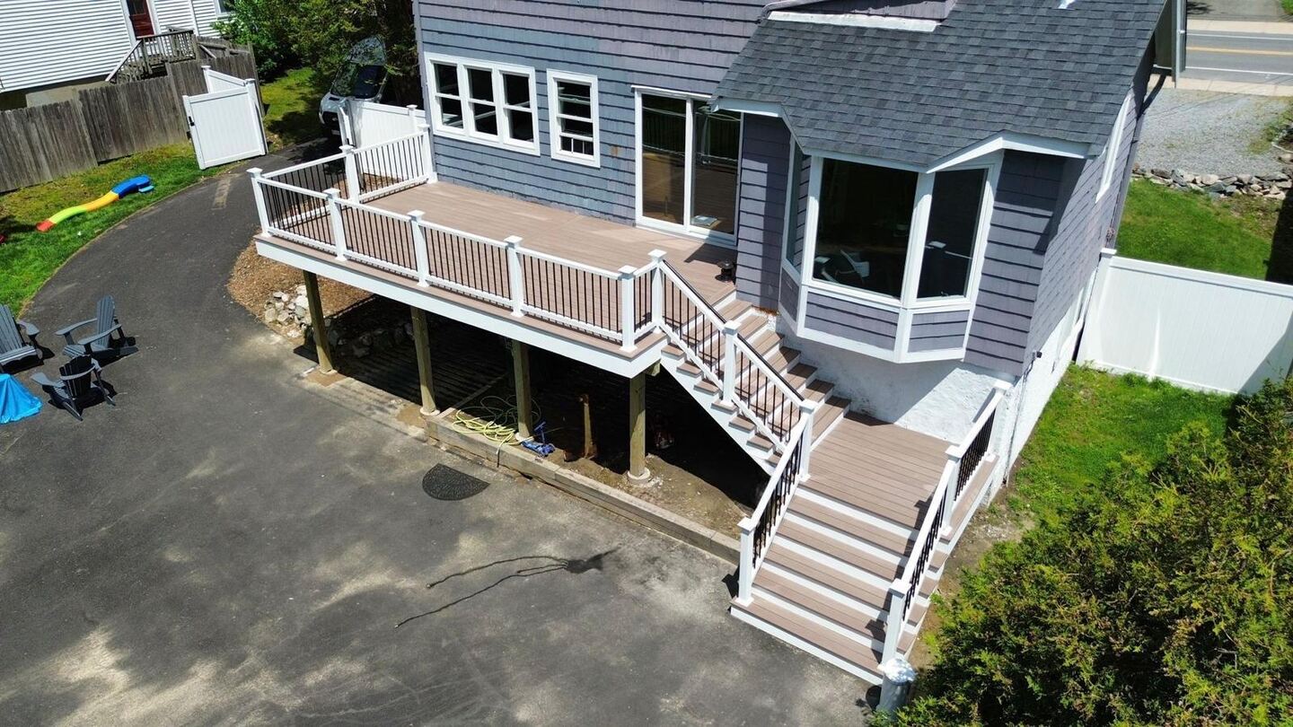
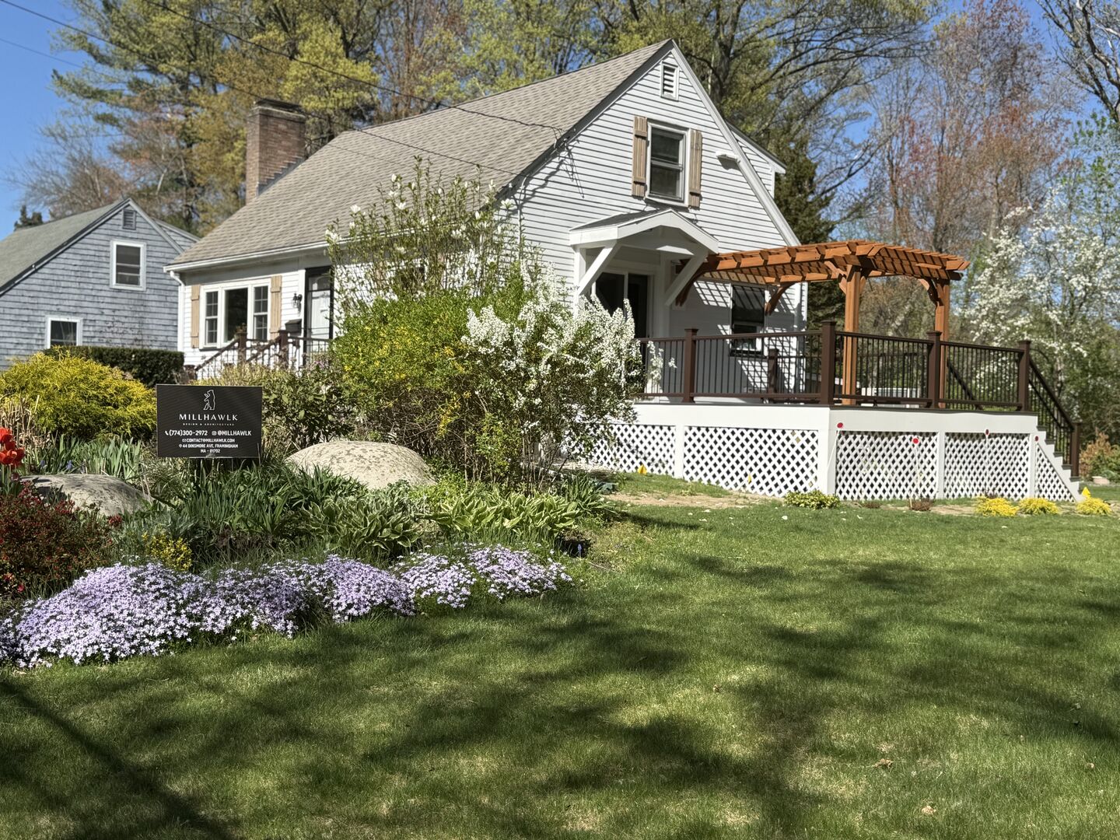
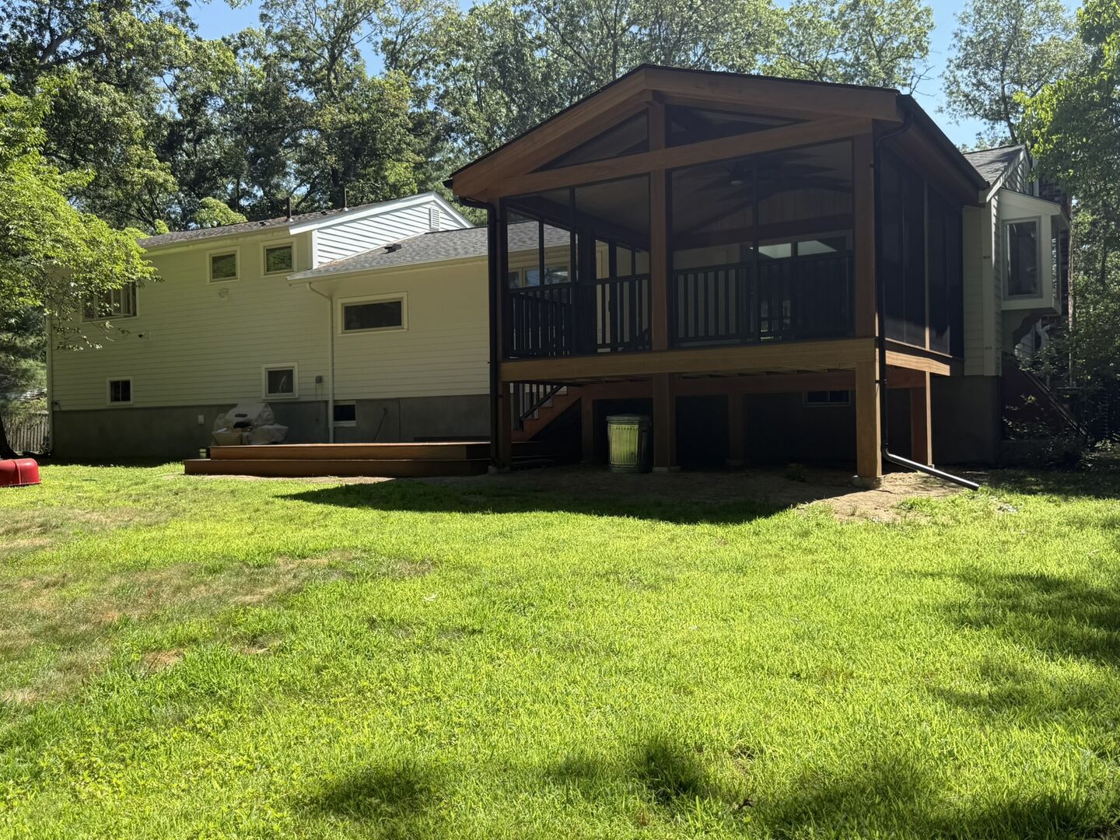
Your deck should be as unique as your home. Whether you’re taming a sloped backyard, wrapping around a pool, or creating a screened-in sanctuary, our team of custom deck builders has the architectural and engineering expertise to bring your vision to life. Explore our most popular custom deck styles below, then let’s design the one that’s perfect for your property.
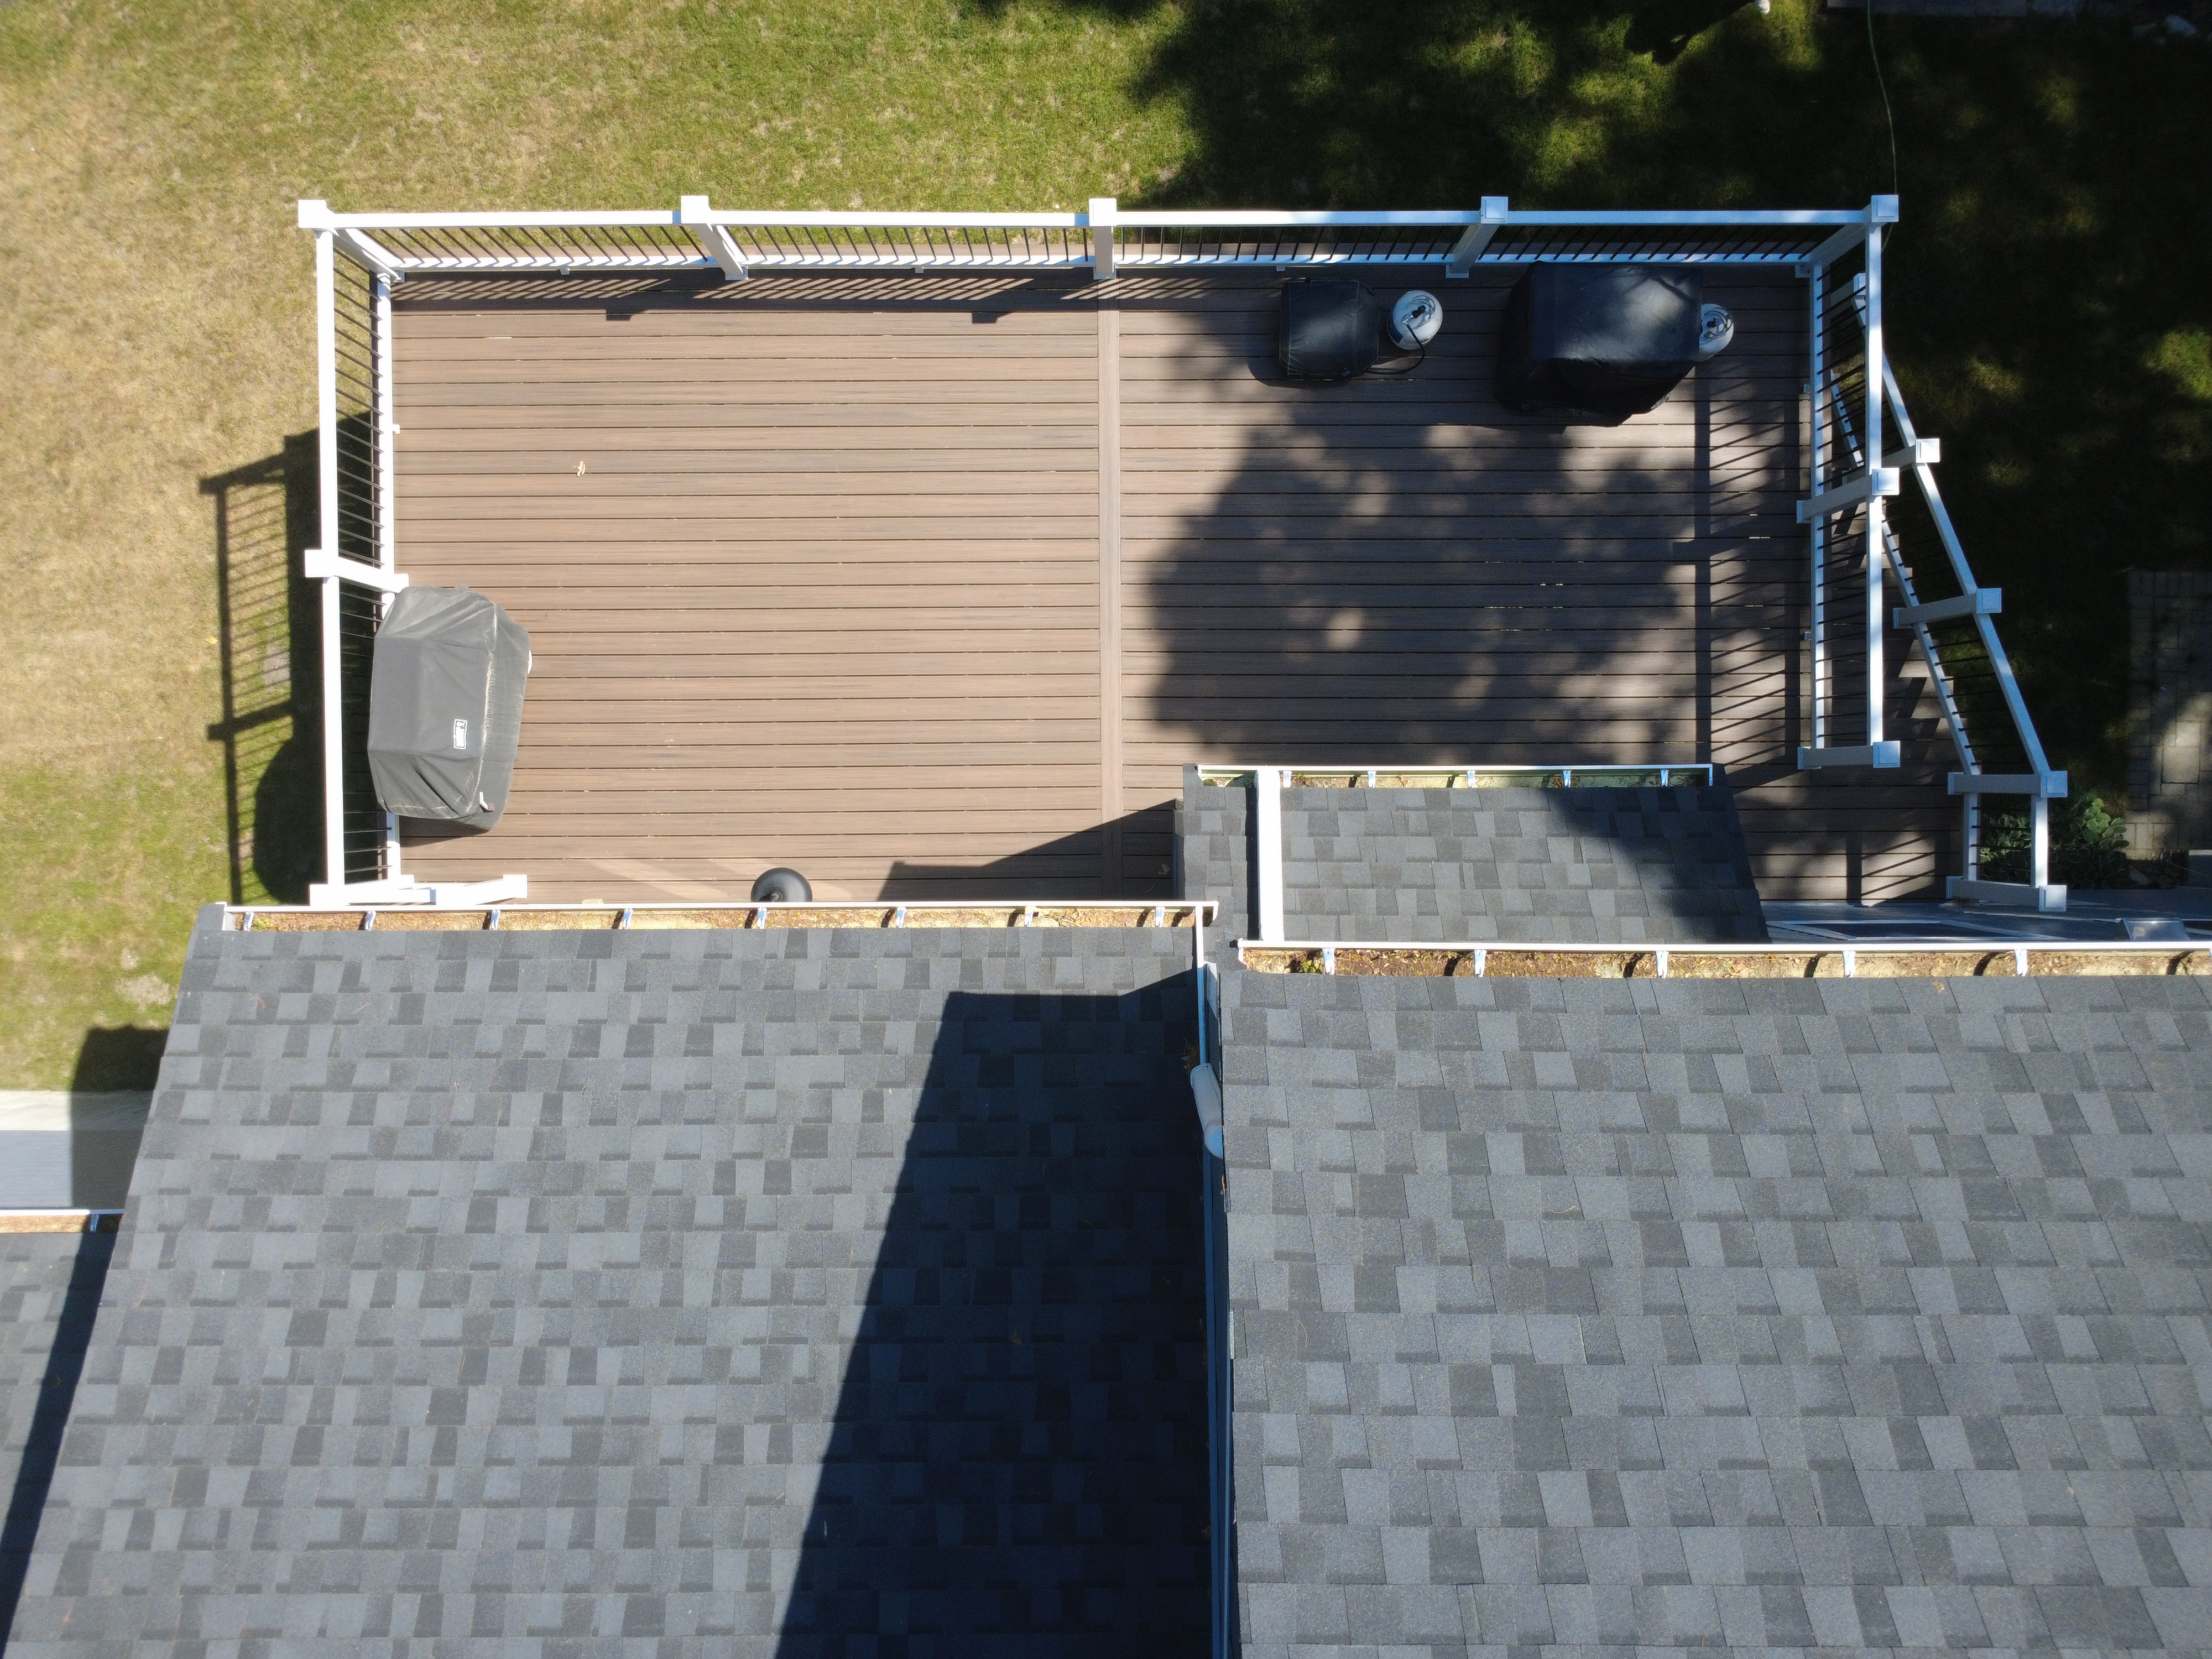
The standard elevated deck is the most popular choice for homes with walk-out basements or gently sloped lots. Our deck builders create functional, inviting spaces perfect for dining, lounging, and entertaining.
Elevated platforms offer better views of your property. Direct access from main living areas makes indoor-outdoor flow seamless. Railings and stair options are fully customizable, and our deck contractors ensure the design fits most standard lot configurations.
Multi-level decks are the ultimate solution for challenging backyards. Our custom deck builders create distinct zones at different heights, dedicating one level to dining, another to sunbathing, and a third to a hot tub or fire pit. What was once unusable terrain becomes the most talked-about feature of your property.
Multi-level designs maximize usable space on challenging lots while creating visual interest and architectural drama. Our deck construction team creates separate zones for dedicated dining, lounging, and entertaining areas, with built-in seating, planters, and stairs.
Wraparound decks extend around two or more sides of your home, offering multiple entry and exit points while maximizing your property’s best views. Our deck and patio contractors design these for corner lots, homes with scenic landscapes, or homeowners who want to follow the sun throughout the day.
Multiple entry and exit points make entertaining and daily use more convenient. Our deck builders design to follow the sun for all-day enjoyment, maximize scenic views, and add significant curb appeal and home value.
Pool decks demand materials that are slip-resistant, cool underfoot, and impervious to water damage. As experienced deck contractors, we specialize in PVC, composite, and paver materials specifically engineered for pool surrounds. Lounge, dive, and host summer parties without worrying about safety or durability.
Our deck installation services provide slip-resistant surfaces for family and guest safety. Materials stay cool underfoot even in direct sunlight. The decking is 100% waterproof and resistant to chlorine and salt, and our patio builders offer a wide range of colors and textures for a customized look.

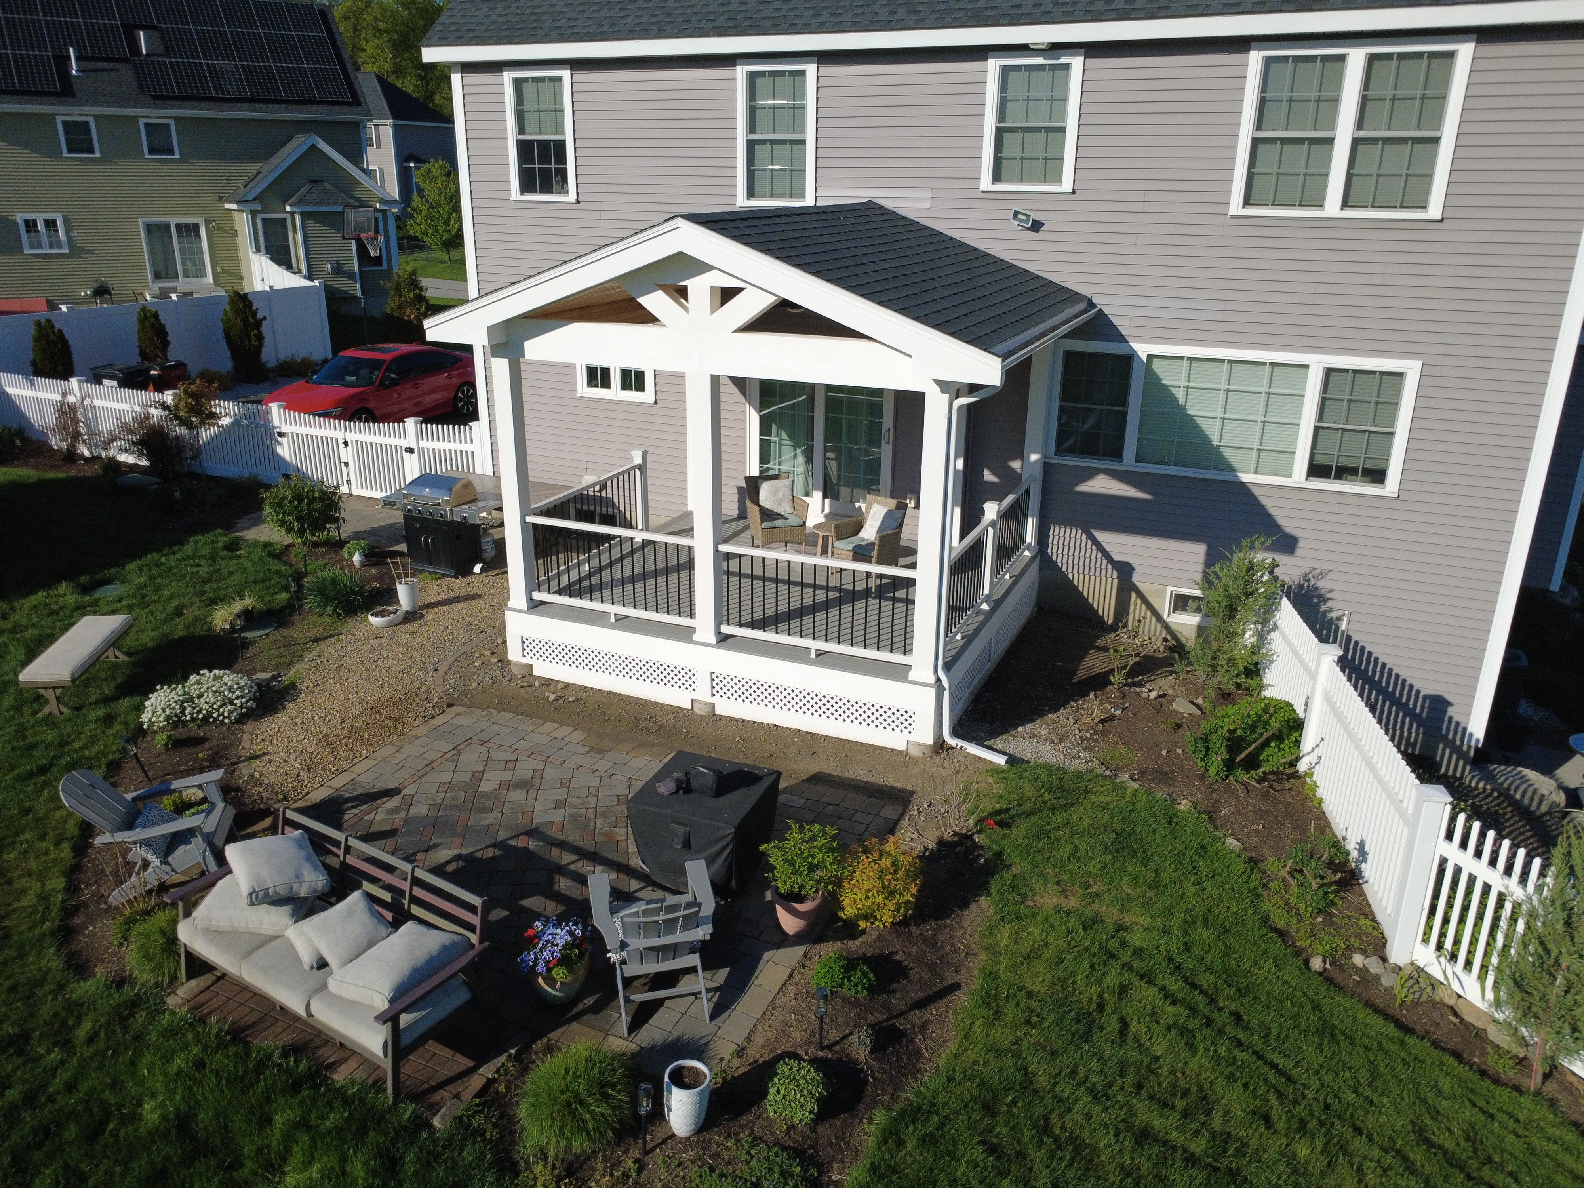
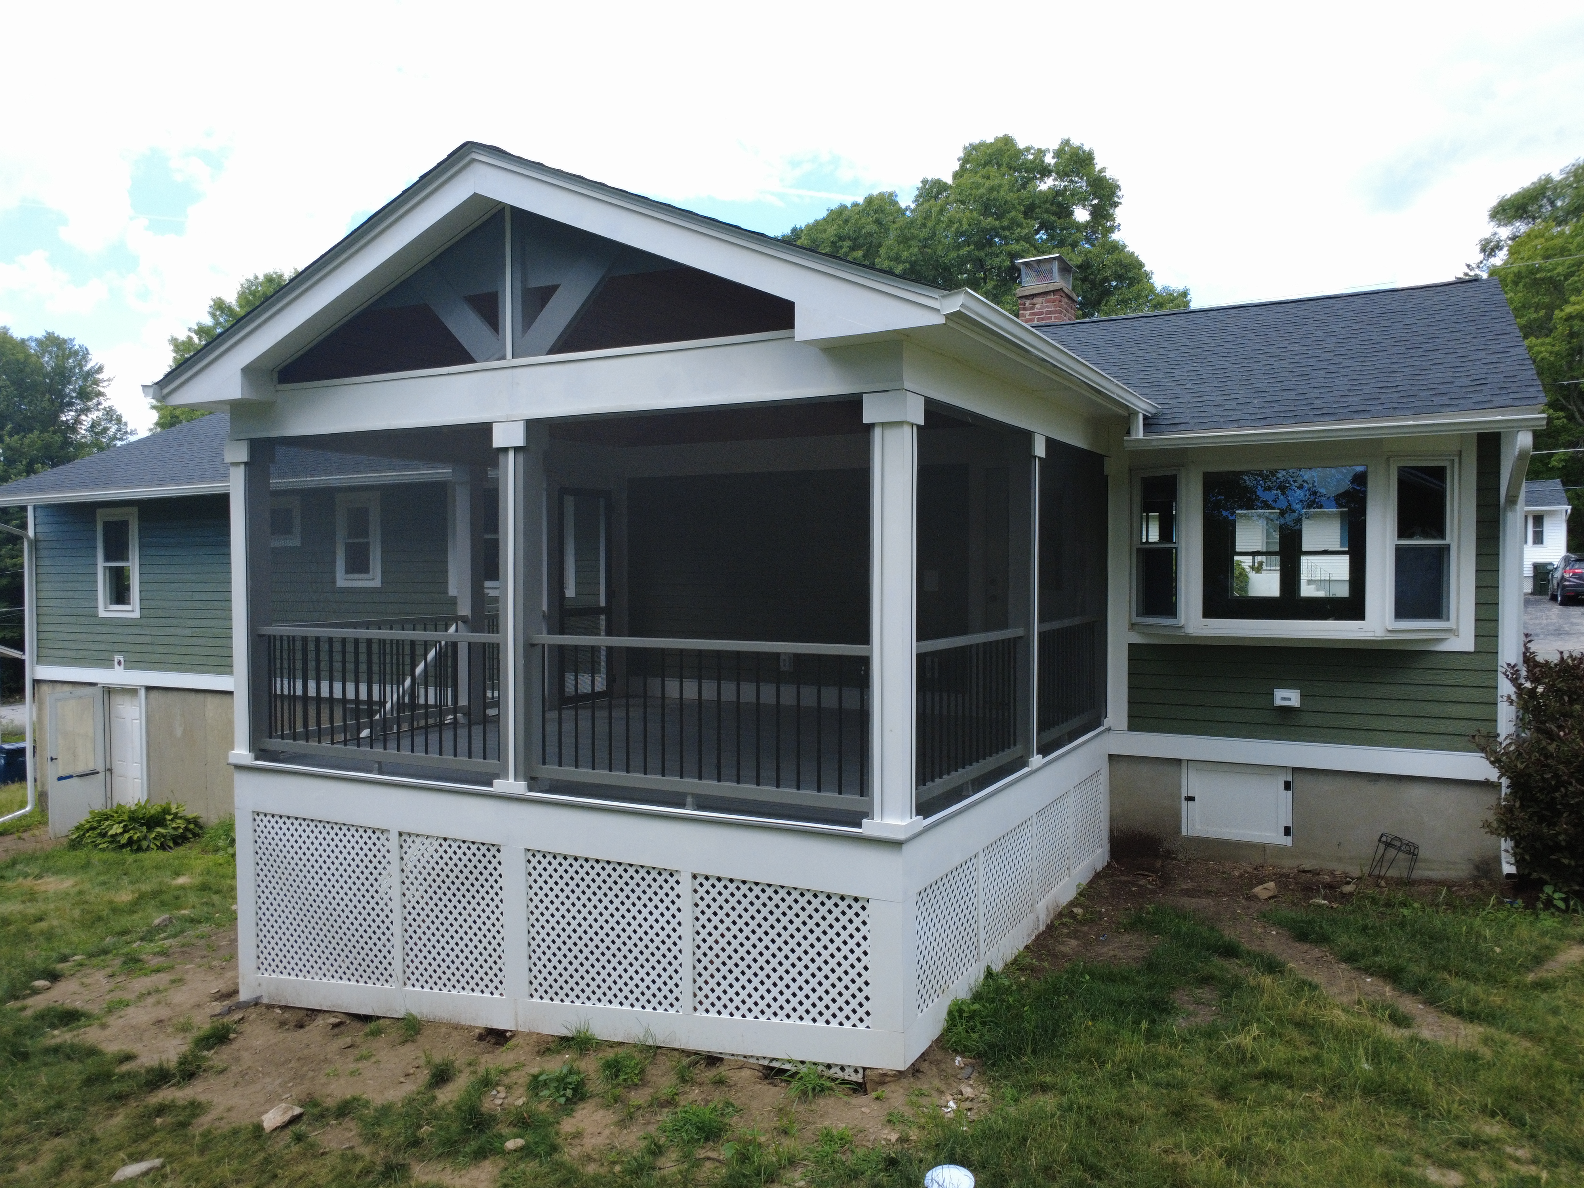
Add a roof, pergola, or full screen enclosure to your deck and enjoy your outdoor space in any weather. Our custom deck builders create covered and screened-in decks that block harsh summer sun, keep you dry during New England rain showers, and keep insects at bay during mosquito season. These installations extend your living space by months each year.
Our deck construction provides protection from sun, rain, and insects, keeping your deck comfortable in any season. The enclosure extends your outdoor living season by three to four months each year. Our deck and patio contractors can add lighting, fans, and heaters for additional comfort, and the investment adds significant home value.
Not every deck needs to be attached to your home. While attached decks offer seamless indoor-outdoor flow, detached decks can be built as freestanding retreats in the garden, near a pool, or at the edge of a wooded property. Our deck builders can construct anywhere on your property. The only limit is your imagination.
Attached decks provide seamless flow from your home to the outdoor space. Detached decks offer the flexibility to be placed anywhere on your property. Both options come with full structural engineering support and customizable materials and finishes from our experienced deck contractors.
Not all decks are created equal. The right material depends on your climate, lifestyle, maintenance preferences, and budget. We design and install decks ranging in material, from natural wood and eco-friendly composites to waterproof PVC, elegant stone, and ultra-durable aluminum. As certified TrexPro installers and PVC specialists, we bring manufacturer-level expertise to every material we offer. No upsells. Just honest, expert advice.
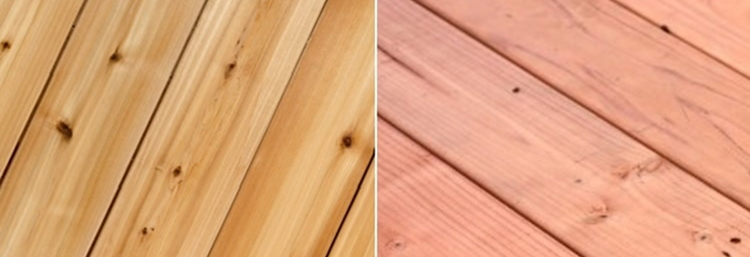
Natural Beauty. Classic Appeal. There's a reason wood remains the most popular decking choice. Cedar, redwood, and pressure-treated pine offer timeless warmth and a natural aesthetic. Best For: Homeowners who love natural aesthetics and don't mind annual maintenance. Pros: Lower upfront cost, natural appearance, easy to stain/paint, repairable. Cons: Requires annual sealing, prone to rot/warping/splinters, susceptible to insects/fading.
Lifespan: 10–15 years | Maintenance: High
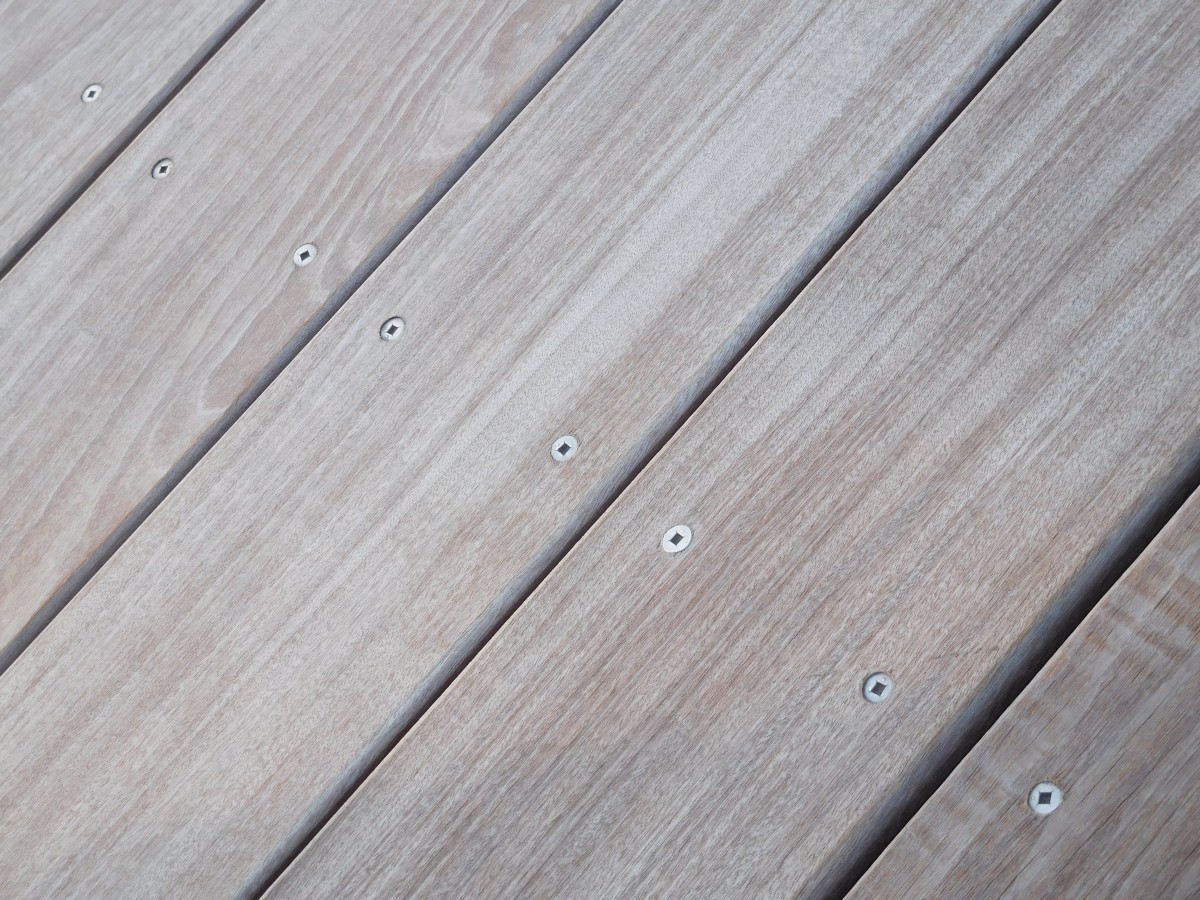
Low-Maintenance. Durable. Eco-Friendly. Composite decking (like Trex and TimberTech) blends recycled wood fibers and plastic for a material that looks like wood but performs like modern engineering. Best For: Homeowners who want the look of wood without the upkeep. Pros: Low maintenance, resistant to rot/insects/splinters, eco-friendly, fade/stain resistant, wide color range. Cons: Higher upfront cost, can get hot in sun, may scratch.
Lifespan: 25–30+ years | Maintenance: Low
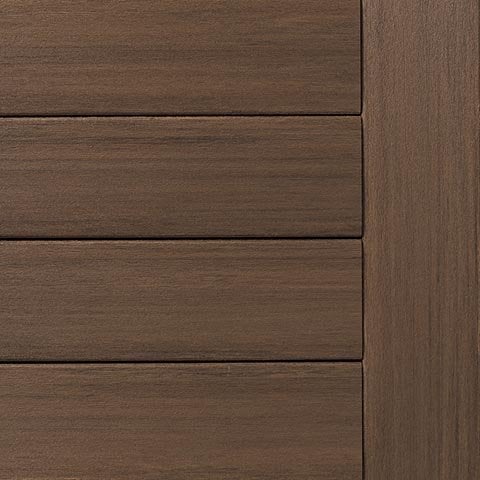
100% Waterproof. Ultra-Durable. Zero Maintenance. PVC decking is 100% synthetic—no wood fibers—so it's completely waterproof, impervious to moisture, and resistant to mold, mildew, and insects. Best For: Wet climates, pools, or absolute zero maintenance. Pros: 100% waterproof, no sealing/staining ever, resistant to mold/mildew/insects, consistent color. Cons: Higher cost, less natural feel, limited colors.
Lifespan: 30+ years | Maintenance: Very Low
Elegant Stone Aesthetics. Extreme Durability. Paver decks use interlocking concrete, stone, or porcelain tiles for a sophisticated, ground-level outdoor space. Durable, slip-resistant, and high-end. Best For: Ground-level patios, pools, stone aesthetic seekers. Pros: Extremely durable, slip-resistant, no rot/warping/insects, wide range of styles, can be heated. Cons: Heavy, can shift if not installed properly, cold underfoot, higher installation cost. Lifespan: 50+ years
Lifespan: 50+ years | Maintenance: Very Low
Ultimate Strength. Fire-Resistant. Modern Aesthetic. Aluminum decking is the premium choice for durability, safety, and modern aesthetics. Fire-resistant, lightweight, and impervious to rot, insects, and moisture. Best For: Wildfire-prone areas, modern architecture, commercial applications. Pros: Fire-resistant (Class A), completely rot/insect/moisture-proof, lightweight, modern look, recyclable. Cons: Highest cost, can be loud, limited colors, can dent/scratch.
Lifespan: 50+ years | Maintenance: Very Low
From your initial idea to the first barbecue, we make building a new deck simple. Here’s how our process ensures a stress-free experience.
We meet with you (on-site or virtually), listen to your vision, and take precise measurements. We’ll discuss your lifestyle, how you plan to use the space, and any must-haves (built-in seating? outdoor kitchen? fire pit?). No obligation. Just a conversation.
Our architects create photorealistic 3D renderings and scaled blueprints so you see exactly what your deck will look like. We also provide a fixed-price, line-item quote, no surprises, no “change orders” that inflate costs later.
We handle all permit applications, structural engineering calculations, and HOA approvals. We also order your premium materials (Trex, PVC, or hardwood) so they arrive on-site exactly when we need them, no delays, no backorders.
Our licensed deck contractors build your deck with precision and care. We protect your landscaping, clean up daily, and stay on schedule. Once complete, we walk you through every detail, ensuring it matches the 3D design perfectly before we hand you the keys to your new outdoor retreat.
Thinking about adding a deck or patio to your Framingham home? We’ve answered some of the most common questions homeowners have about working with our deck contractors. From costs to materials to permits, here’s what you should know before starting your project.
Yes, in almost all cases. Under the Massachusetts State Building Code (780 CMR), a building permit is required to “construct, reconstruct, alter, repair, remove or demolish a structure” and decks are explicitly included. The only exception is for “ordinary repairs,” like replacing a few rotted floor boards. A full rebuild, new deck construction, or any deck attached to your home requires a permit.
Deck construction costs vary based on size, materials, and complexity. In the Greater Boston area, decks typically range from $15,000 to $50,000+. The best way to get an accurate estimate is to schedule a consultation with a local deck contractor who can assess your property and provide a custom quote.
Ask for recommendations — Friends, neighbors, and local lumberyards are excellent sources
Read online reviews — Google, Yelp, and HomeAdvisor offer real customer feedback
Check credentials — Verify HIC(208969) registration, CSL(CS-118741), and insurance
Interview at least 3 contractors — Ask about experience with your preferred materials and similar projects
Visit past projects — If possible, see a deck built by the contractor
Get written estimates — Compare line-item quotes, not just bottom-line numbers
Red flags to avoid:
Bids far below the competition
No proof of license or insurance
Reluctance to pull permits
Cash-only demands or large upfront payments
Local builders understand Massachusetts building codes, local climate challenges (freeze-thaw cycles), and regional material availability. We’re also here for you long after the build if you need us.
The Building Department has a maximum of 30 days to issue or deny a permit. In practice, smaller projects may be approved in 1–2 weeks, while larger or more complex builds can take closer to the full 30 days. We recommend factoring permitting time into your overall project timeline and starting the process early, especially if you want your deck ready for summer.
Tip: Your contractor should pull the permit for you. We handle this as part of our full-service project management.
Massachusetts follows the International Residential Code (IRC) with specific amendments. Key requirements include:
Footing depth: At least 48 inches below grade to get below the frost line
Ledger board attachment: Must follow specific flashing and fastening methods to prevent water intrusion and structural failure
Guardrail height: Must meet IRC standards (typically 36 inches for residential decks)
Lateral load connectors: Required for decks attached to houses to resist seismic and wind forces
Note: The state recently transitioned to the 10th Edition of the Building Code (effective July 1, 2025). We stay current on all code changes so your deck passes inspection the first time.
Millhawlk is a full-service deck and patio contractor in Framingham with in-house designers, engineers, and builders. We handle every aspect of your project from design and permitting to construction and finishing. Our integrated team eliminates finger-pointing, streamlines communication, and ensures your project is completed on time and on budget.
We work with a variety of materials, including pressure-treated wood, cedar, composite, and PVC. Each has its own advantages. Wood offers natural beauty and lower upfront cost. Composite and PVC are low-maintenance and long-lasting. We’ll help you choose the best option for your budget and lifestyle.
Yes. Deck construction in Framingham requires building permits and must comply with local zoning and building codes. As your deck contractor, we handle every permit application and approval so you don’t have to.
Timelines vary based on size and complexity. Most decks take 2 to 6 weeks from permitting to completion. Your deck builder will provide a clear schedule during the planning phase.
Wood decking offers natural beauty and can be stained or painted to match your home. Composite decking is made from wood fibers and plastic, offering durability and low maintenance with no staining or sealing required. Both options have their benefits, and we can help you decide based on your priorities.
Yes. We are deck and patio contractors specializing in paver patios, stone walkways, outdoor kitchens, fire pits, and more. We create complete outdoor living environments tailored to your property.
Turn your backyard into the outdoor oasis you’ve always wanted. Millhawlk handles everything from custom design, and permitting to deck installation and finishing.
Whether you’re planning a multi-level deck, a paver patio, or a complete outdoor living space, our team delivers quality craftsmanship and transparent communication every step of the way.
Call or text our expert deck builders in Framingham today at (774) 300-2972 to get started!
Licensed • Insured • Trex® Pro Certified