
A well-designed kitchen serves as the heart of your home. For Framingham homeowners, creating a space that balances beauty, functionality, and durability requires thoughtful planning and skilled execution. Your kitchen should reflect how your family lives, cooks, and entertains.
At Millhawlk Design & Construction, we approach kitchen design as an integrated process. Our team combines architectural expertise, structural engineering, and construction craftsmanship under one roof to deliver kitchens that are both stunning and built to last. From custom cabinetry and premium countertops to layout reconfigurations and lighting design, we manage every detail of your kitchen remodeling project.
Why Framingham Homeowners Invest in Kitchen Remodeling
Kitchen remodeling is one of the most valuable home improvements you can undertake. Many homes in Framingham were built before 1980, with layouts that simply don’t work for modern living. Cramped galley kitchens, insufficient counter space, outdated plumbing and electrical systems, and closed-off floor plans are common challenges. A thoughtful renovation solves these issues while adding real value to your property.
Things to Consider When Remodeling a Kitchen in Framingham, MA
Framingham’s diverse homes present unique design opportunities. Historic homes may have structural quirks or preservation considerations. Postwar Capes, ranch homes, and split-levels often feature compact kitchens that benefit from creative reconfiguration. Our team understands these nuances and designs solutions that work within your home’s existing footprint, whether that means opening walls, adding an island, or expanding into adjacent spaces.
Navigating Framingham’s building codes and permitting process is another consideration. Our construction company manages all permit applications and municipal approvals, ensuring your kitchen remodel meets local regulations without delays. We’re familiar with requirements across Framingham neighborhoods, from Nobscot to Saxonville, so you don’t have to worry about compliance.
Our Kitchen Design & Remodeling Services
We offer comprehensive kitchen remodeling services tailored to your vision and budget. Our process covers every aspect of the renovation:
Custom Cabinetry and Storage Solutions
Kitchen cabinets define both the look and functionality of your space. We provide custom and semi-custom cabinetry options that maximize storage while complementing your home’s style. For a recent Framingham project, we transformed an awkward galley kitchen into an open-concept space with a large island, solving storage challenges while creating a gathering place for family.
When designing cabinetry, we consider workflow patterns, ensuring key areas like the sink, stove, and refrigerator form an efficient work triangle. We incorporate specialty features like pull-out spice racks, appliance garages, and custom pantry solutions to keep your kitchen organized.
Countertop Selection
Countertop materials impact both aesthetics and durability. We help you navigate options including quartz, granite, butcher block, and more, considering factors like maintenance requirements, durability, and how materials will look in your specific kitchen. Carrara White quartz, for example, offers a classic look with soft gray veining that works beautifully in both traditional and contemporary spaces.
Layered Kitchen Lighting Design
Proper lighting transforms a kitchen design and brings it to life. We design layered lighting plans that combine task lighting for food preparation areas, ambient lighting for overall illumination, and accent lighting to showcase the kitchen design features. Thoughtful lighting can make smaller kitchens feel more spacious and inviting while improving functionality for cooking and entertaining.
Kitchen Flooring, Backsplashes, and Finishes
The finishing touches bring your kitchen design together. We work with you to select flooring, tile backsplashes, paint colors, and fixtures that create a cohesive look. For one kitchen remodel, we brought sage green from the home’s exterior into the kitchen through tile and cabinetry, creating a seamless indoor-outdoor connection. Premium finishes like farmhouse sinks and quartz countertops add both style and lasting value.
The Millhawlk Kitchen Design Process
Our integrated design-build approach ensures your kitchen remodeling project runs smoothly from concept to completion.
Step 1: Discovery and Consultation
We begin by understanding how you use your kitchen daily. Do you entertain frequently? Need space for multiple cooks? Require kid-friendly features? We listen carefully to create a design that solves your specific challenges and fits your budget. Bring your project goals, inspiration photos, and budget range to our initial consultation so we can start planning effectively.
Step 2: Architectural Design and Structural Planning
Our in-house architects create detailed plans and 3D renderings, allowing you to visualize your new kitchen before construction begins. We evaluate the existing structural framework to ensure your design is buildable and code-compliant from the start. Our structural engineers work alongside architects to eliminate costly redesigns or on-the-fly changes.
Step 3: Permitting and Approvals
We manage every permit application, zoning analysis, and municipal approval for your project. Navigating Framingham’s building codes is our job, not yours. Our construction company ensures your kitchen remodel is fully compliant from start to finish.
Step 4: Precision Construction
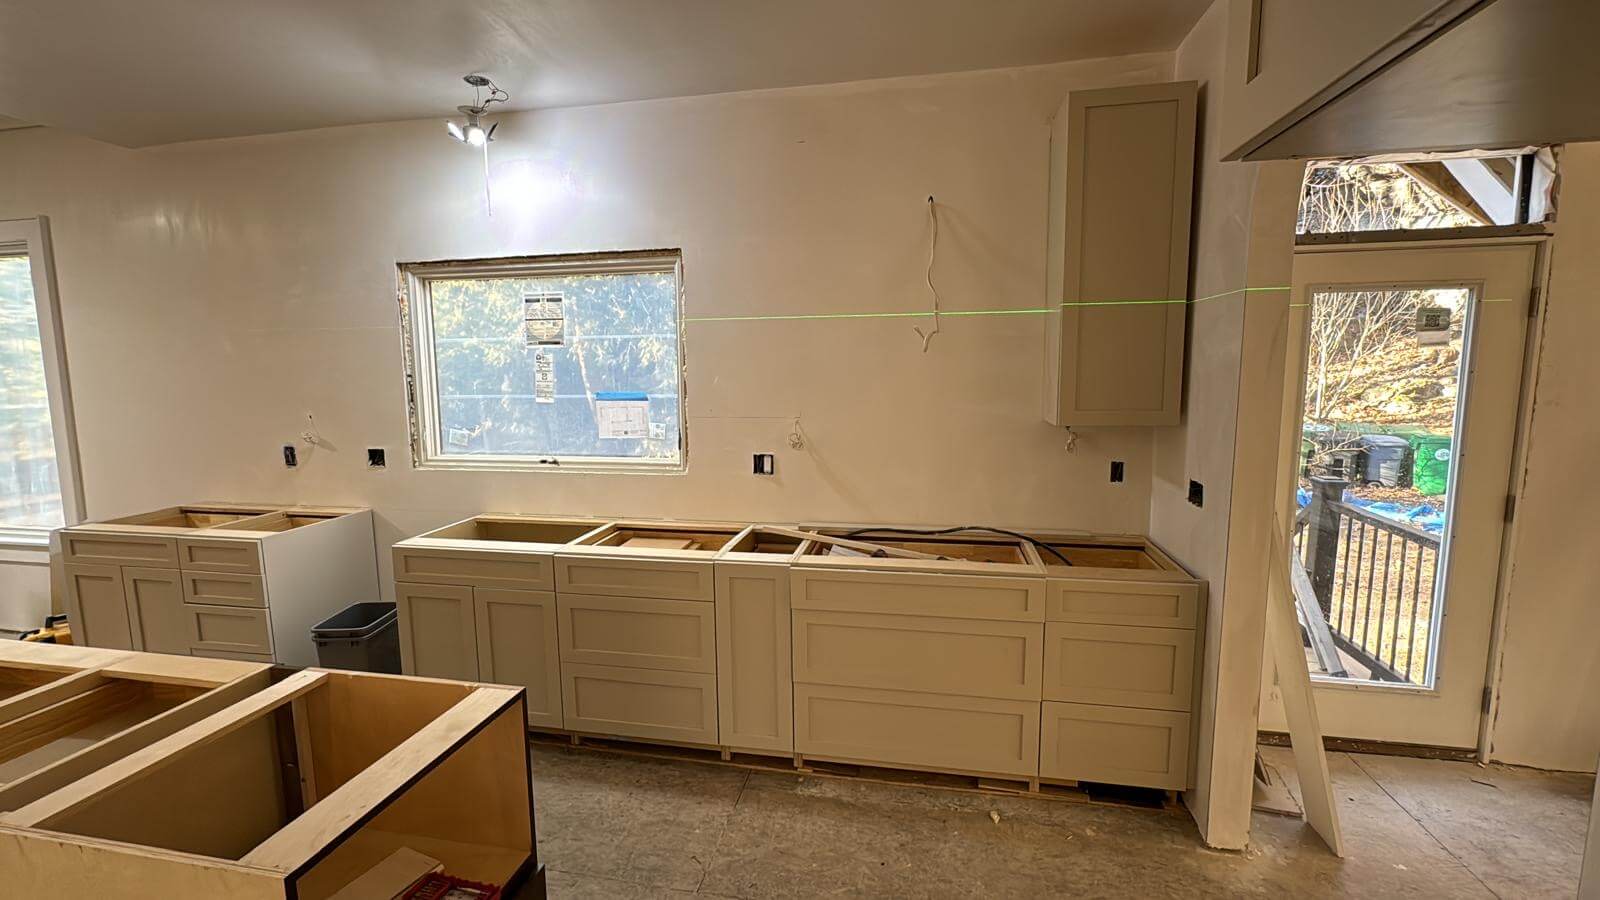
Our kitchen contractors bring the plans to life with meticulous attention to detail. We square up walls, ensure everything is plumb and level, and install cabinetry with precision. Throughout construction, we maintain clean workspaces and provide regular updates, minimizing disruption to your household.
Step 5: Final Walkthrough
We review the completed project with you to ensure every detail meets our high standards and your expectations before we consider the job complete.
Kitchen Design Trends for Framingham Homes
Staying current with design trends while creating a timeless kitchen is important. Here are popular approaches we see Framingham homeowners embracing:
- Open-concept layouts: Removing walls between the kitchen and adjacent living spaces creates a more connected, social environment.
- Two-tone cabinetry: Combining light upper cabinets with darker lower cabinets adds visual interest.
- Quartz countertops: Durable and low-maintenance, quartz remains a top choice.
- Farmhouse sinks: Functional and stylish, these sinks serve as a focal point.
- Statement backsplashes: Bold tile choices add personality and color.
- Natural materials: Wood, stone, and organic finishes create warmth and connection to New England’s landscape.
Kitchen Design Costs and Timelines
Costs vary based on project scope, materials, and complexity. A typical kitchen remodel with our Framingham construction company takes four to twelve months, depending on the extent of work involved. We provide transparent, line-item quotes so you know exactly what to expect. Scheduling a consultation is the best way to receive an accurate estimate tailored to your project.
Many Framingham homeowners are surprised to learn that hiring a full-service construction company can actually save money compared to managing a project independently. By combining architects, engineers, and builders under one roof, we eliminate overlapping fees, reduce rework, and accelerate project timelines.
Schedule Your Kitchen Design Consultation
Ready to transform your Framingham kitchen into a space you’ll love? Millhawlk Design & Construction is here to guide you through every step of the remodeling process. From the first sketch to the final installation, our team delivers quality craftsmanship and lasting results.
Contact us today by phone or text at (774) 300-2972 to talk to an expert kitchen designer and start planning your beautiful new kitchen.