Kitchen Remodeling in Northborough, MA
What Millhawlk Handled
- Full Construction Process: Complete labor and materials, including Plumbing and HVAC work (the client handled the electrical work)
- Design & Conceptualization: Comprehensive layout planning and interior design.
- Architectural Drawings: Detailed plans and blueprints.
- Permit Management: Full handling of the entire permit and approval process.
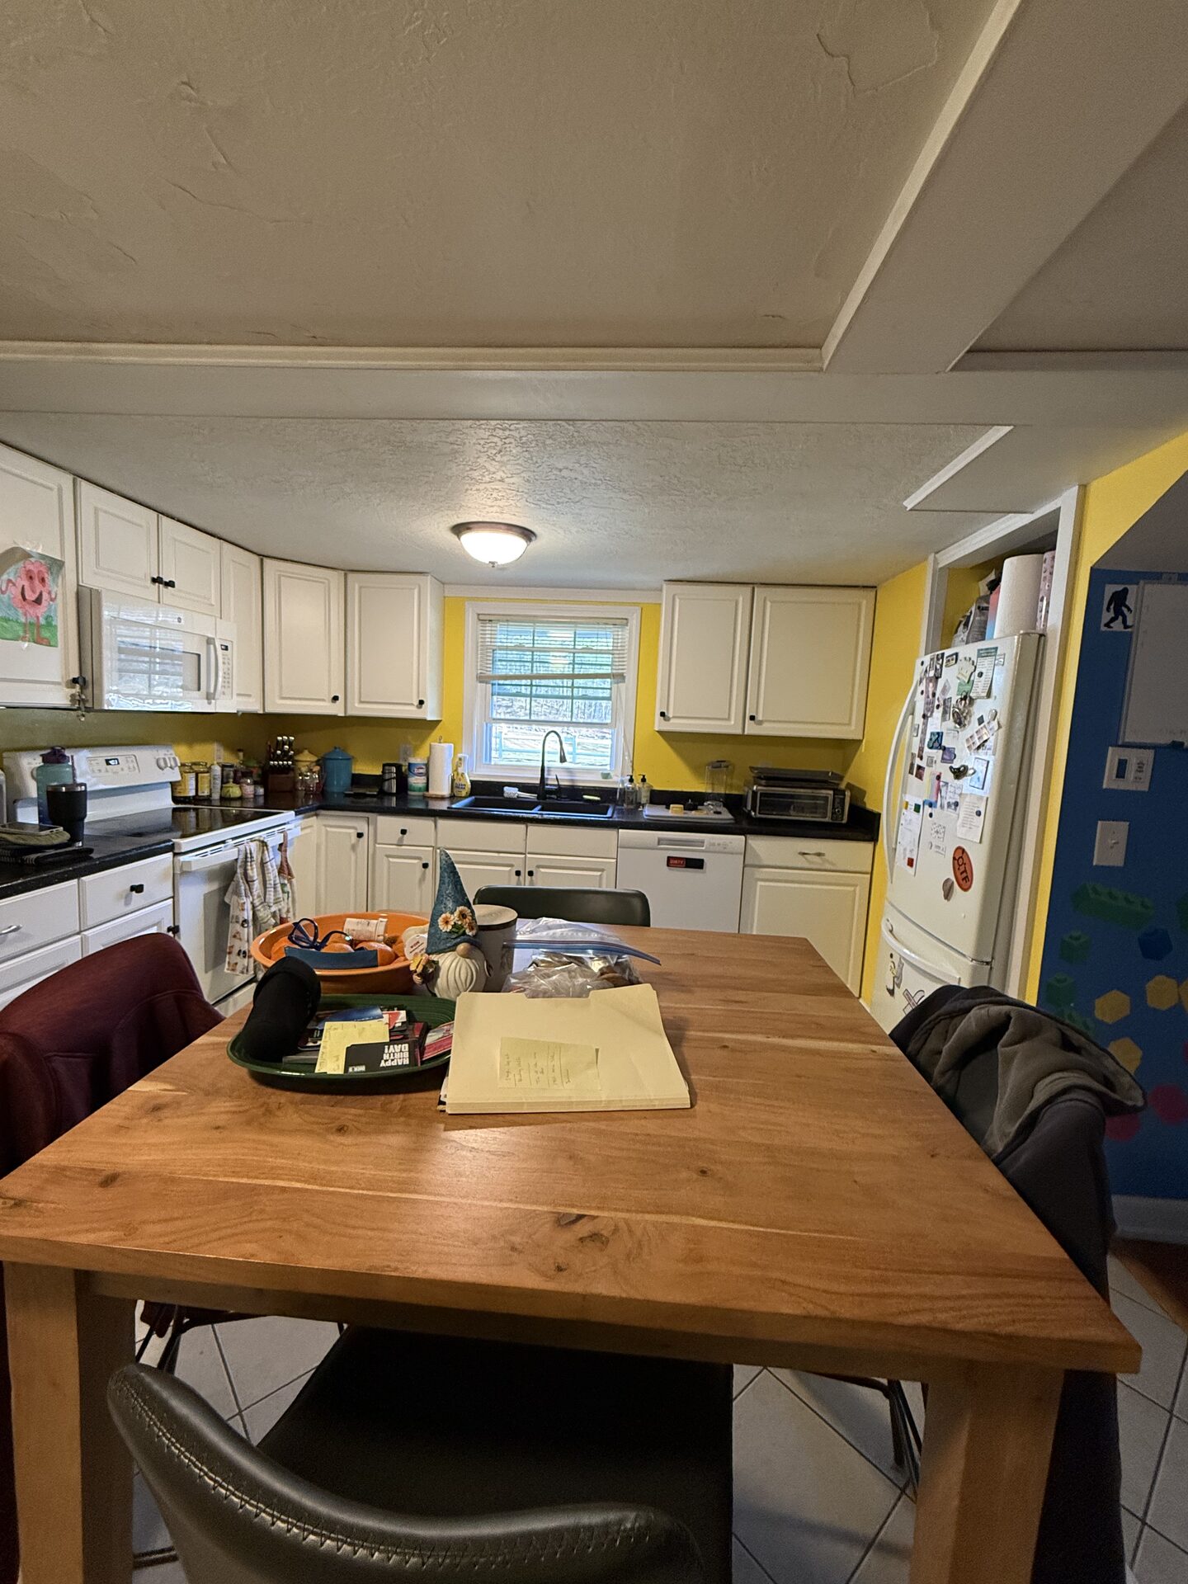
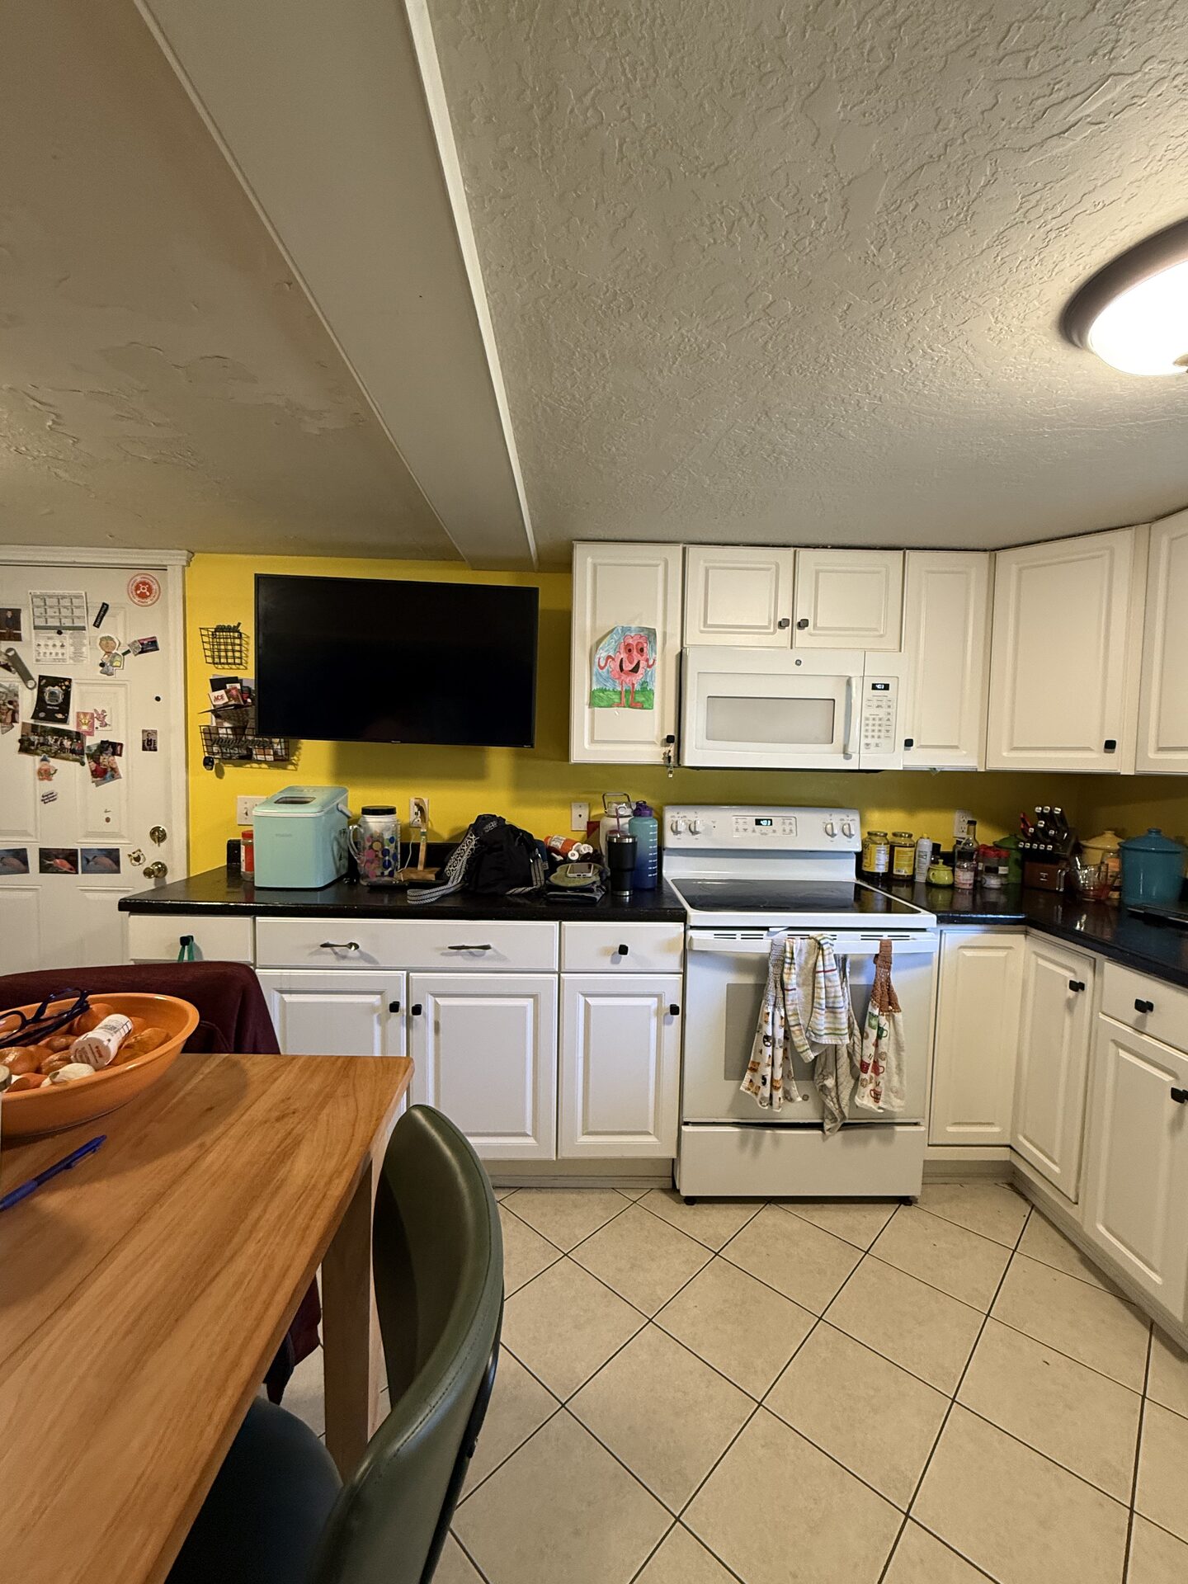
Our client came to us with one main goal in mind: they wanted their kitchen to feel open, connected, and full of light. The original layout felt boxed in, mainly because of a standalone refrigerator closet and another bulky closet facing the entryway that cut off the flow to the rest of the home.
Designing a Modern-Rustic Blend
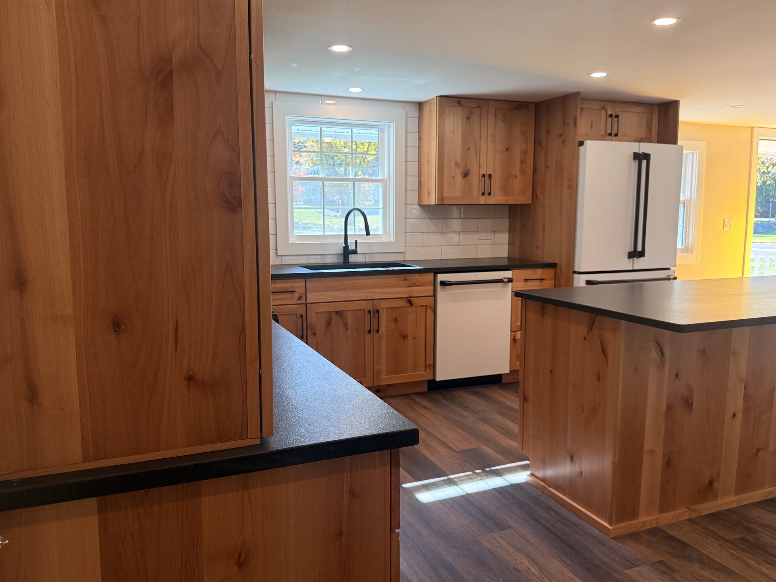
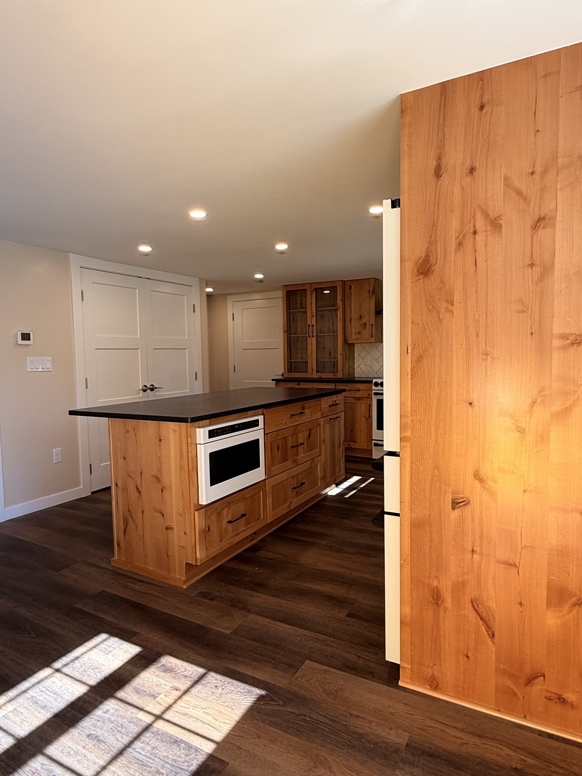
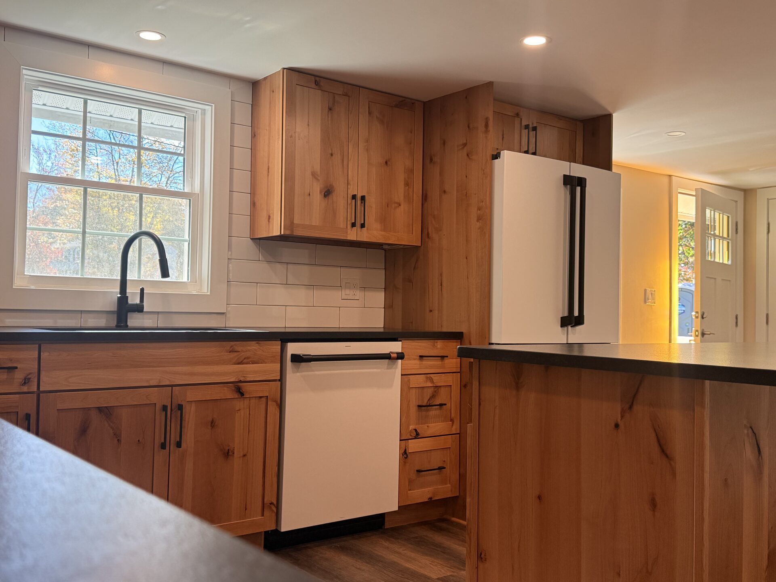
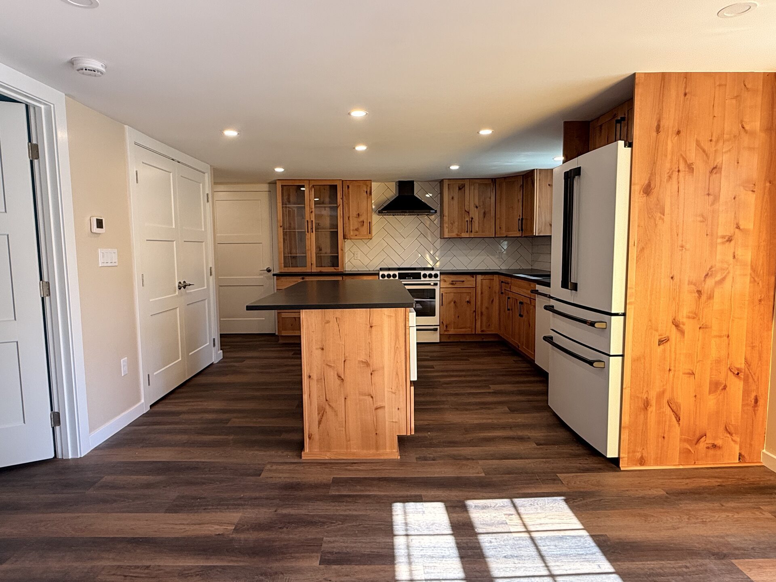
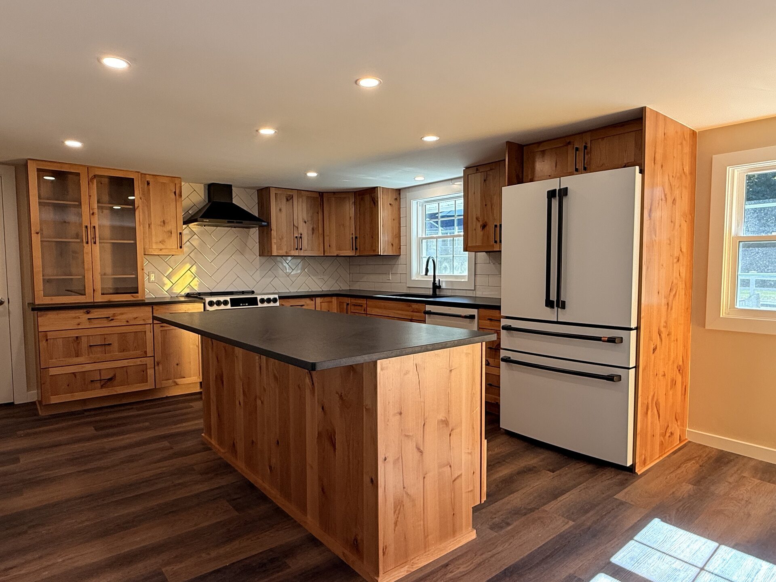
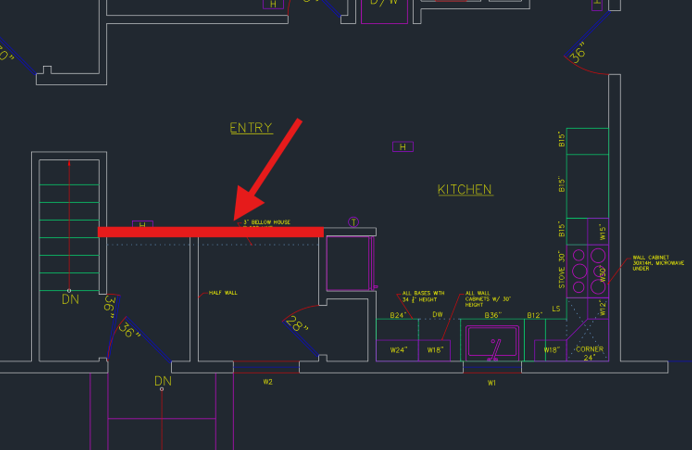
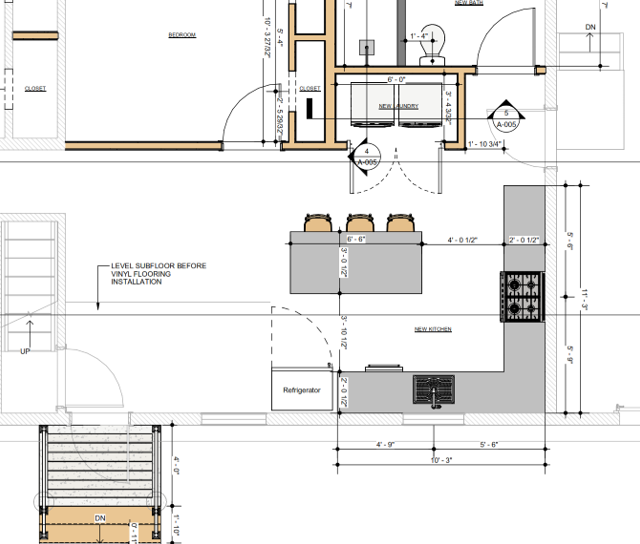
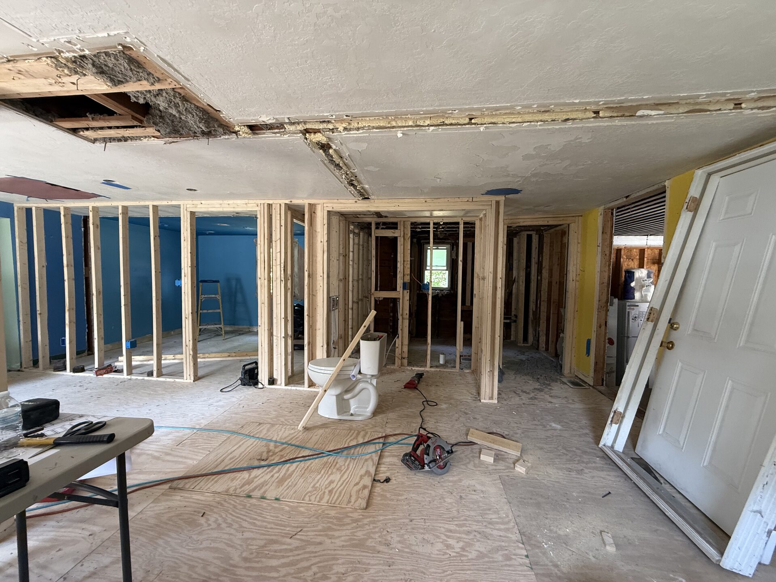
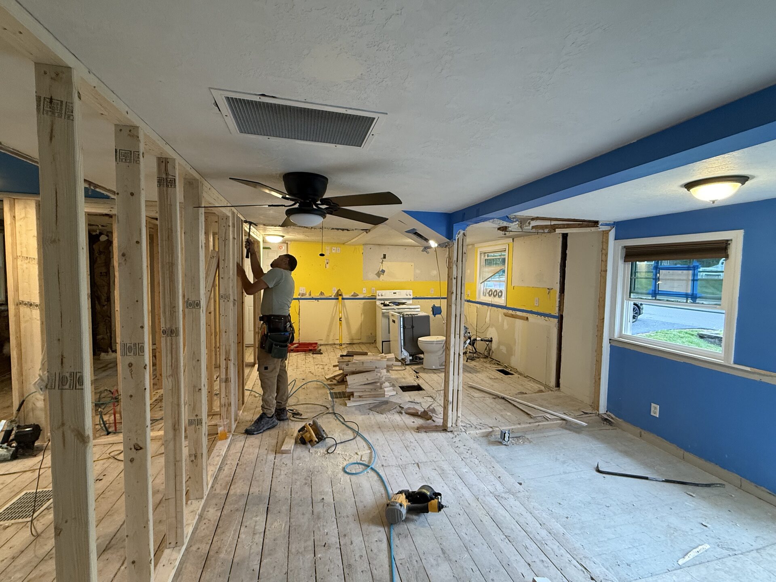
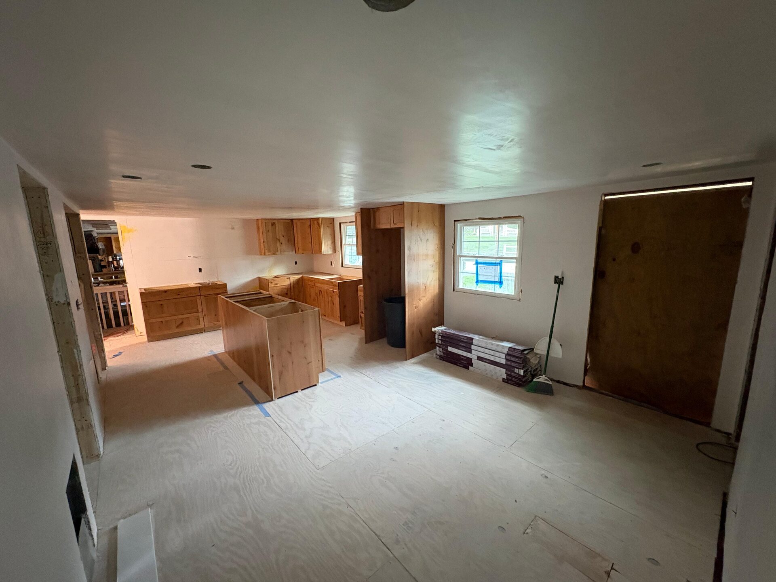
To bring the open-concept vision to life, we decided to remove both closets entirely. Opening up those walls allowed us to seamlessly blend the kitchen with the dining space and make room for a generous center island.
These clients had been dreaming about this renovation for a long time, so they already had a strong vision. Together, we refined 3D renderings until every detail felt right. One of our favorite parts of the process is taking clients to the showroom to touch and feel the materials in person—seeing their excitement when the cabinet doors, backsplash tile, and countertop slabs all come together is unbeatable.
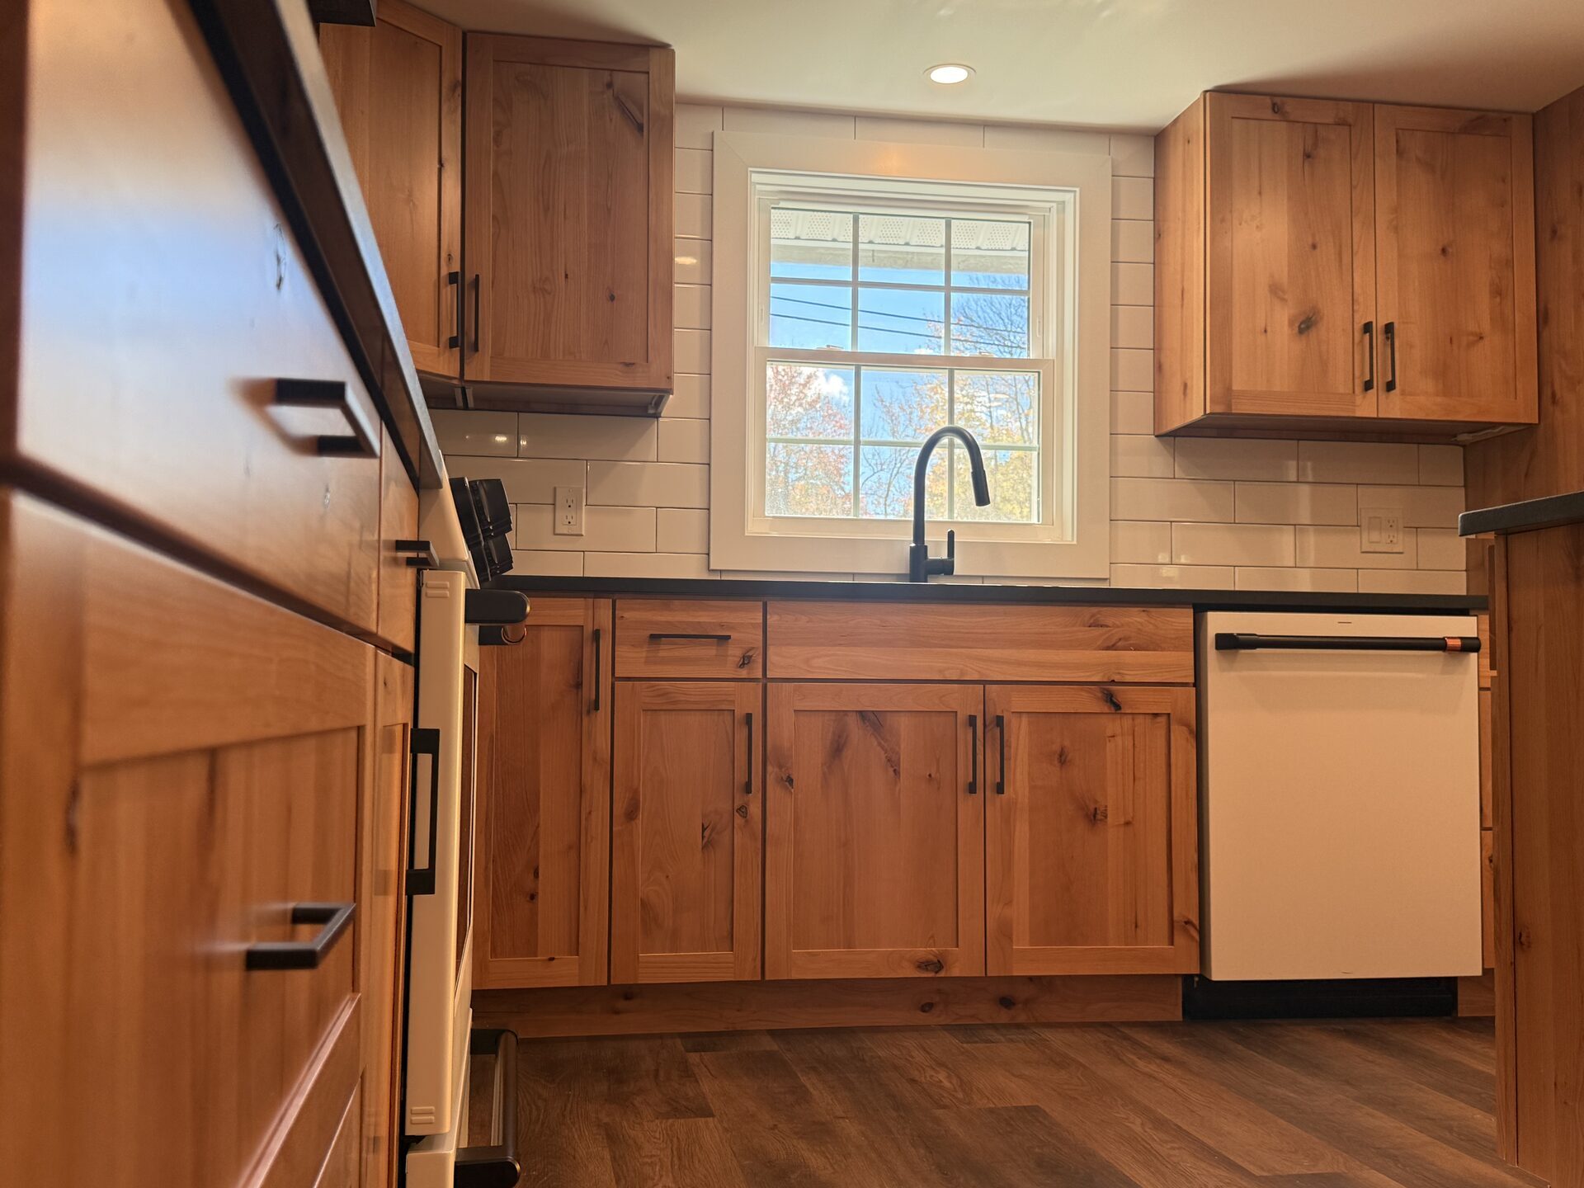
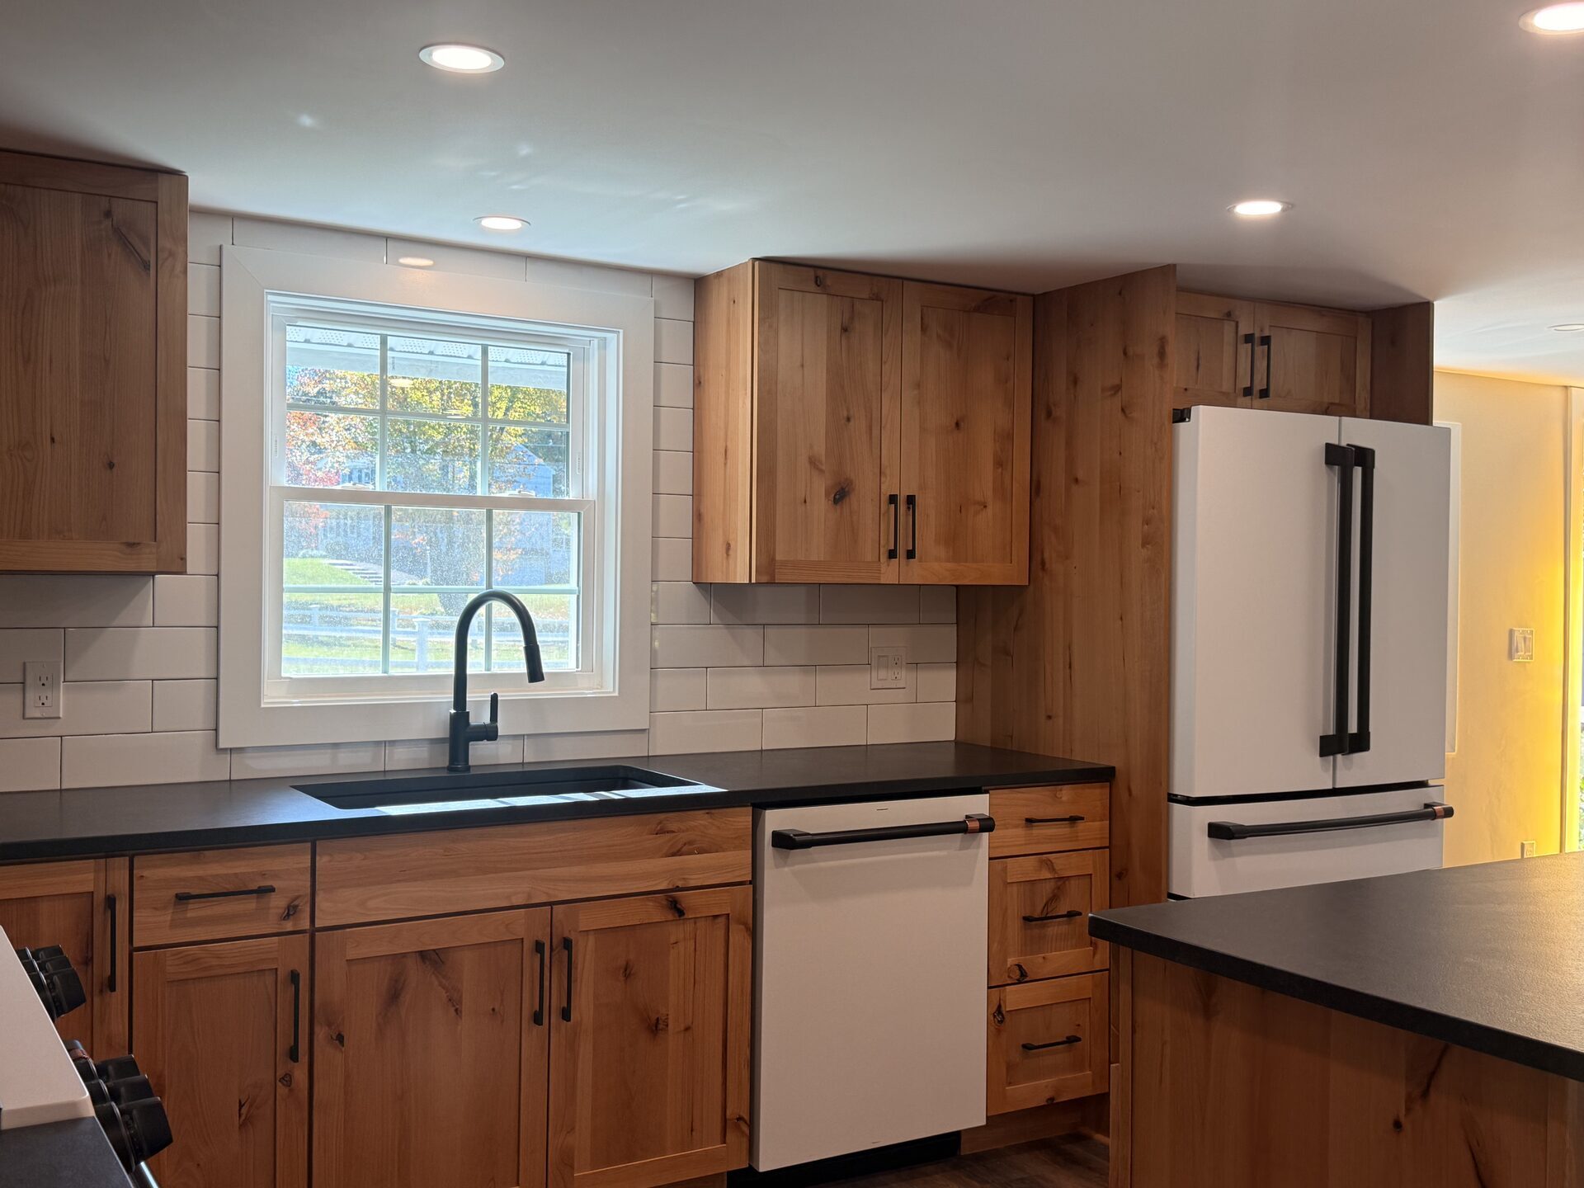
To hit that perfect mix of rustic warmth and sleek modern style, we chose:
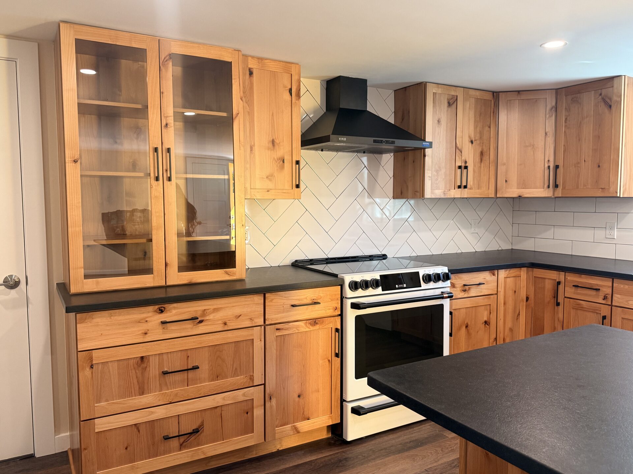
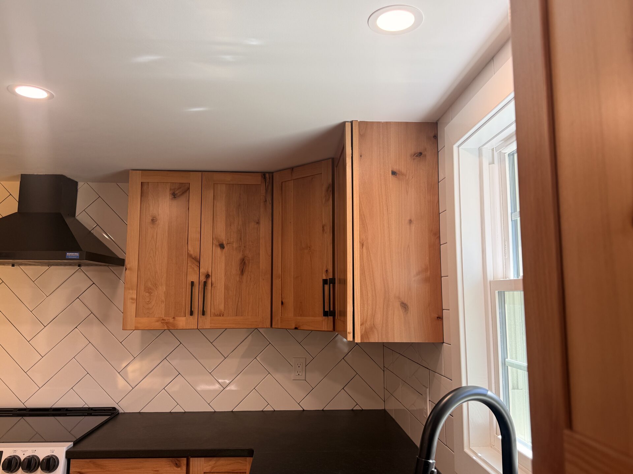
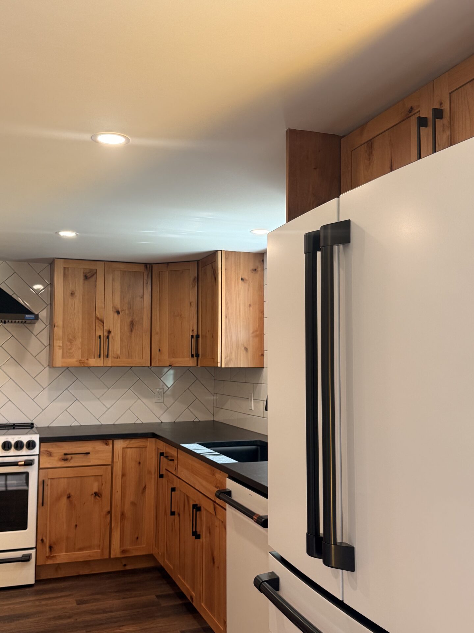
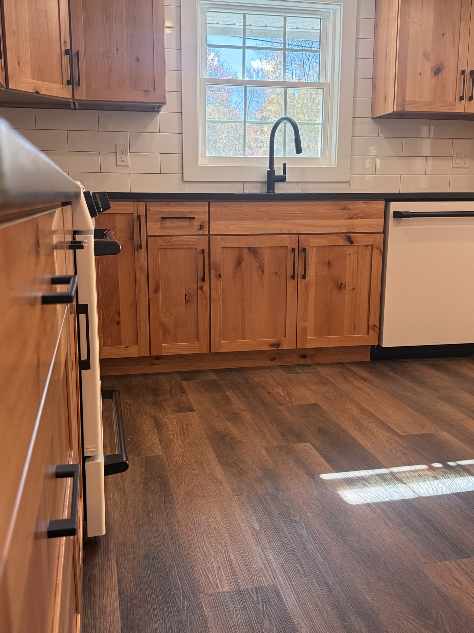
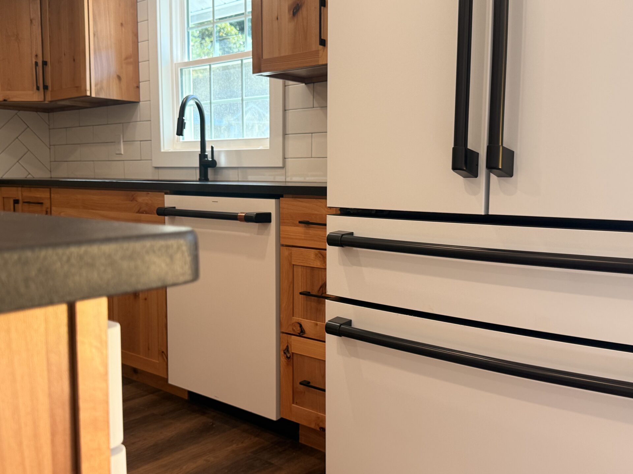
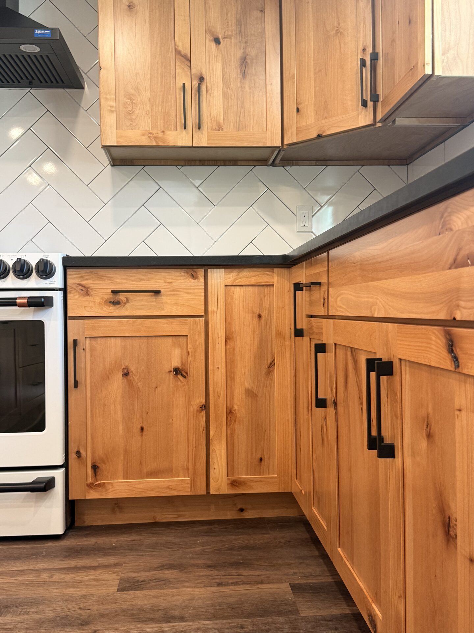
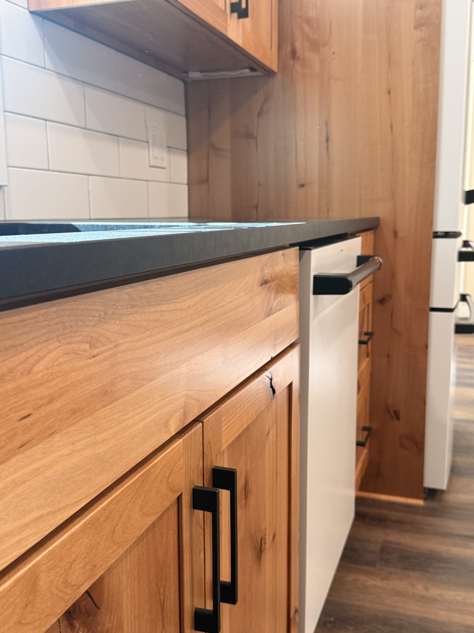
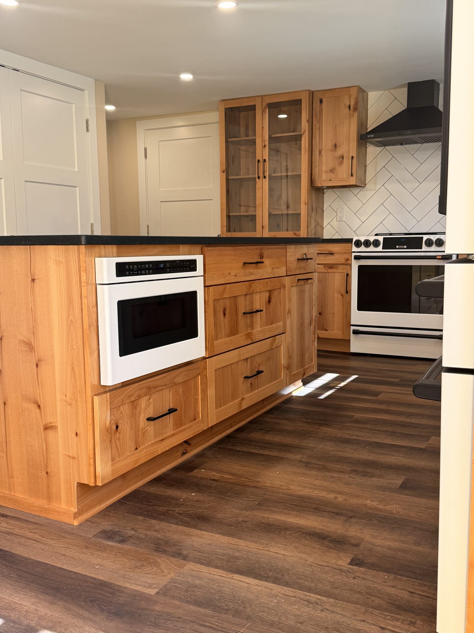
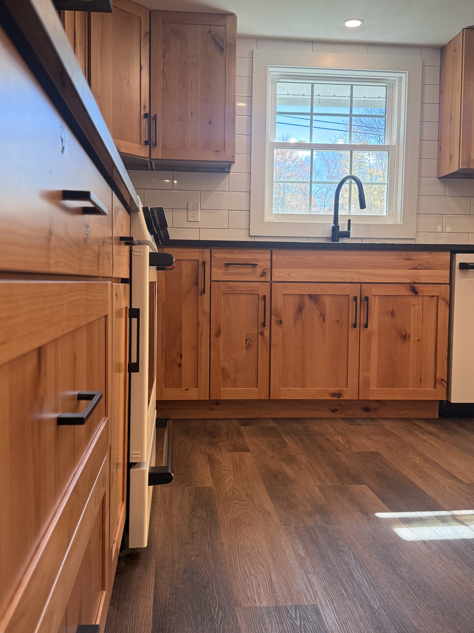
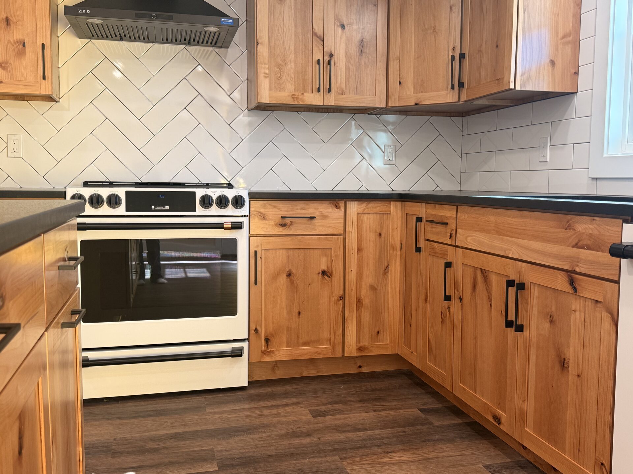
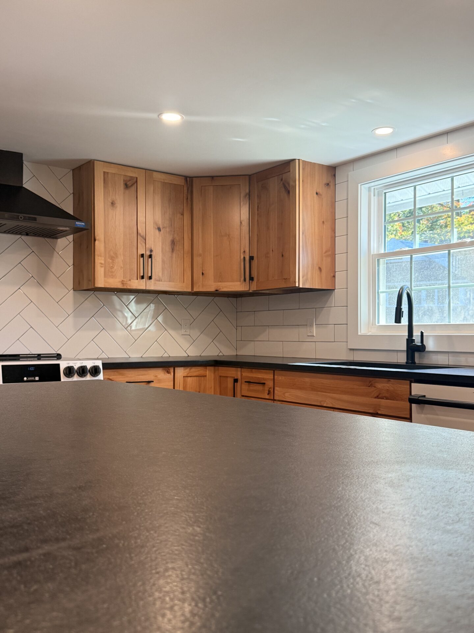
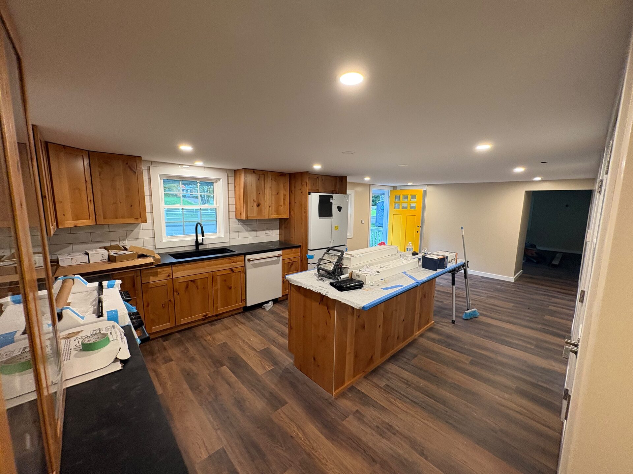
- Rustic KraftMaid cabinet doors paired with classic knobs, complemented by a full-height wall cabinet with glass doors for extra charm.
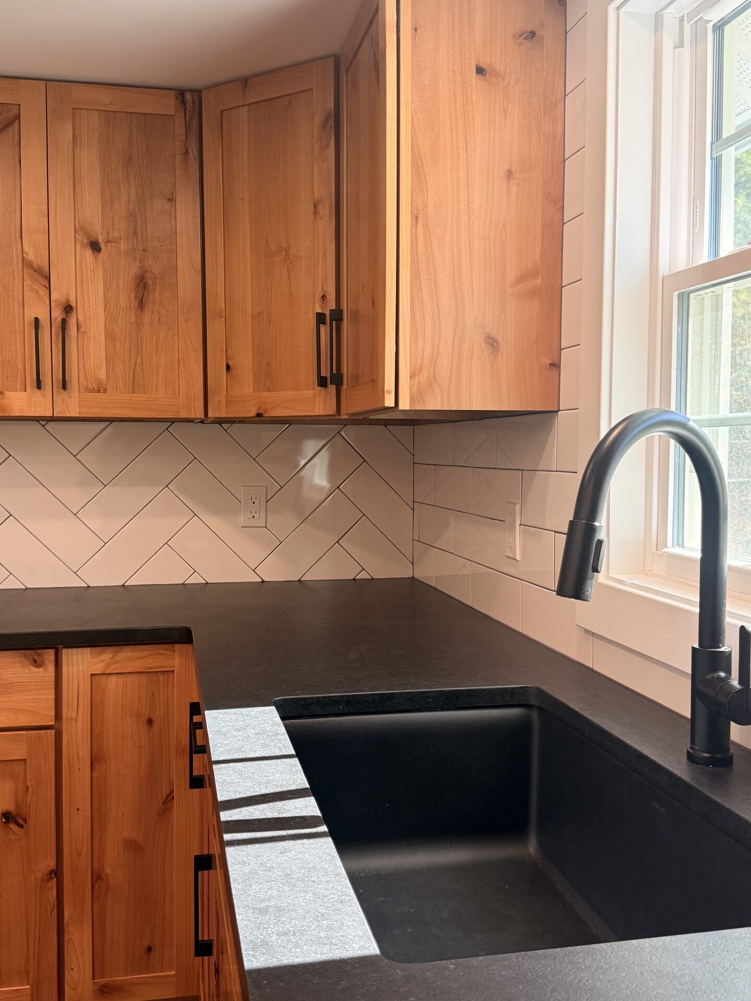
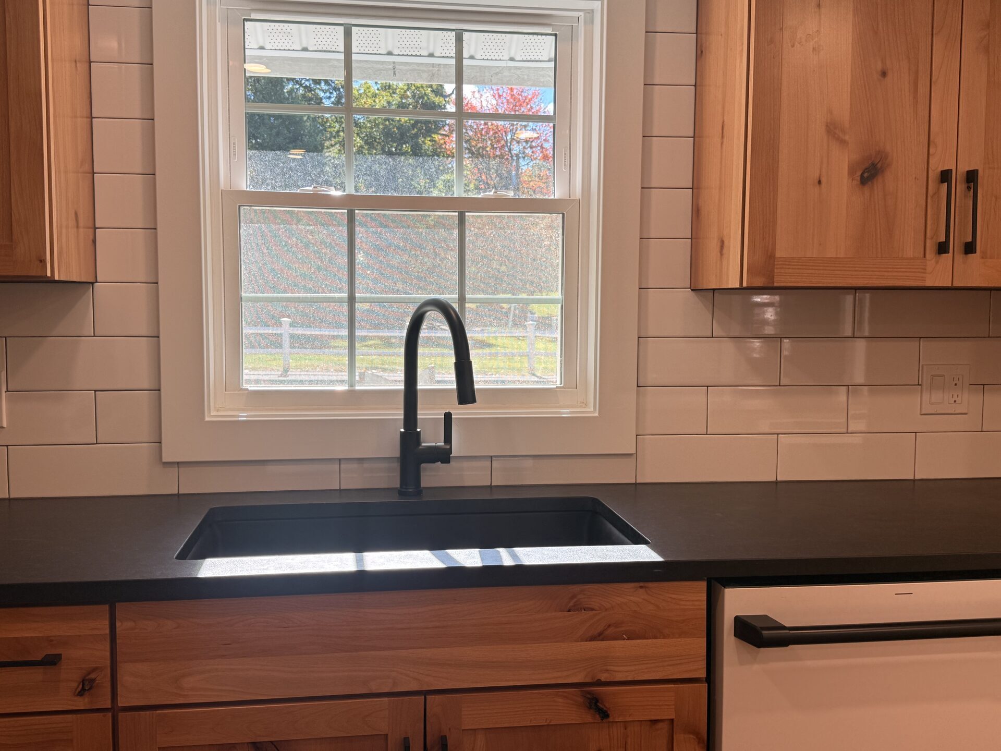
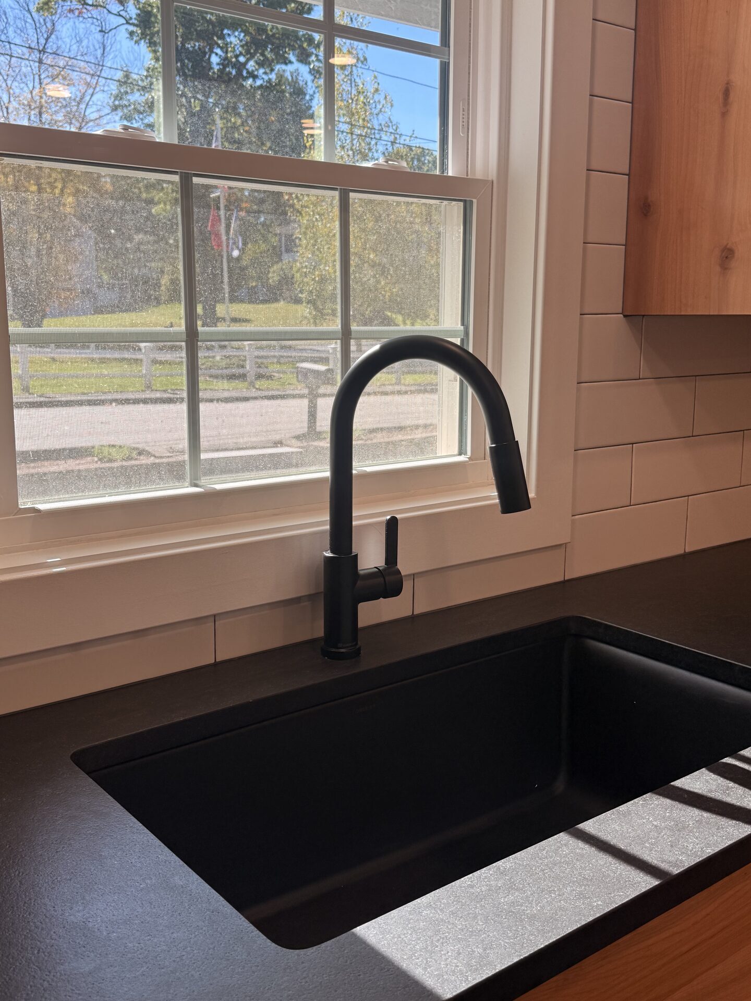
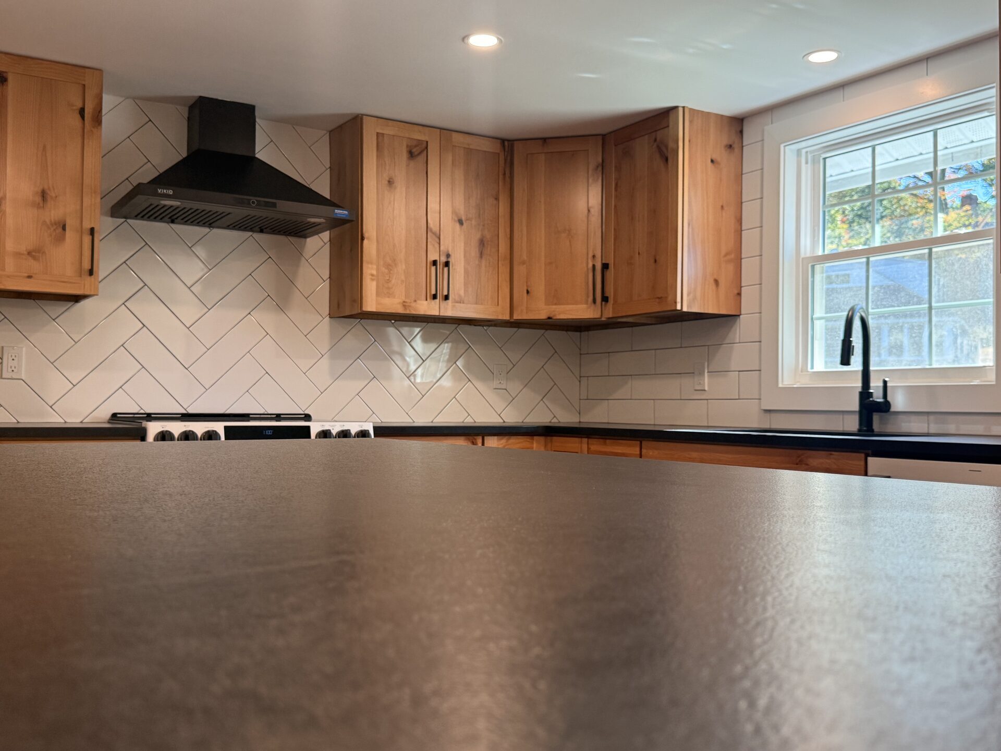
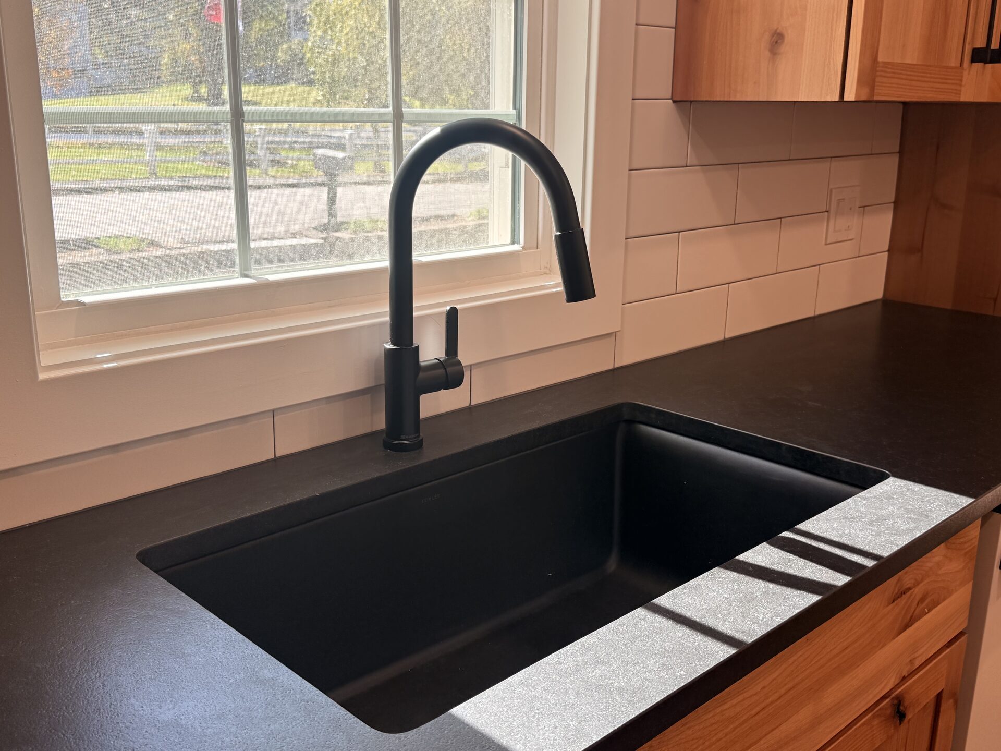
- Dark leathered-finish black matte granite countertops.
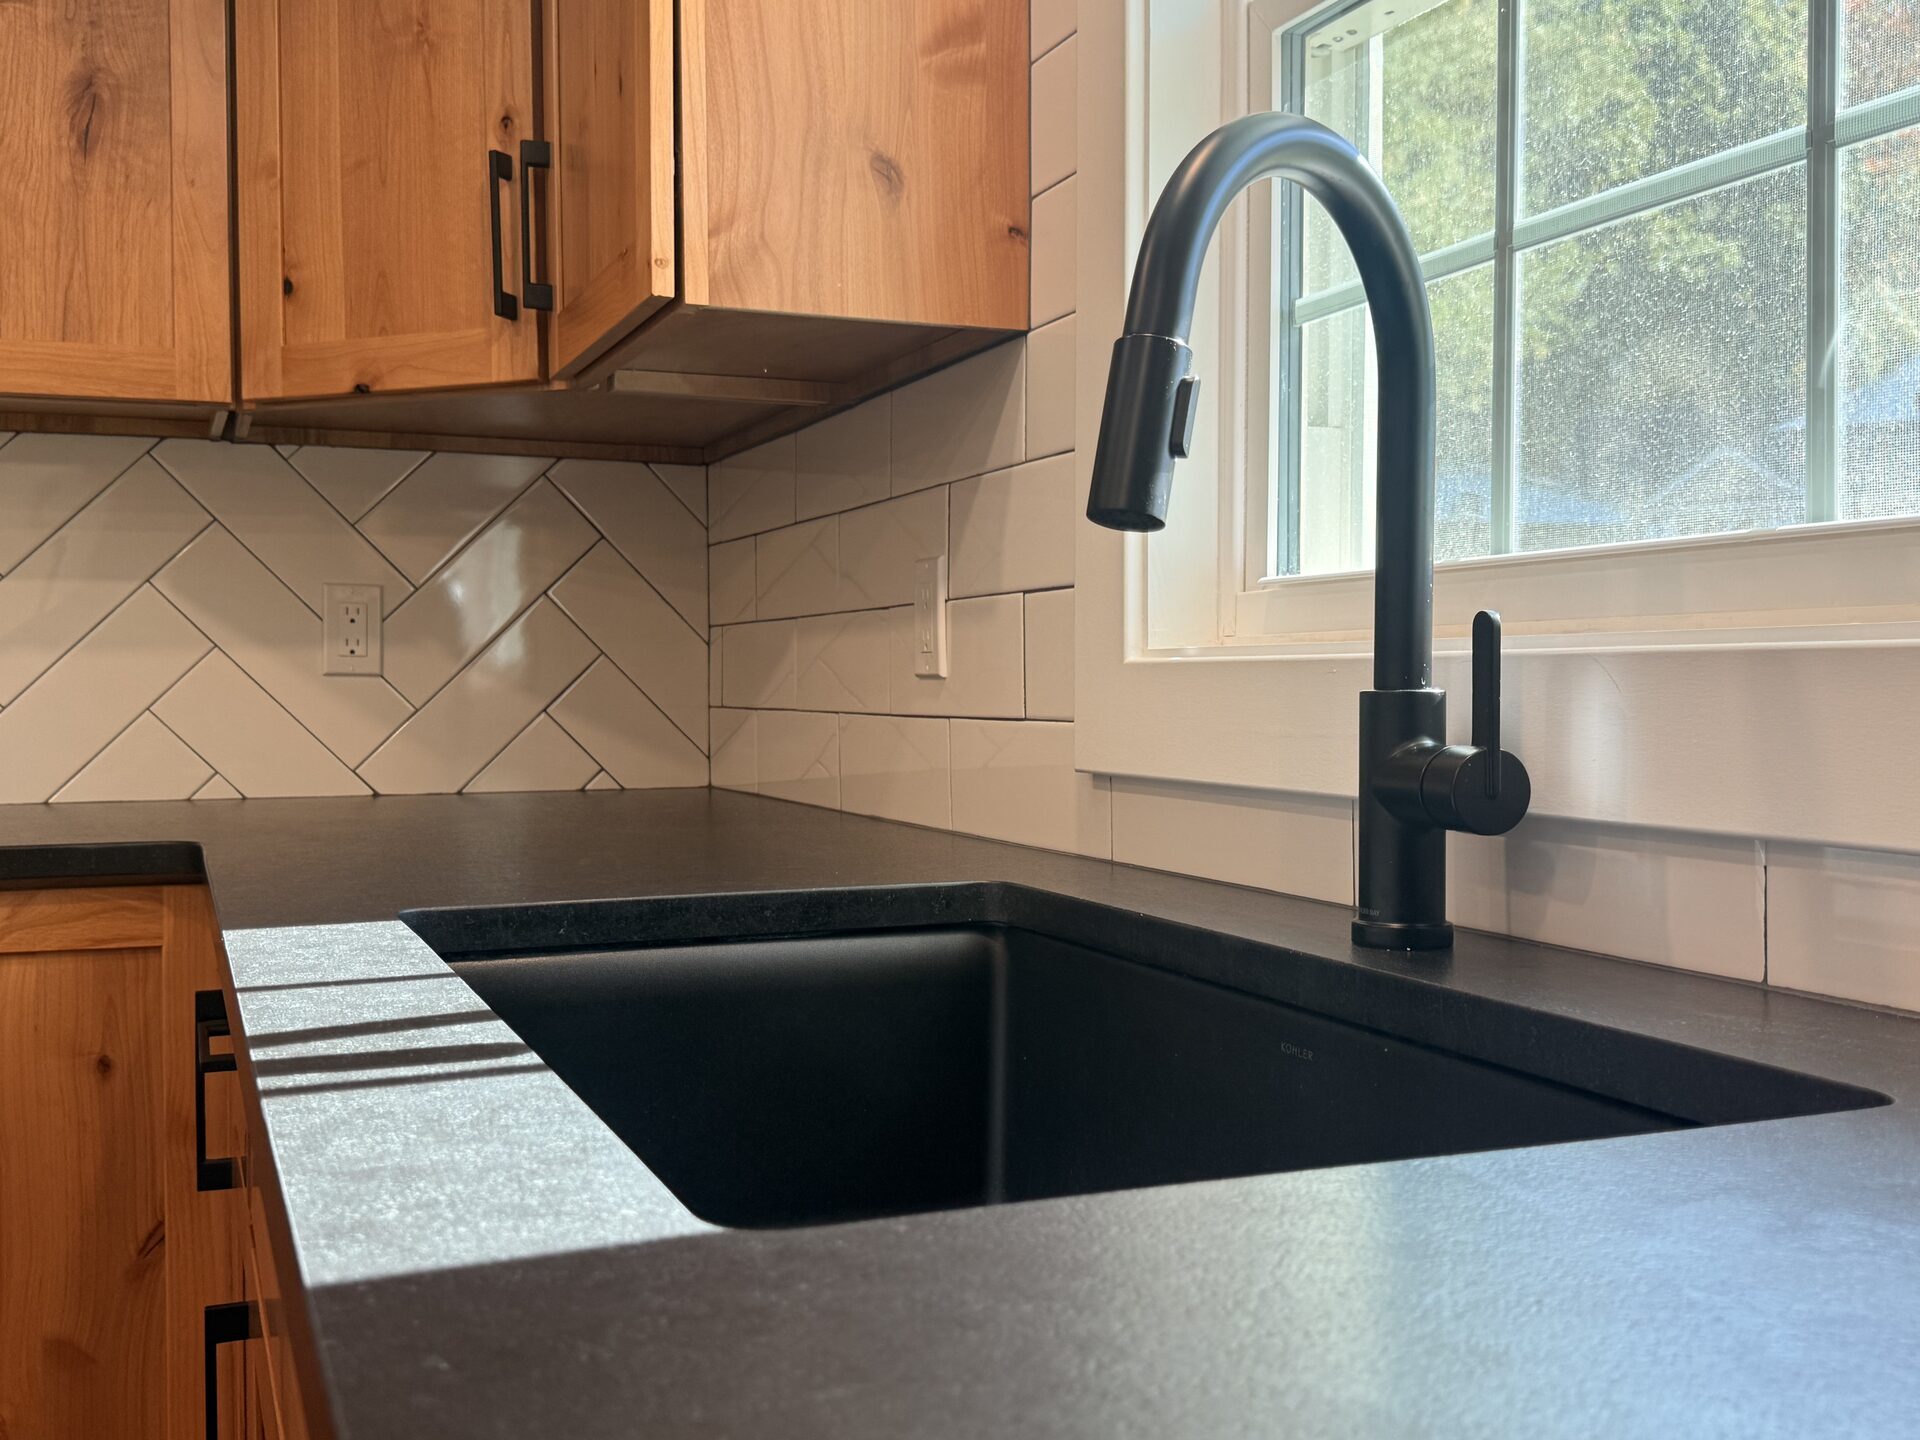
- A black matte Kohler undermount sink with a matching black matte faucet, accented by slim black matte handles throughout.
- Durable LVT flooring in a warm Wayne Cane finish.
2. Solving Structural Challenges & Building the Space
Renovating an older layout always brings a few surprises, which is why we always perform a site visit right after contracts are signed to verify structural details before fabrication starts.
When we opened things up, we discovered a triple 2×4 post and a triple 2×6 beam inside the wall. At first glance, it looked like a major load-bearing issue. However, after bringing in our structural engineer, we confirmed it wasn’t holding up the roof—the post sat on a single floor joist, and the roof used truss rafters that didn’t align with the wall at all. The post was simply supporting a long 14-foot span of 2×6 ceiling joists.
To safely eliminate that wall and achieve the wide-open layout, our engineer directed us to sister new 2×12 ceiling joists across the span and rest them securely on top of a new bedroom wall.
With the structural plan approved, the rest of the project moved swiftly:
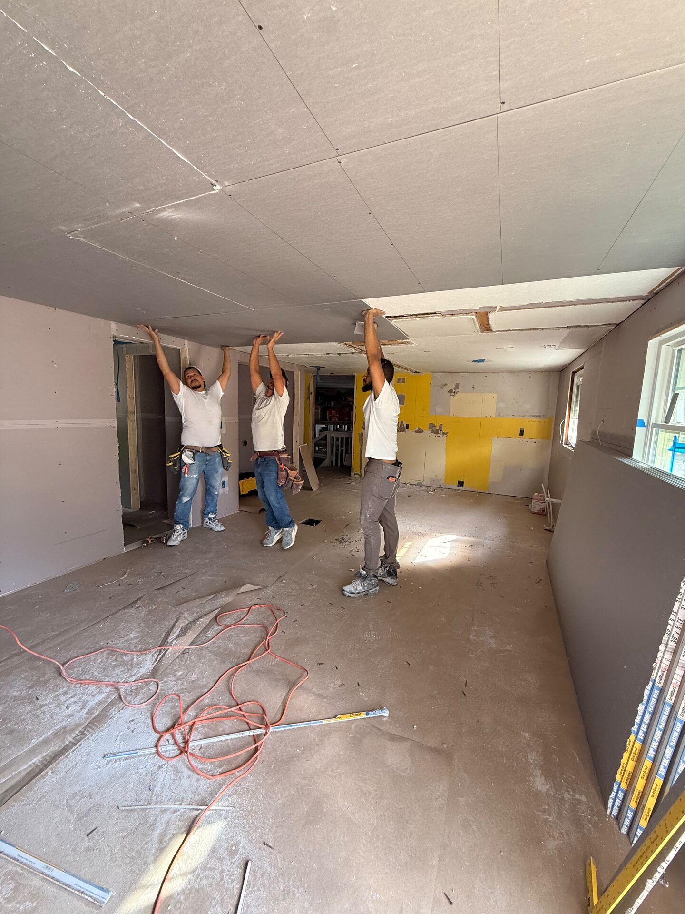
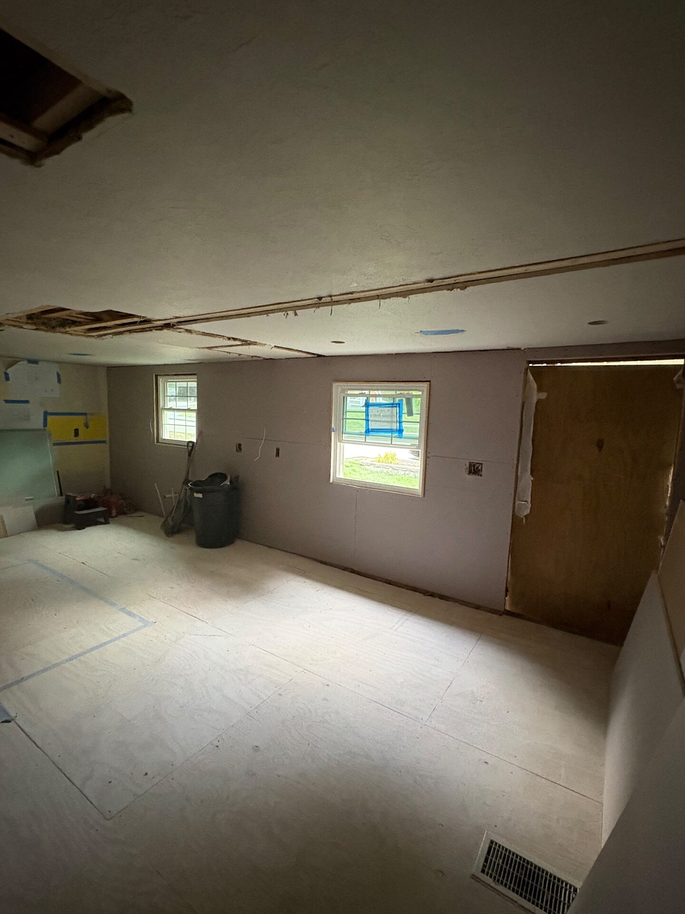
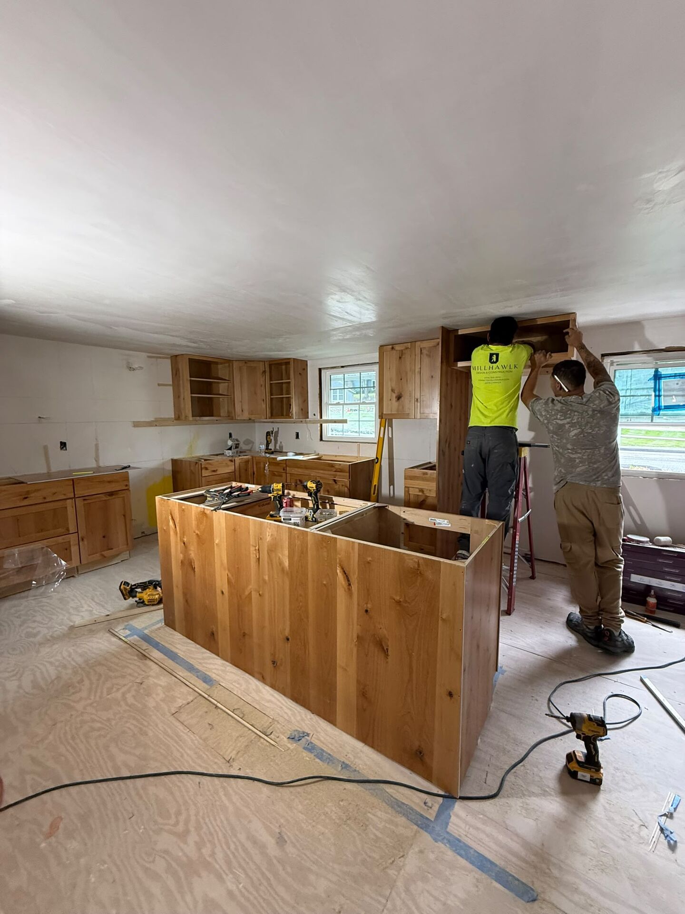
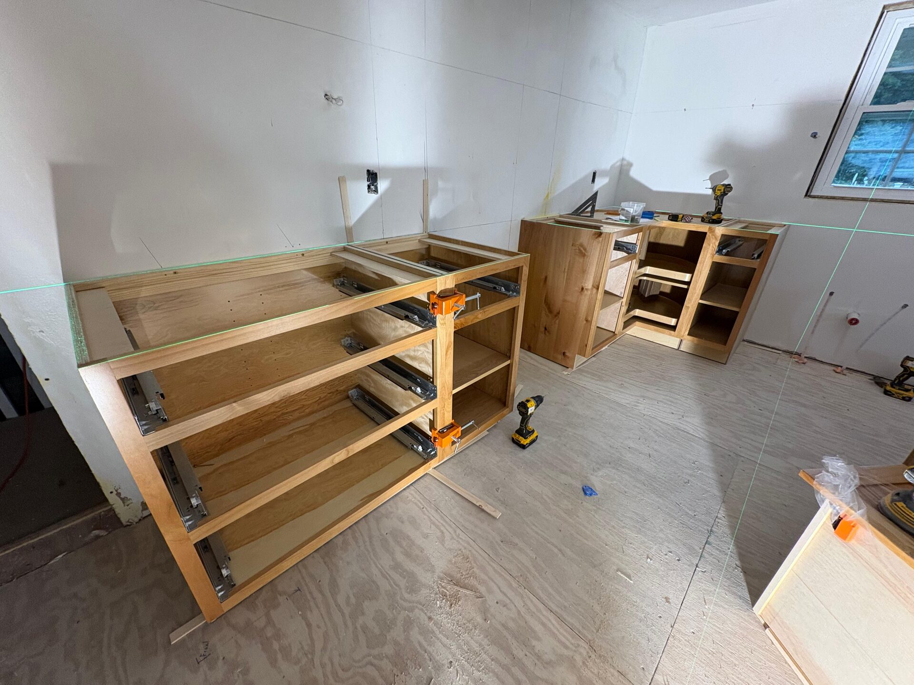
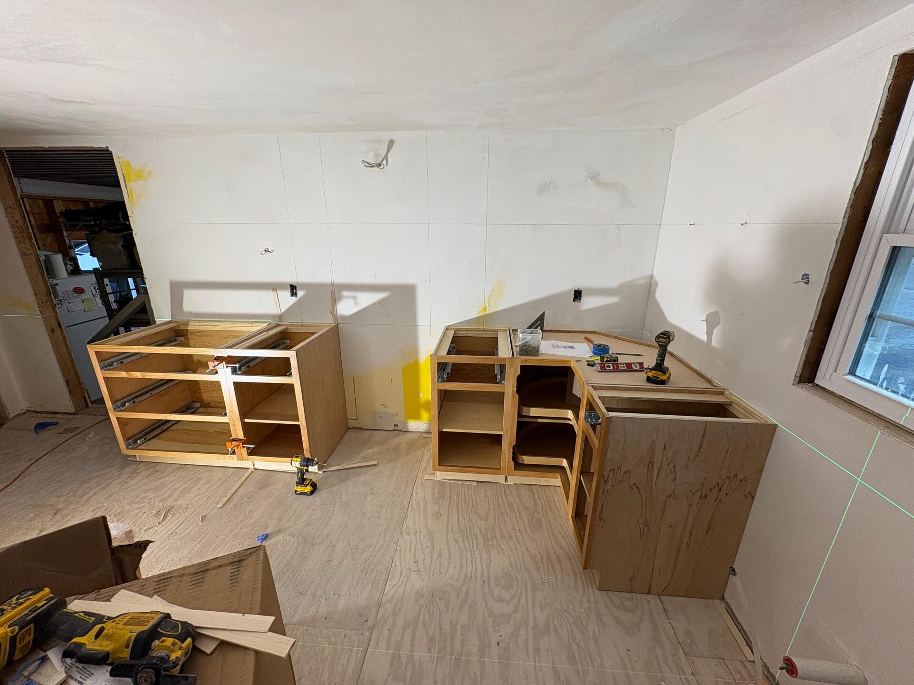
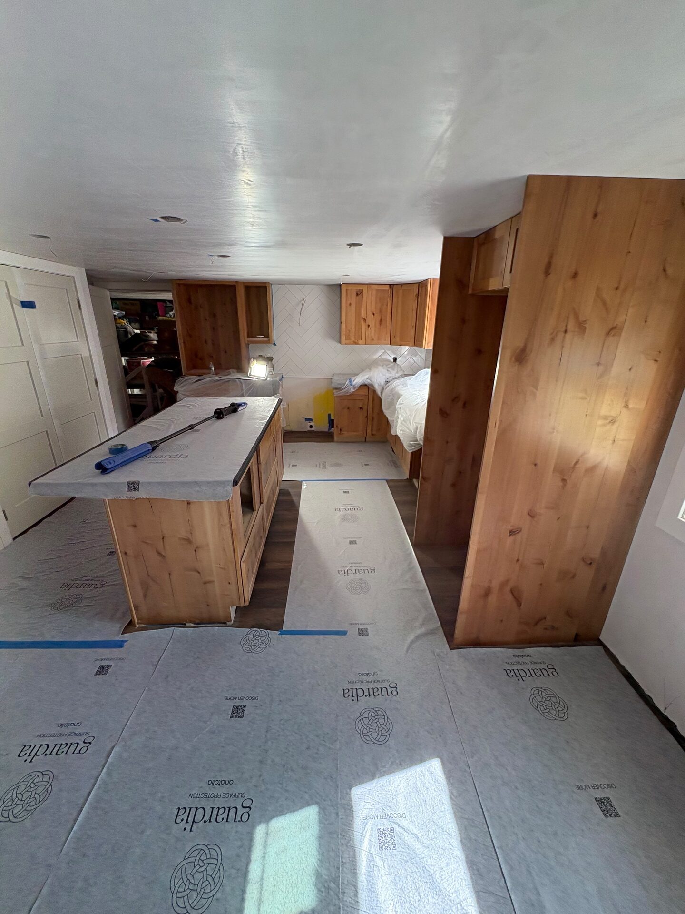
- Timing the Cabinets: We executed a clean demolition and rushed drywall installation so we could take exact field measurements for cabinet shop drawings. Cabinet lead times take 6 to 8 weeks after a 2-week drawing review process (~10 weeks total), so staying ahead of schedule was crucial to hitting our 3-month total completion deadline.
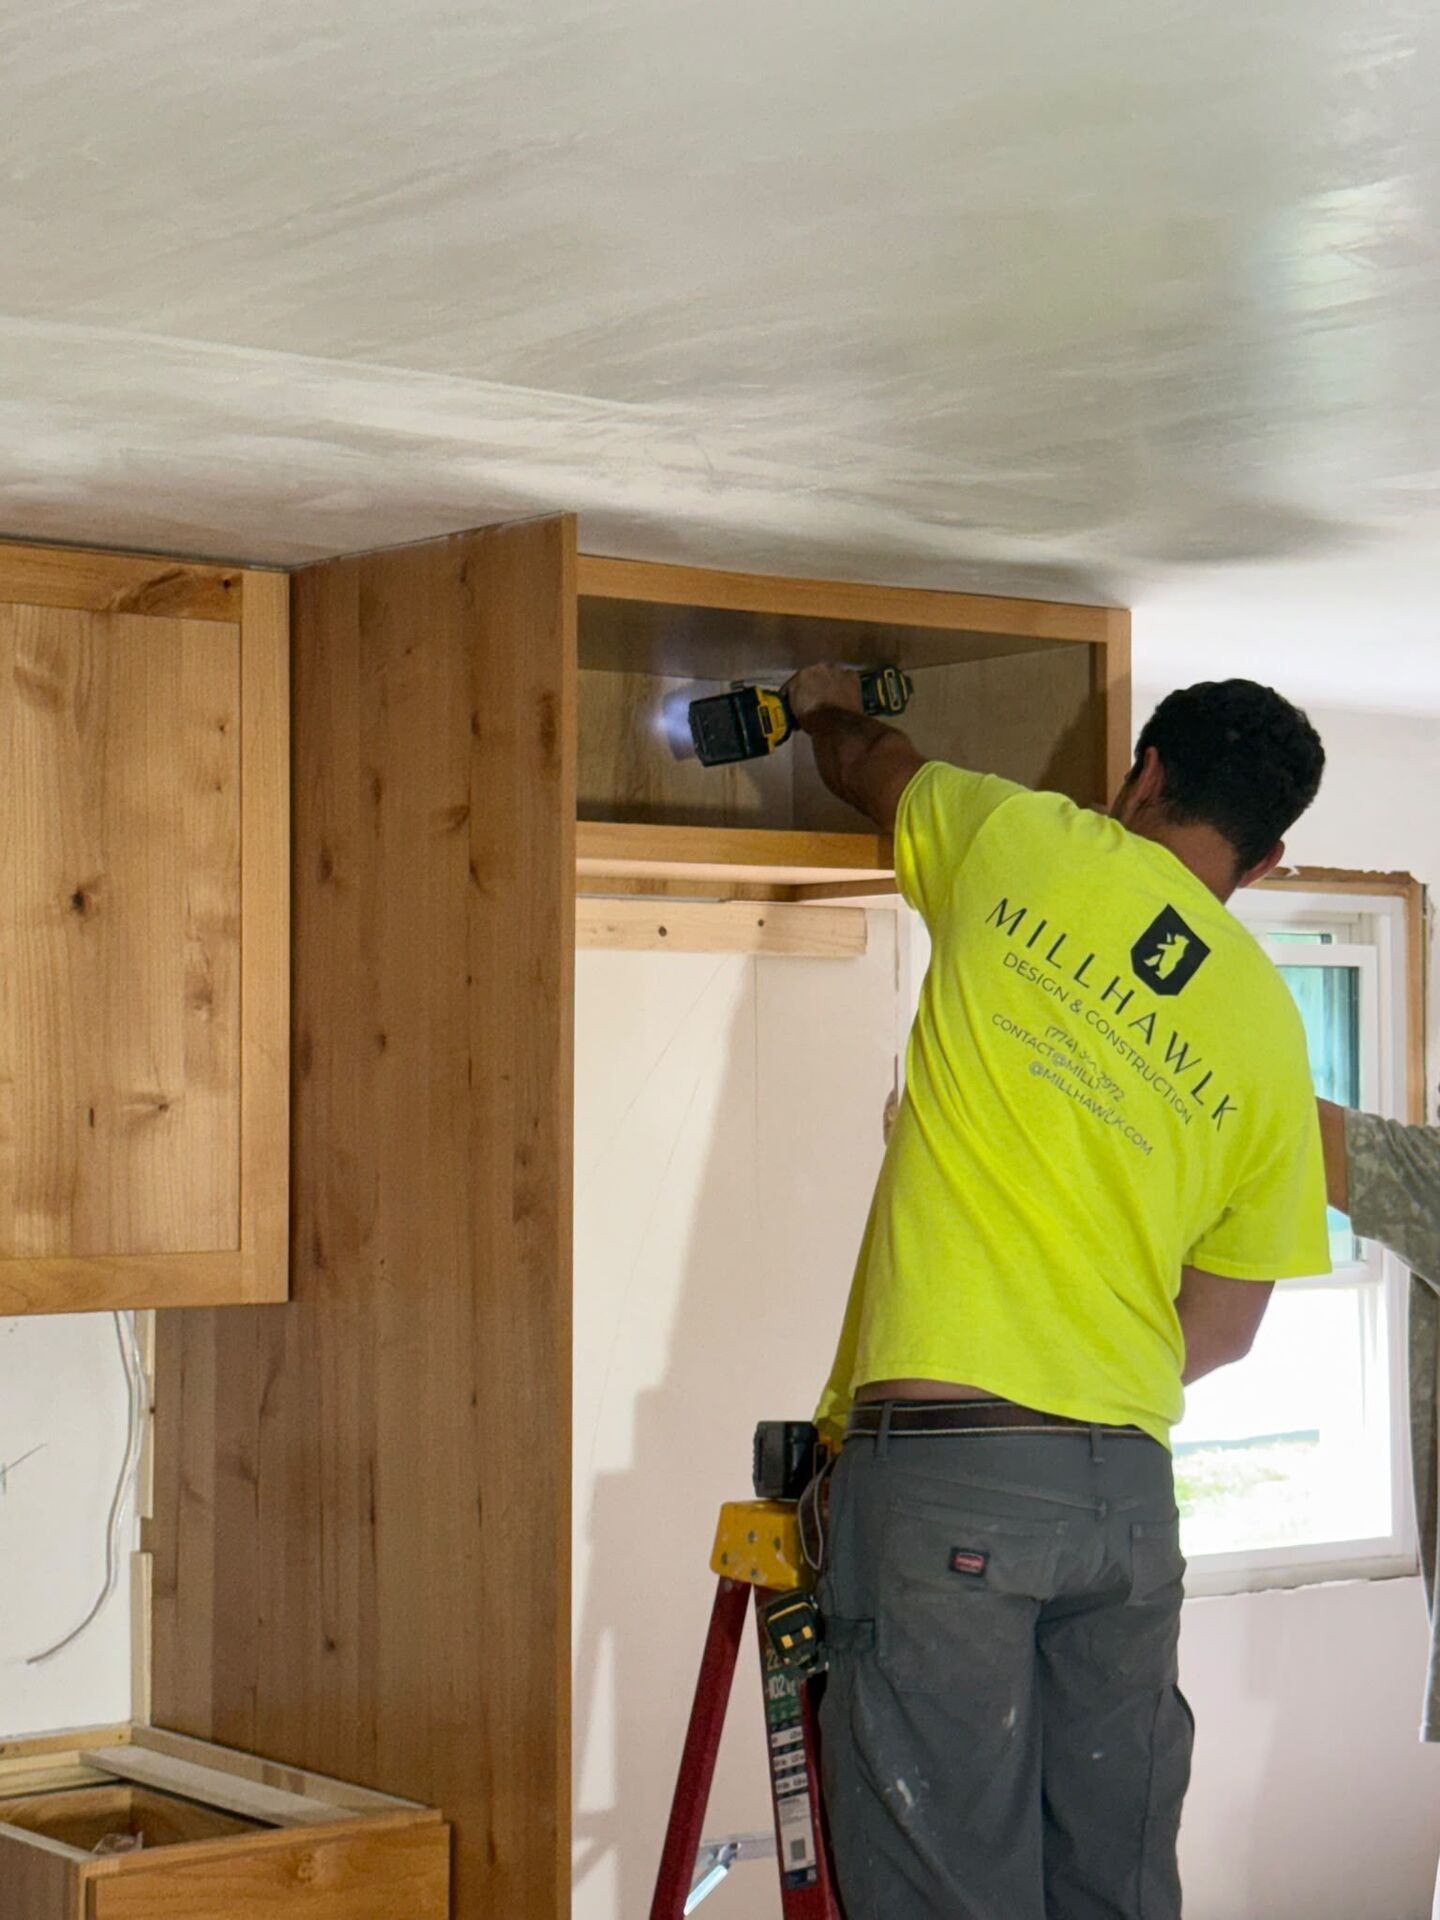
- Island & Countertops: The custom cabinetry arrived right on schedule. We installed the perimeter cabinets and the island—complete with a 12-inch overhang for family stool seating—and placed the black granite slabs we secured early in the job.
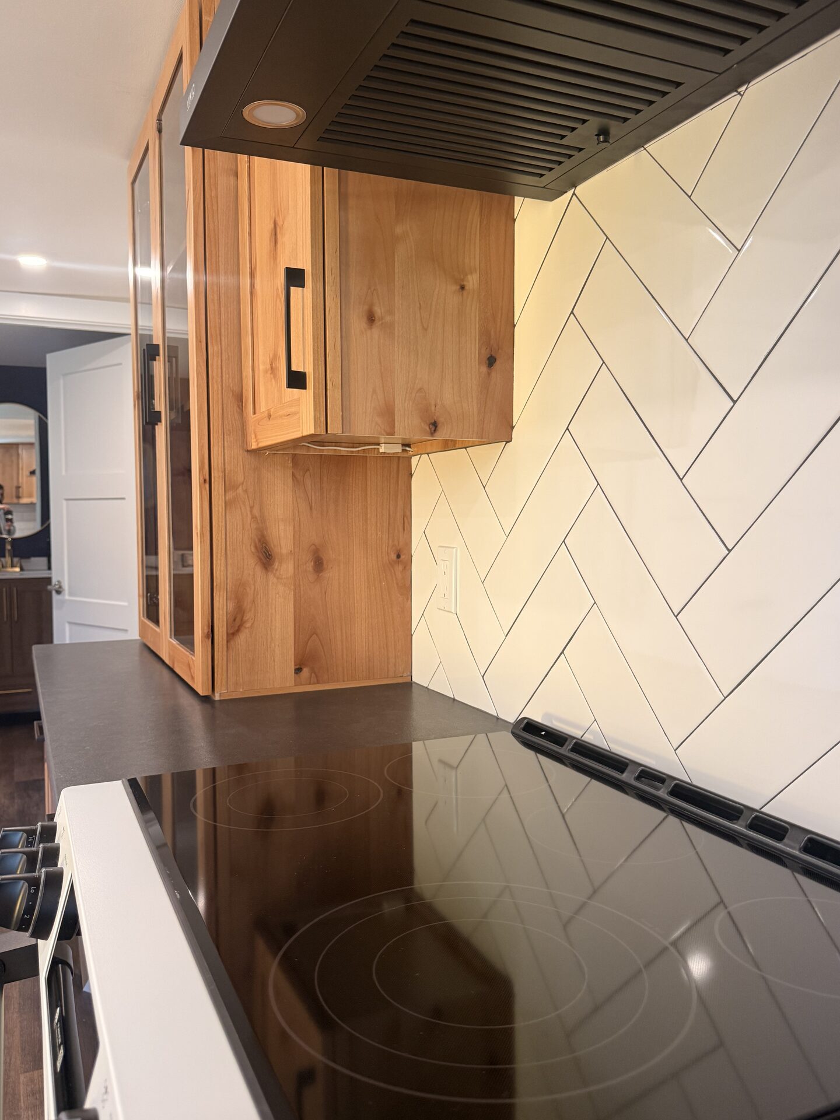
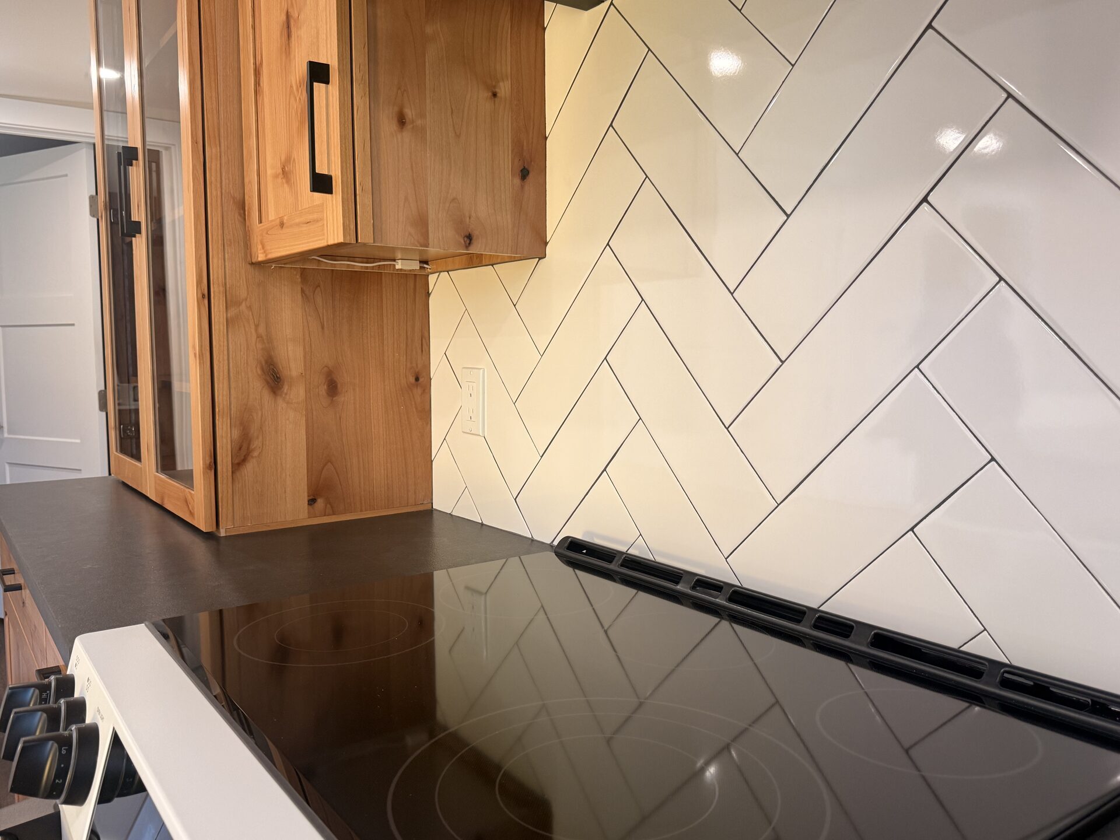
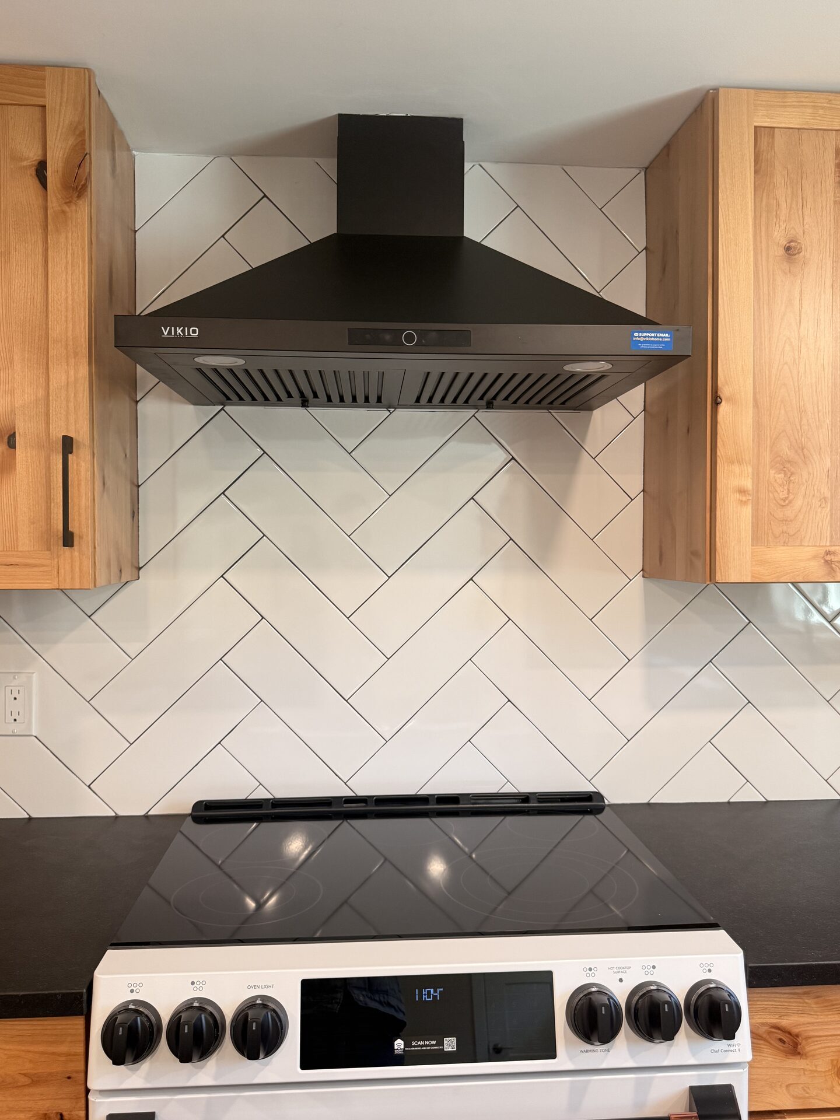
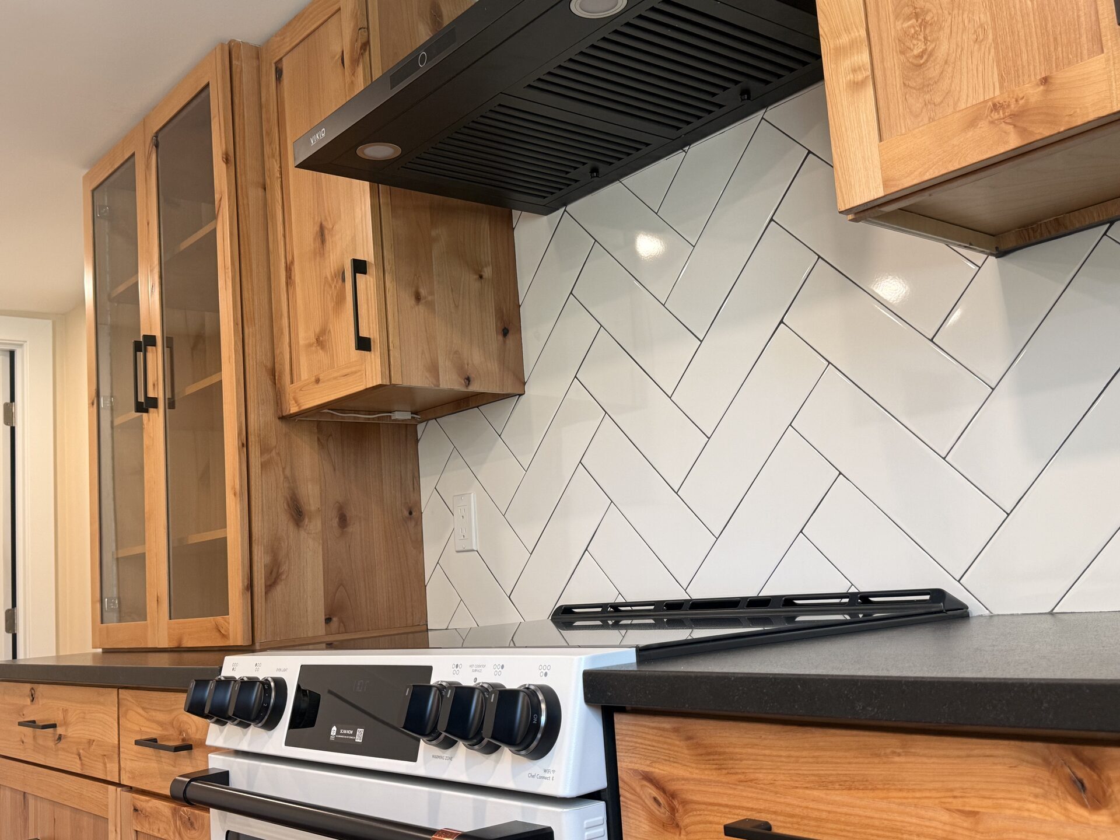
- Custom Backsplash: To add character, our client requested two different backsplash tile patterns: a classic Herringbone pattern behind the stove, and a 1/2-offset staggered pattern along the sink wall.
- Final Details: We finished the space with fresh paint, new interior doors, updated trim, modern fixtures, and clean LVT flooring. (We also fully renovated the adjacent laundry room, which you can read about on our Home Renovation in Northborough, MA page!)
3. Wrapping Up
This kitchen renovation completely transformed how the family experiences their home. By removing the old barriers, optimizing the footprint, and mixing rich textures with dark matte accents, we gave the space a whole new life and energy that we were truly honored to build.