Kitchen Renovation in Framingham, MA | Kitchen Renovation Experts
What Millhawlk Handled – Full Turnkey Construction Process
Design & Permits: 3D conceptualization, architectural drawings, and full permit management.
Complete Construction: Labor and materials, including structural framing, plumbing, and electrical.
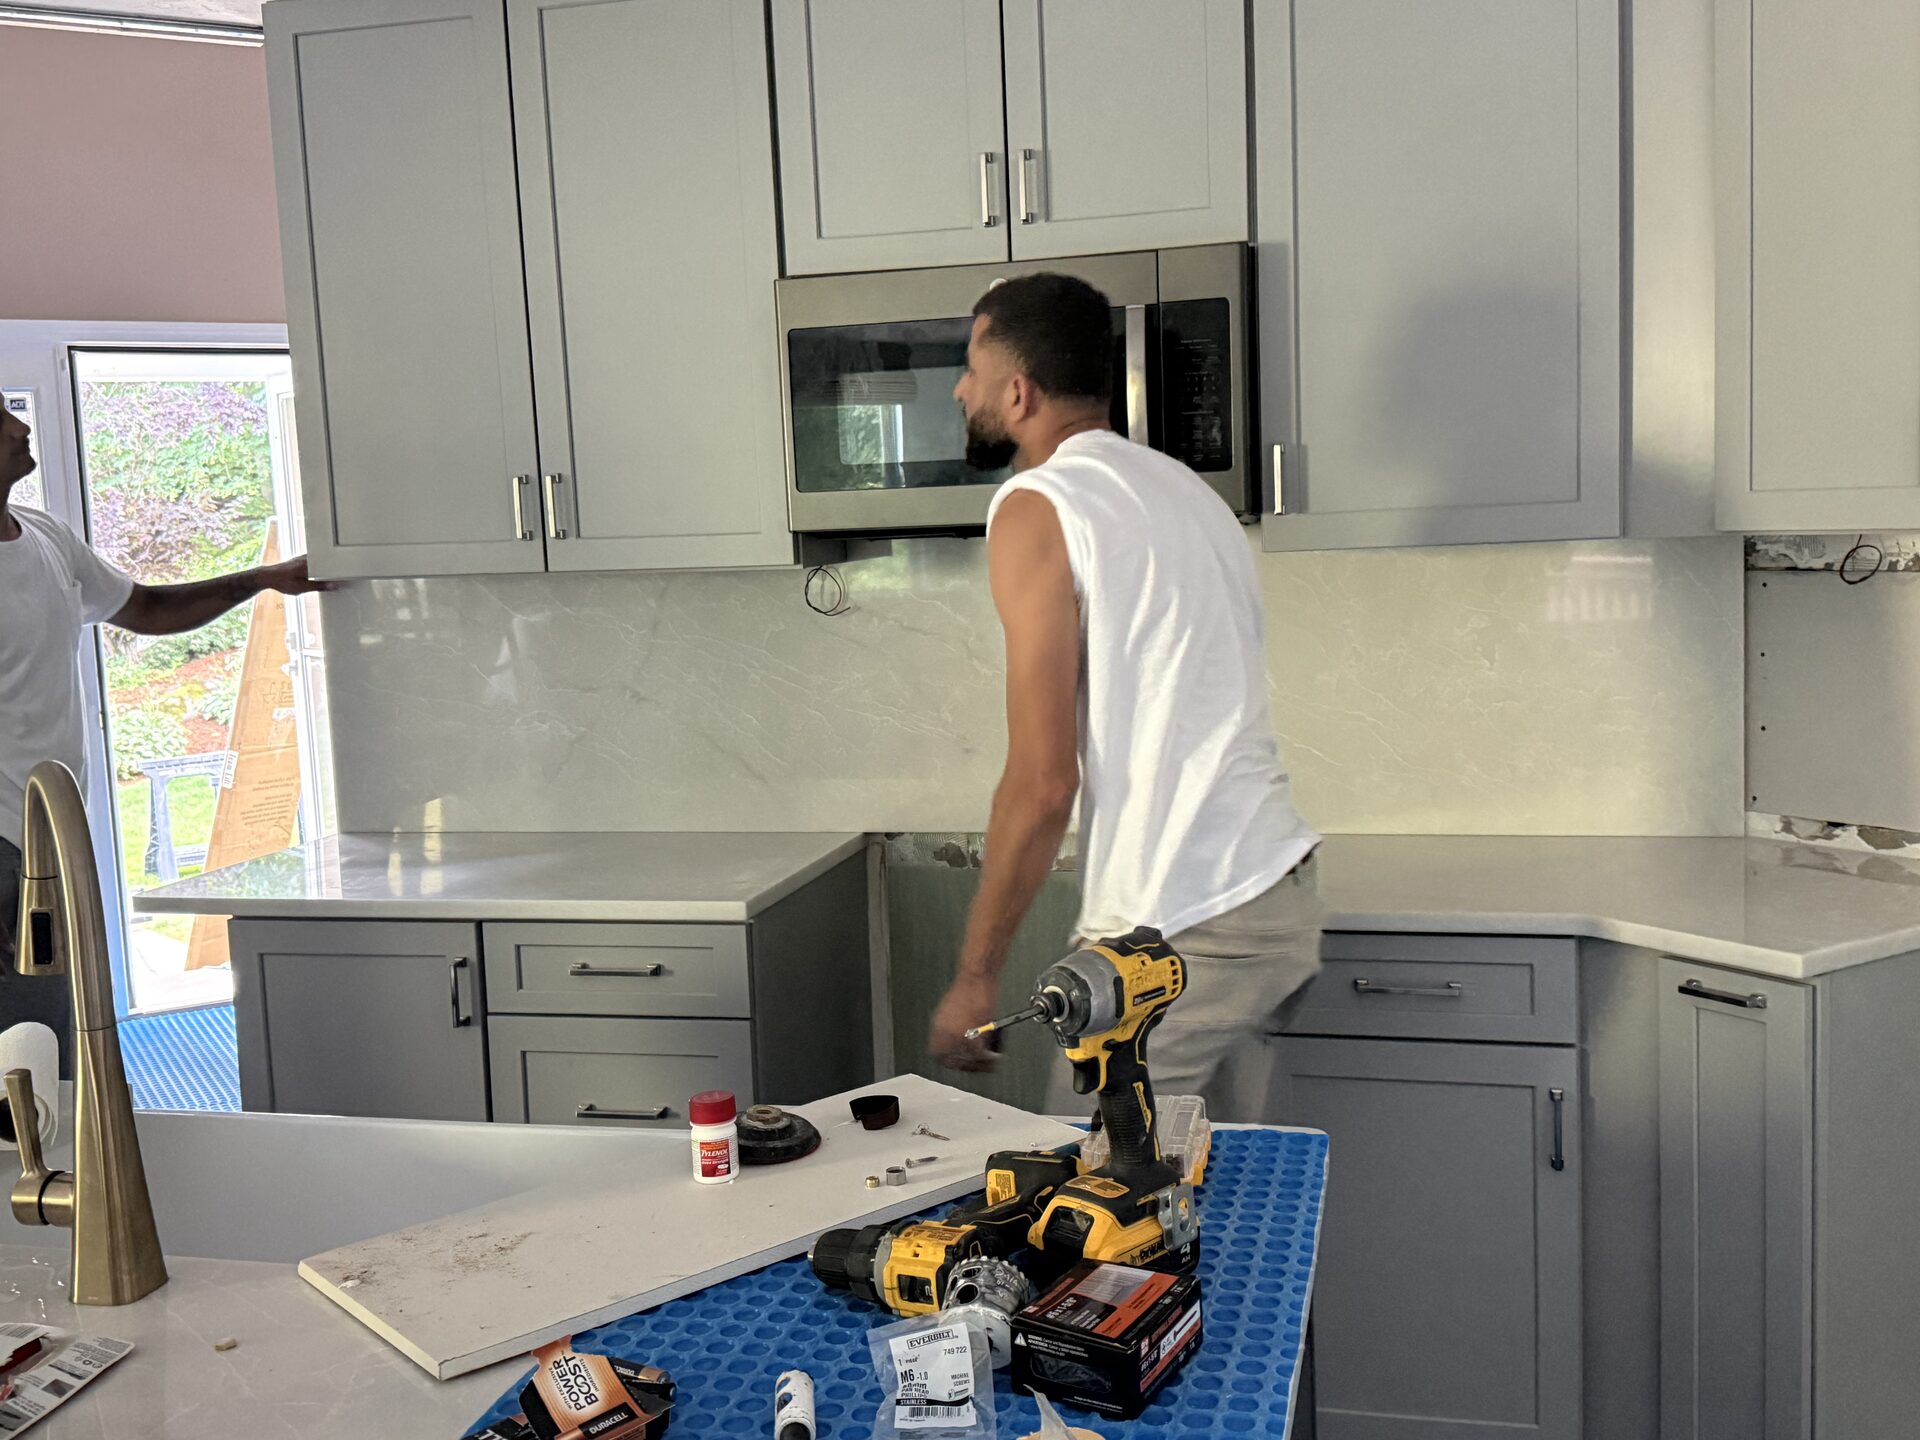
Cabinetry & Surfaces: Custom cabinet ordering, layout extension, and full-height stone countertop installation.
Interior Finishes: Specialty beadboard ceiling installation, 12×24″ floor tiling, trim carpentry, and custom painting.
- Package Hired: The Enhanced Kitchen Pack
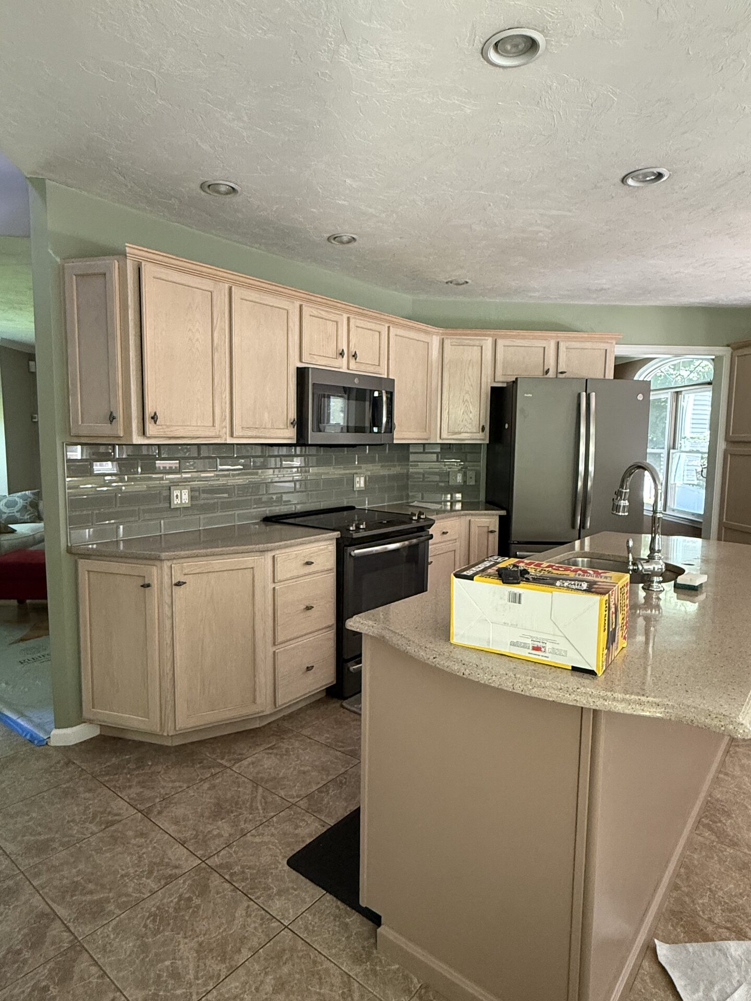
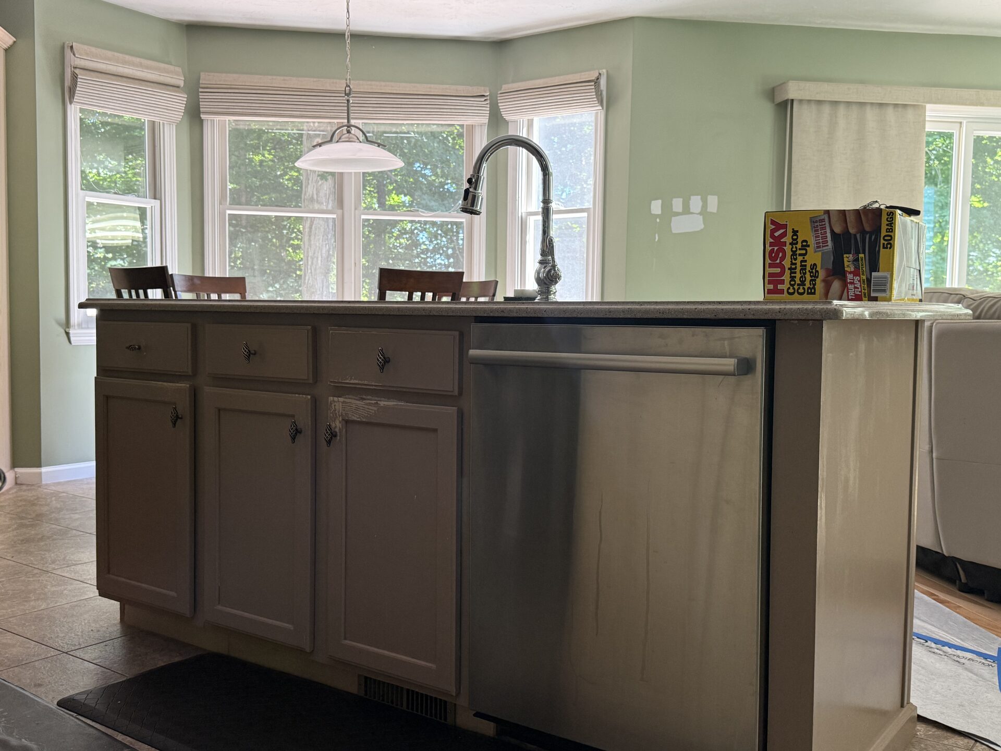
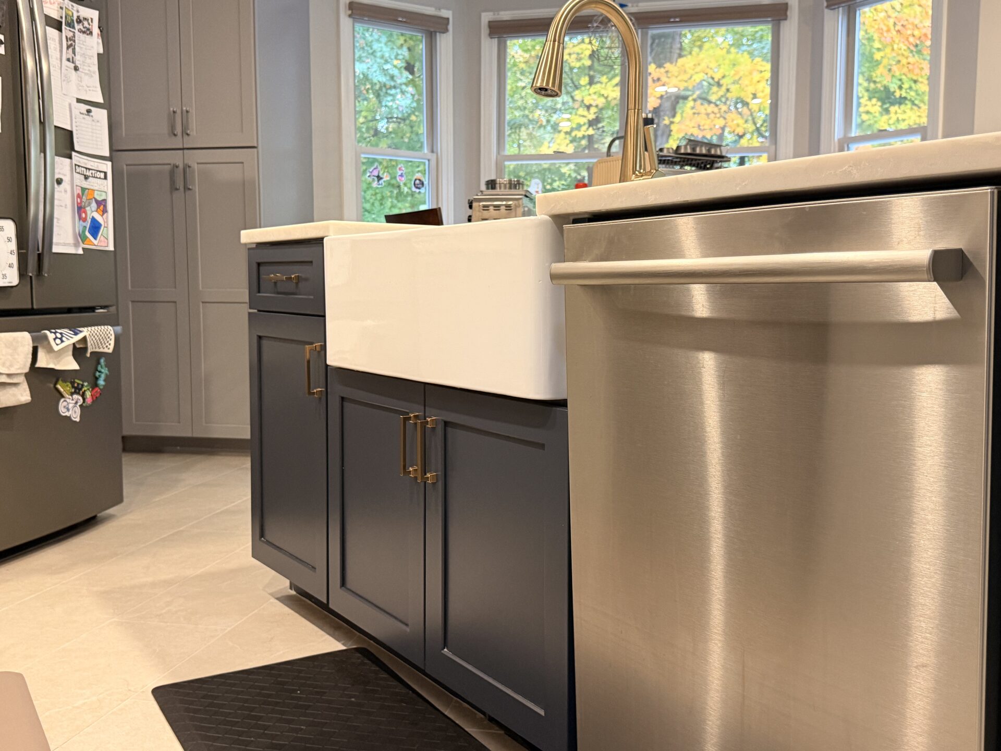
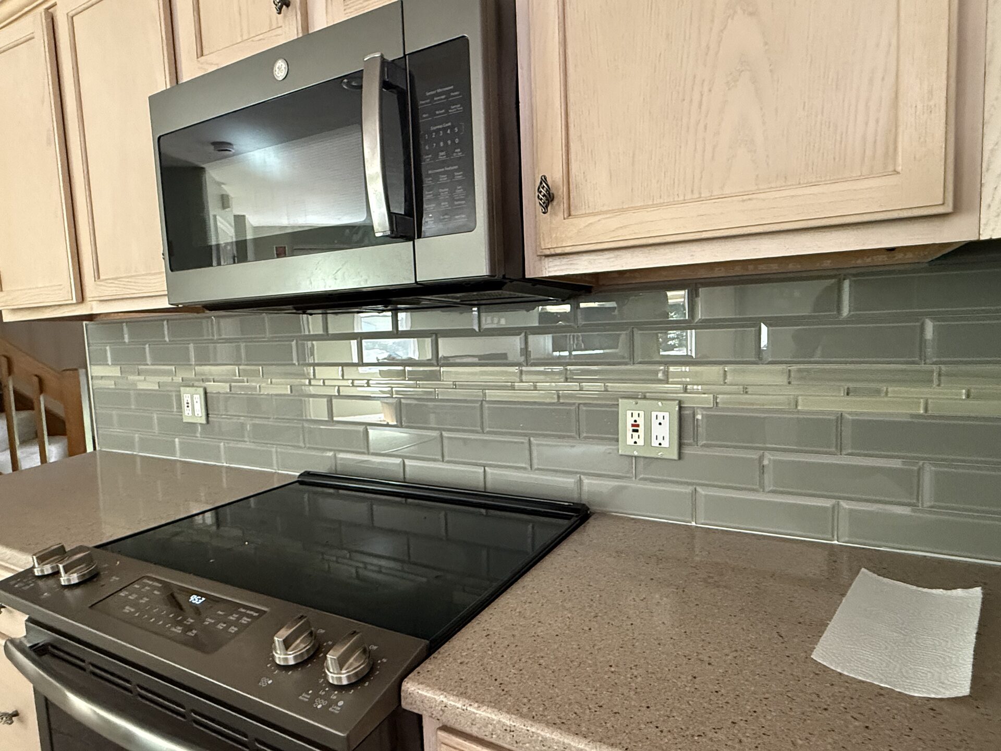
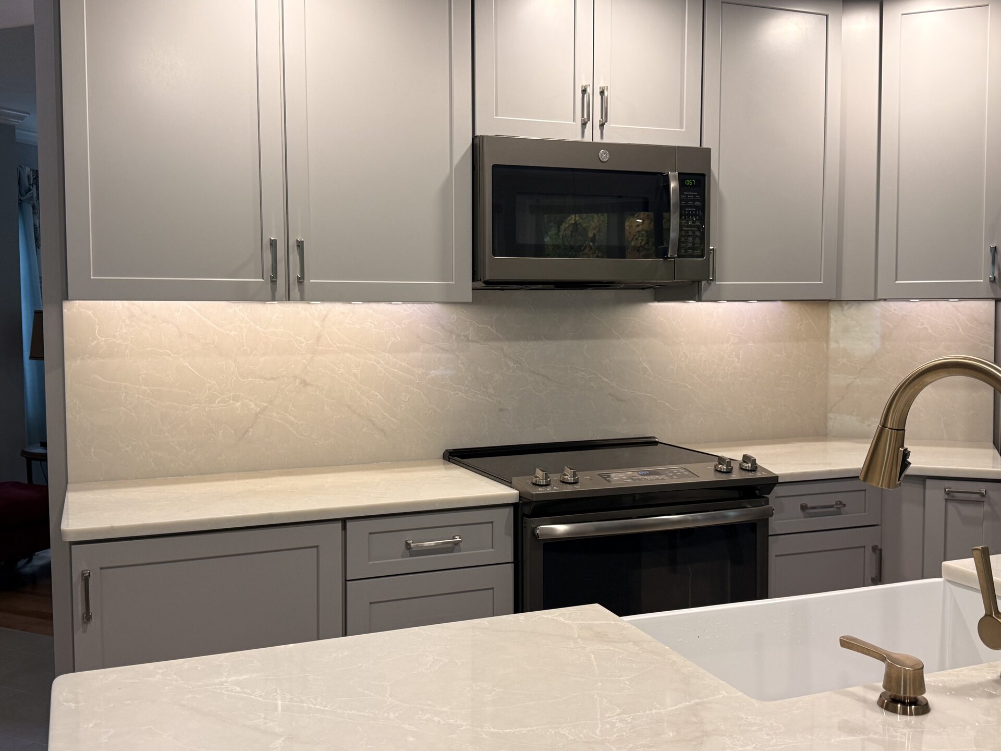
When this Framingham client reached out to Millhawlk looking for a Kitchen Renovation Contractor, their primary goal was to solve a major kitchen storage issue without expanding the home’s footprint. The biggest hurdle, however, was a strict project deadline due to an upcoming family event.
As kitchen renovation specialists, we fast-tracked the design and approval phase using detailed 3D renderings and physical material samples. To maximize storage space without radically altering the existing layout, we introduced three strategic design improvements:
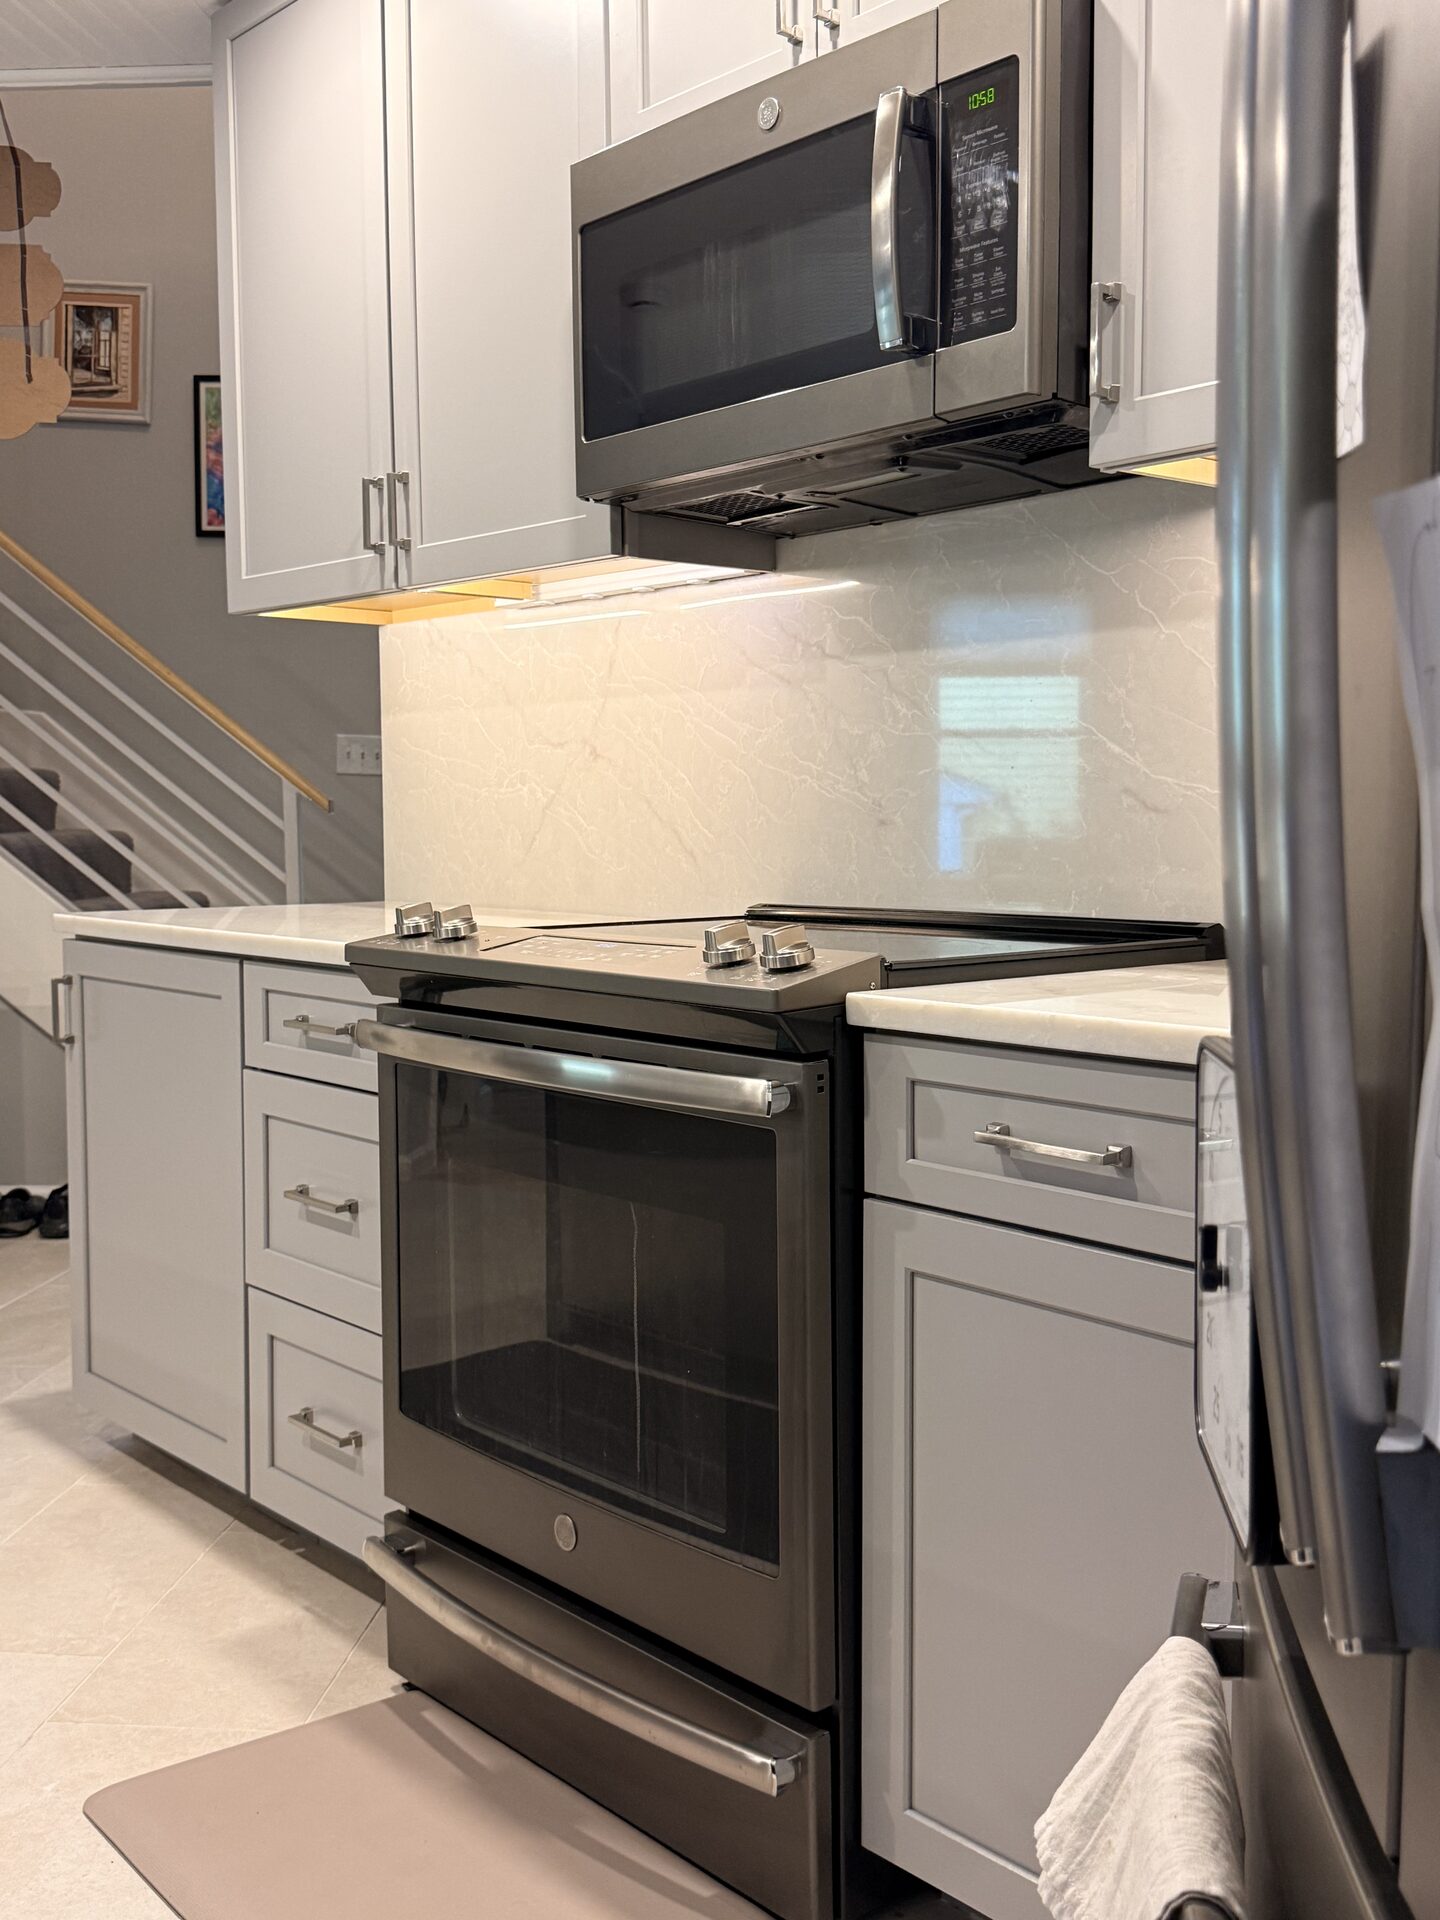
Extended Upper Cabinets: Upgraded standard 30-inch upper cabinets to 42-inch vertical cabinets to utilize ceiling clearance.
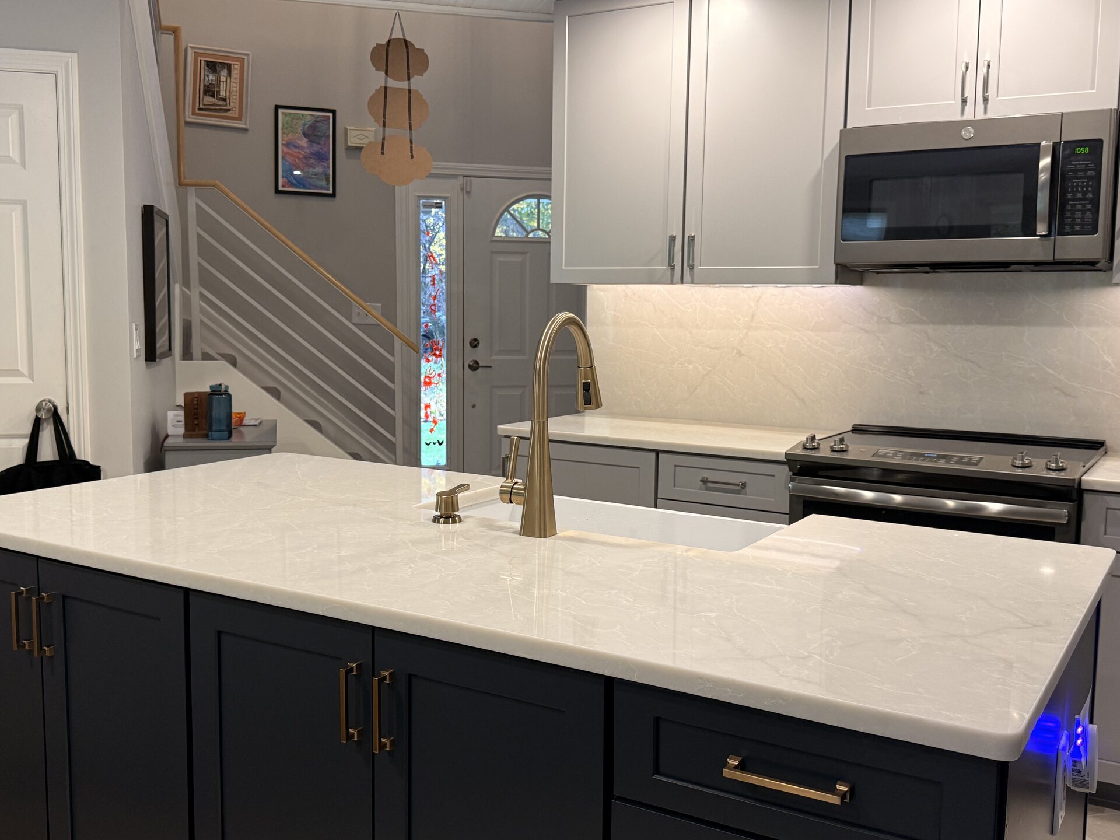
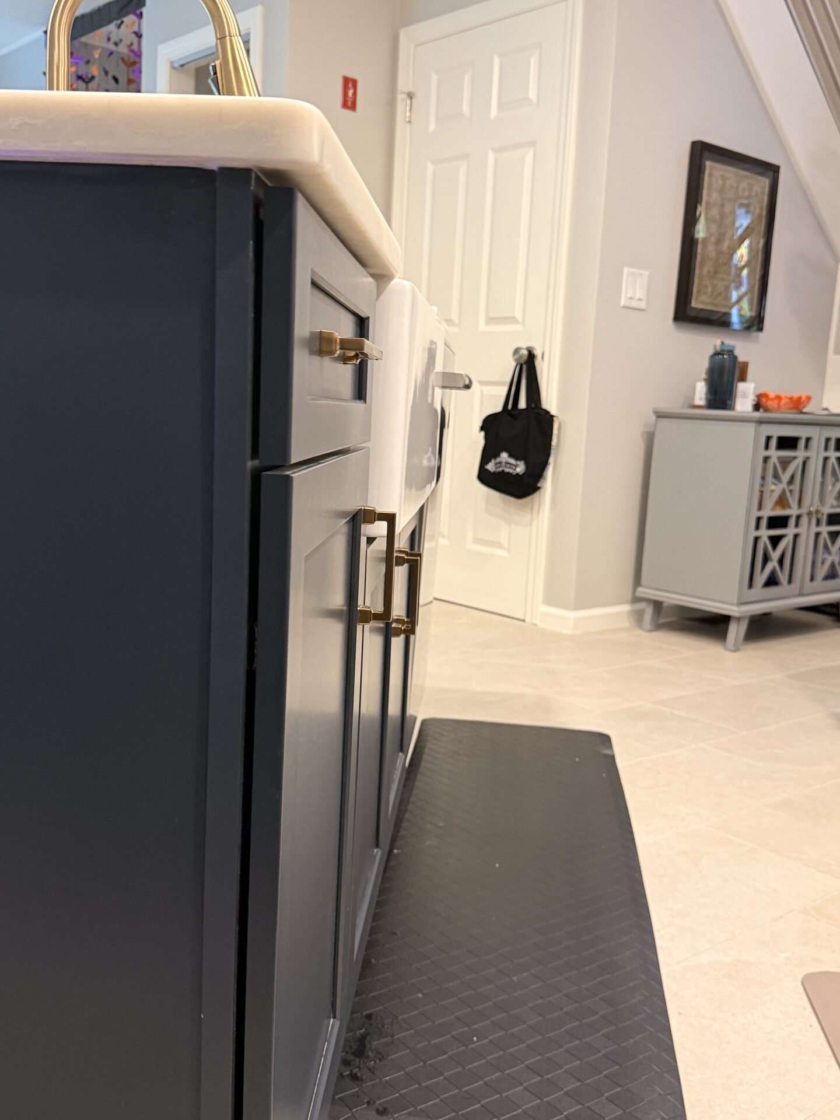
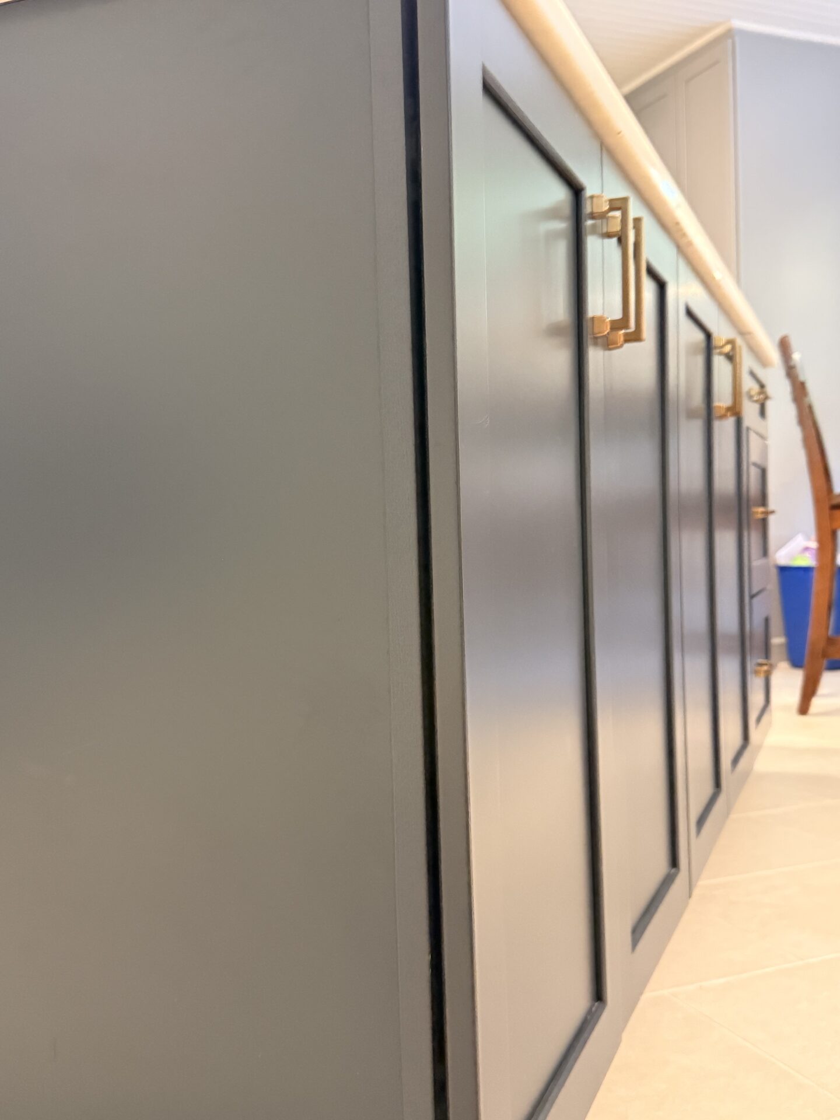
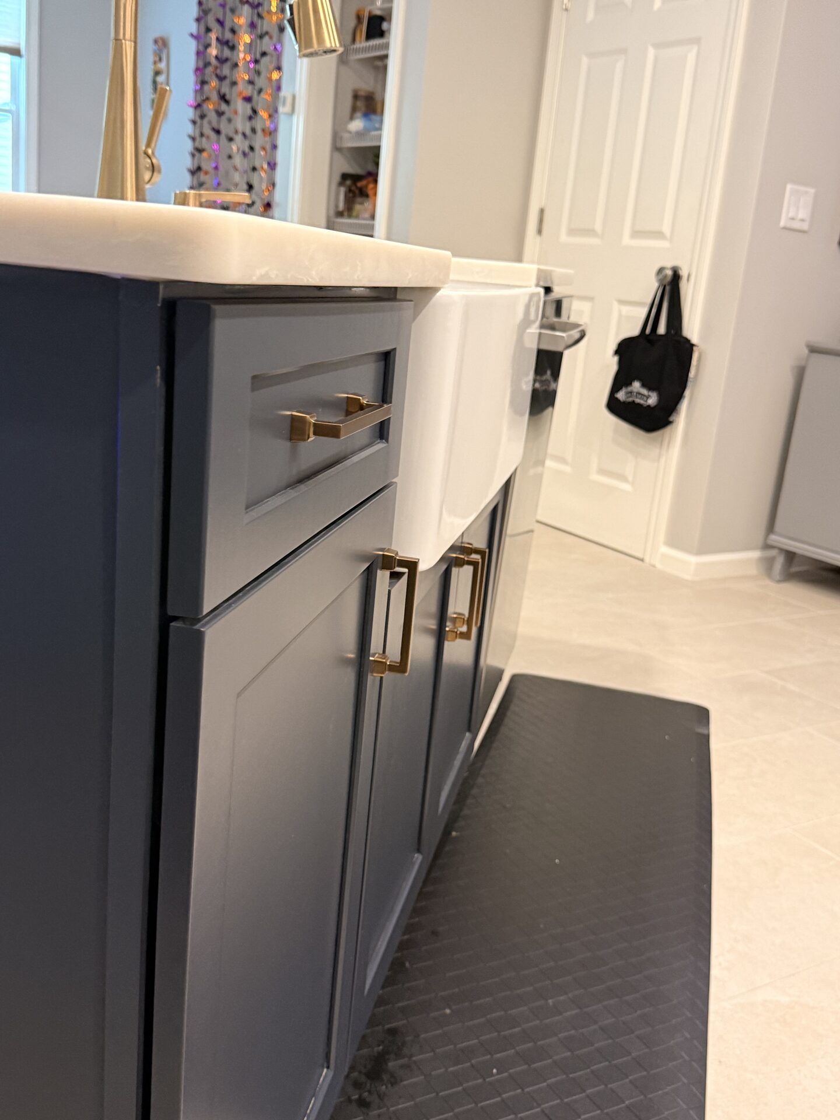
Utilized Dead Island Space: Transformed an unused countertop seating overhang into functional 12-inch deep back-of-island cabinets—gaining valuable storage while preserving traffic clearance to the living room couch.
Extended Cabinet Edges: Expanded wall-to-wall cabinetry edges and pantries into underutilized wall corner gaps to capture every available inch.
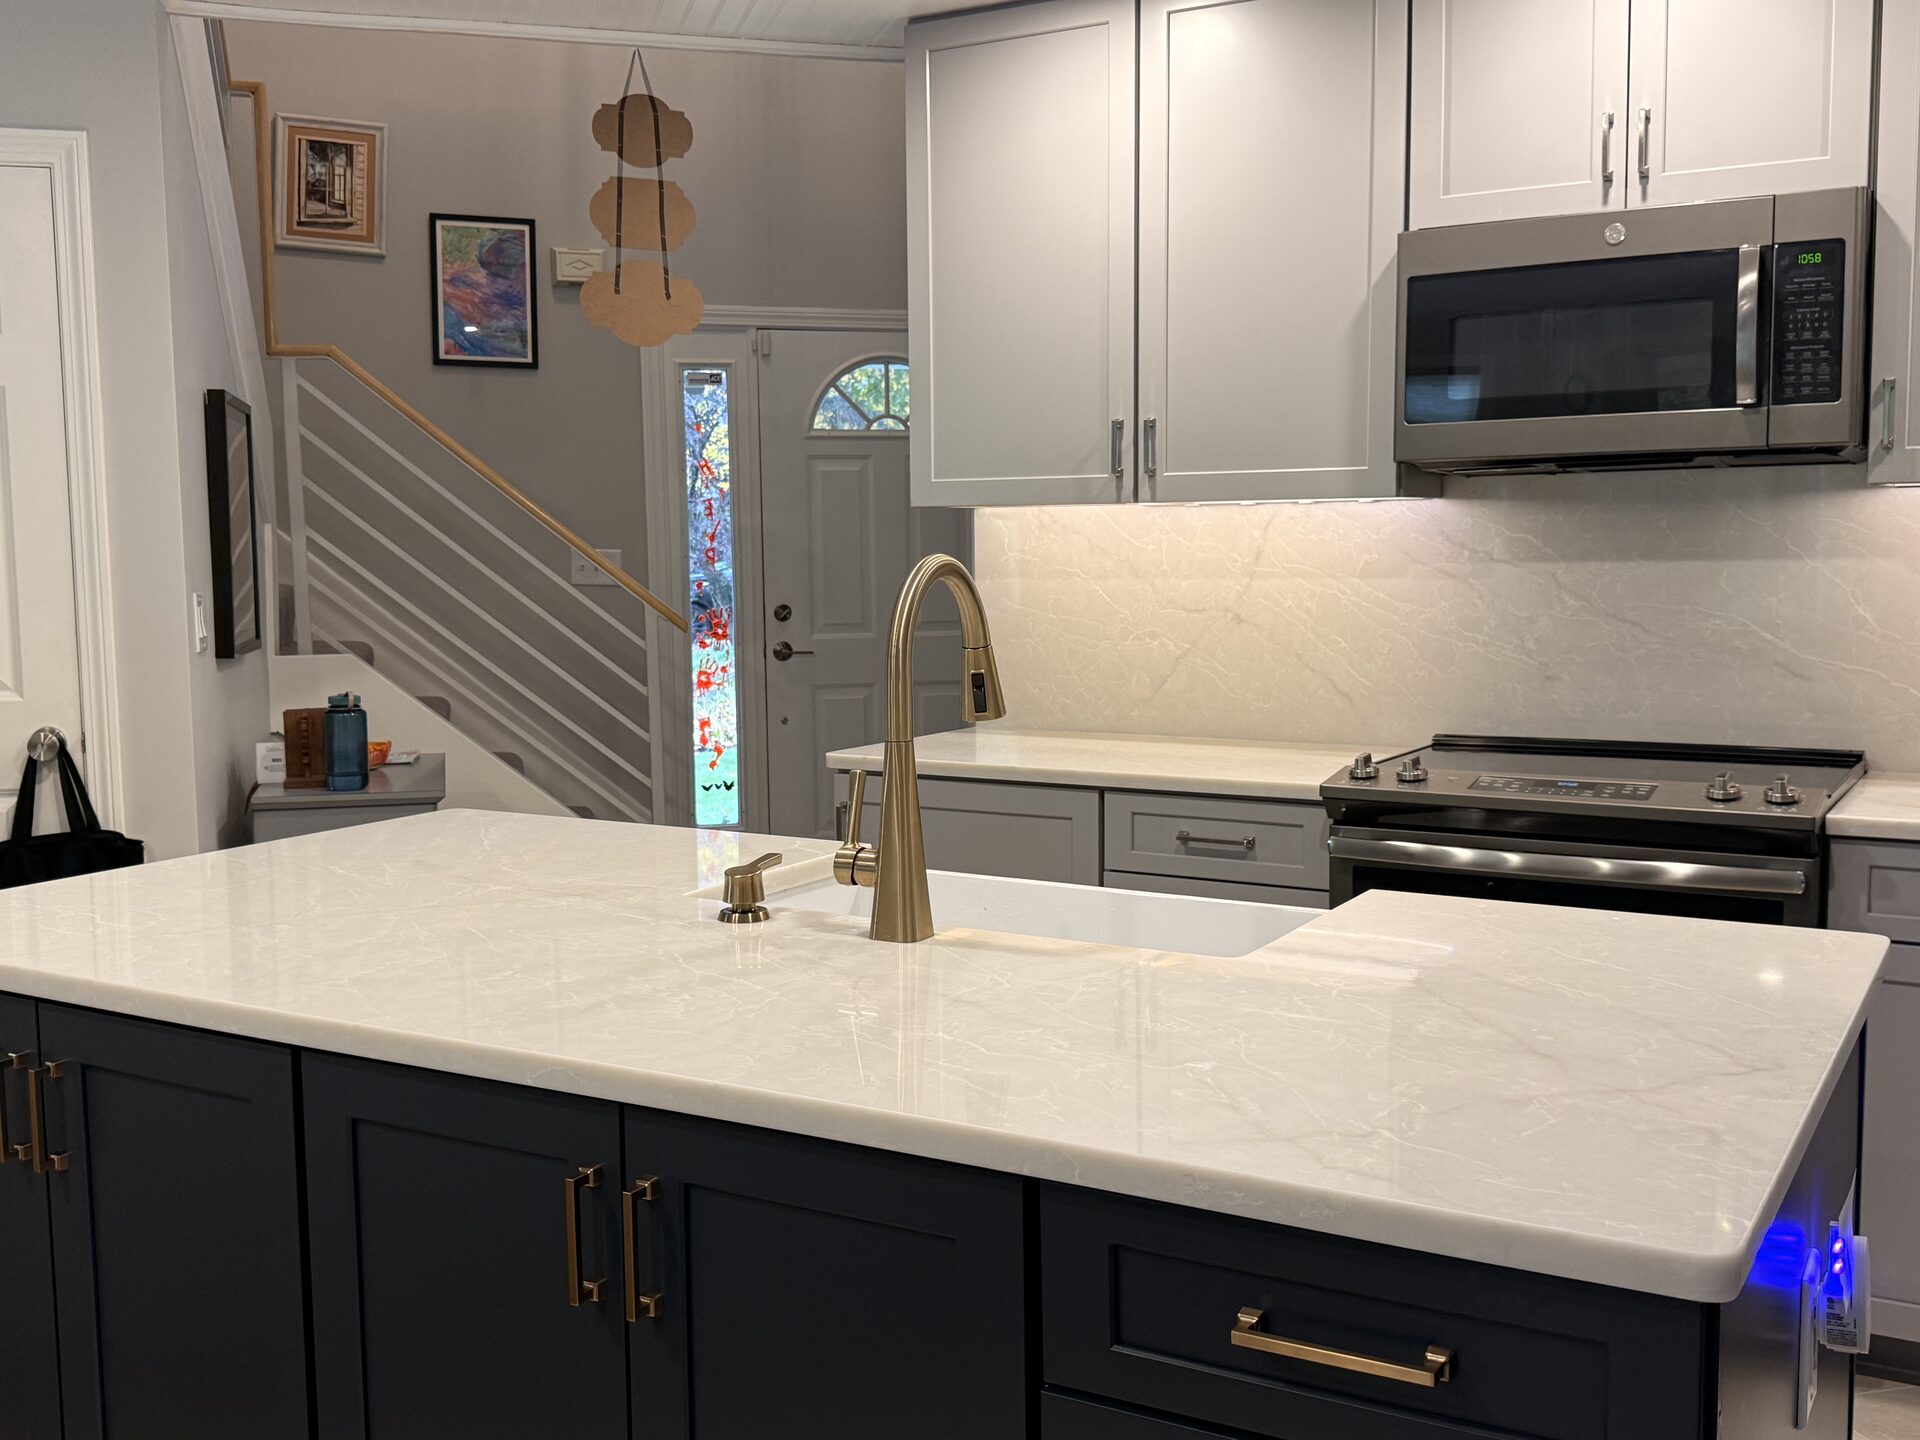
1. Material Selection & Approvals
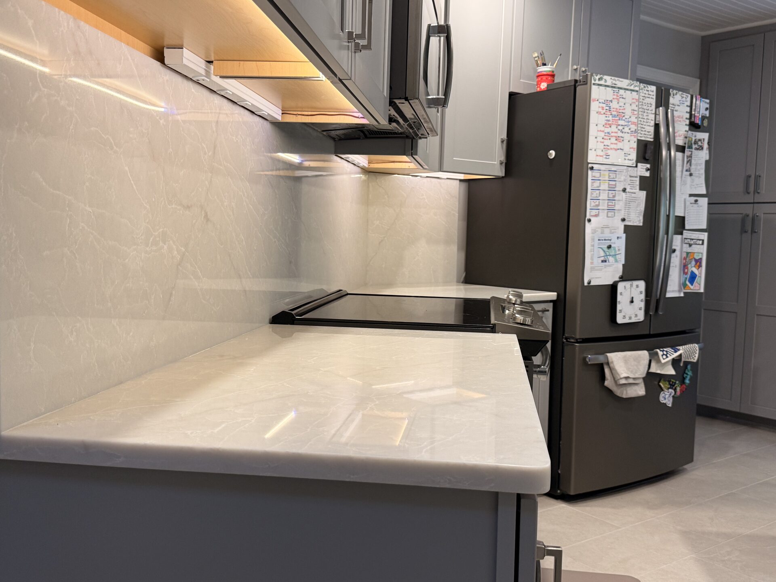
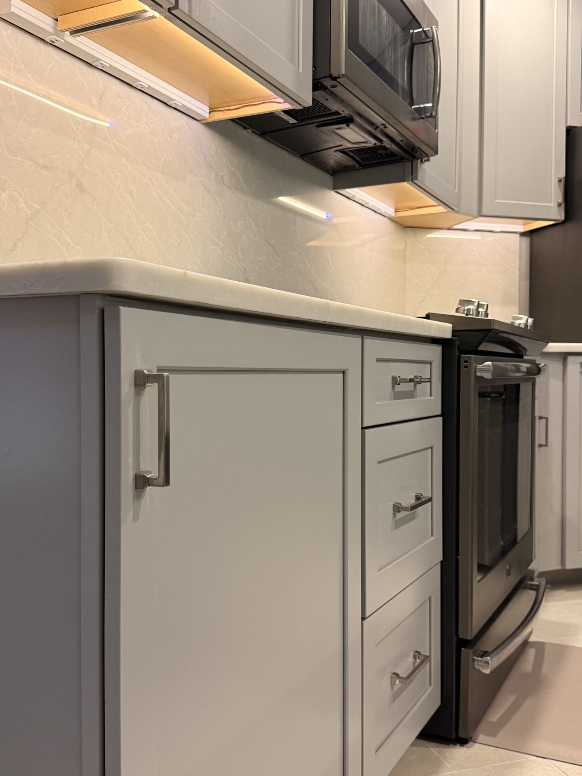
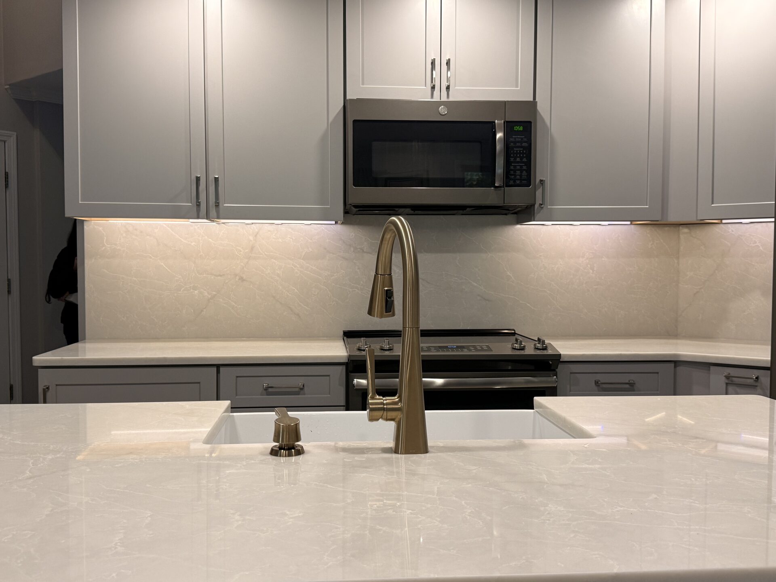
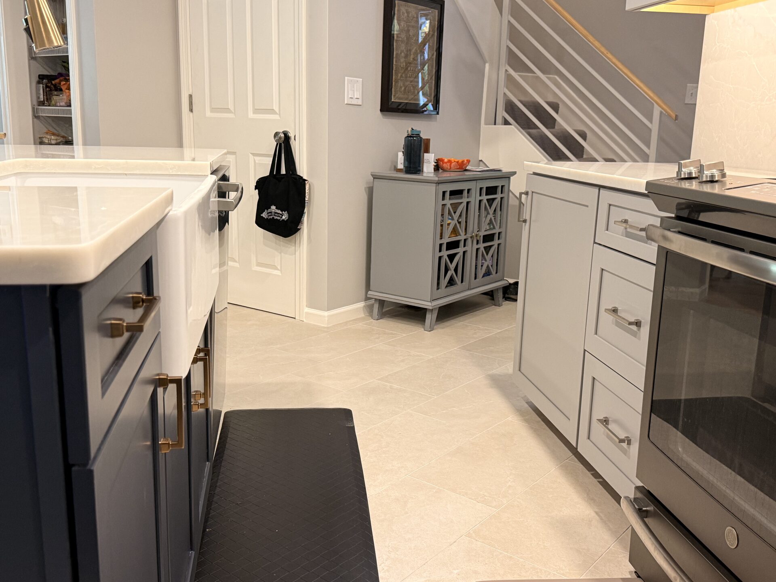
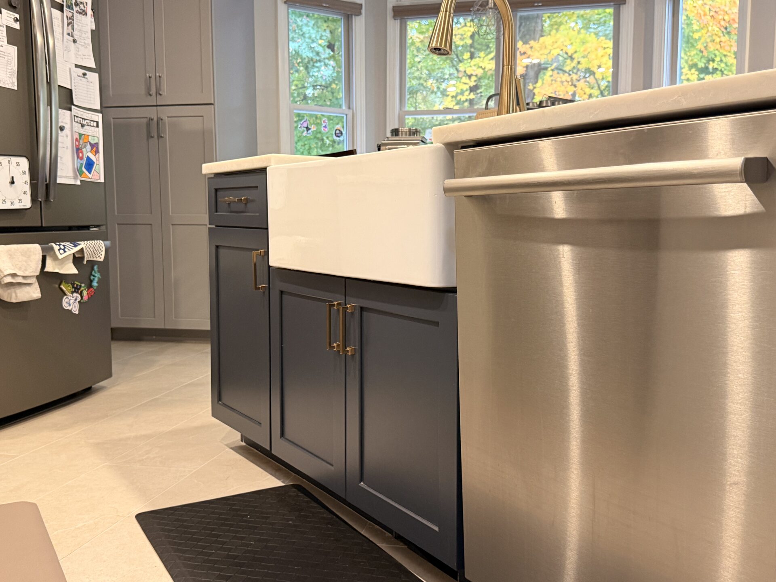
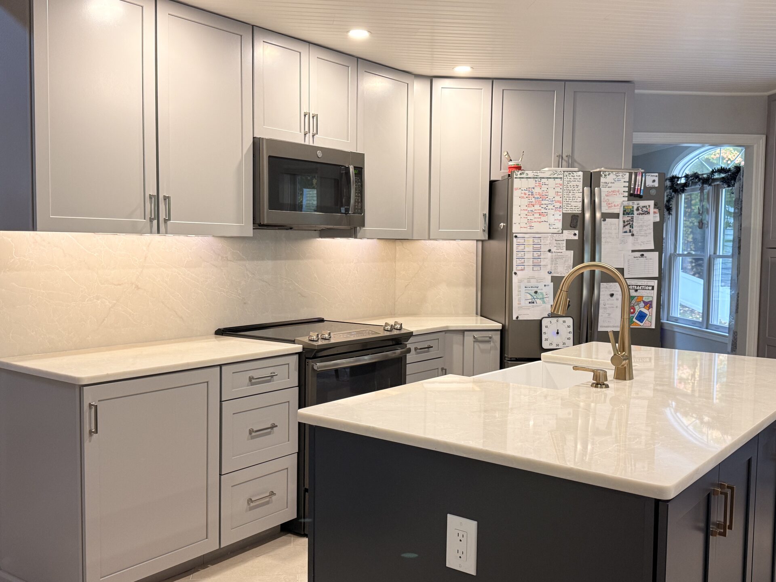
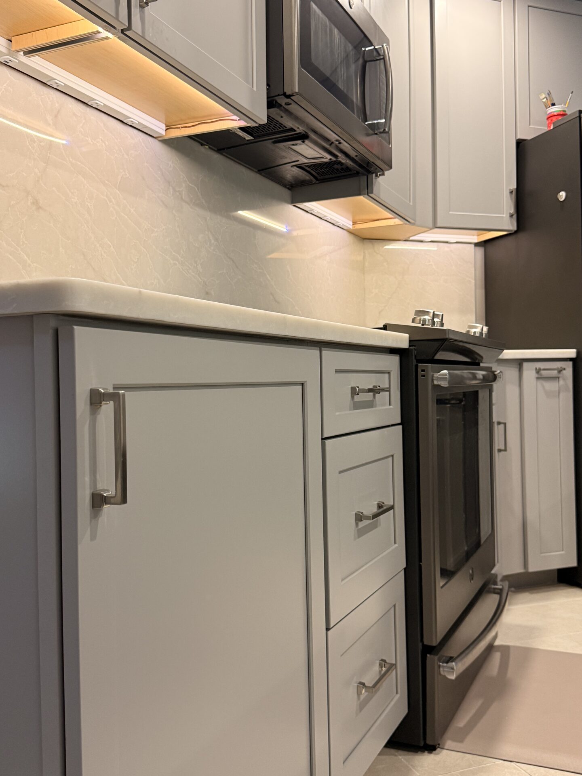
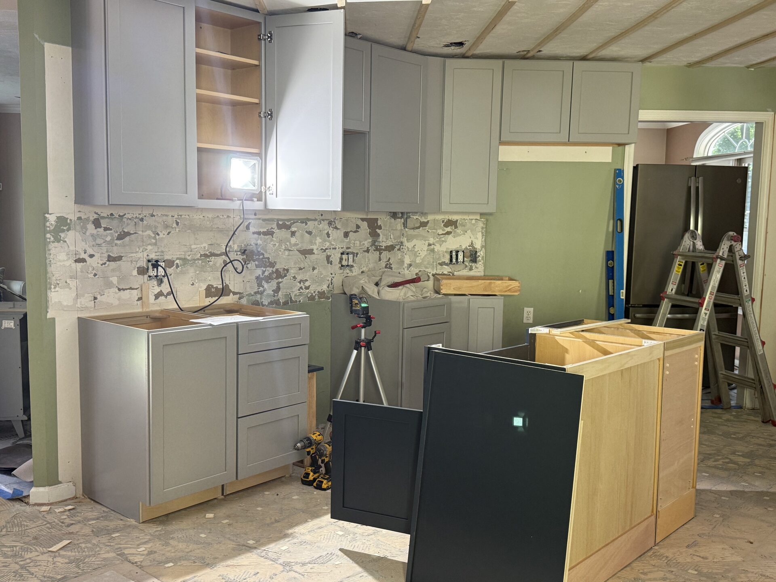
Cabinetry Palette: Light gray upper and base cabinets paired with a rich navy blue island to blend with the adjacent living room design.
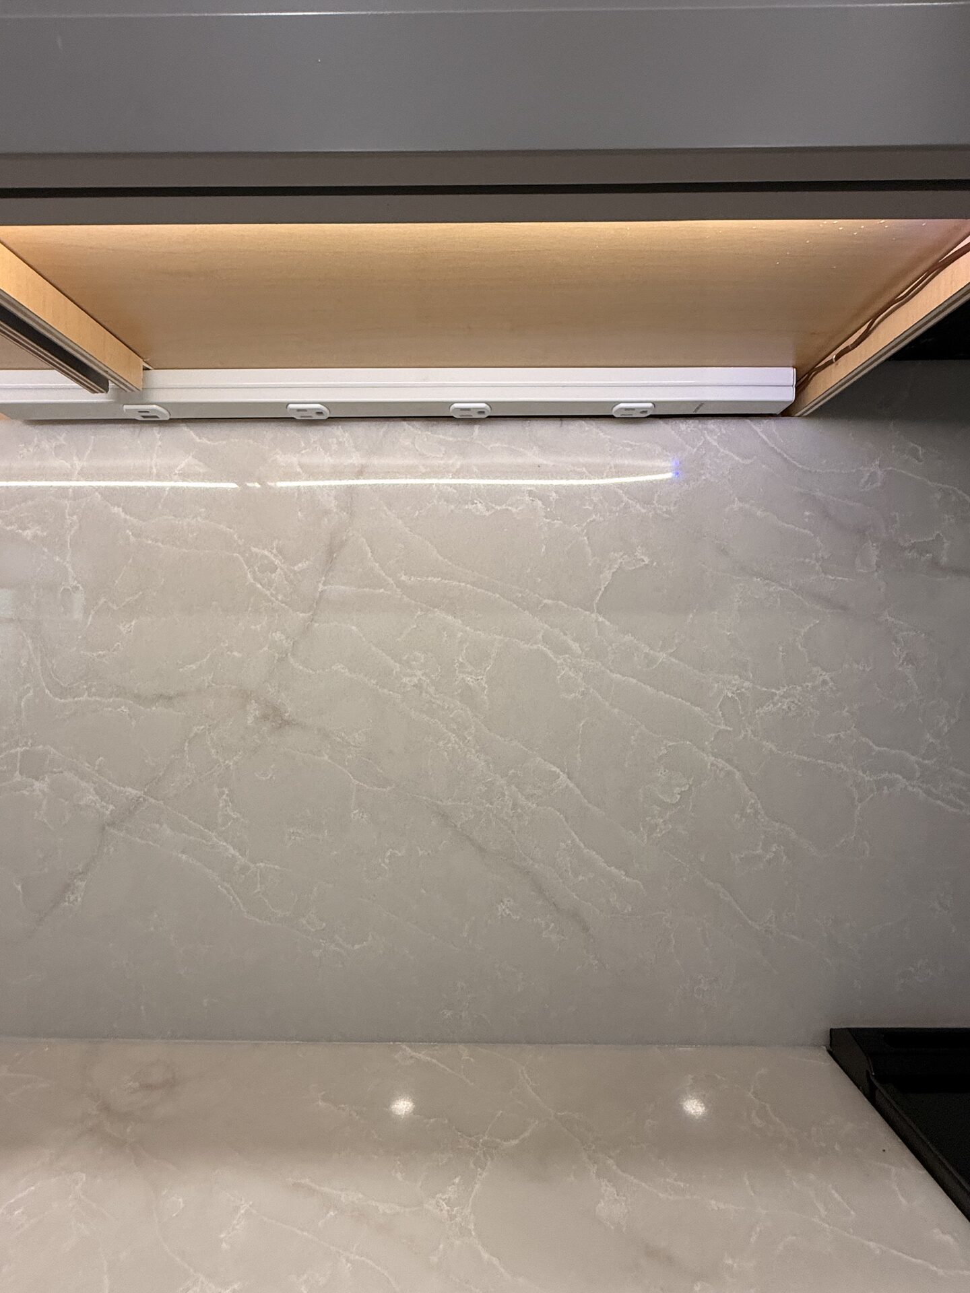
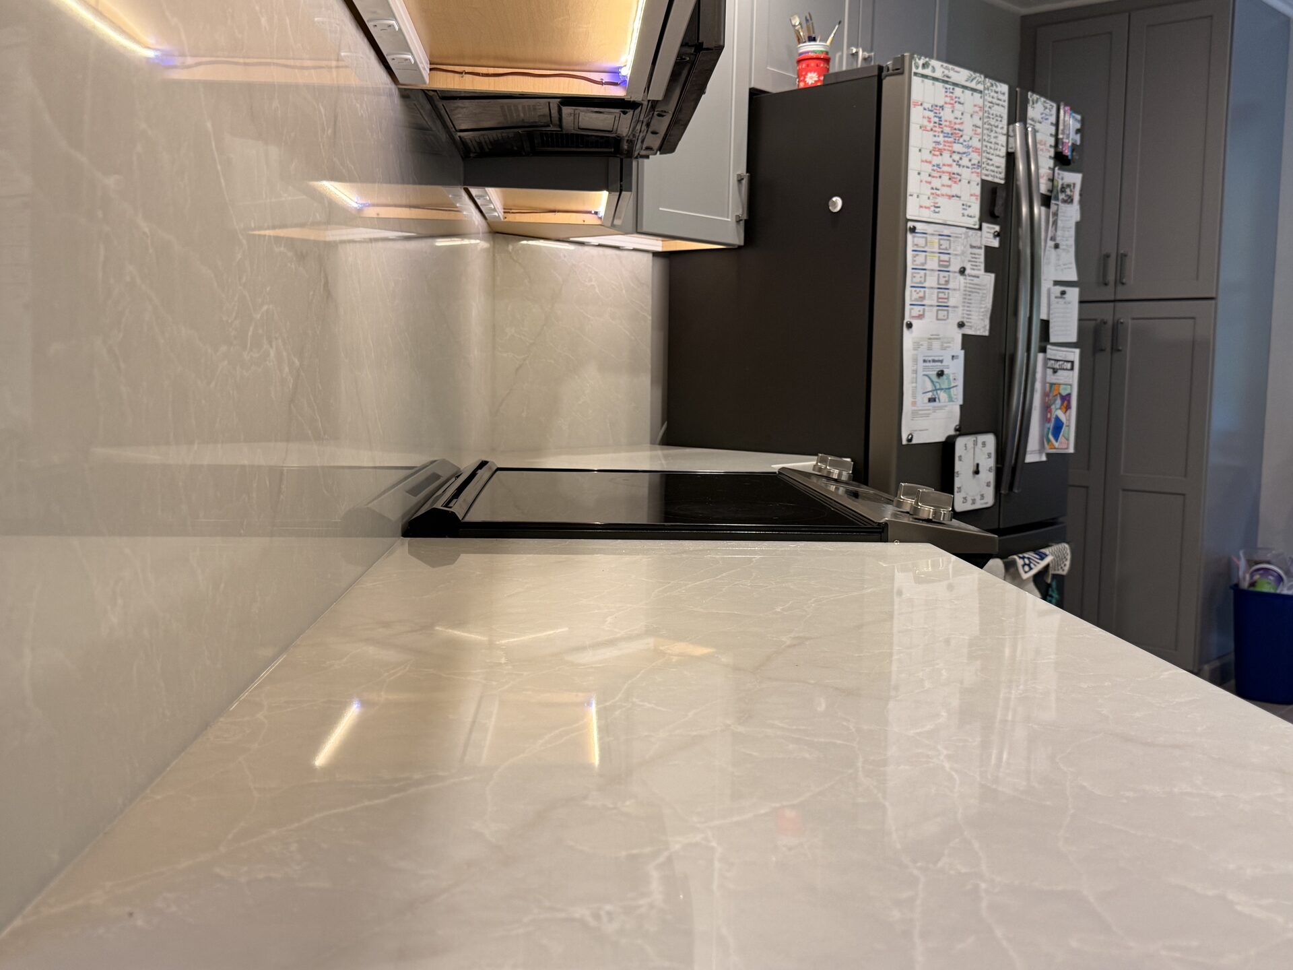
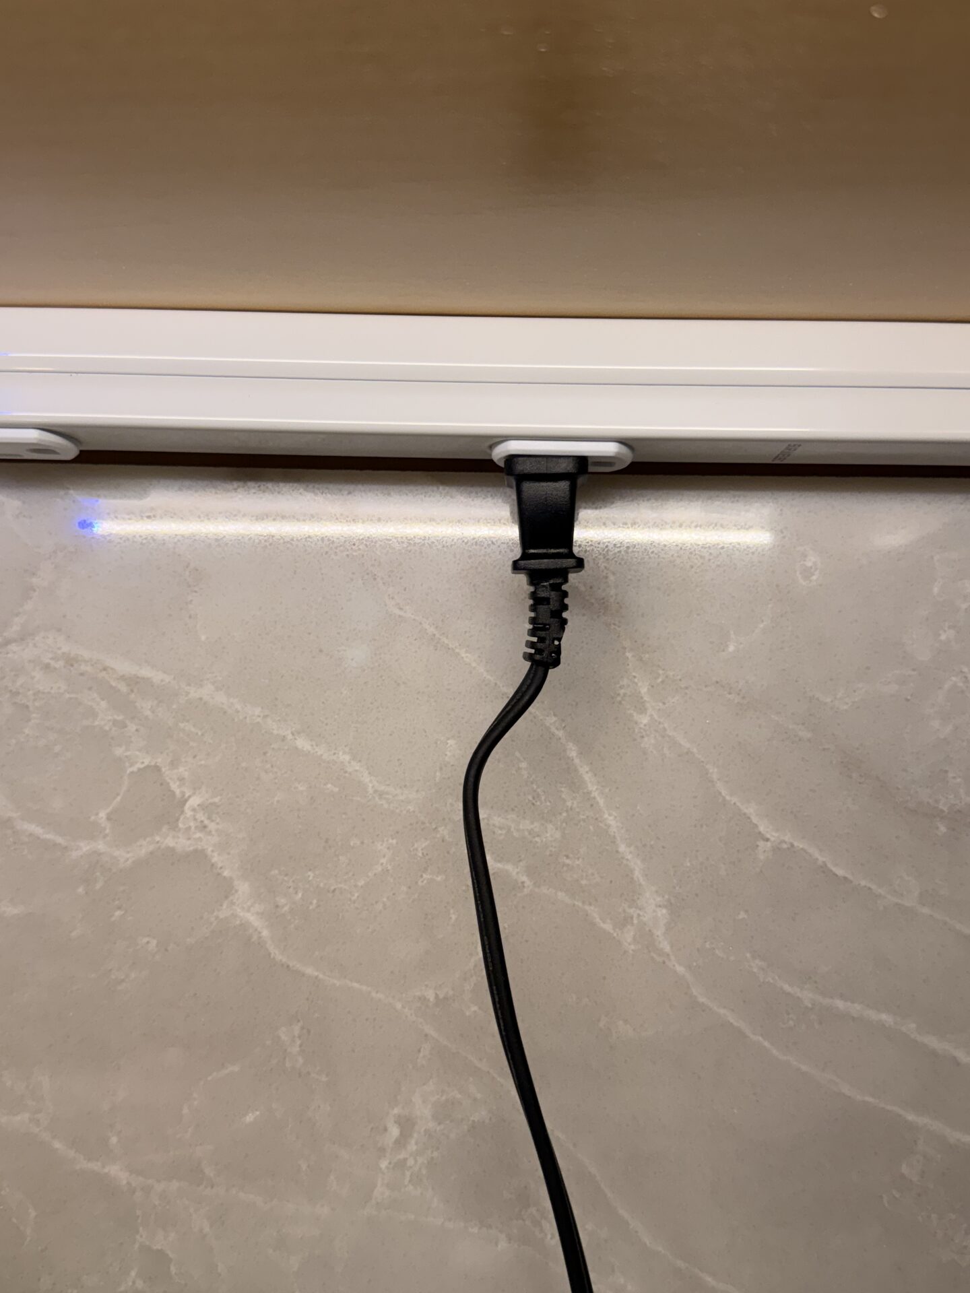
Countertops & Backsplash: Premium Taj Crema Quartz used for both the countertops and the seamless full-height stone backsplash.
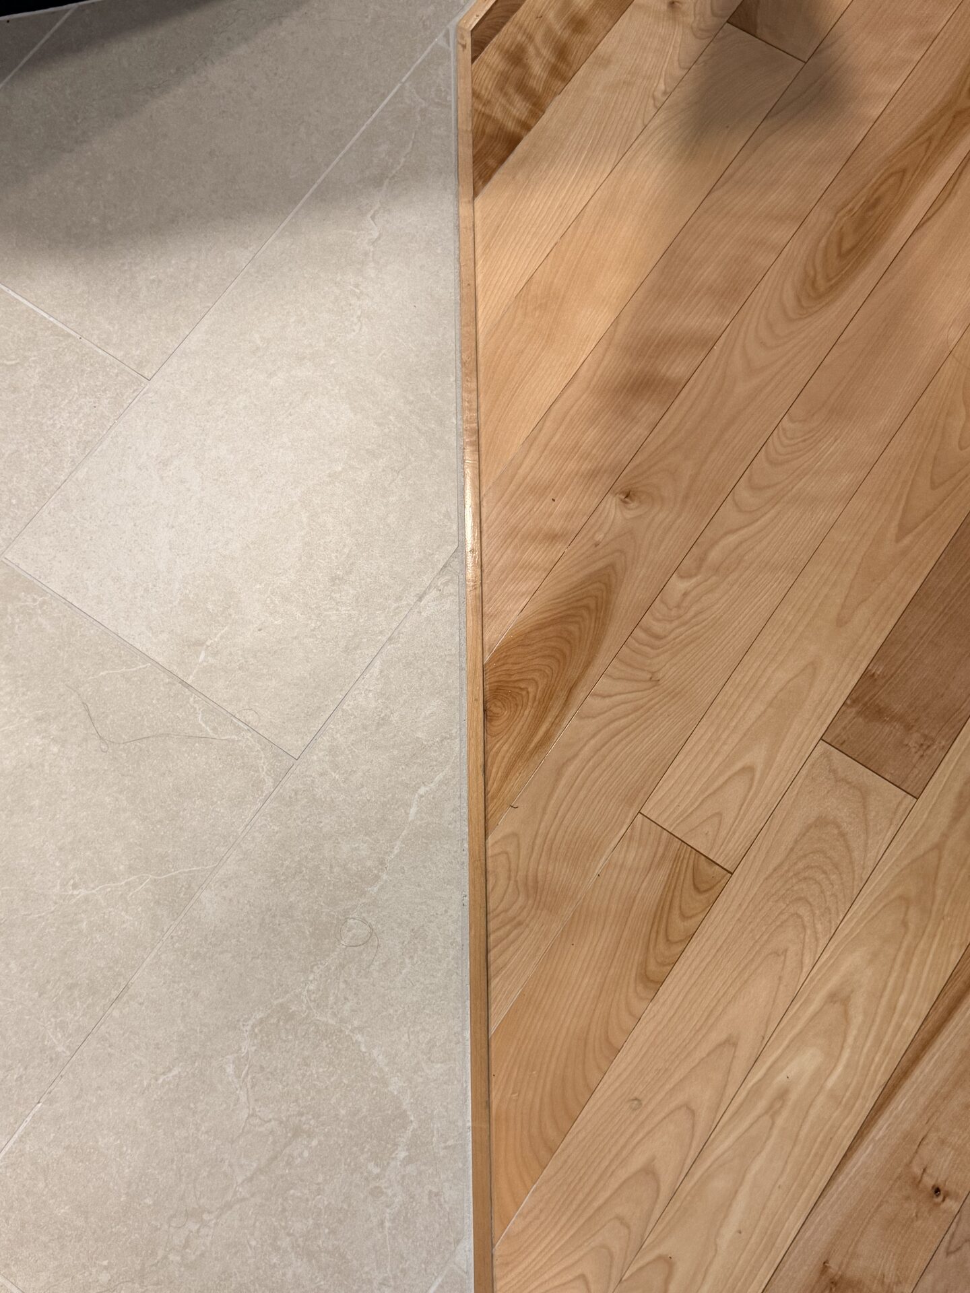
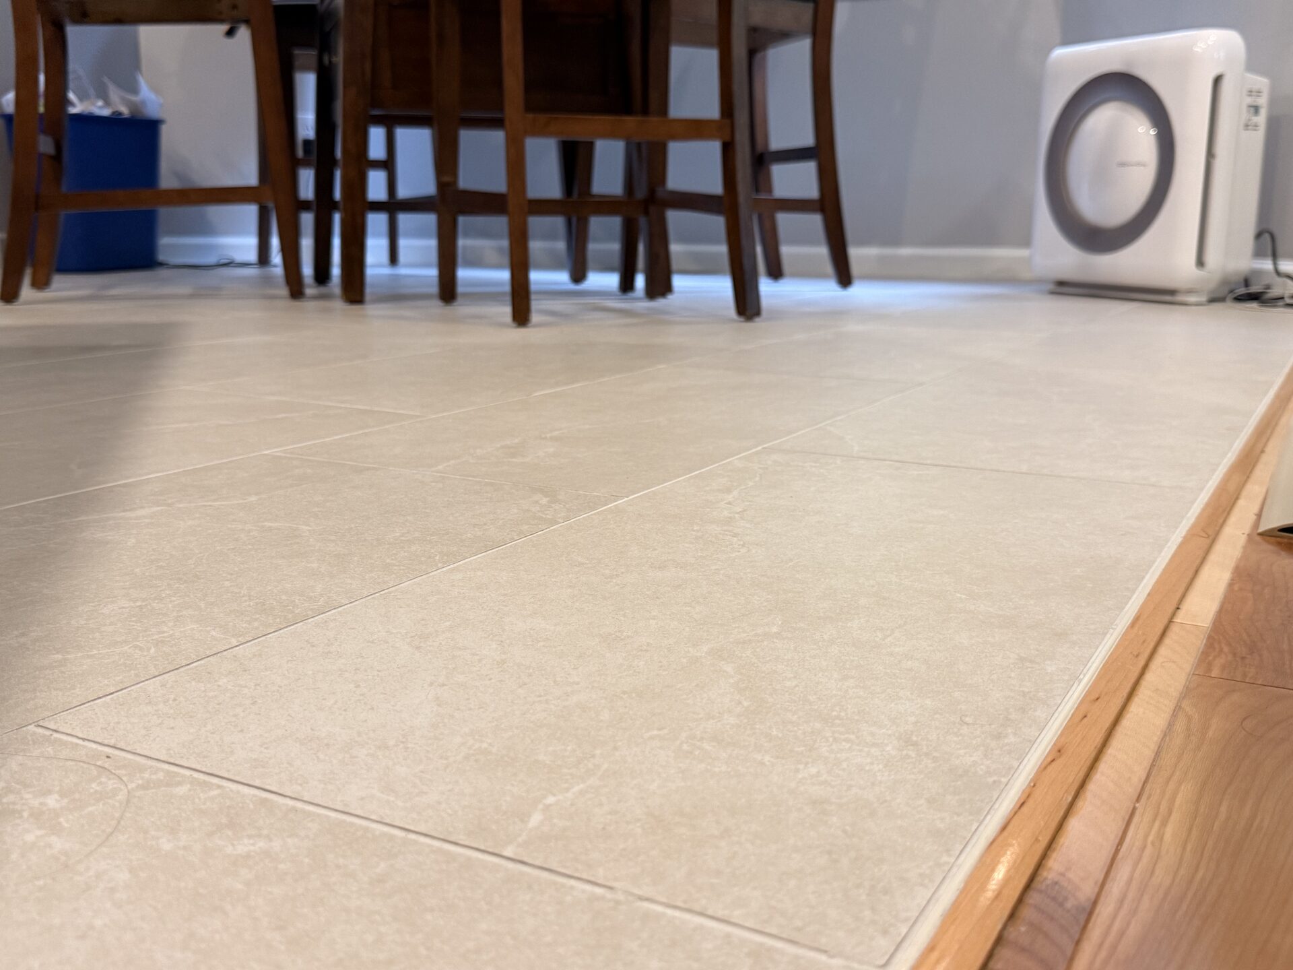
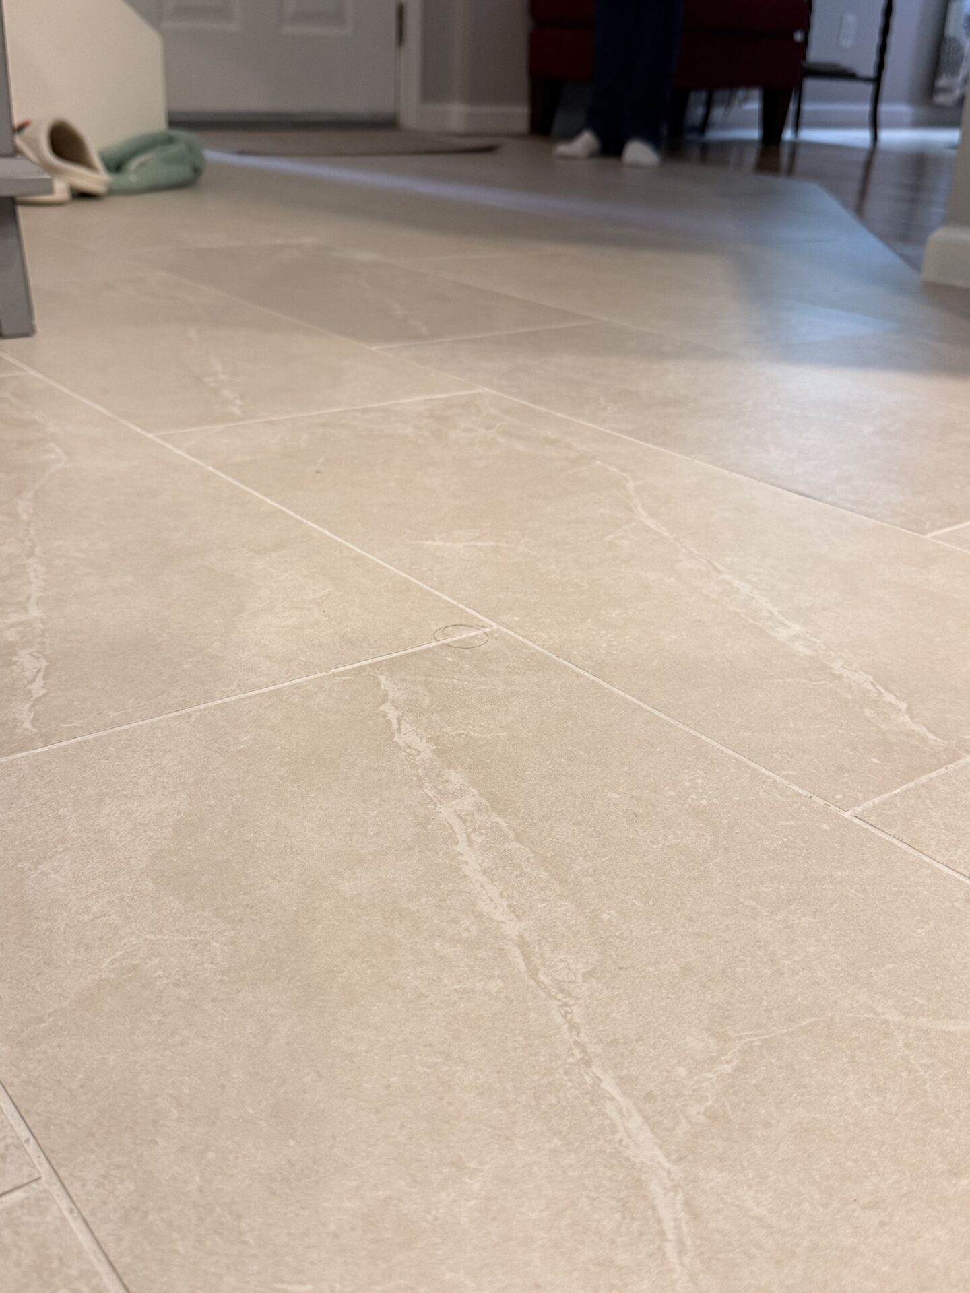
Flooring: 12×24″ Ivory matte tile.
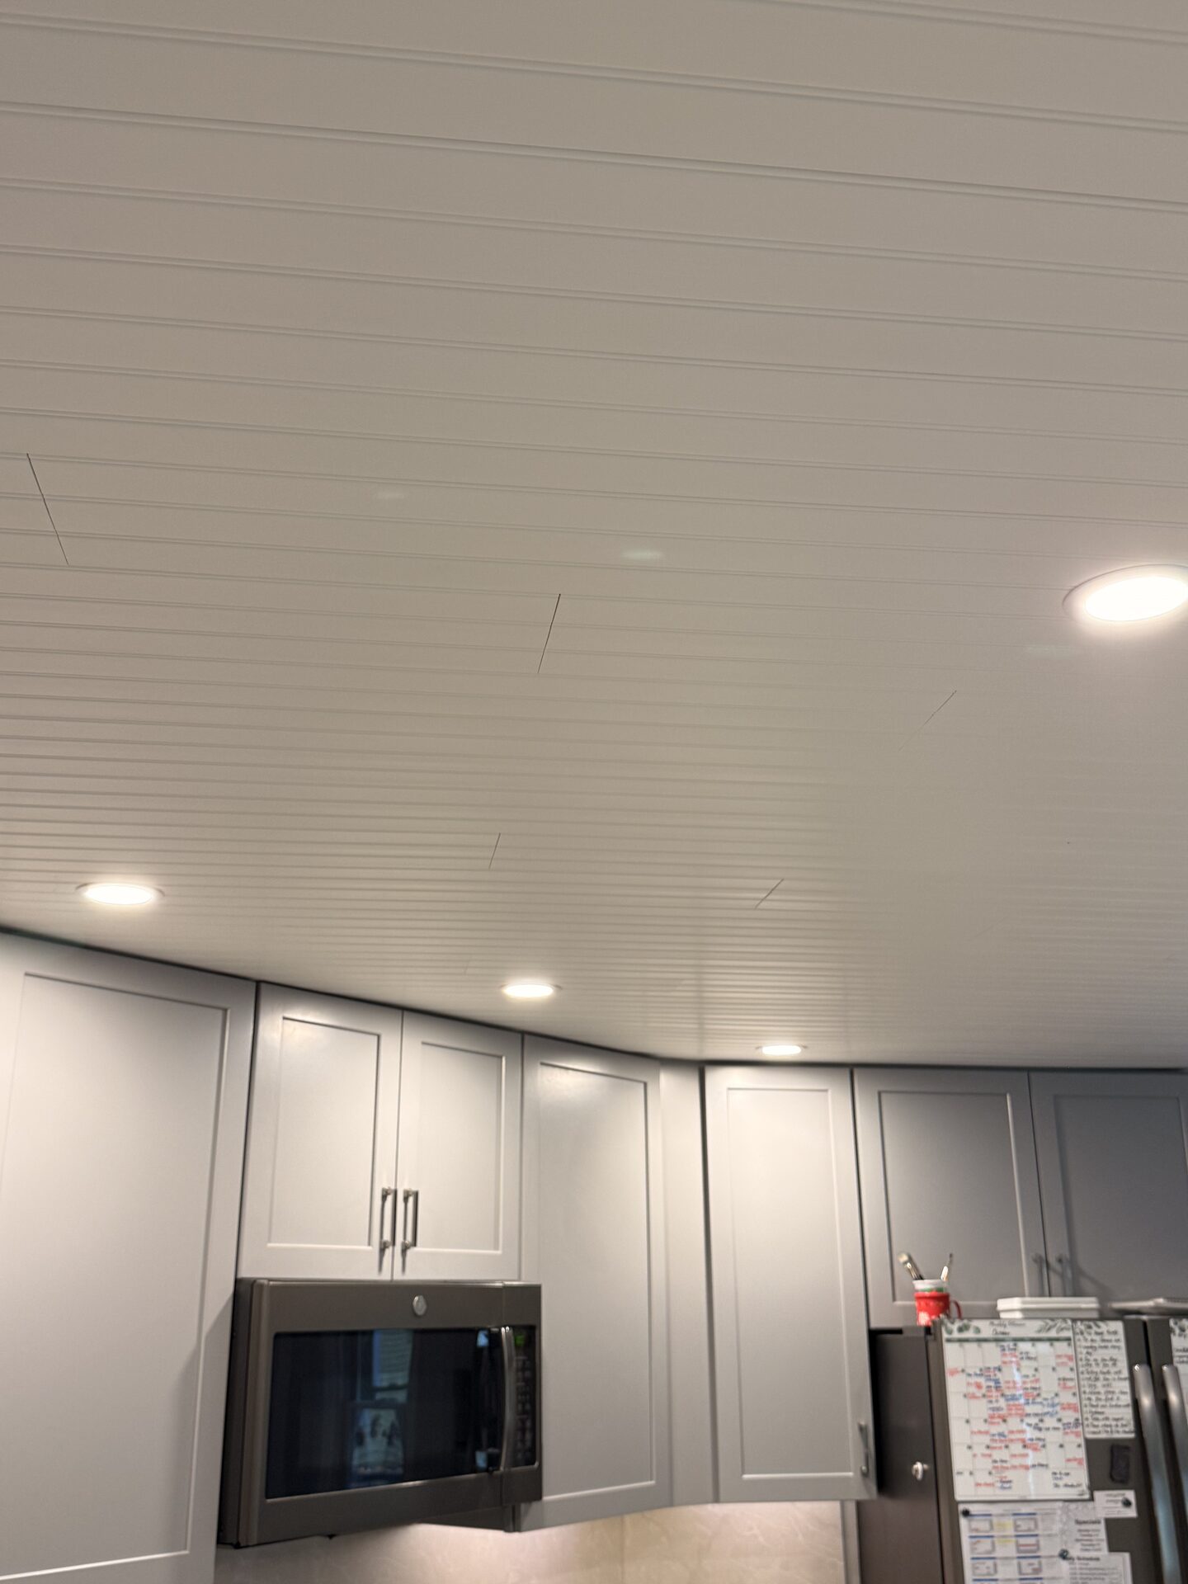
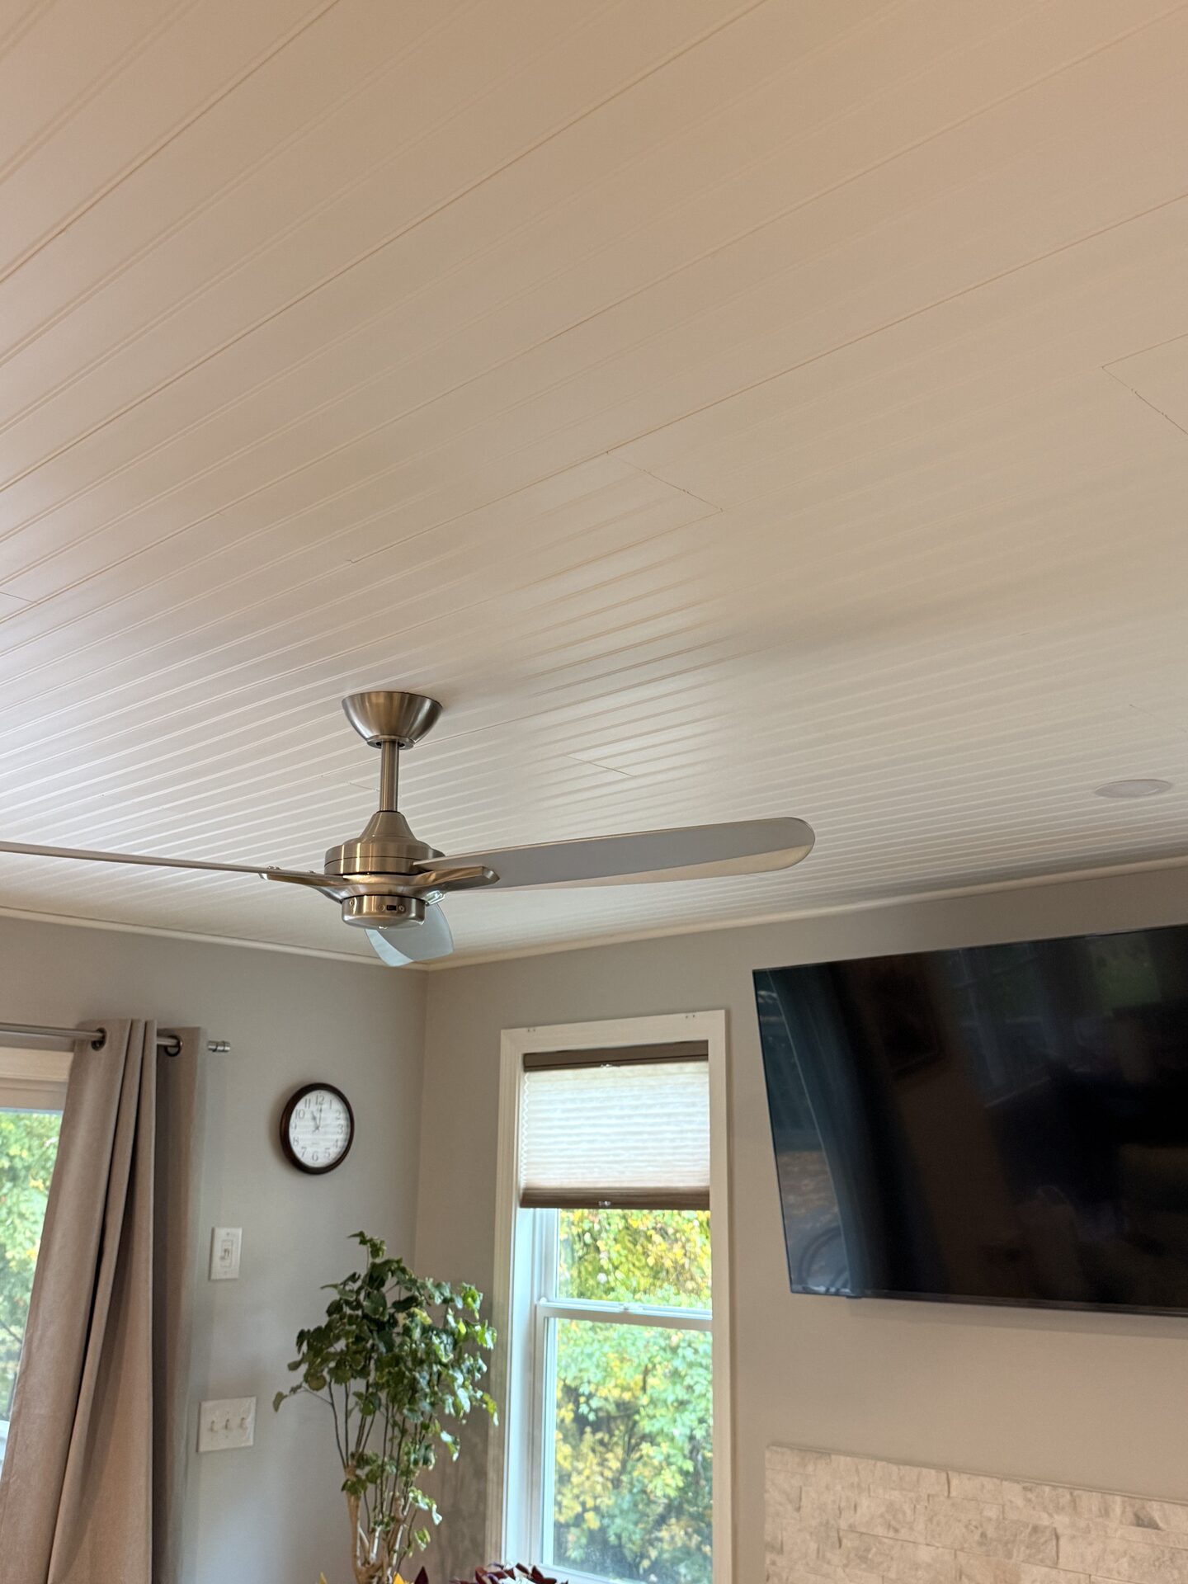
Ceiling Accent: Armstrong beadboard ceiling system mounted on aluminum tracks.
Hardware & Metals: Warm brass hardware for the navy island and brushed nickel hardware for the light gray cabinetry.
Paint & Trim: Custom Sherwin-Williams paint colors matching the cabinetry, with interior trim coordinated to match the beadboard ceiling.
2. The Construction Process
Expedited Ordering Strategy
To meet the client’s tight deadline, we pre-designed the cabinet layout with our vendor prior to final plaster curing. While ordering before 100% finished field measurements carries some technical risk, our precise planning allowed us to order early, save weeks of lead time, and hit the client’s target deadline.
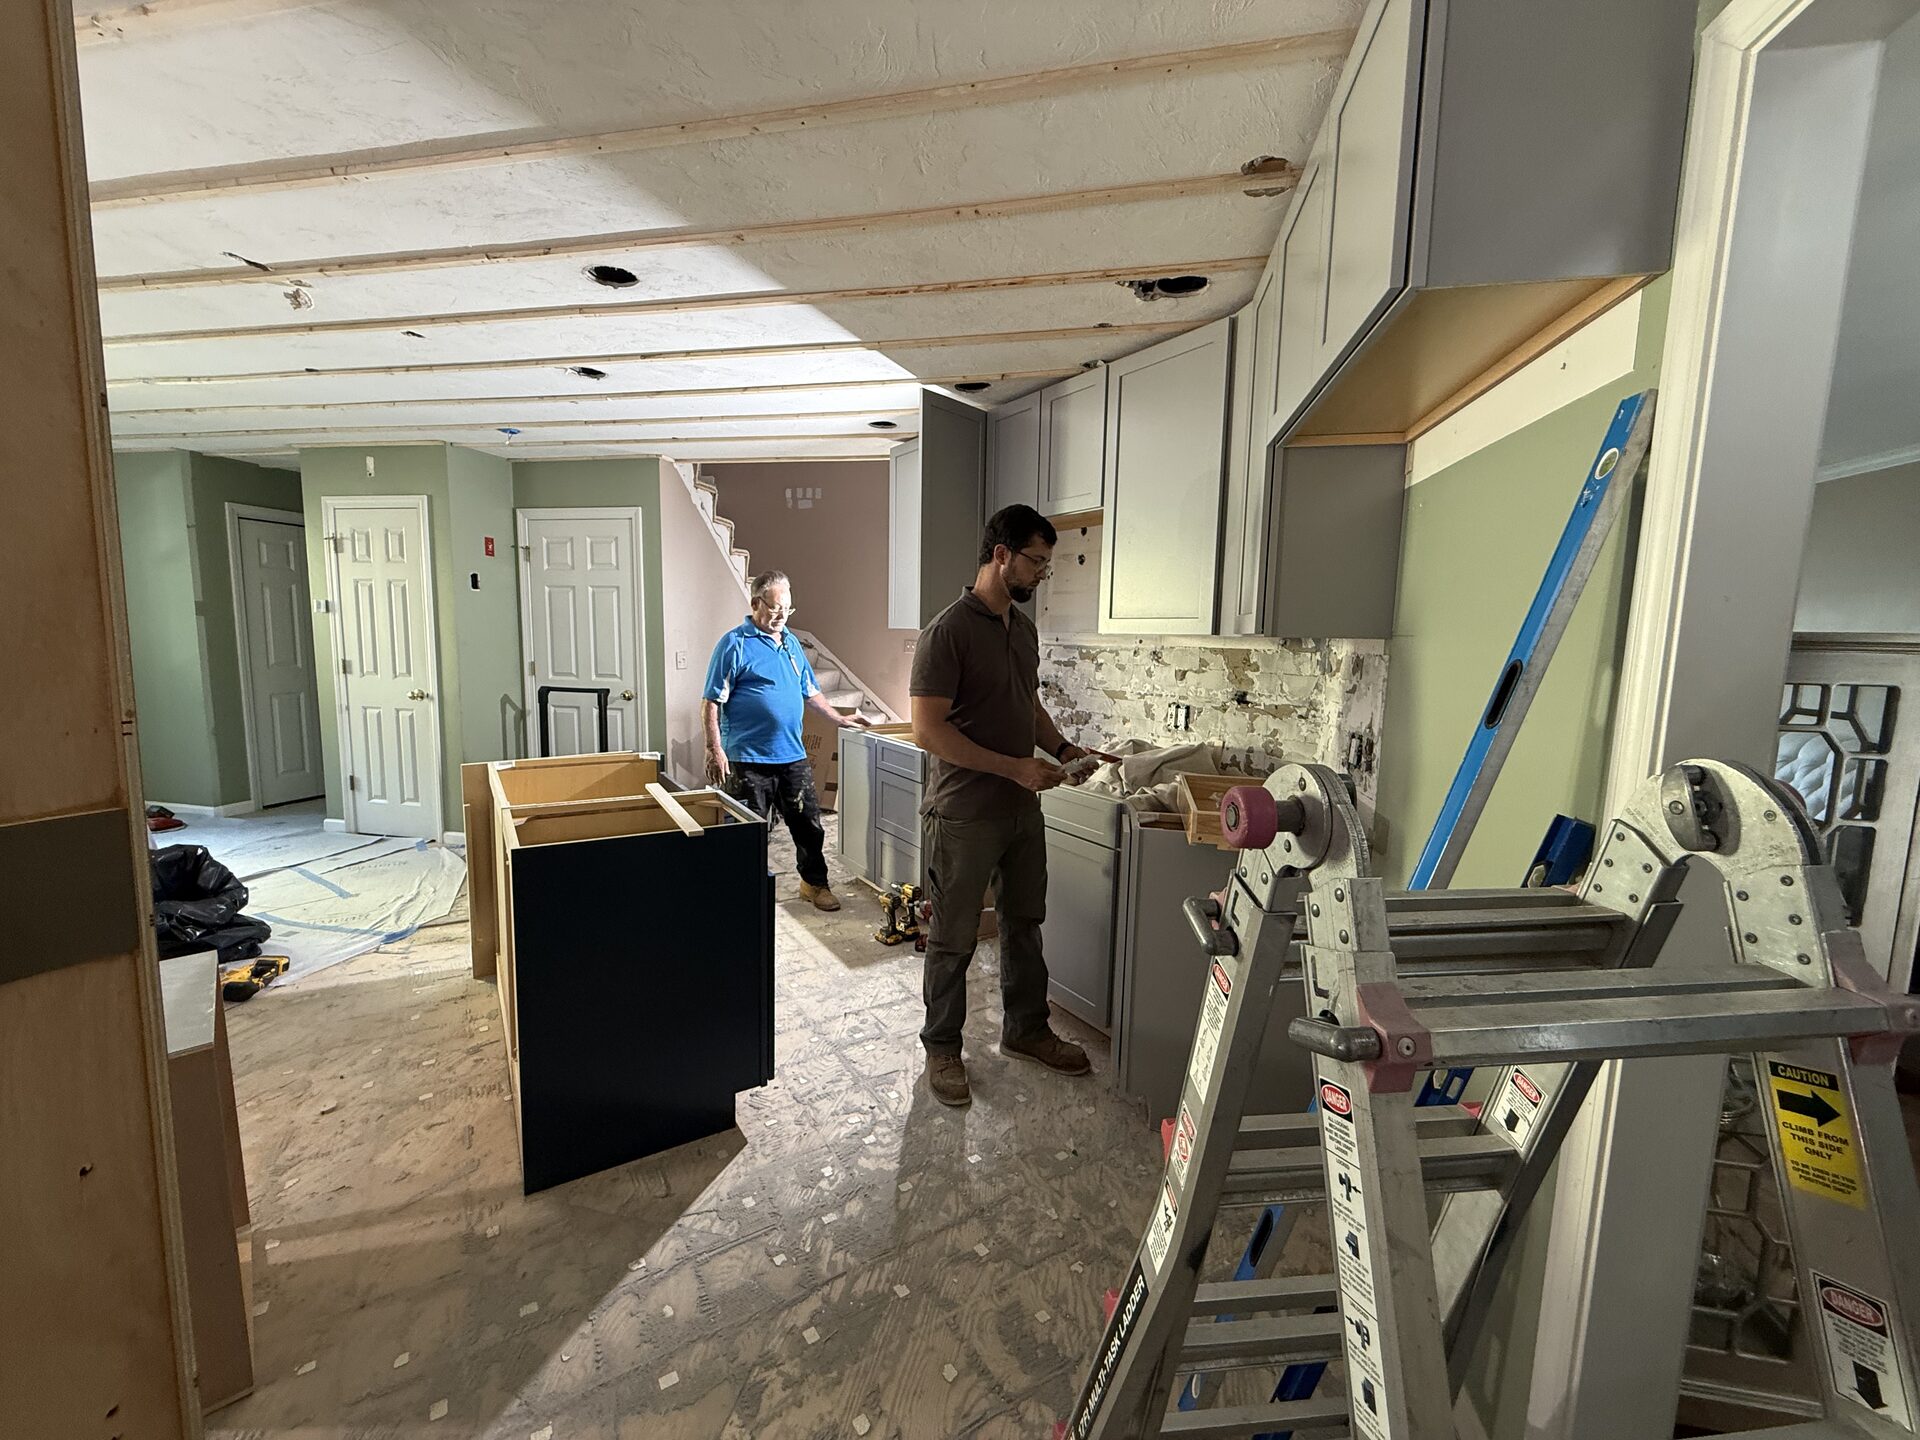
Demolition & Integrated Renovation
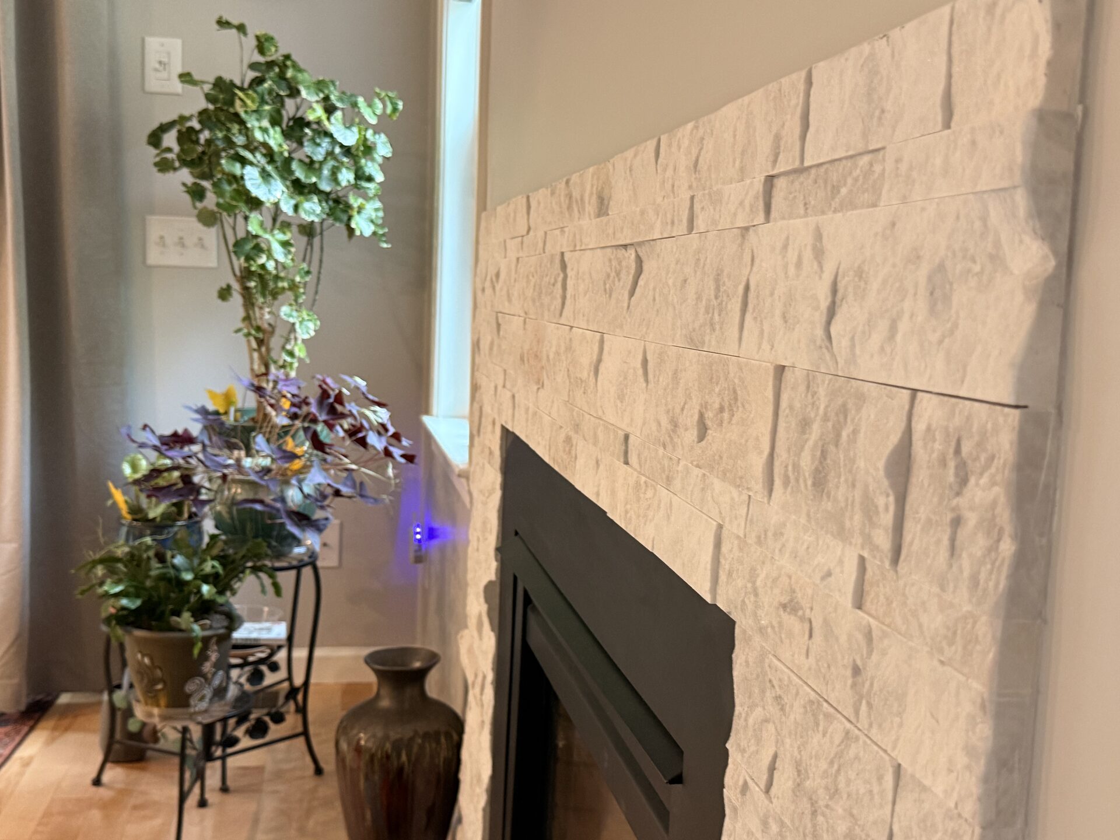
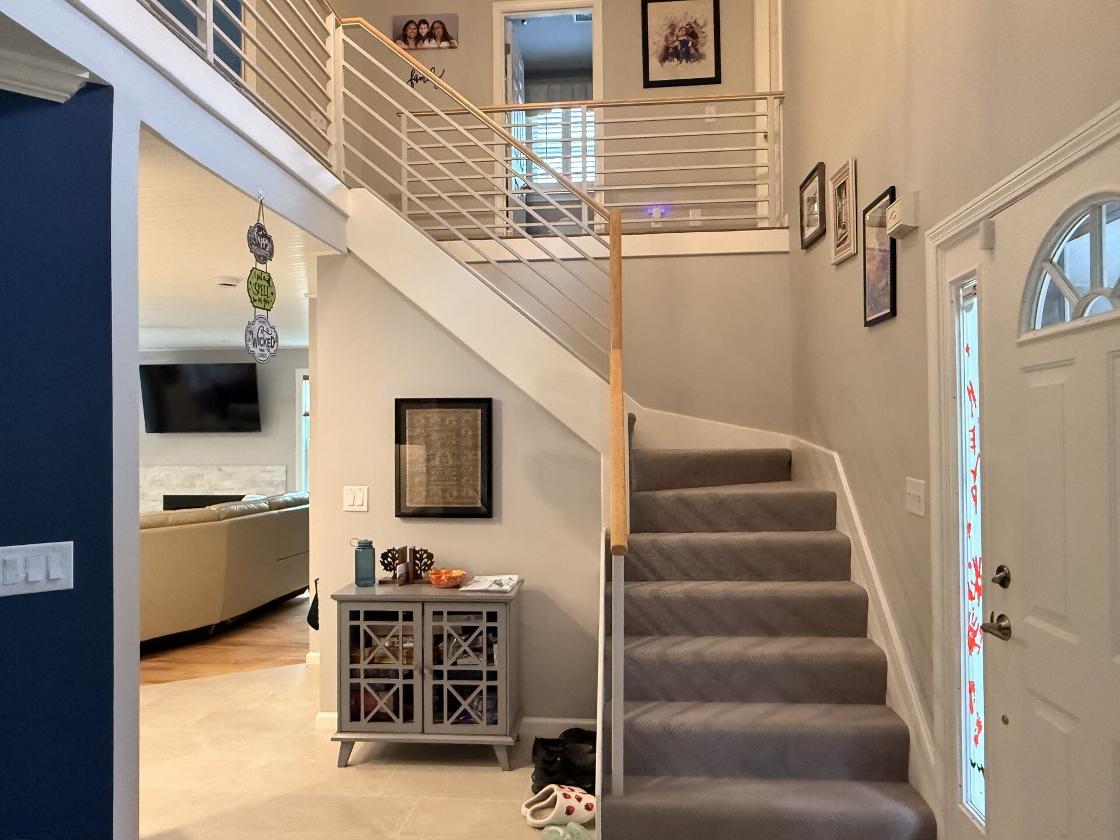
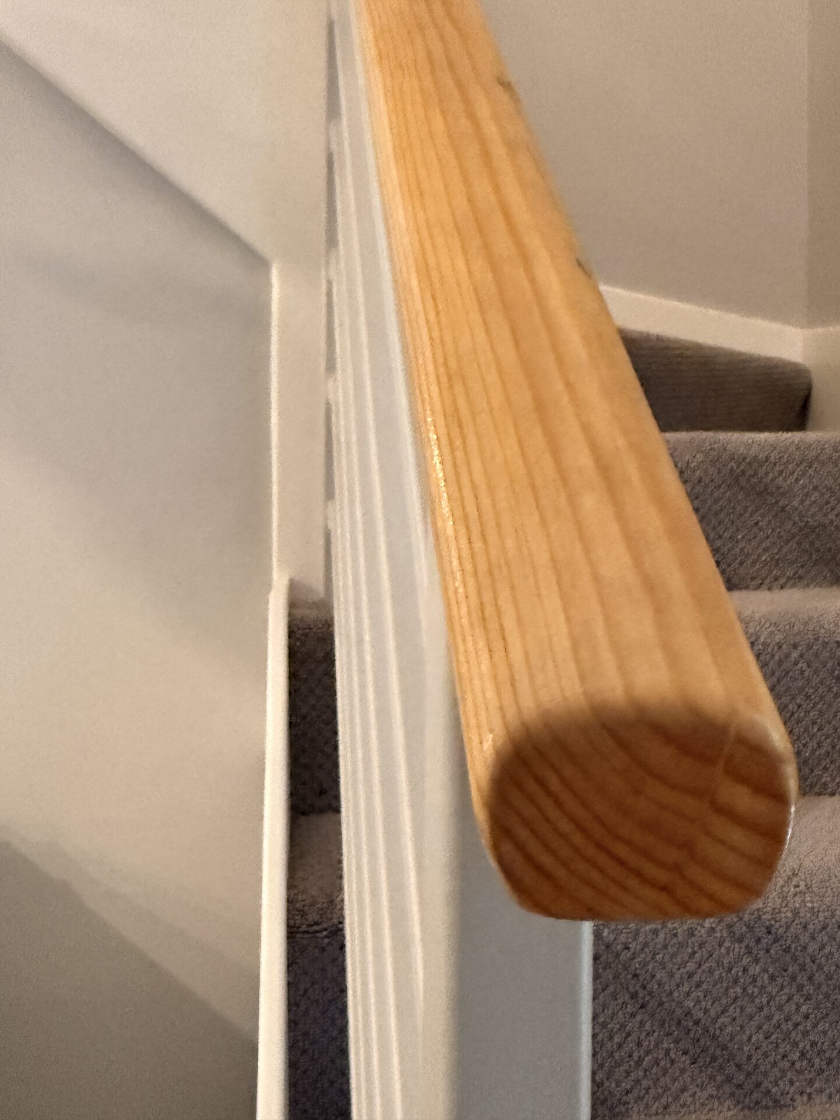
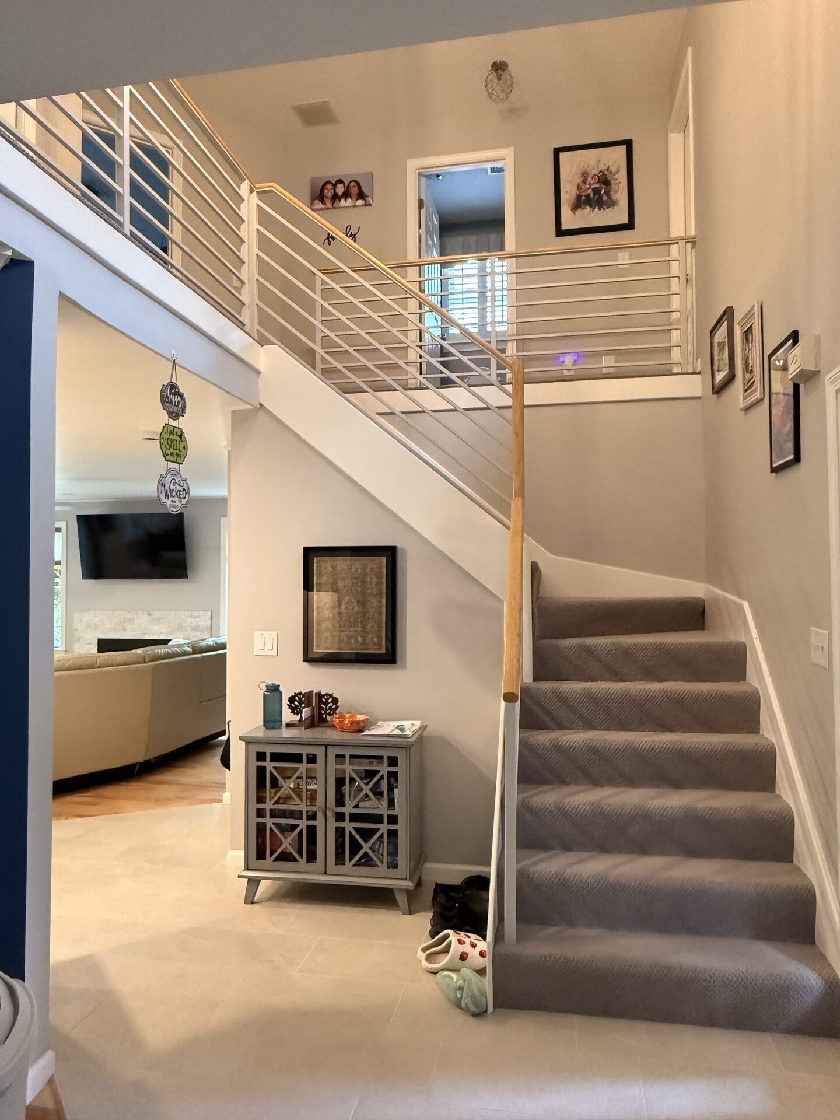
Demolition was completed within hours, coordinated alongside connected updates in the adjoining dining room, living room, and entryway stairwell.
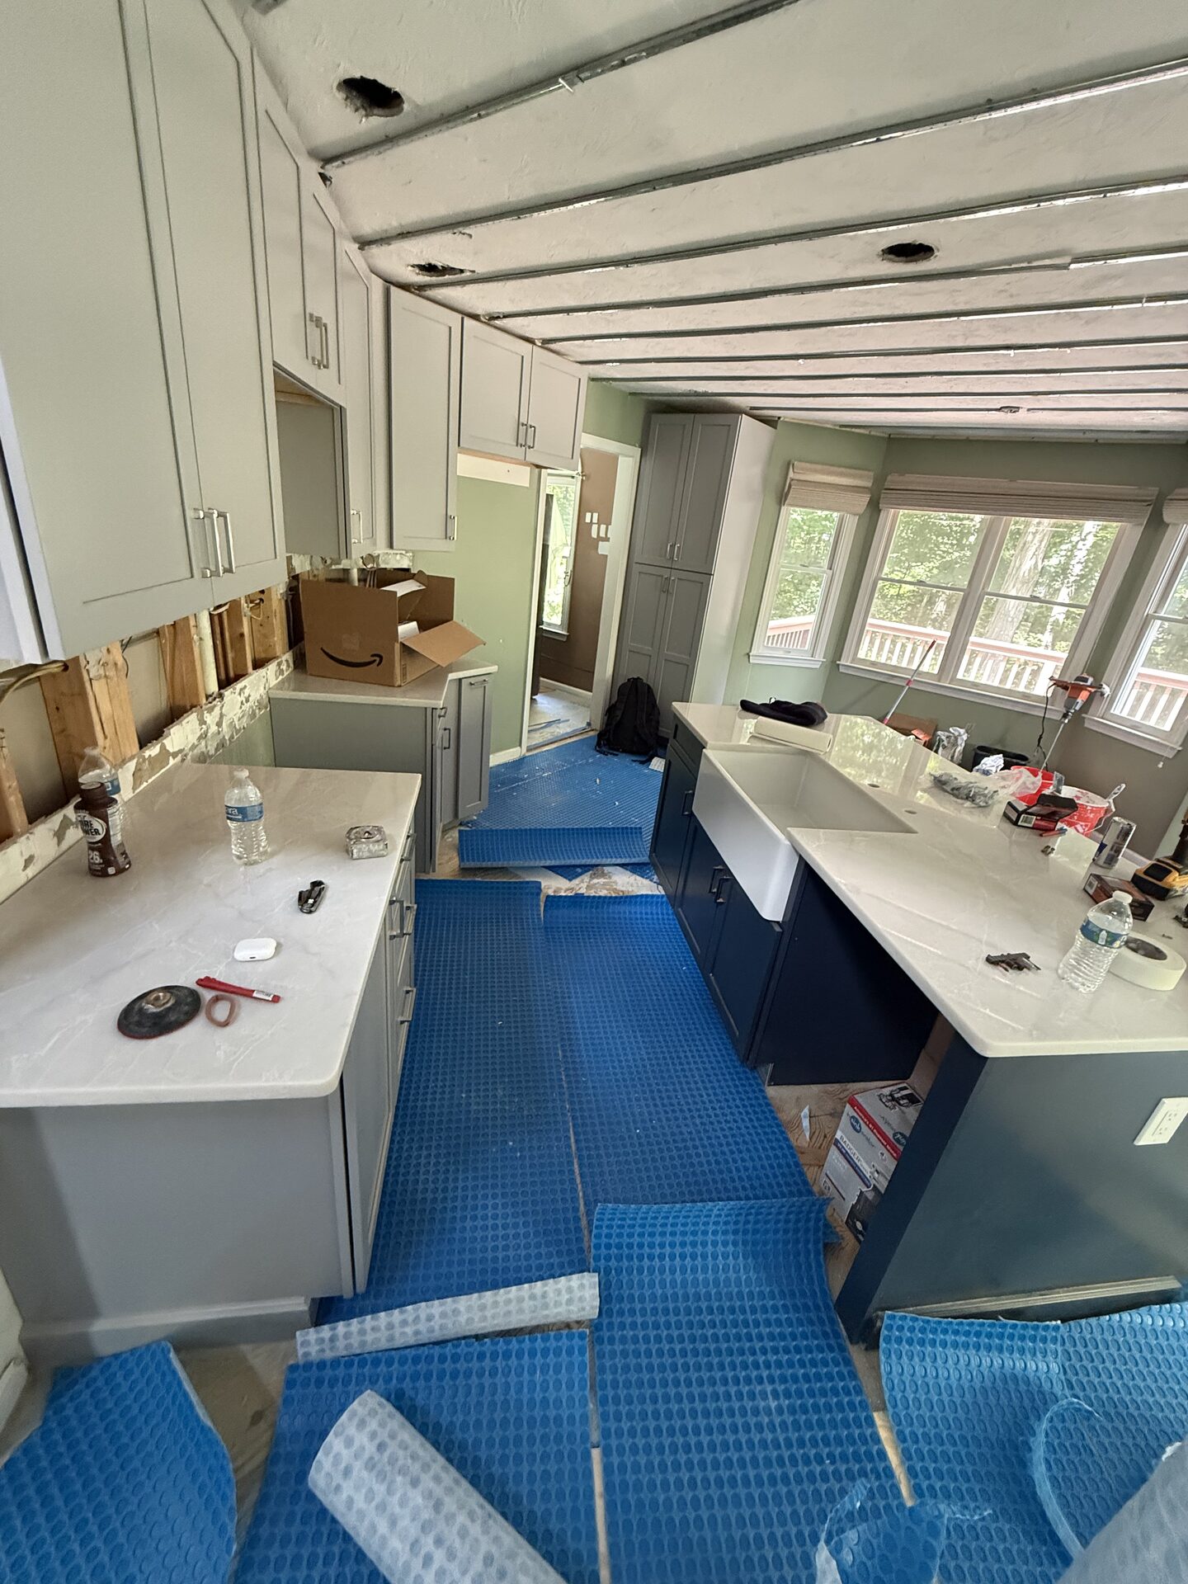
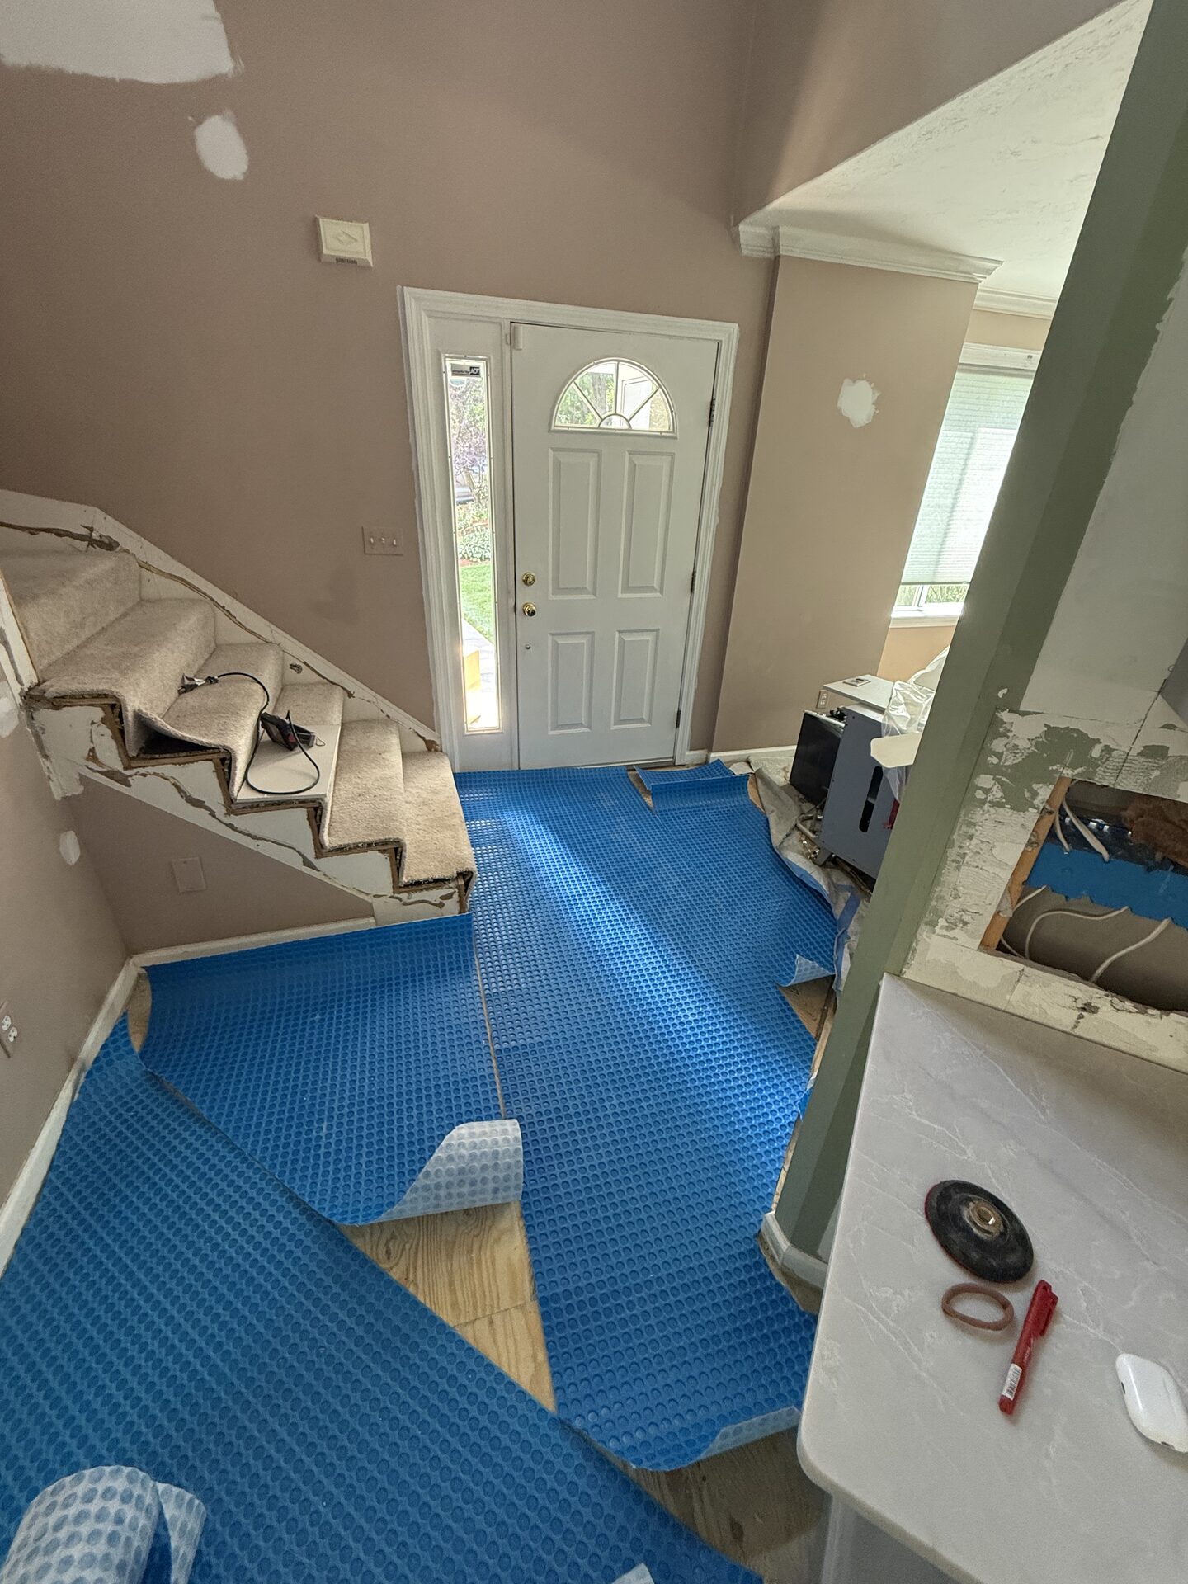
Floor Preparation & Uncoupling Membrane Tiling
During our pre-construction evaluation, we confirmed the underlying subfloor was plywood. Wood naturally expands and contracts with humidity changes, which can cause tile floors laid directly over plywood to crack over time.
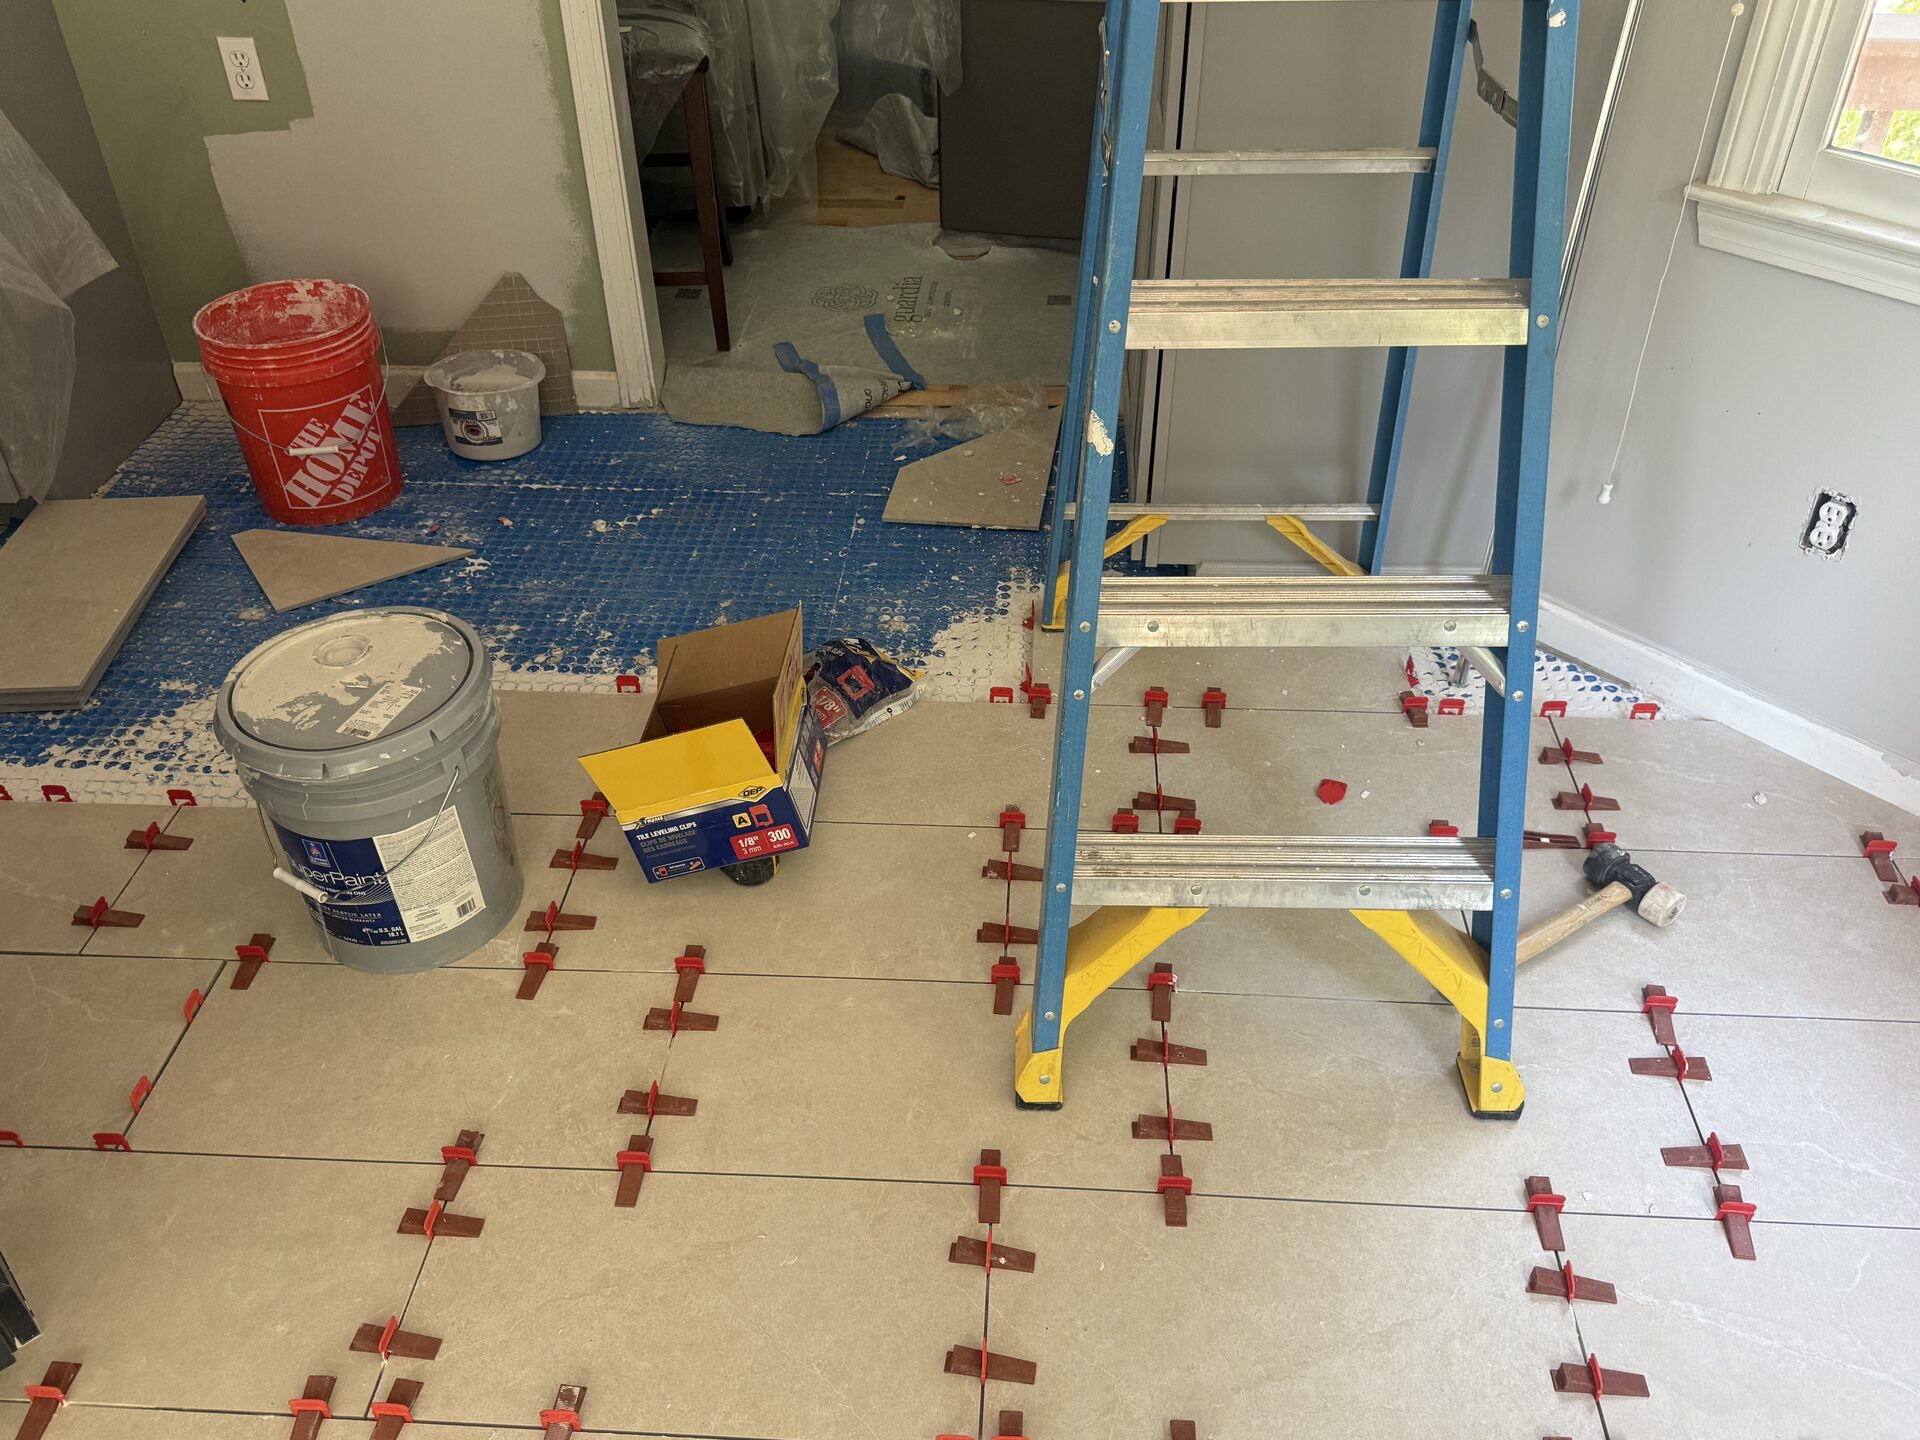
Subfloor Preparation: To isolate the tile from wood movement, we installed a MAPEI uncoupling waterproofing membrane over the plywood substrate for impact absorption and stress control.
Tile Installation: Laid the 12×24″ Ivory matte tile across the custom-shaped kitchen layout, establishing a durable, crack-free surface.
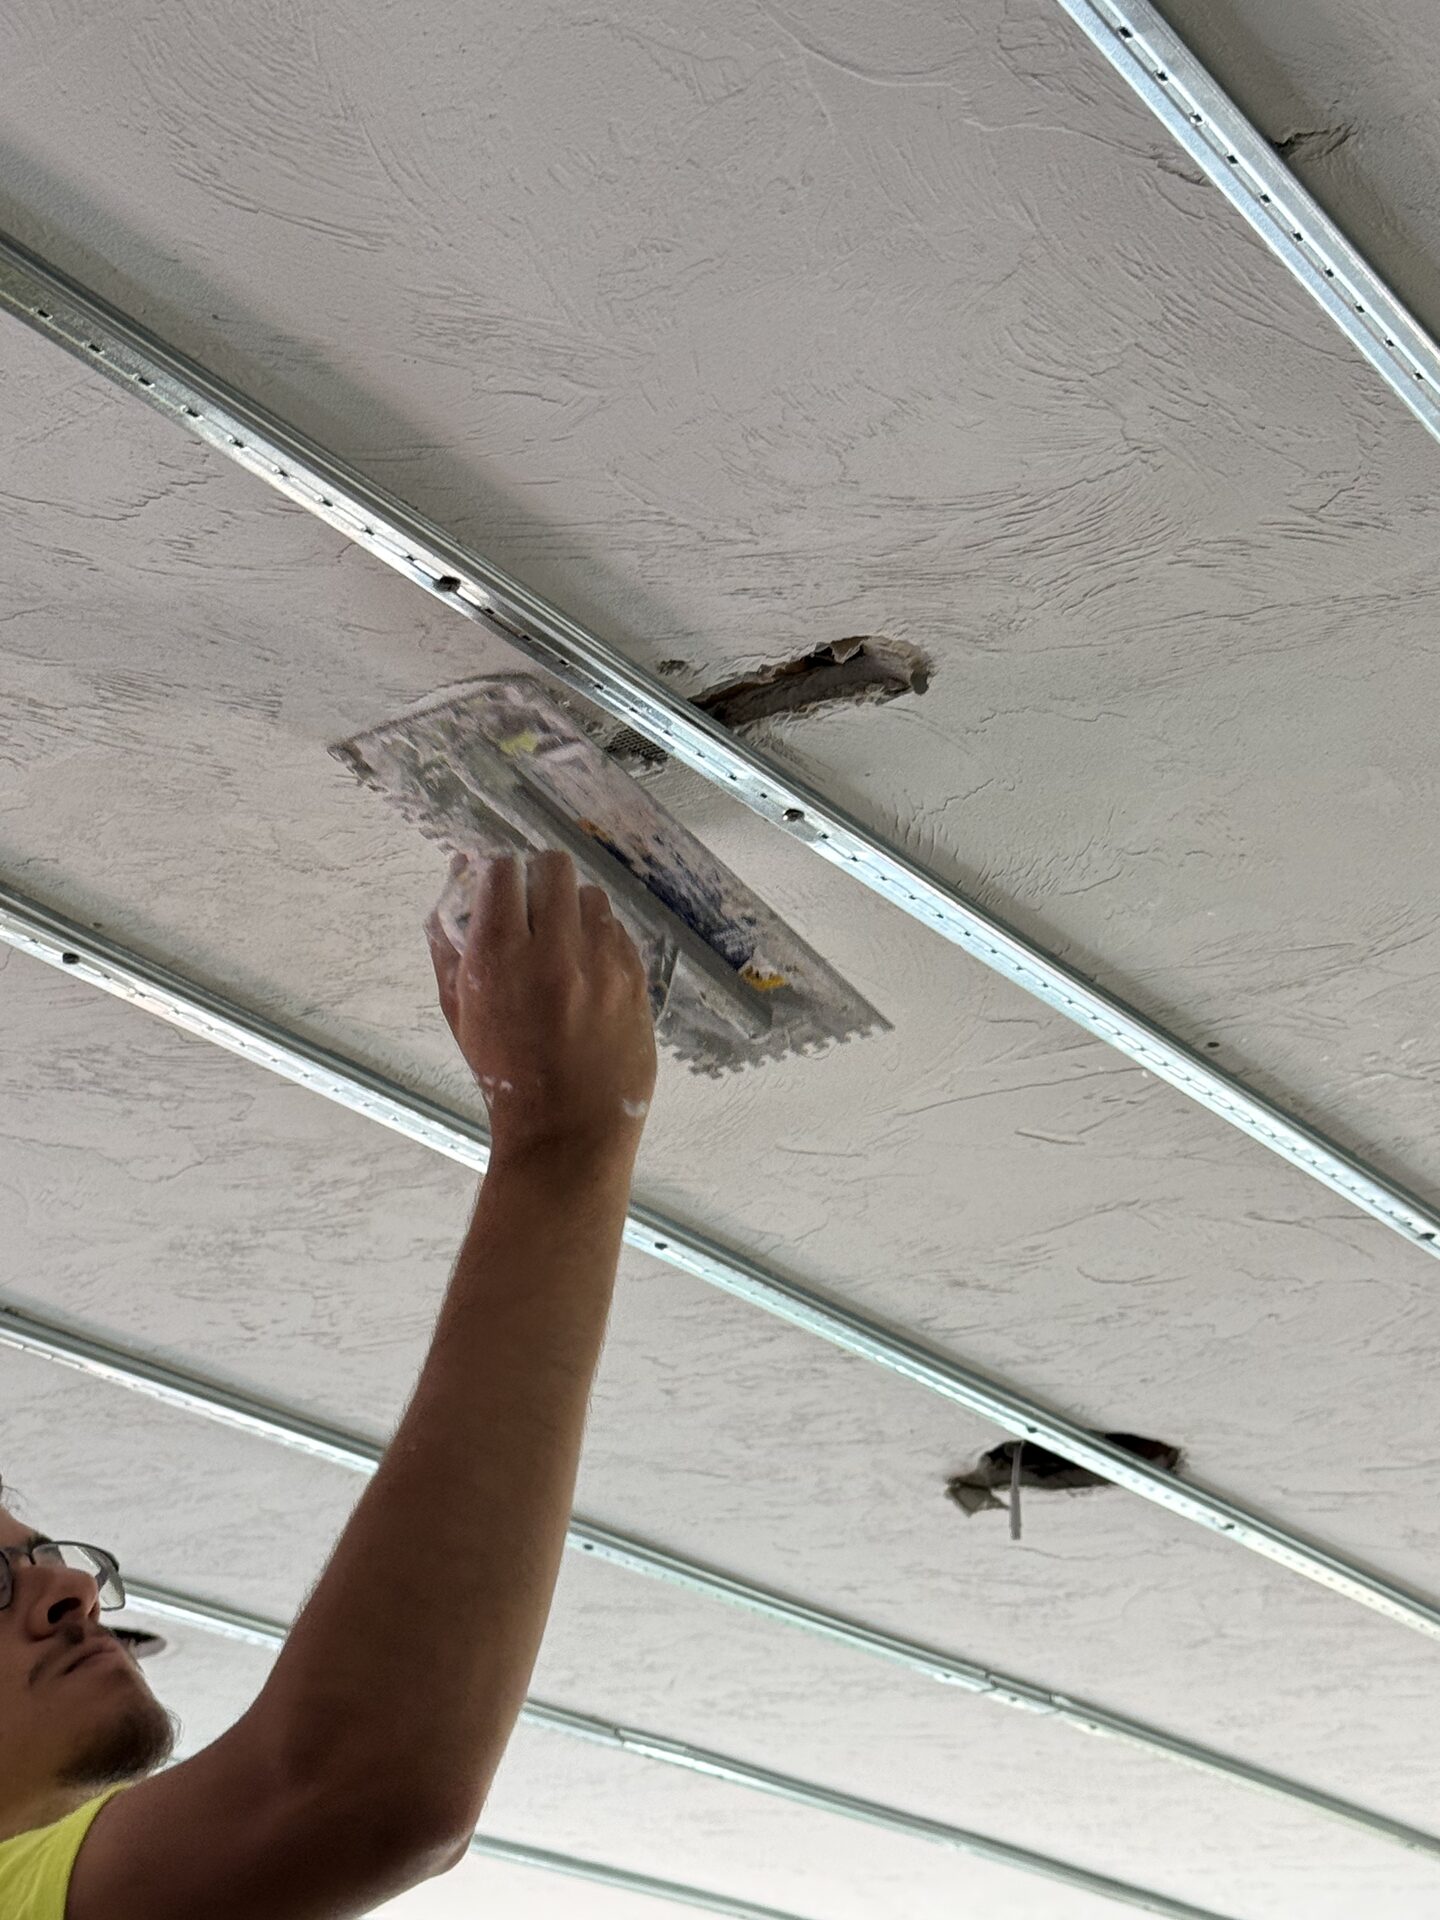
Armstrong Beadboard Ceiling Solution
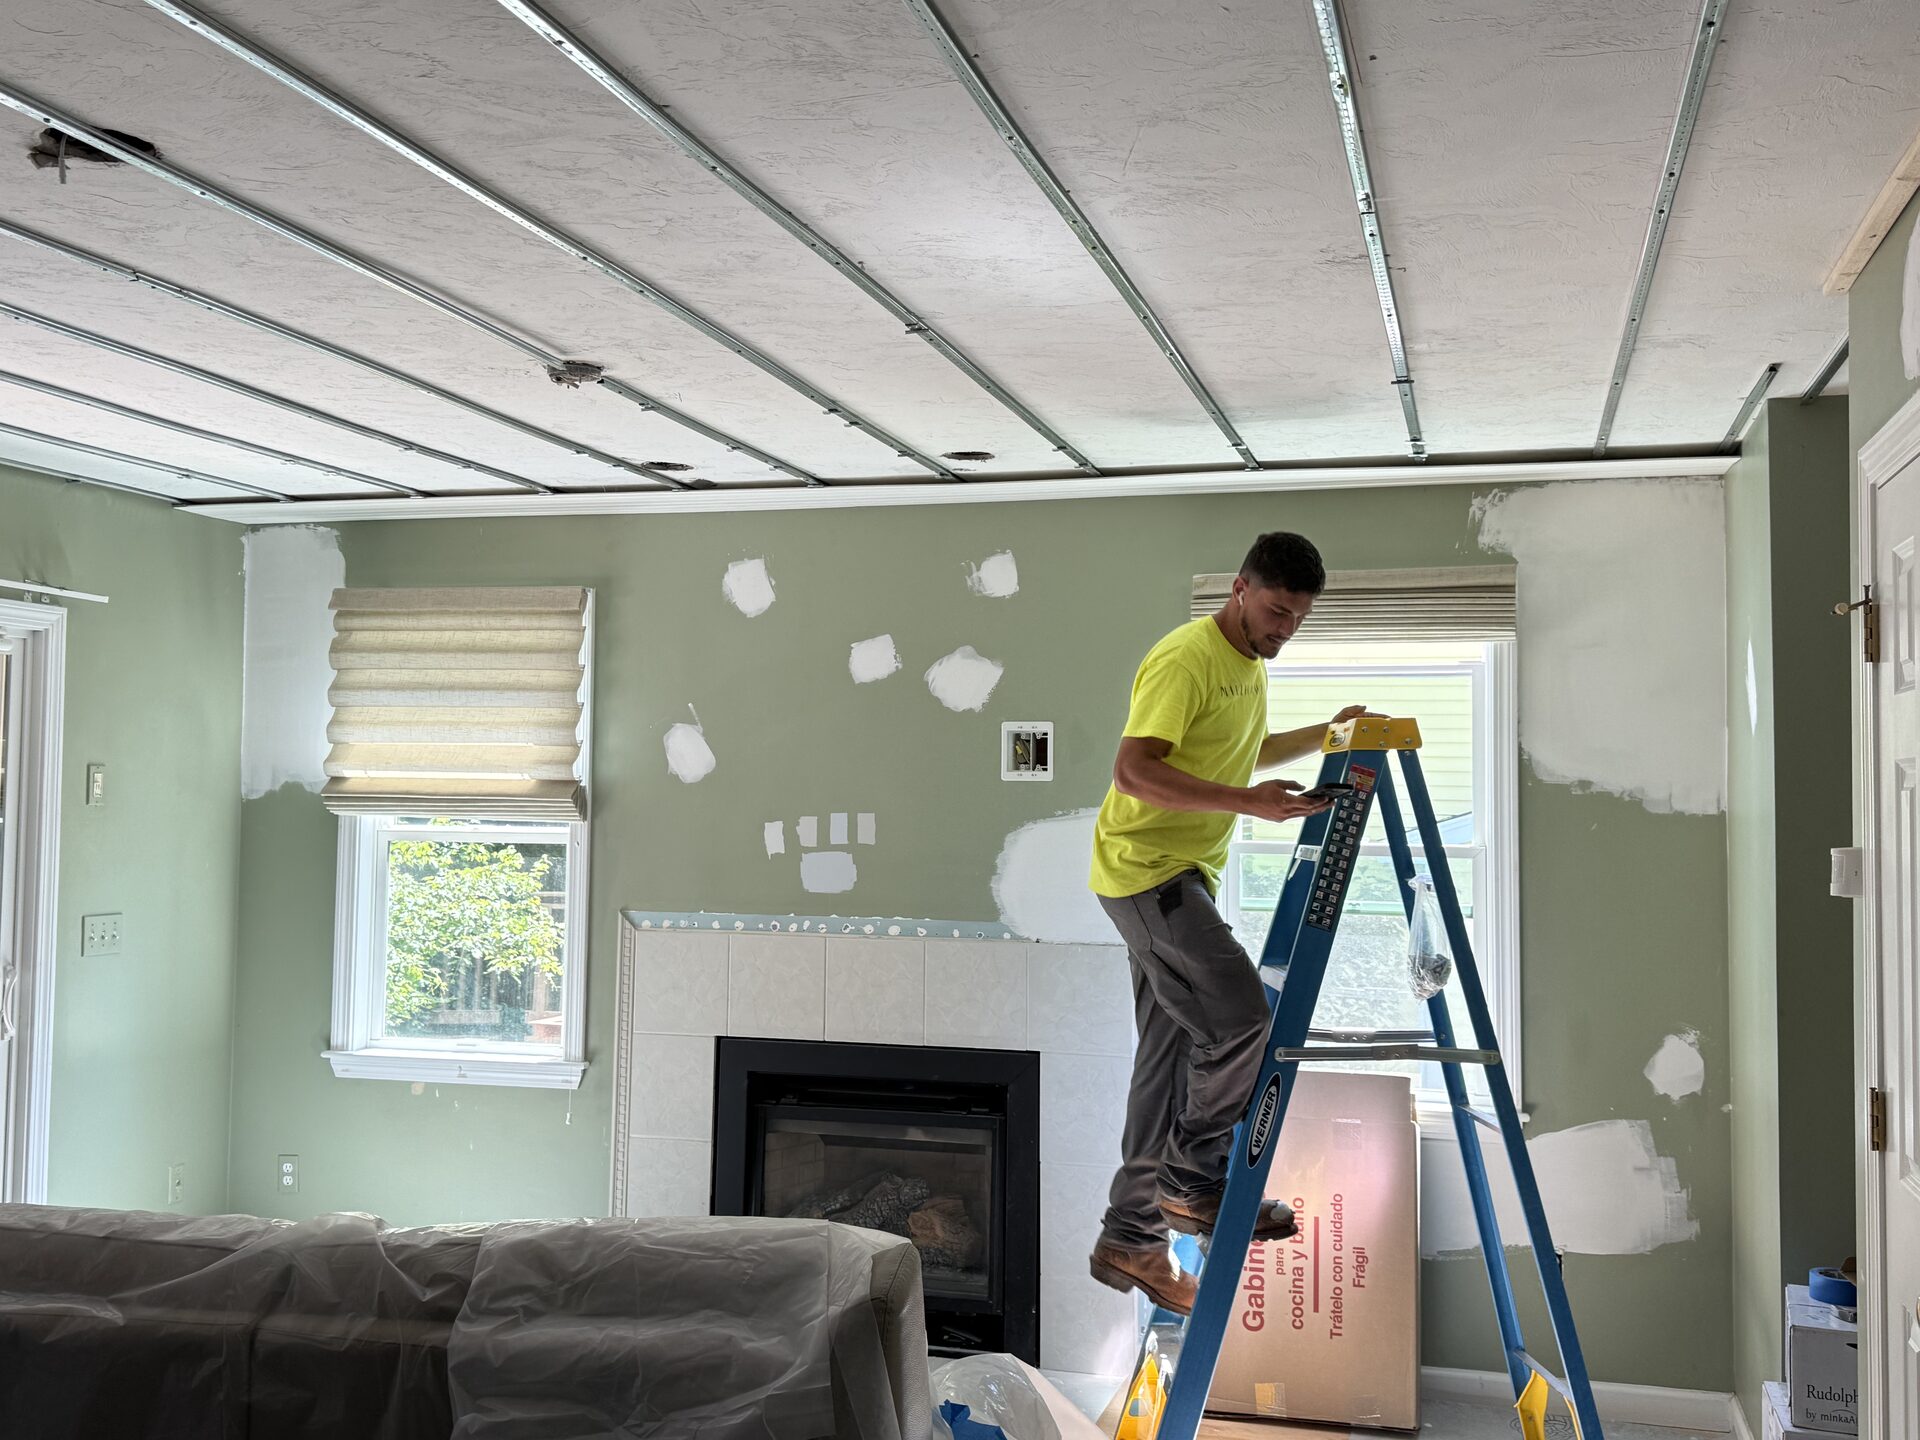
Kitchen ceilings are notoriously out of level, creating uneven gaps above level upper cabinets. To solve this aesthetic issue and deliver the client’s desired look:
Installed an Armstrong beadboard ceiling using 3/4″ aluminum tracks and 5/8″ boards.
Dropping the ceiling line by approximately 2″ efficiently concealed top-of-cabinet gaps while creating a clean, level overhead finish across the kitchen and dining areas.
Cabinet Installation, Countertops & Final Finishes
Cabinet Setup: Our installation crew set the perimeter and island cabinets according to the expedited shop drawings with zero alignment issues.
Quartz Countertops: The countertop fabrication crew templated and installed the Taj Crema Quartz surfaces and full-height stone backsplash within three days of cabinet placement.
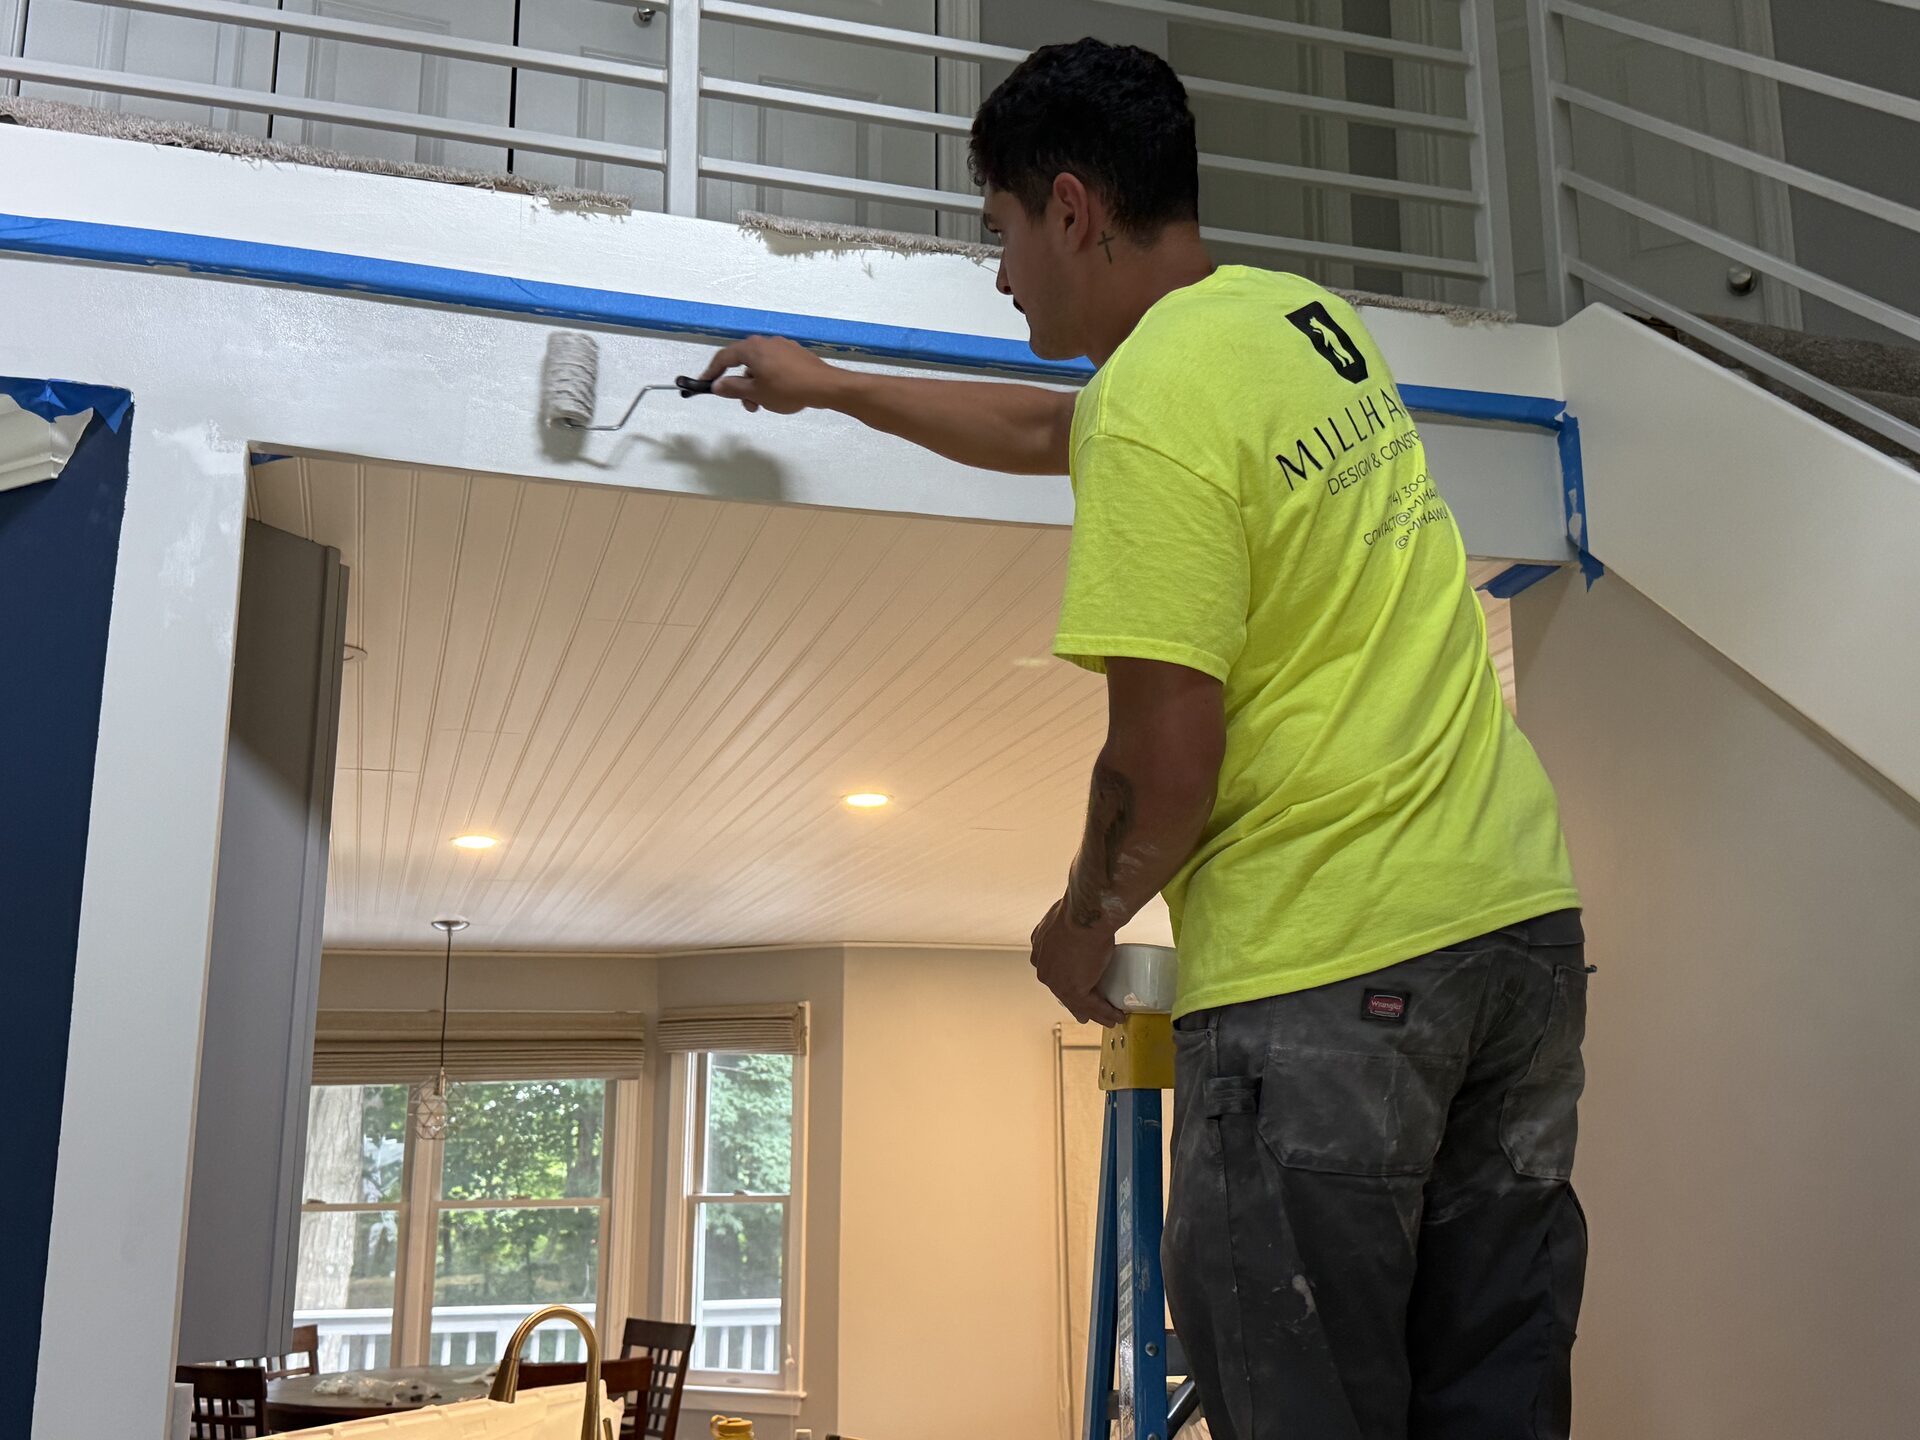
Trim & Paint: Completed all baseboards, door trims, and Sherwin-Williams paint applications immediately following tile and cabinet completion.
3. Final Considerations
By pairing strategic spatial planning with proactive material ordering, Millhawlk as Kitchen Renovation Expert Contractor solved the client’s storage limitations and structural ceiling variations—delivering a high-capacity, beautifully finished Framingham kitchen on time for the family’s deadline.