New Deck in Marlborough, MA
Applewood Dr, Marlborough, MA
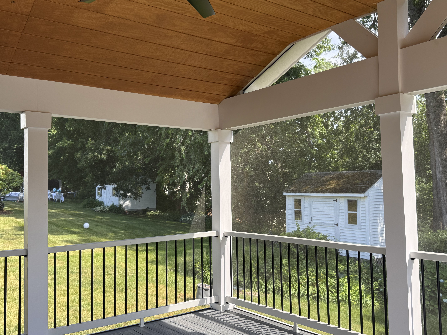
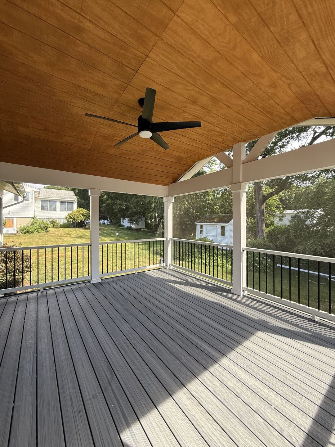
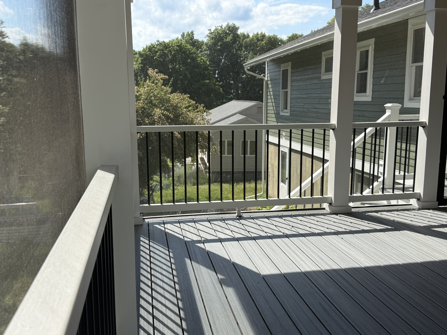
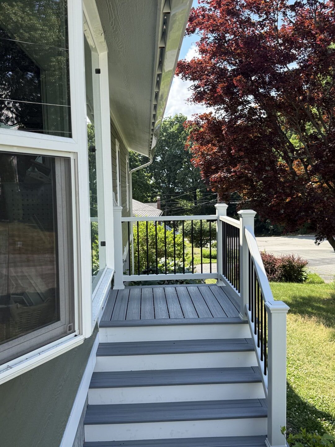
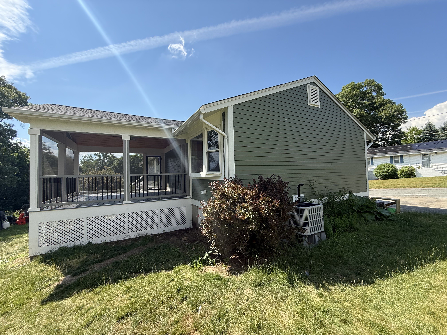
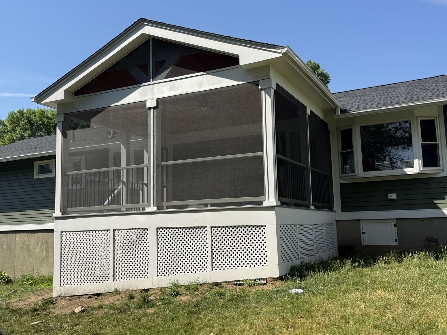
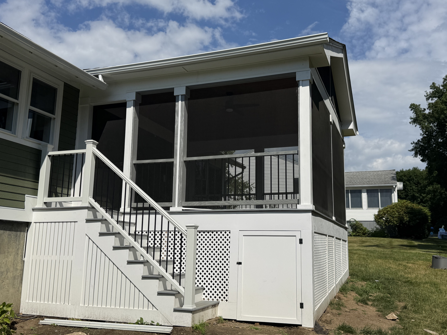
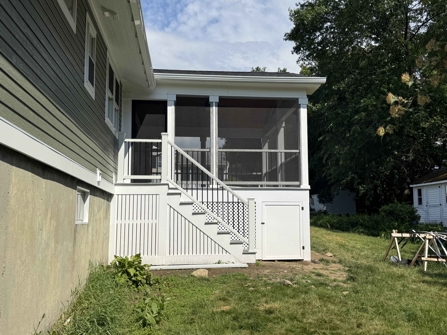
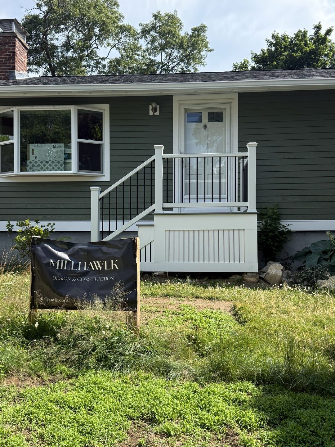
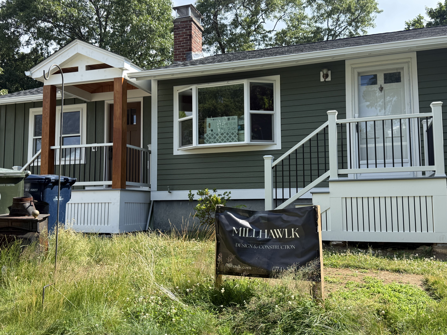
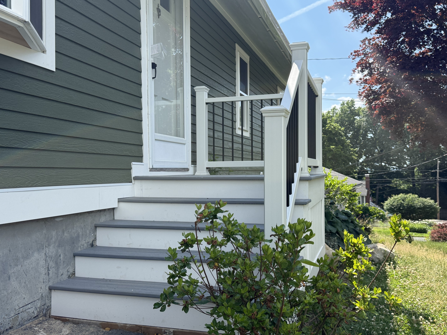
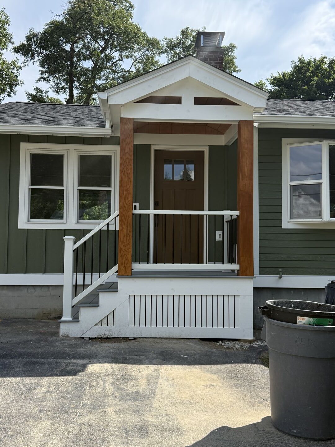
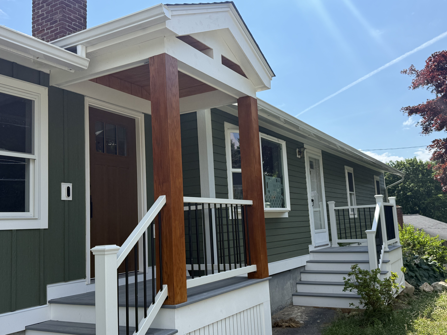
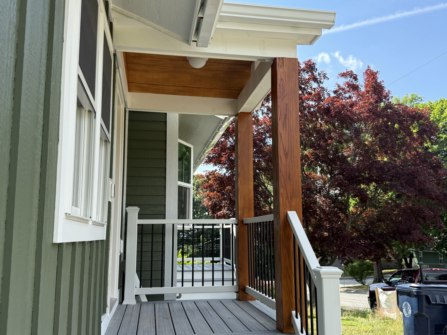
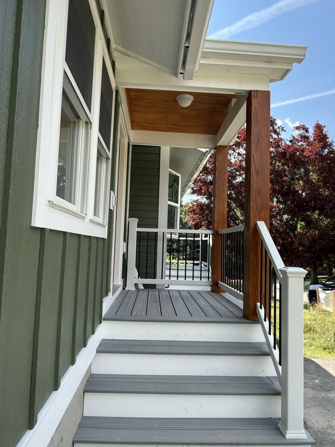
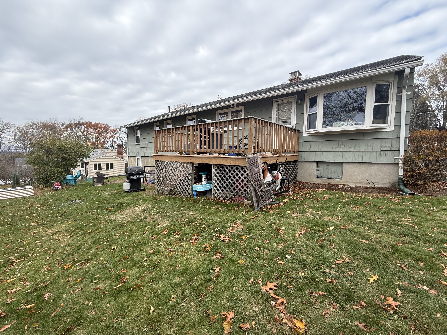
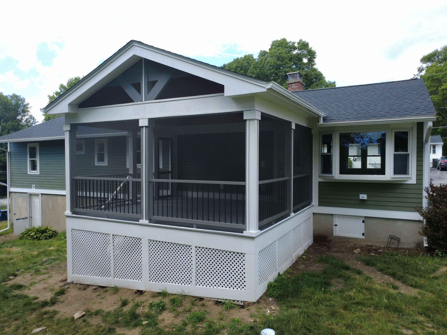
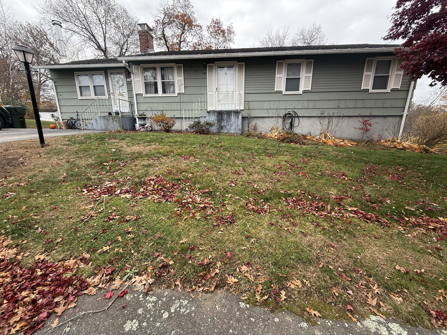
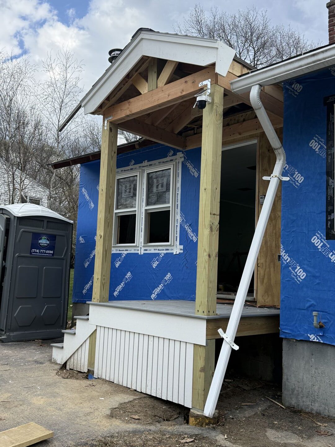
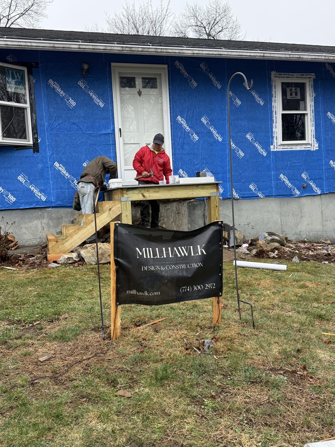
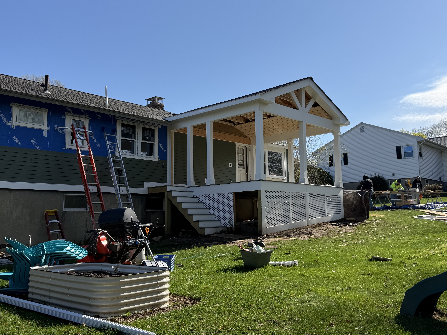
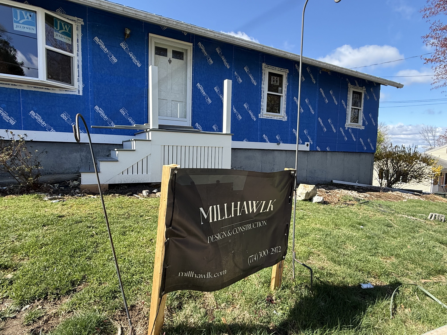

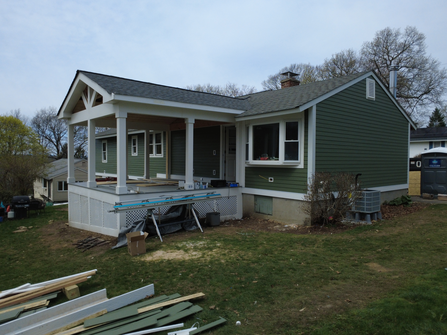
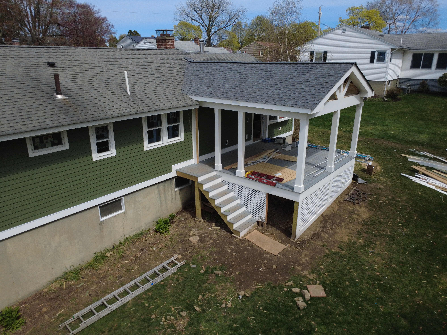
Another major transformation at 100 Applewood Dr involved completely reinventing the home’s exterior transitions. We replaced an old, outdated backyard deck with a spectacular covered porch and demolished two small, deteriorating front concrete landings to make way for a welcoming new front entrance porch and landing.
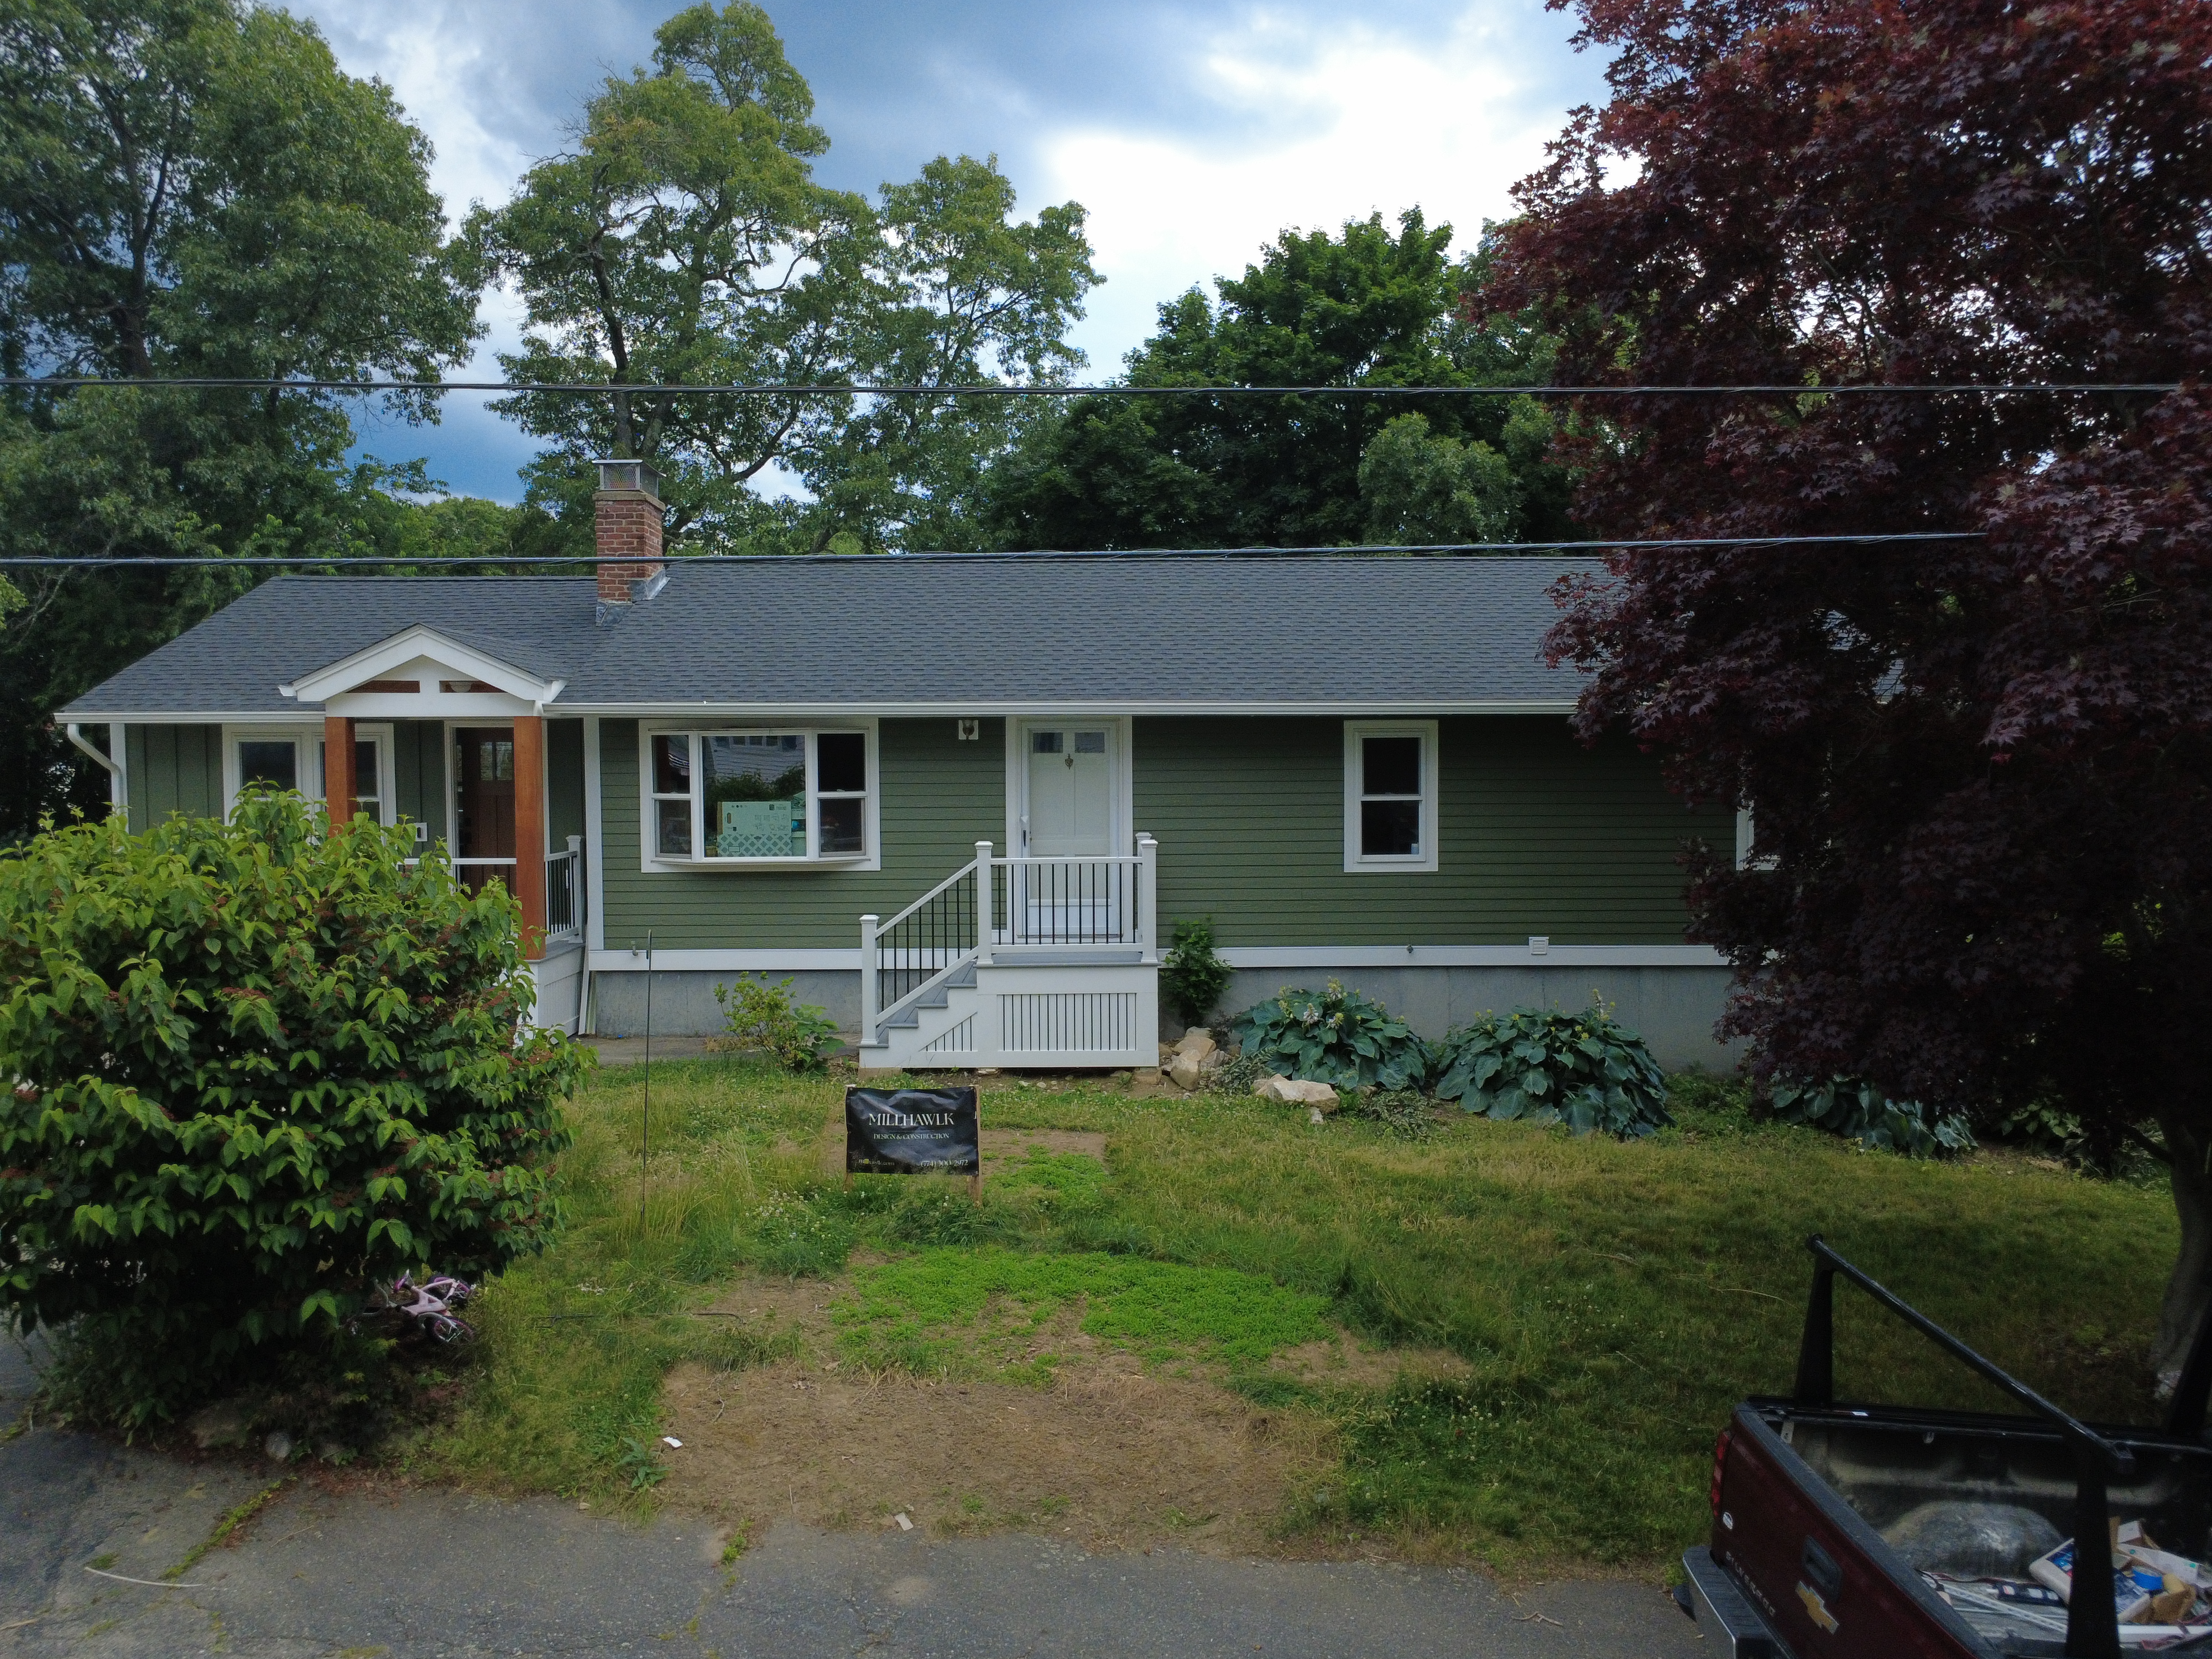
1. The Design Vision
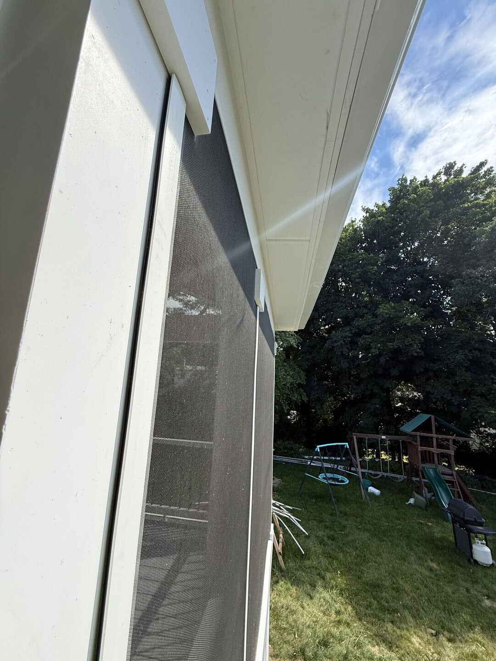

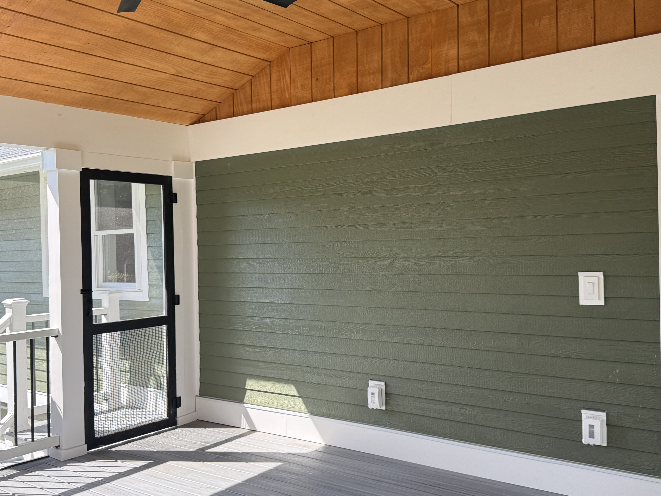
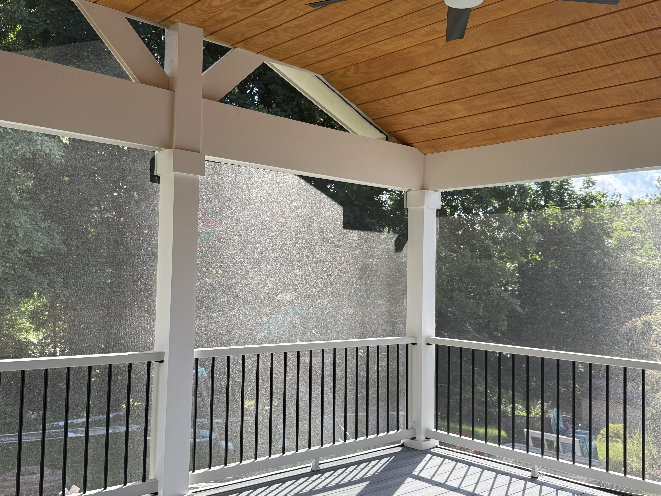
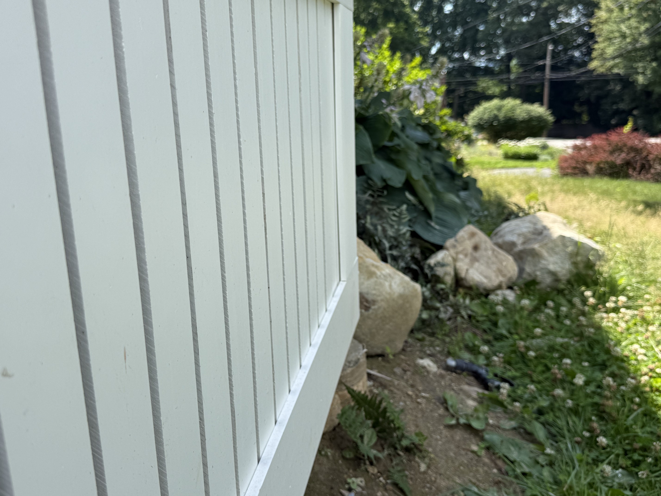
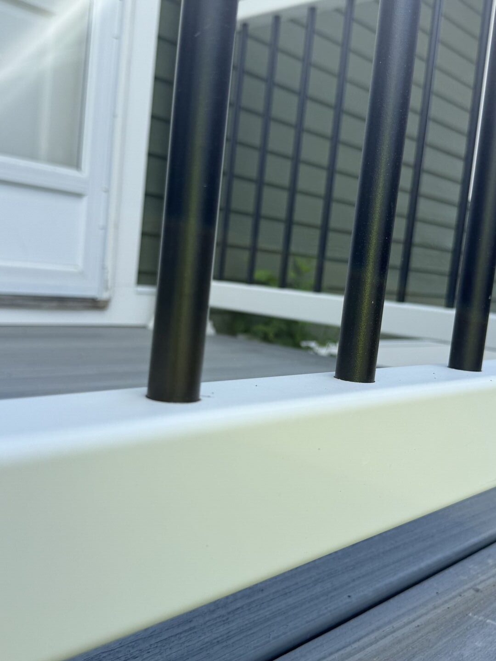
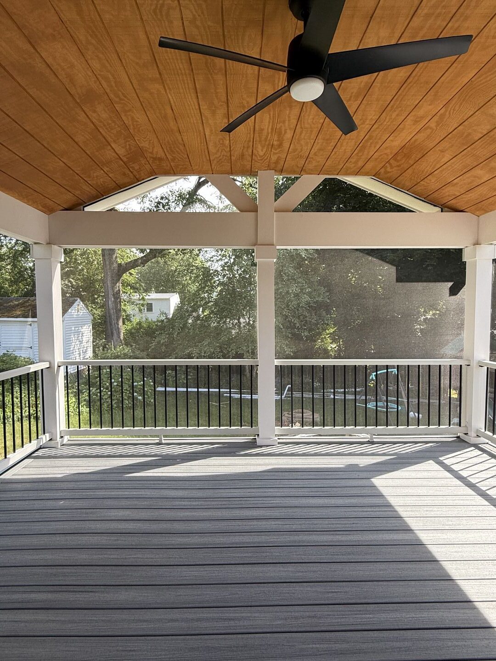
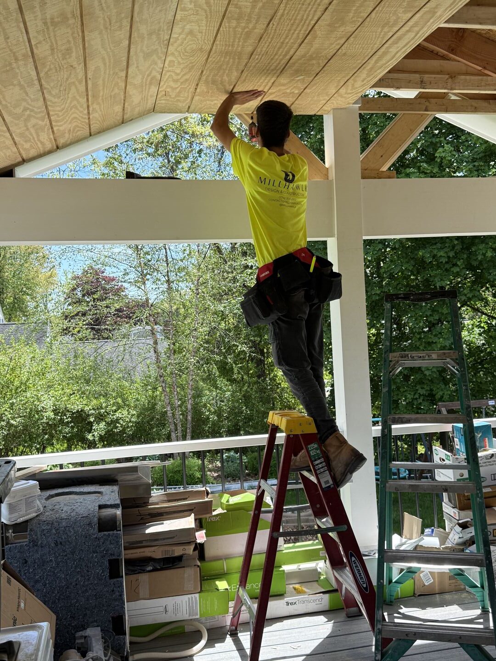


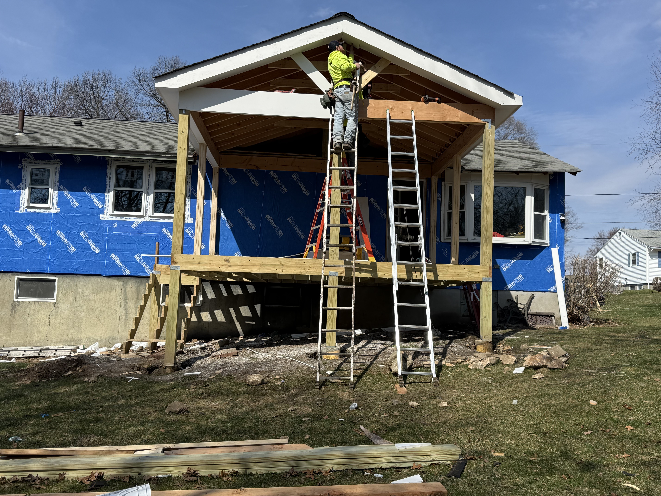
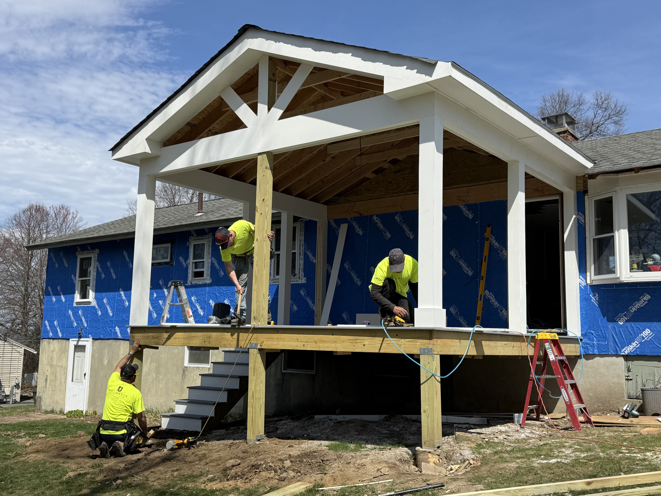
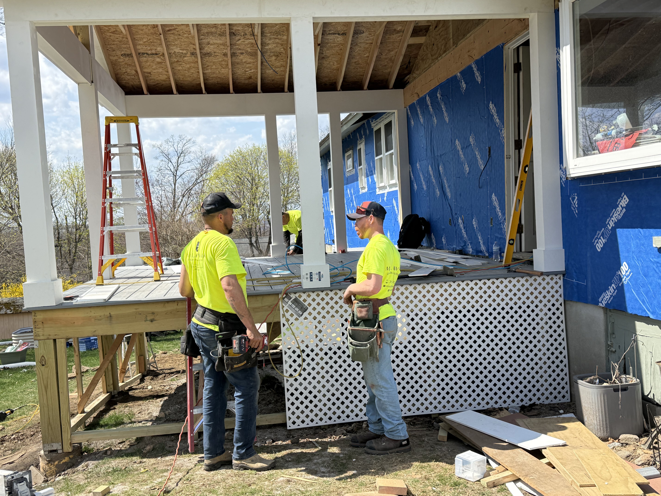
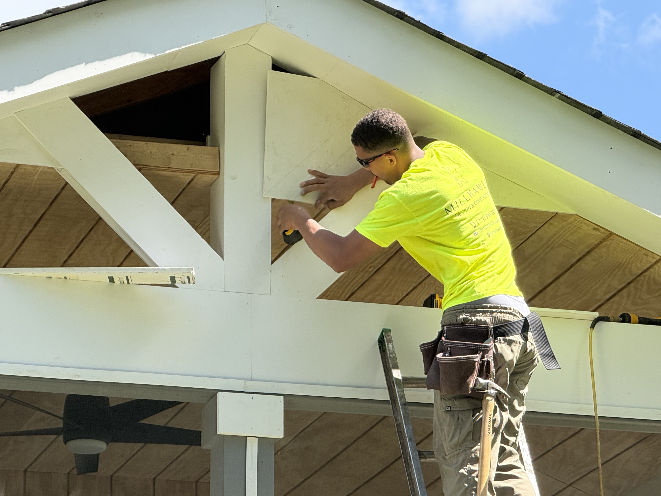
- The Rear Porch: The focus for the backyard was to maximize the home’s outdoor entertainment space while establishing a cozy, upscale retreat. The new porch features a dramatic cathedral ceiling finished with elegant beaded plywood. All structural columns and beams were cleanly wrapped in low-maintenance Azek PVC trim, perfectly framing premium Trex composite decking in the popular Foggy Wharf color. To maximize functionality, we crafted a custom under-deck access door using PVC panels, turning the unused lower area into a weatherproof storage zone.
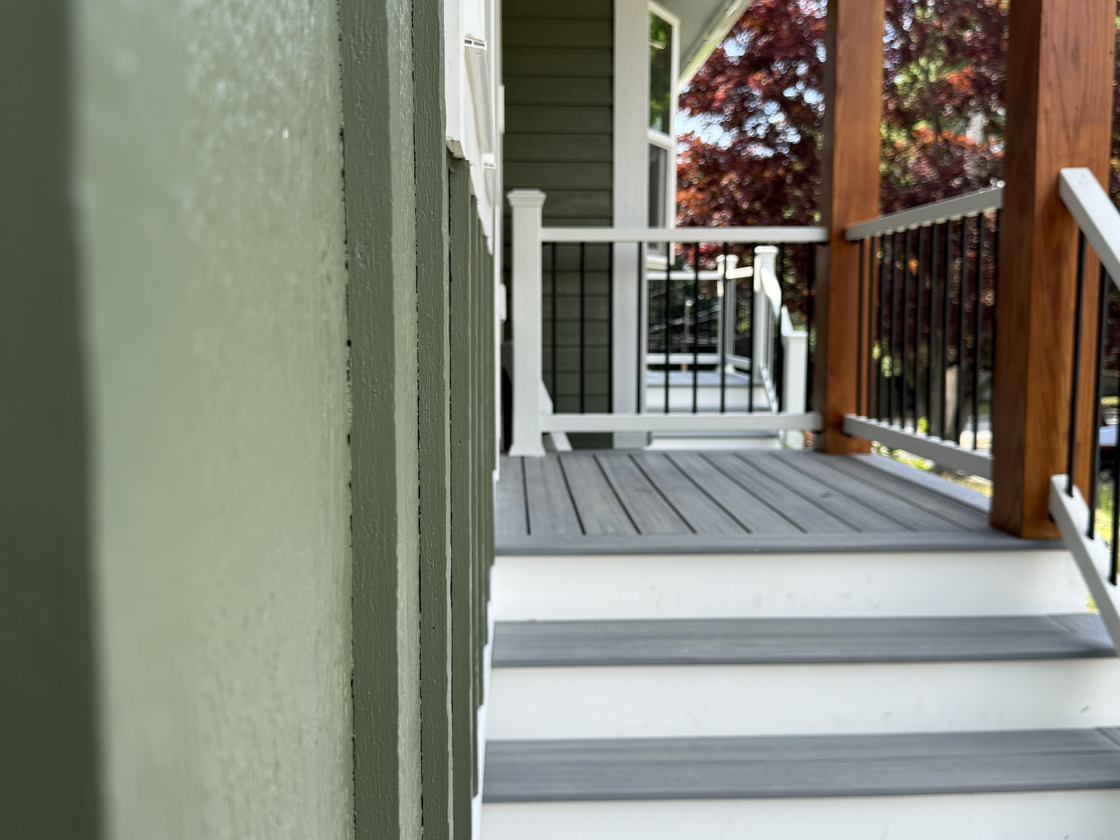

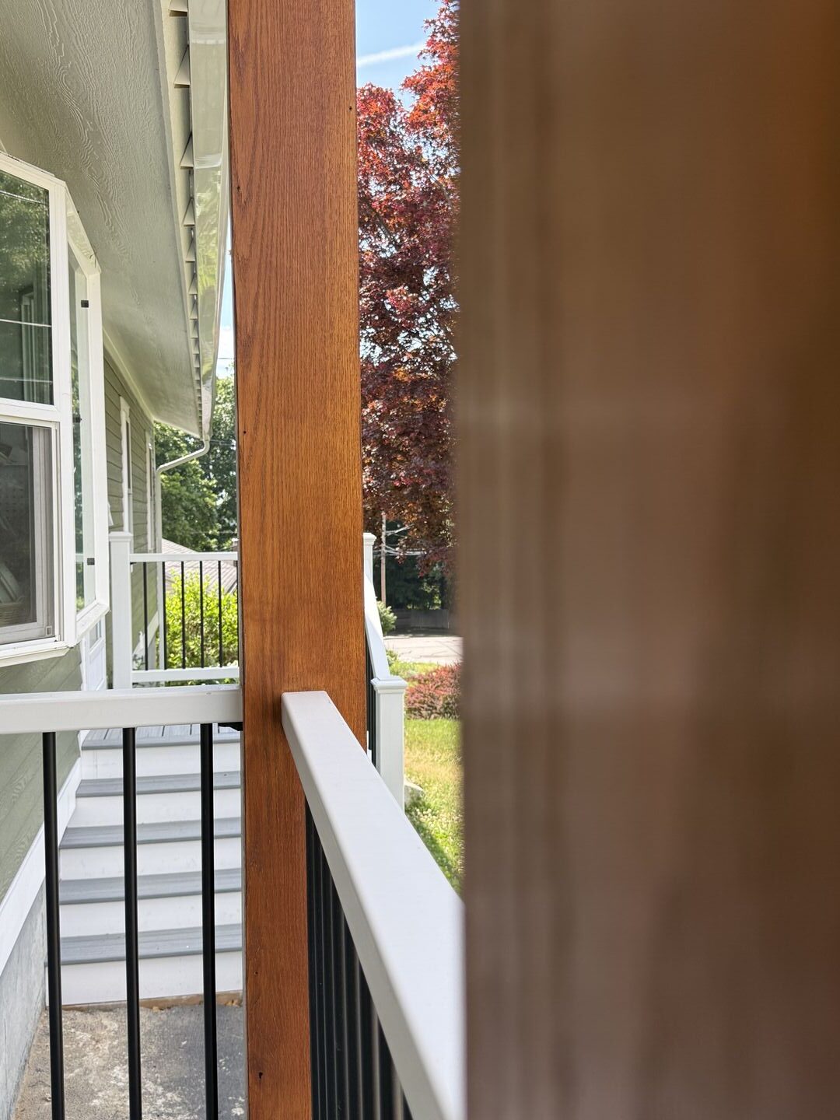
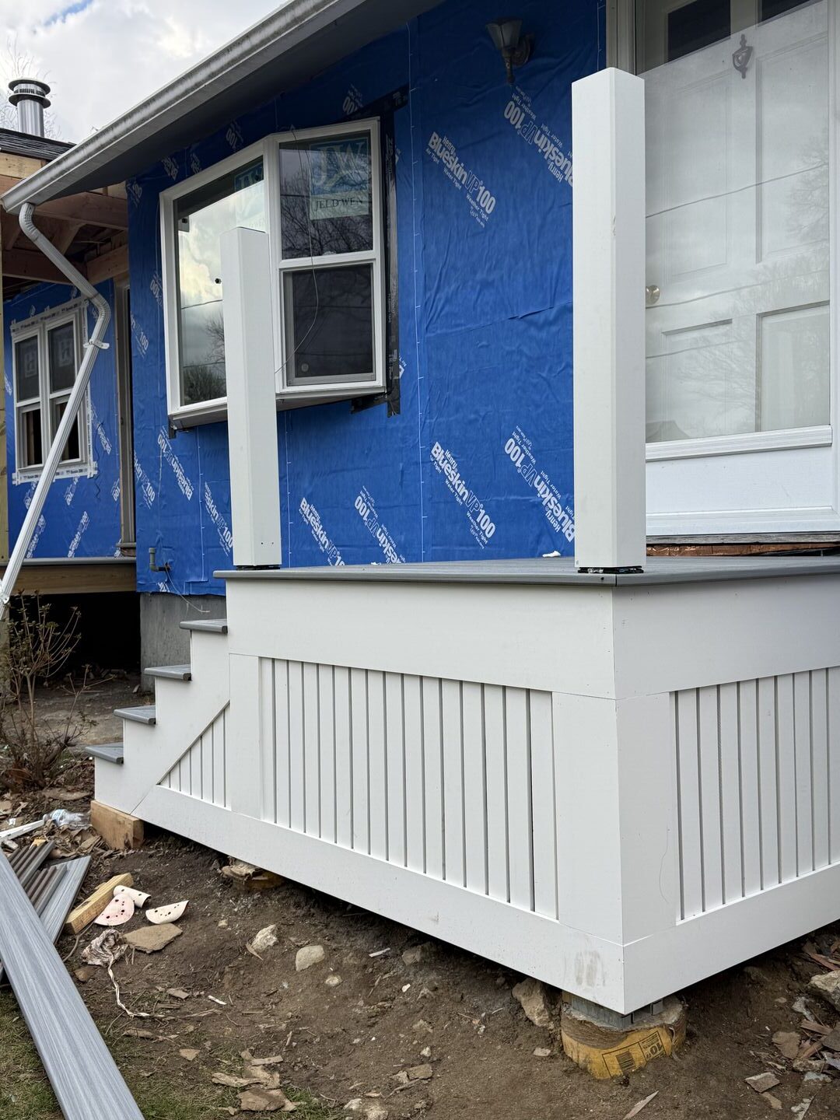
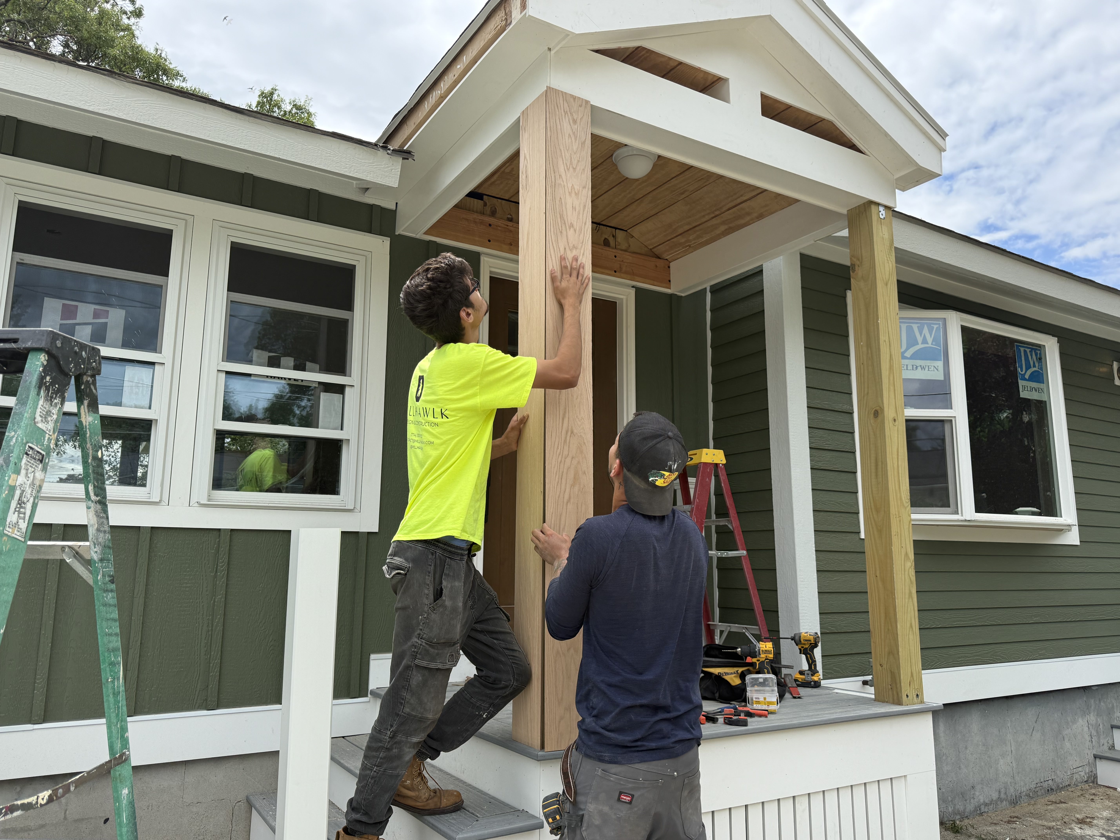
- The Front Entrance: For the front porch and landing, we leaned into a warm, classic curb appeal. The design integrates two natural cedar columns contrasted by 2-inch ripped PVC custom lattice work. We utilized Azek PVC for the crisp fascias and matching Trex Foggy Wharf boards for the decking surface to tie the home’s front and rear aesthetics together.
The Construction Process
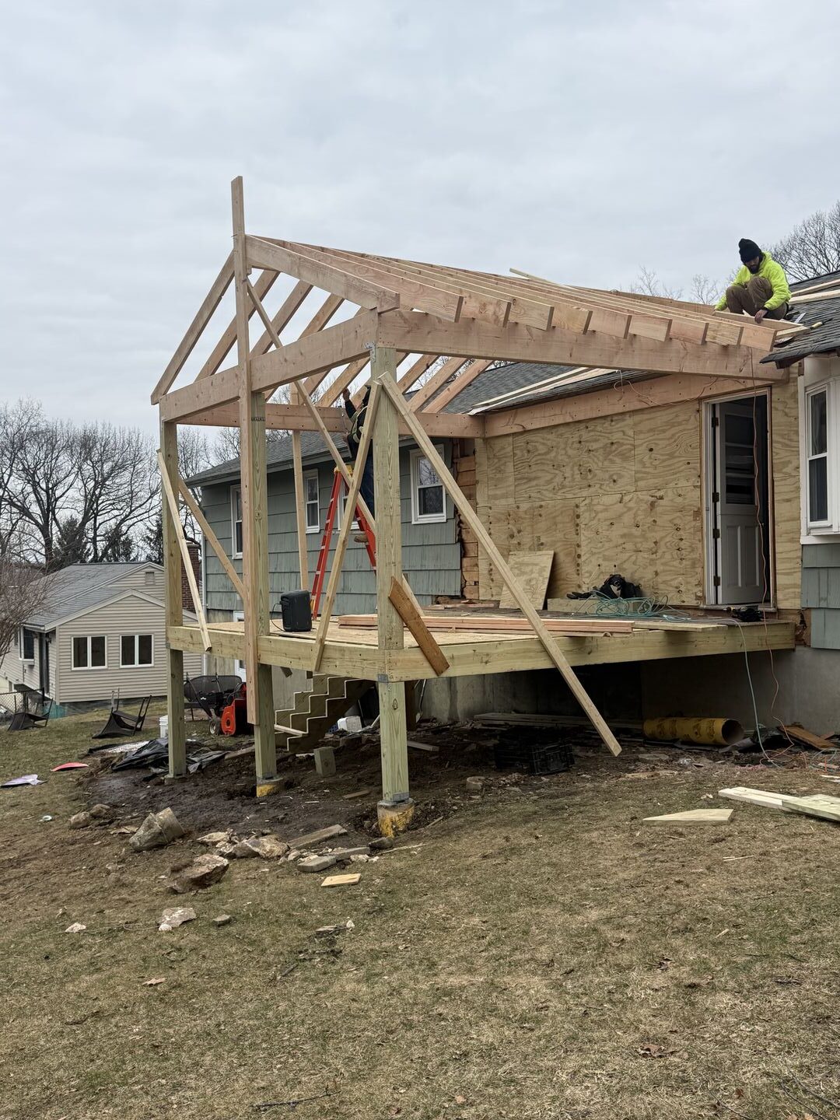
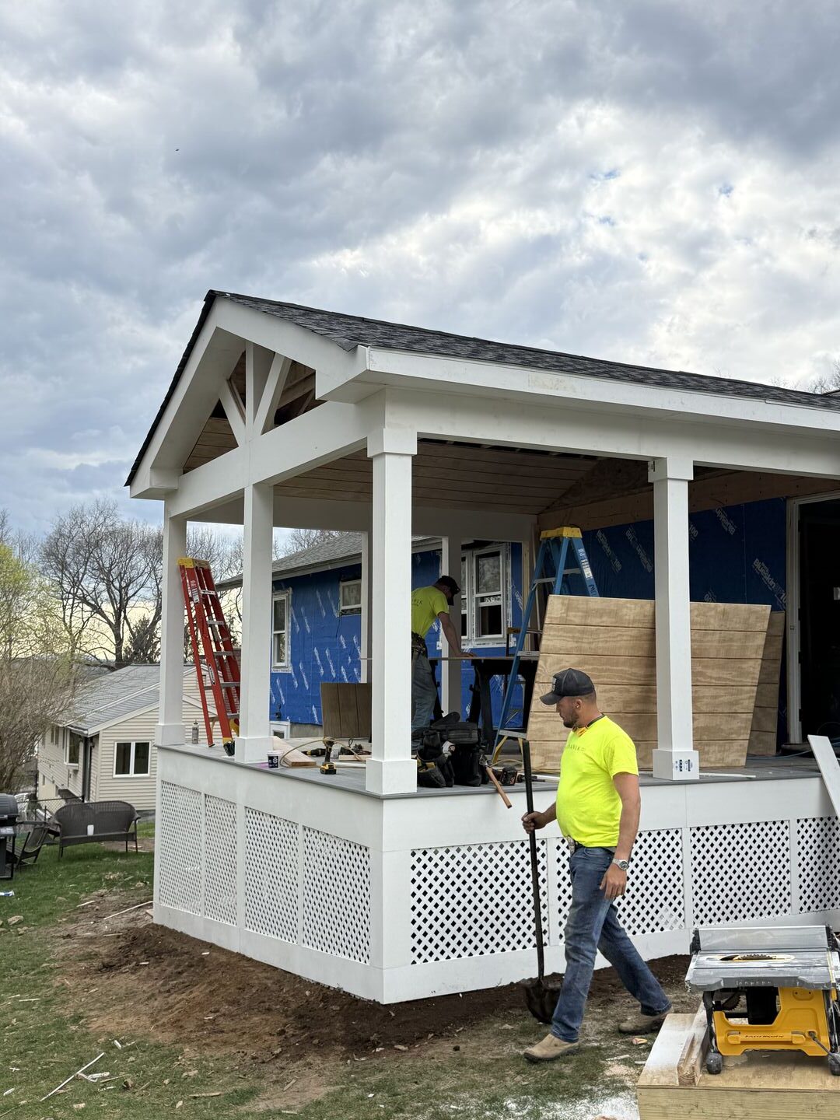
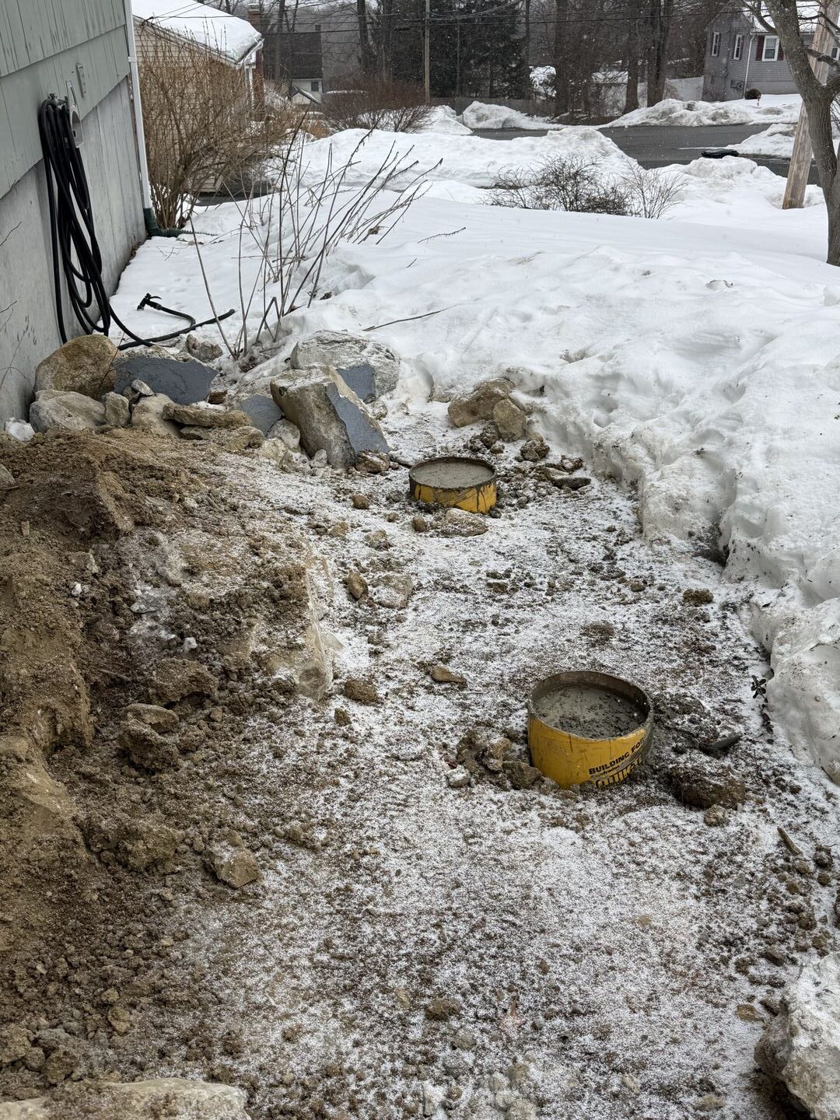
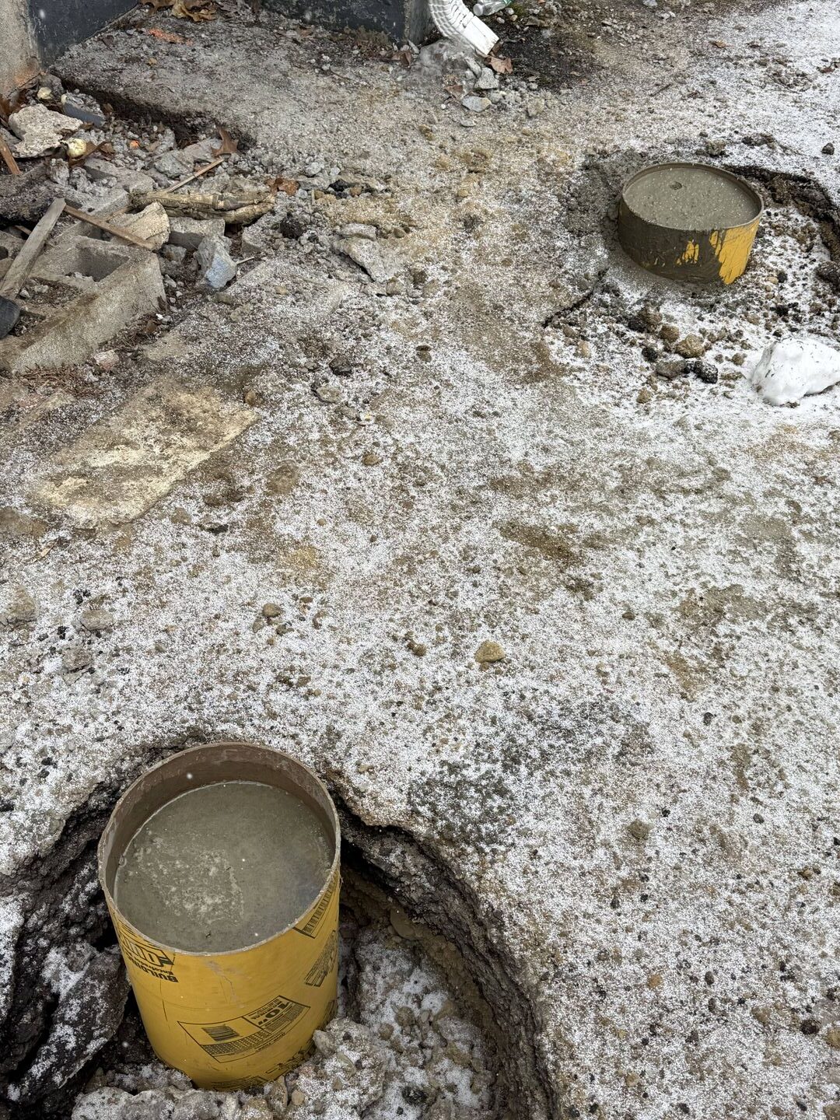
Because we kicked off this phase of the renovation in February, digging the footing holes presented a double challenge: freezing winter temperatures and incredibly rocky New England soil. Despite the elements, our crew successfully completed the excavation, and the structural footing inspection passed flawlessly.
The framing phase progressed smoothly and was built to strict structural standards:
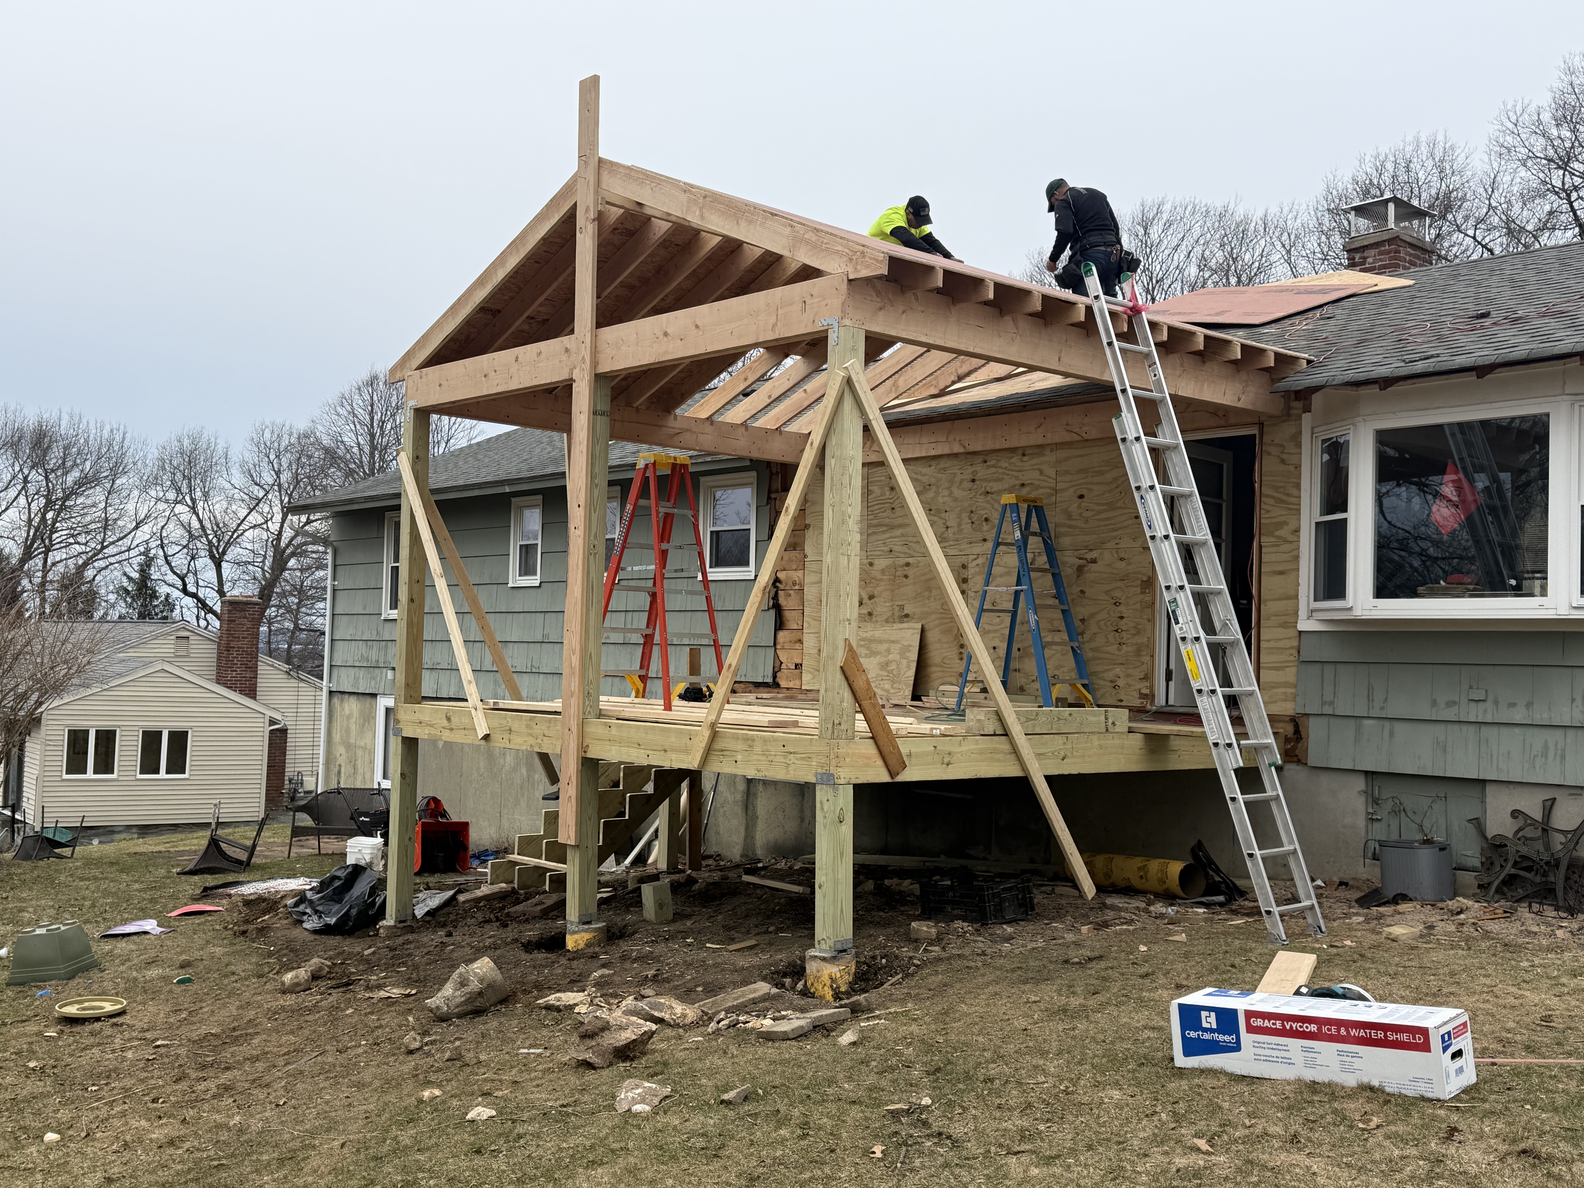
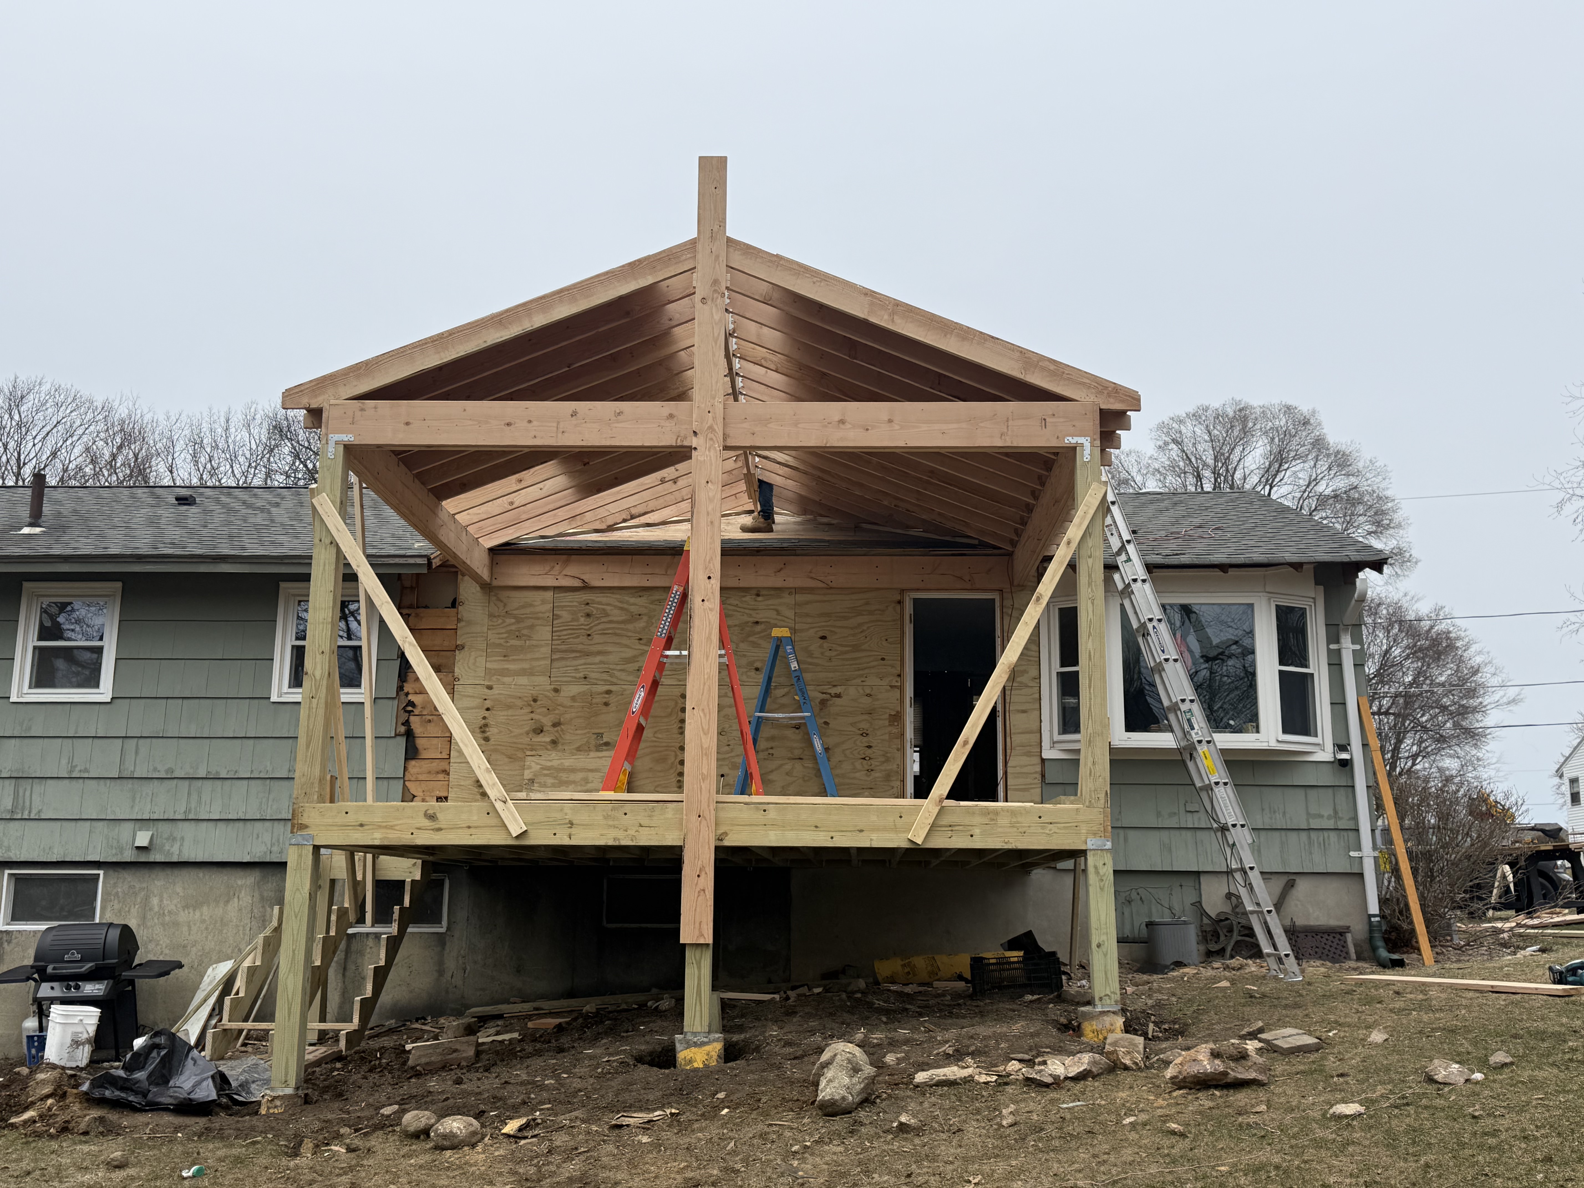
- Rear Porch Framing: Constructed with robust joists spaced 12 inches on center (OC) to ensure a rock-solid floor structure, supported by heavy load-bearing posts. We also nested a heavy-duty LVL (Laminated Veneer Lumber) header directly into the existing house wall to safely support one end of the new roof structure.
- Front Porch Framing: Engineered using joists spaced 16 inches OC.
- Roof Framing: Both structures utilize solid rafters capped with GAF asphalt architectural shingles (note: we will dive deeper into the roofing specifics in the dedicated roofing section of this project portfolio).
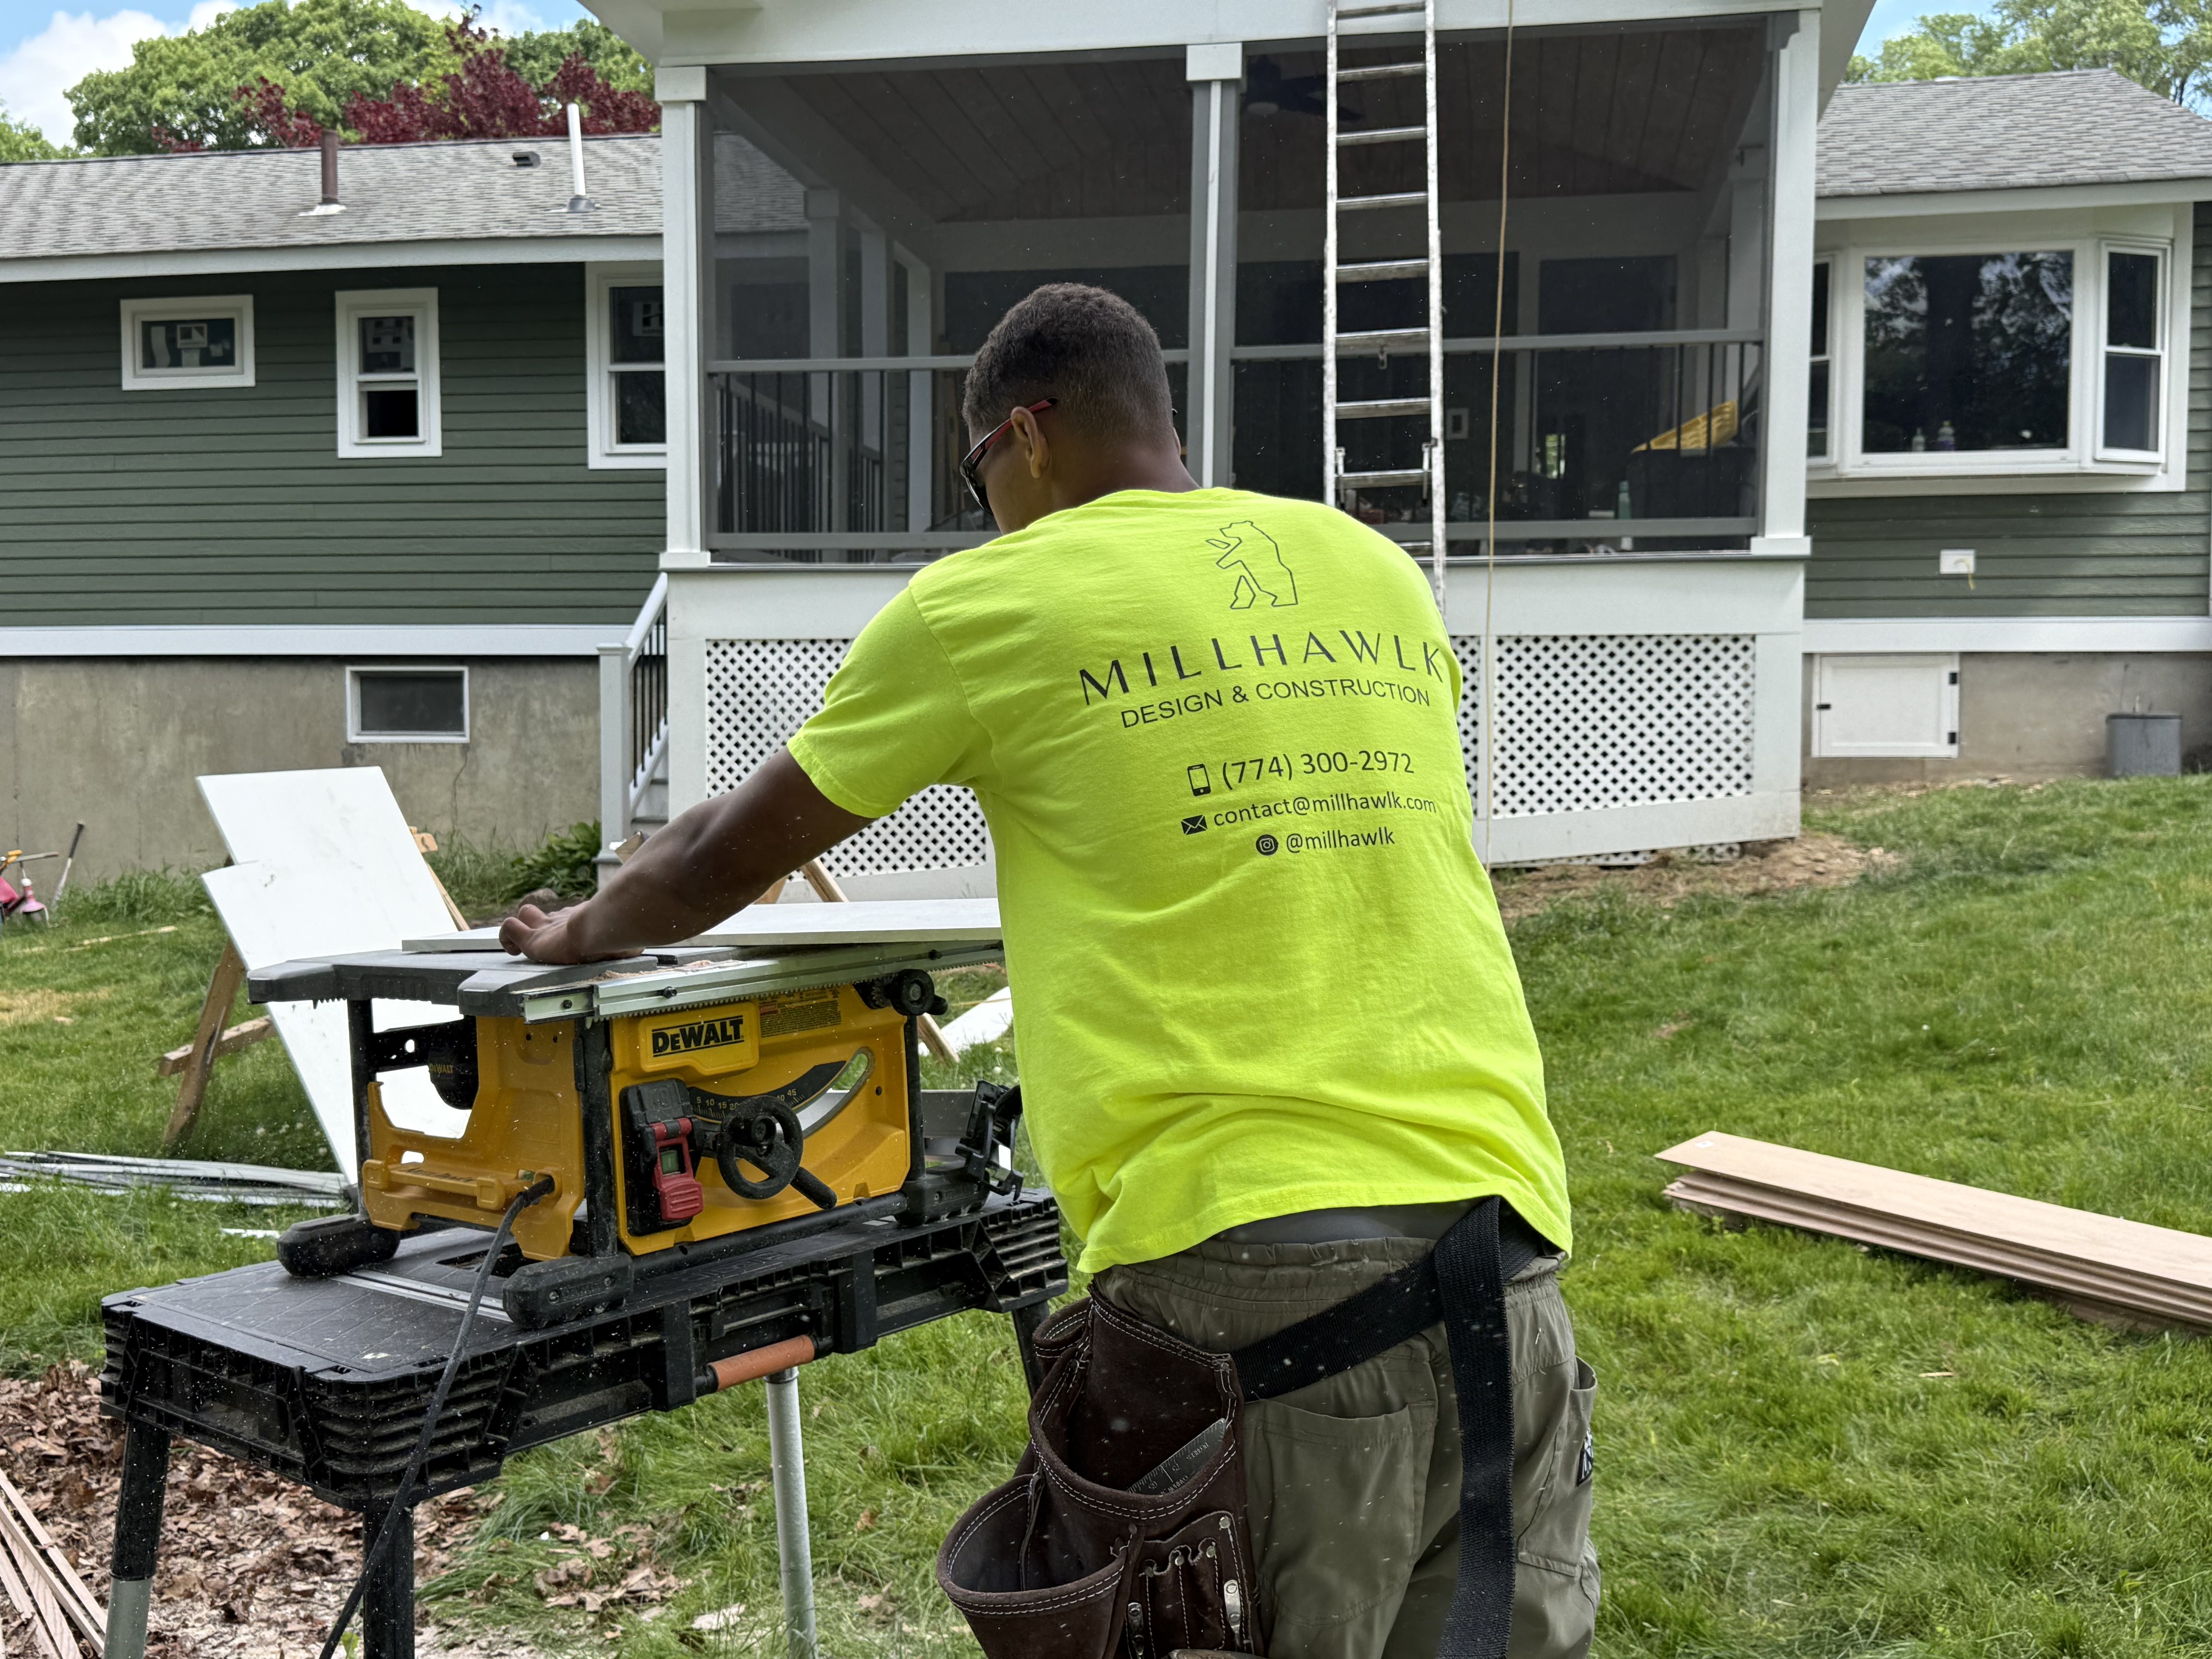
While the structural framing inspections passed with ease, the custom finishing phase was the most time-intensive part of the build. This deliberate pace is a direct reflection of the uncompromising level of craftsmanship and crisp miter joints we demand on every project.
The Final Result
Our goal was to provide this family with a backyard sanctuary focused on calm, relaxation, and entertainment, while redefining the front entrance into a welcoming statement of cozy elegance. By combining premium composite materials with traditional timber framing, we successfully delivered a highly durable, beautiful addition that seamlessly matches the family’s lifestyle.
Final Considerations
This project highlights how structural engineering and outdoor design can elevate a home’s footprint. Transitioning from high-maintenance wood to premium Trex Foggy Wharf and Azek PVC guarantees that this family will spend their weekends enjoying the new space rather than staining or painting it. Facing down a February winter build in frozen, rocky ground required true grit from our crew, but the smooth inspection turnarounds and beautiful final aesthetic make it a cornerstone of the 100 Applewood Dr transformation.