Kitchen Renovation in Marlborough, MA
Kitchen specialist contractors
What Millhawlk Handled – Full Turnkey Construction Process
Design & Permits: 3D conceptualization, architectural drawings, and full permit management.
Complete Construction: Labor and materials, including structural framing, plumbing, and electrical.
Cabinetry & Surfaces: Custom cabinet ordering, layout extension, and full-height stone countertop installation.
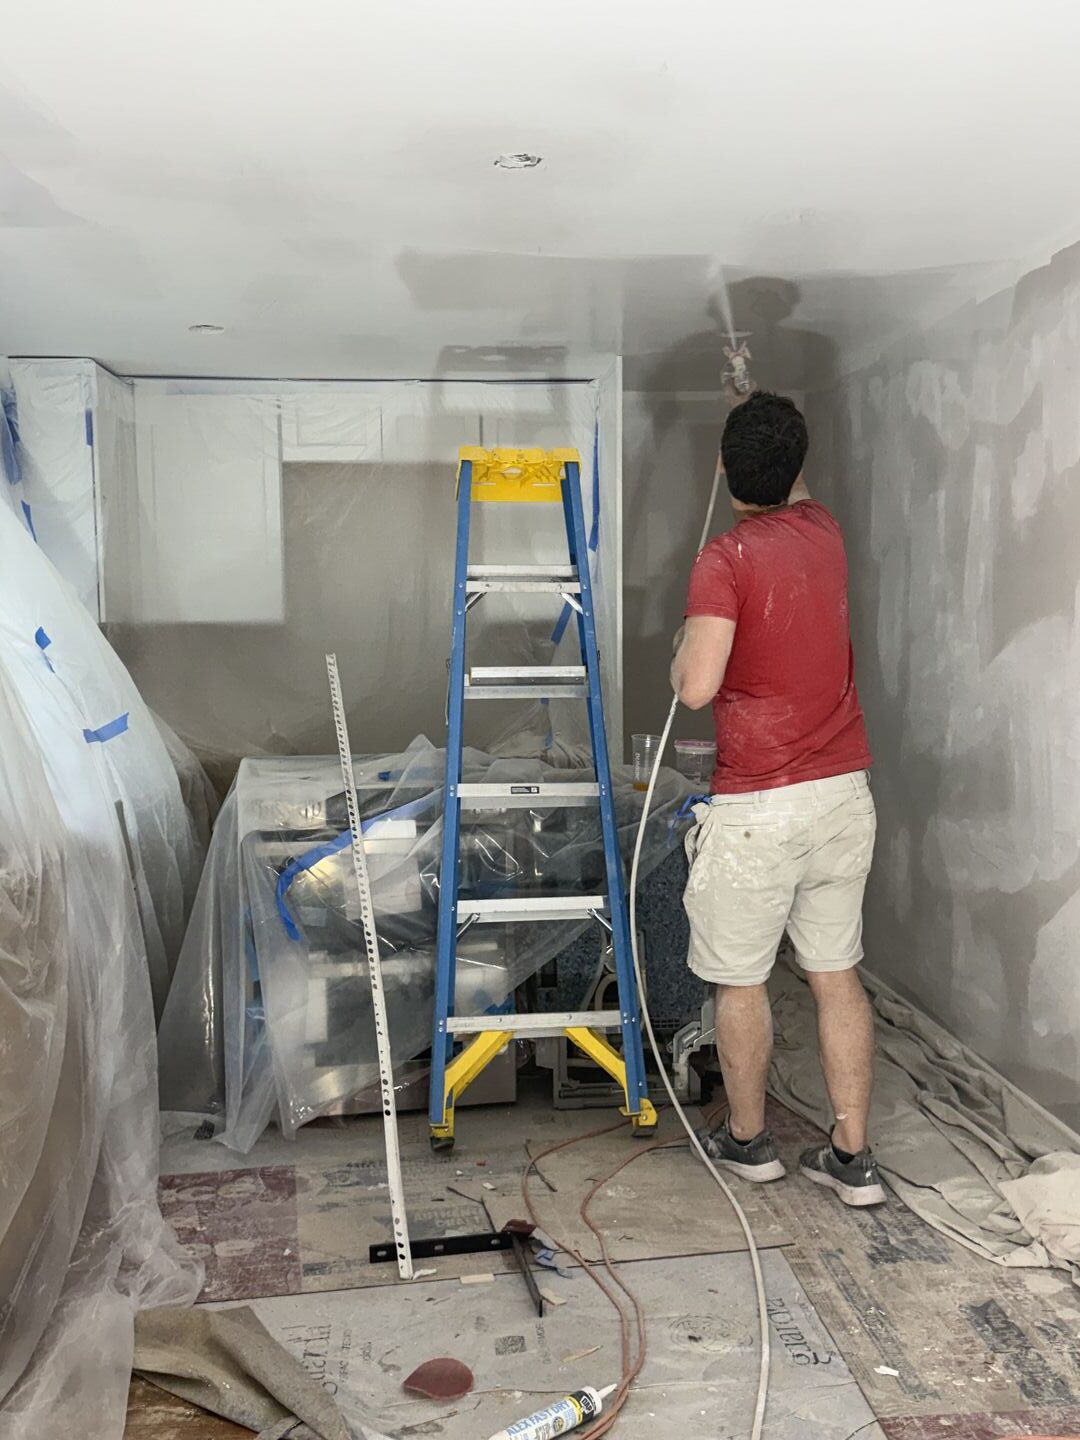
Interior Finishes: Hardwood flooring, Pine trims and paiting
- Package Hired: The Core Kitchen Pack
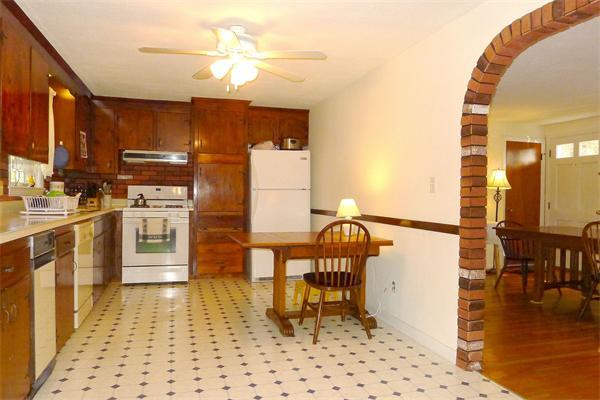
The kitchen renovation was arguably the most transformative centerpiece of the entire 100 Applewood Dr project. When the client first reached out to us back in 2023 looking for a Kitchen Contractor in Marlborough MA, their primary pain point was a severe lack of storage space. Because of two poorly positioned windows, the existing kitchen had virtually no upper wall cabinets. To make matters worse, the original cabinetry was falling apart.
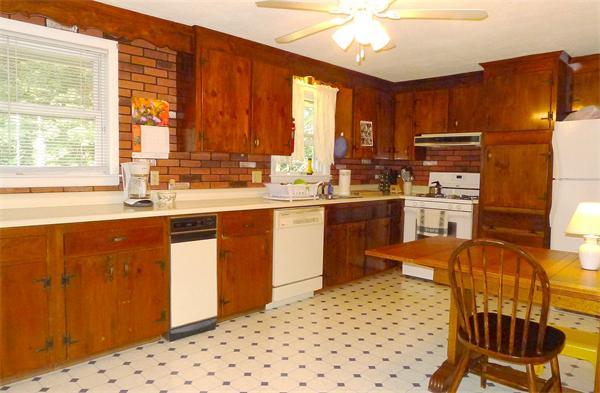
The Storage Challenge & Structural Solution
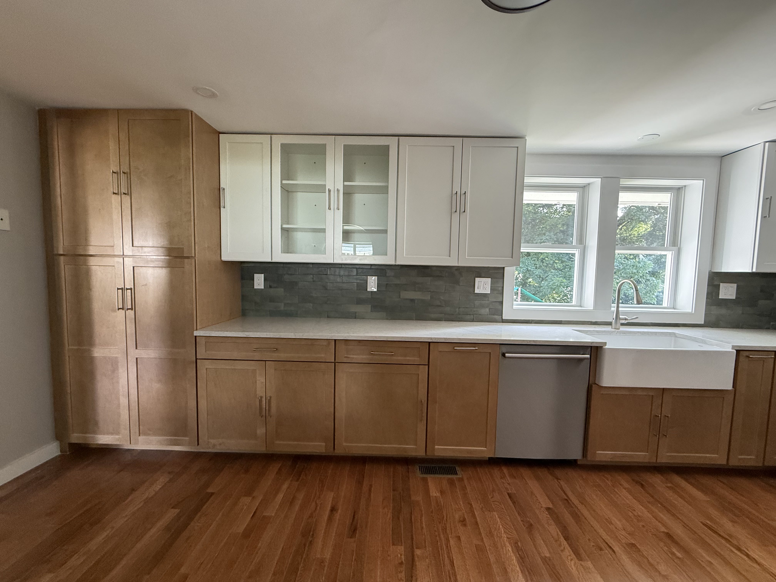
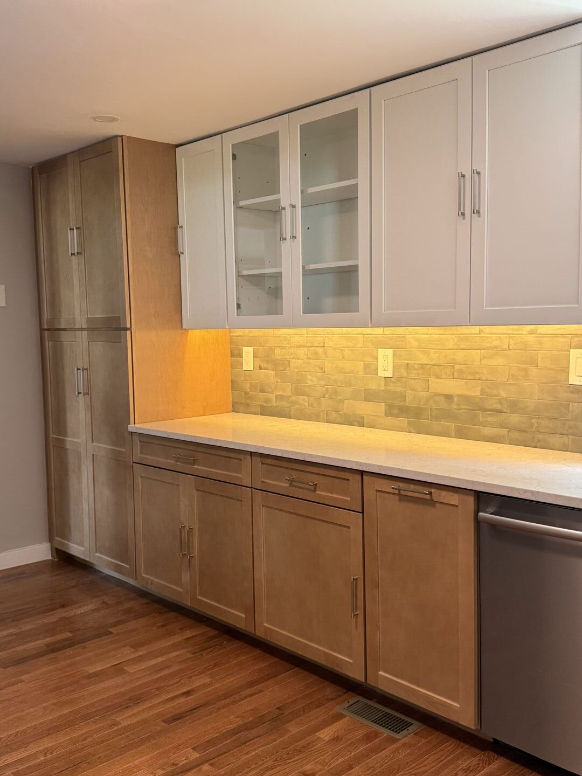
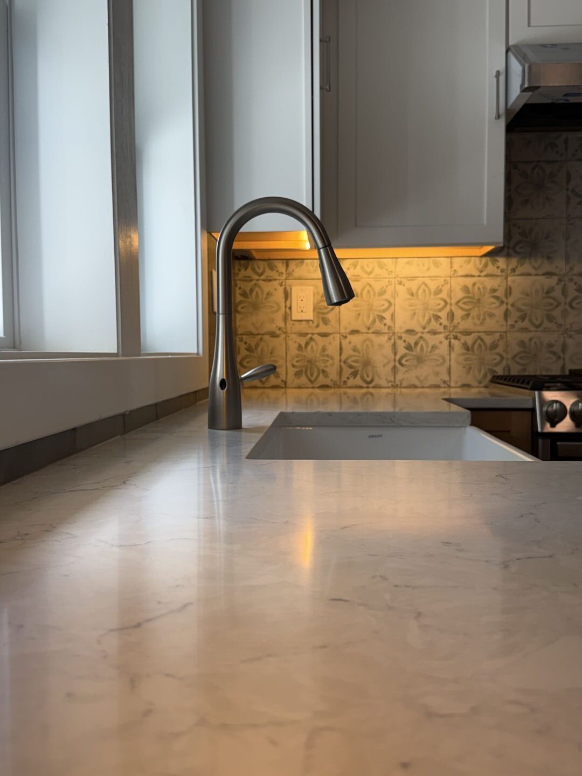
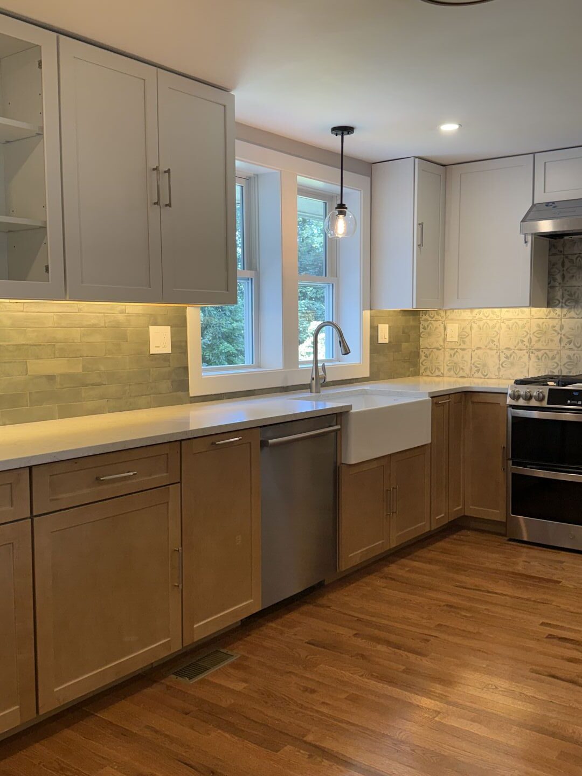
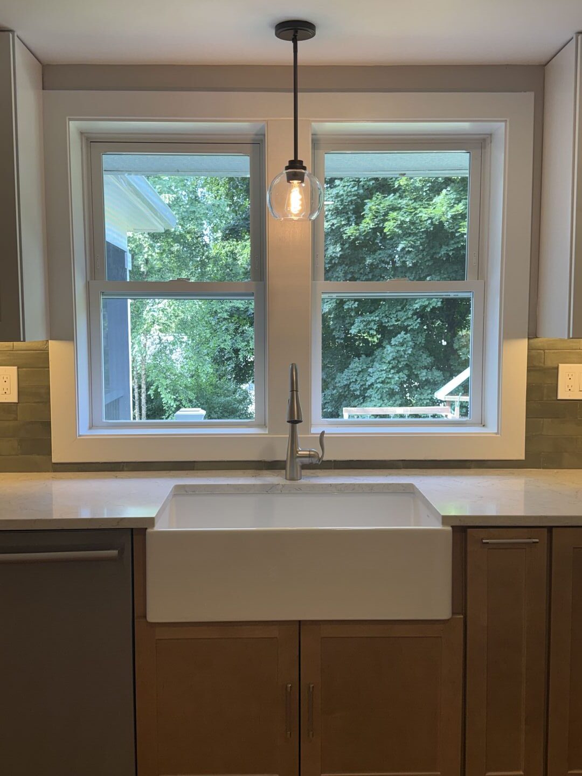
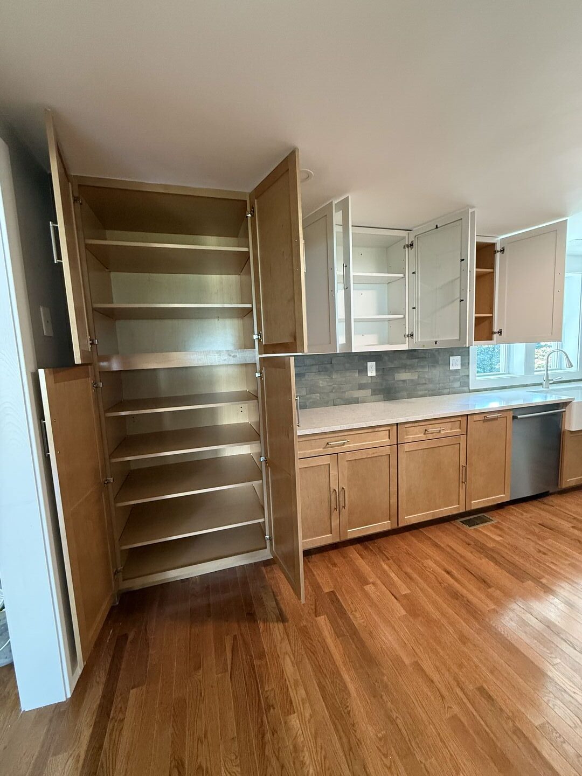
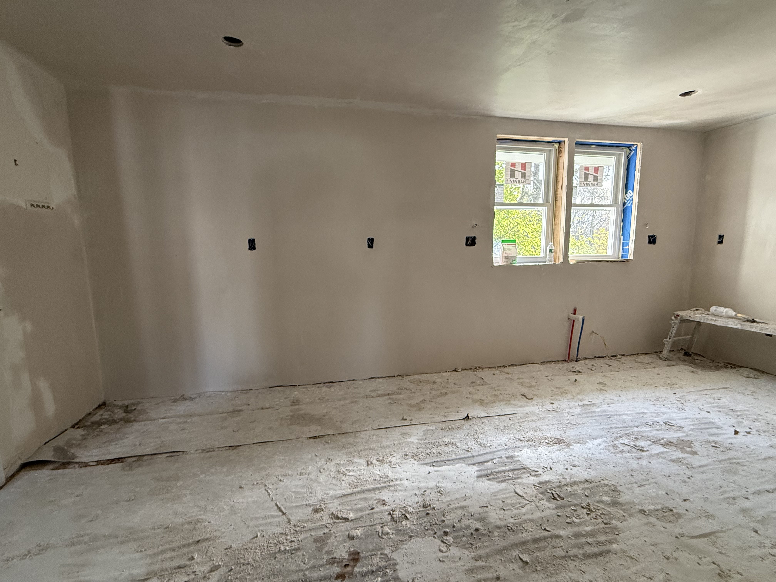
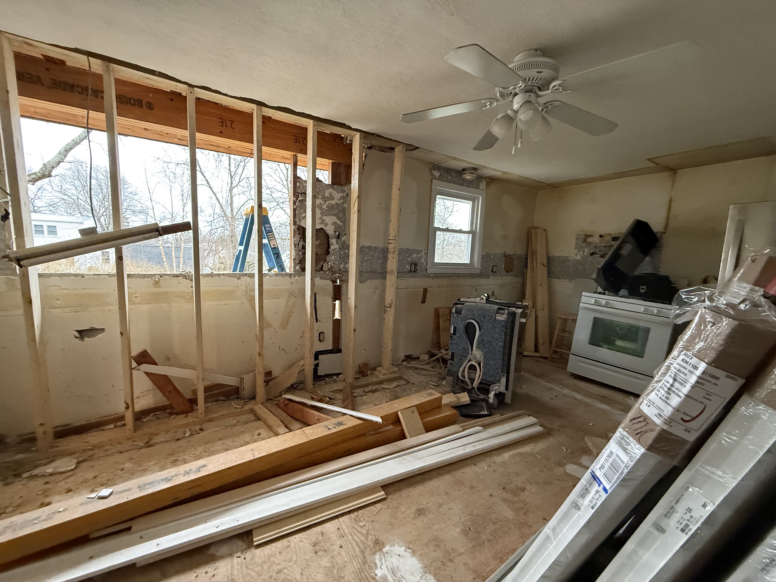
Our design team began by identifying a clever structural solution to the storage crisis. We decided to eliminate one window entirely and combine the remaining opening into a large, beautiful double window. This strategic move instantly freed up an enormous amount of continuous wall space for new upper cabinets. To completely resolve their pantry storage shortage, we also integrated a new, spacious double pantry into the layout—a massive functional upgrade for the entire household.
The Boho-Chic Design Palette
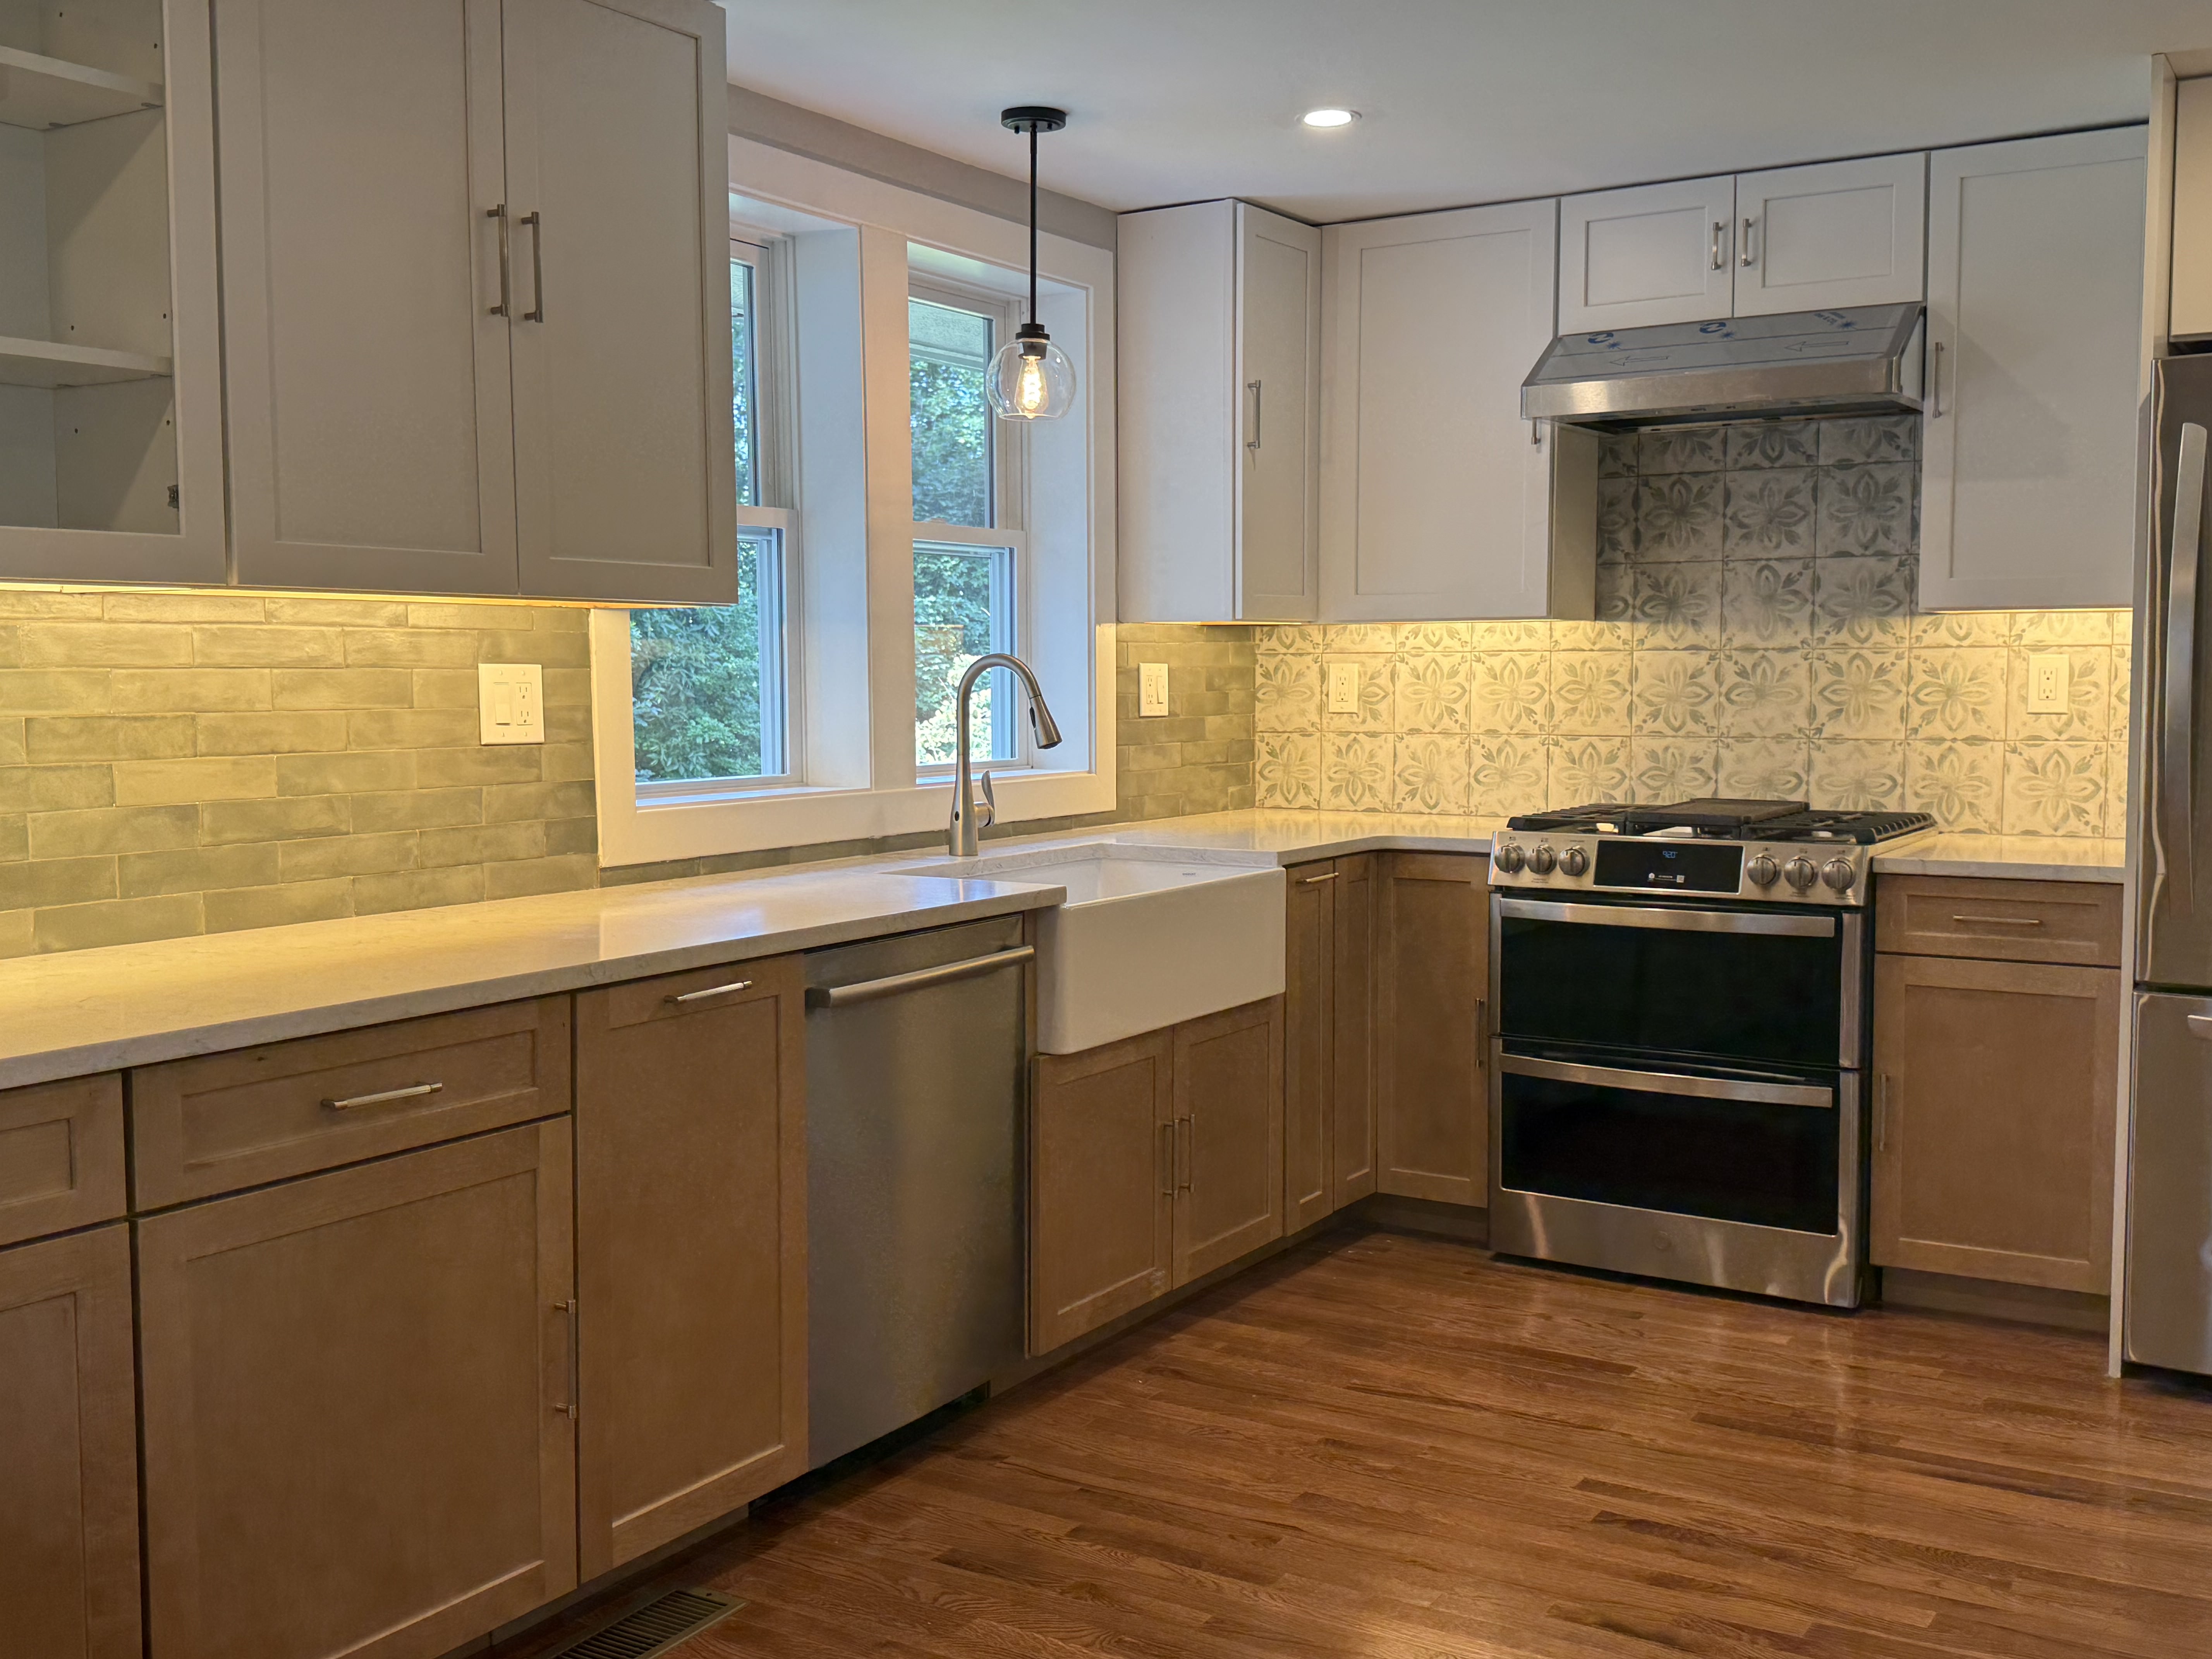
The client envisioned a warm, “Boho” aesthetic for their new kitchen. To create a seamless indoor-outdoor connection, we brought the rich sage green color from the home’s new exterior siding right into the kitchen design.
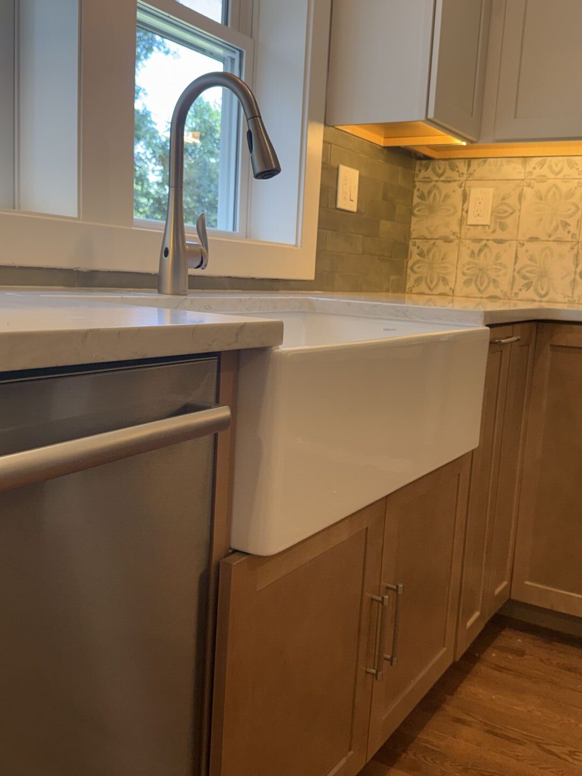
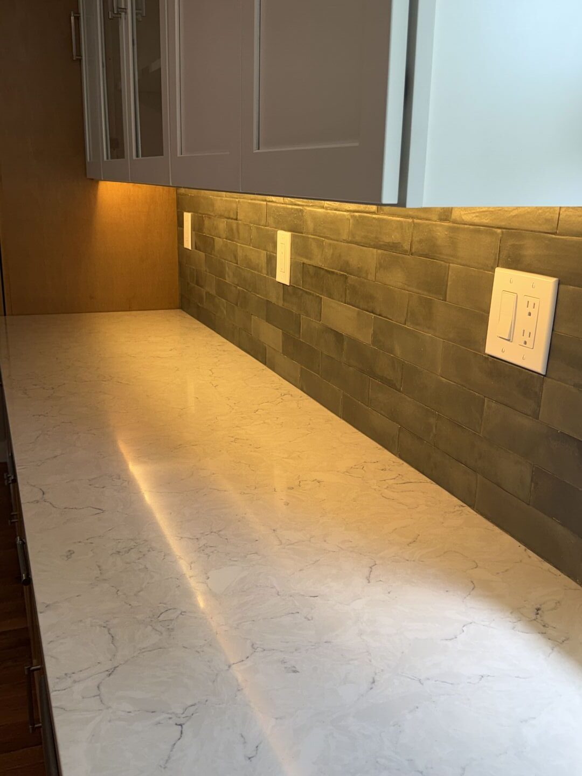
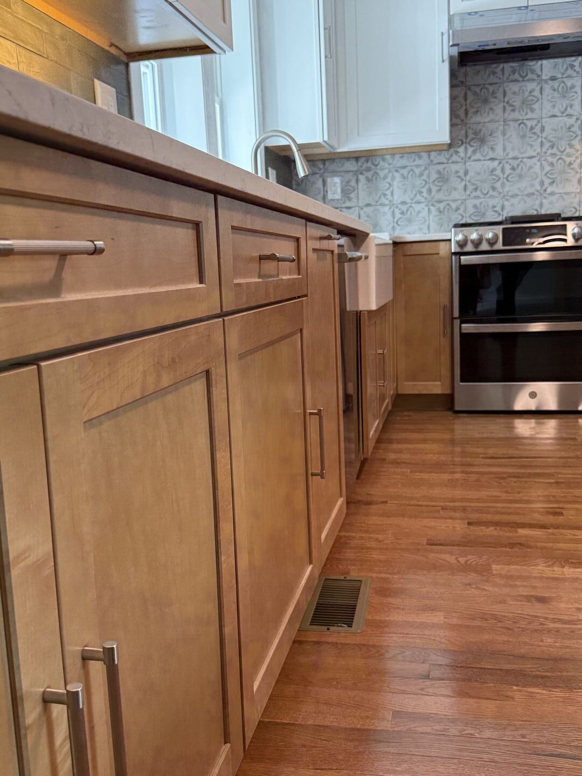
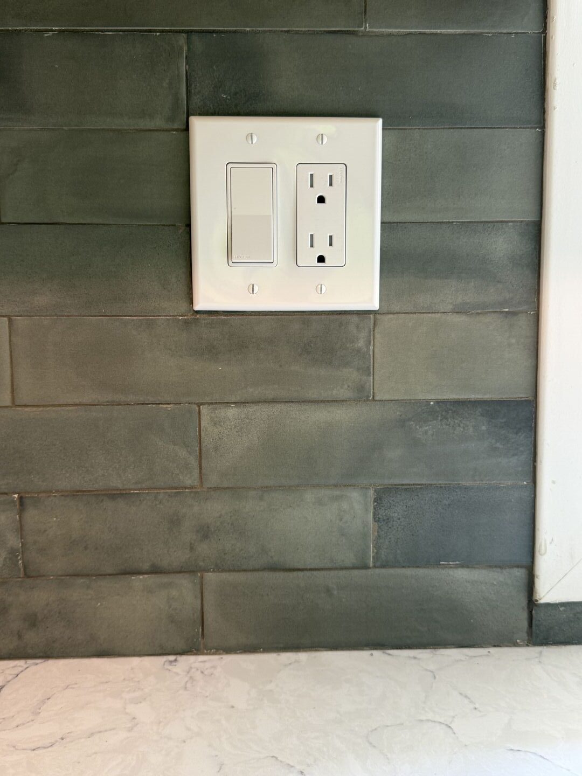
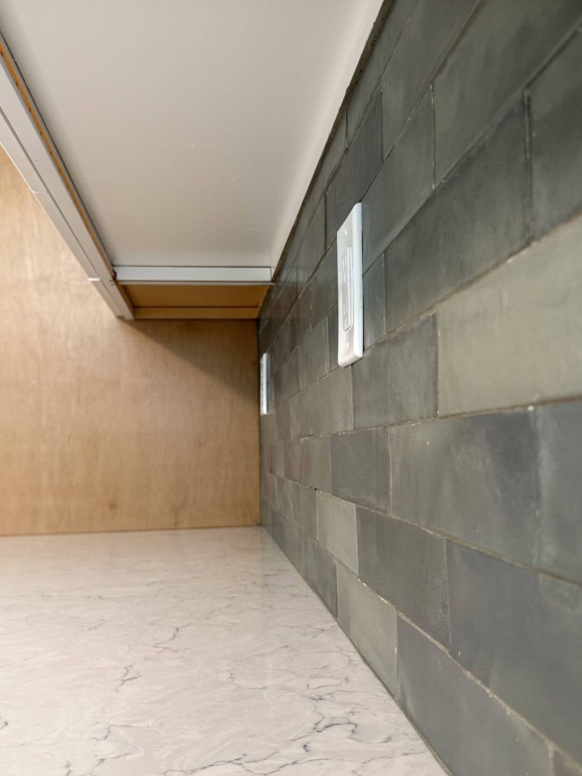
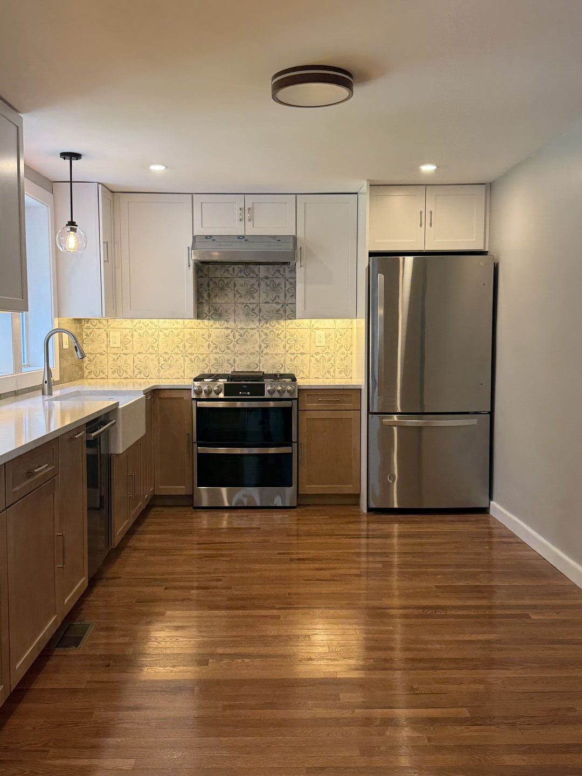
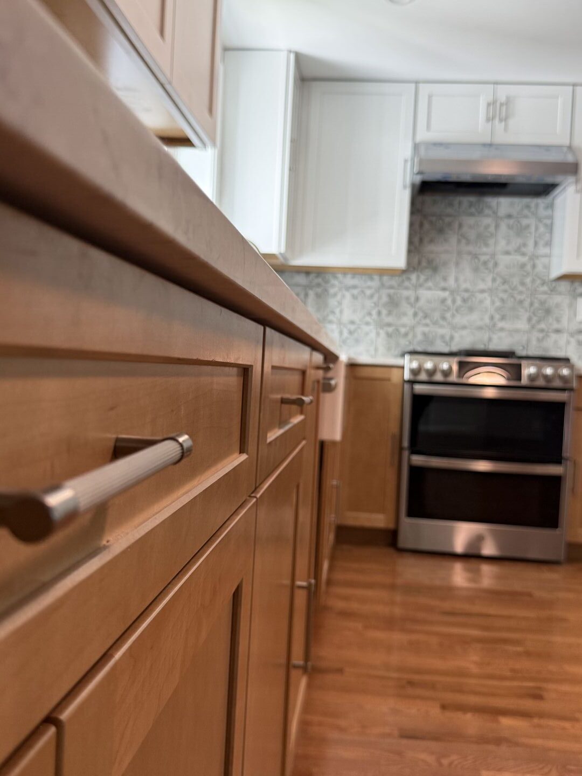
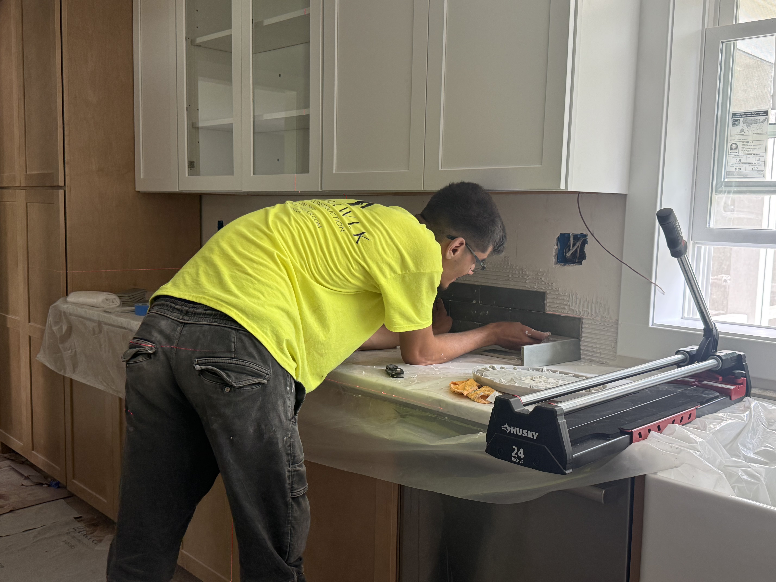
- Cabinetry: For the lower cabinets, we utilized natural maple wood door panels to create a warm dialogue with the new hardwood flooring. This transitions beautifully into a vibrant green subway tile backsplash—wood and green tones are always a perfect pairing.
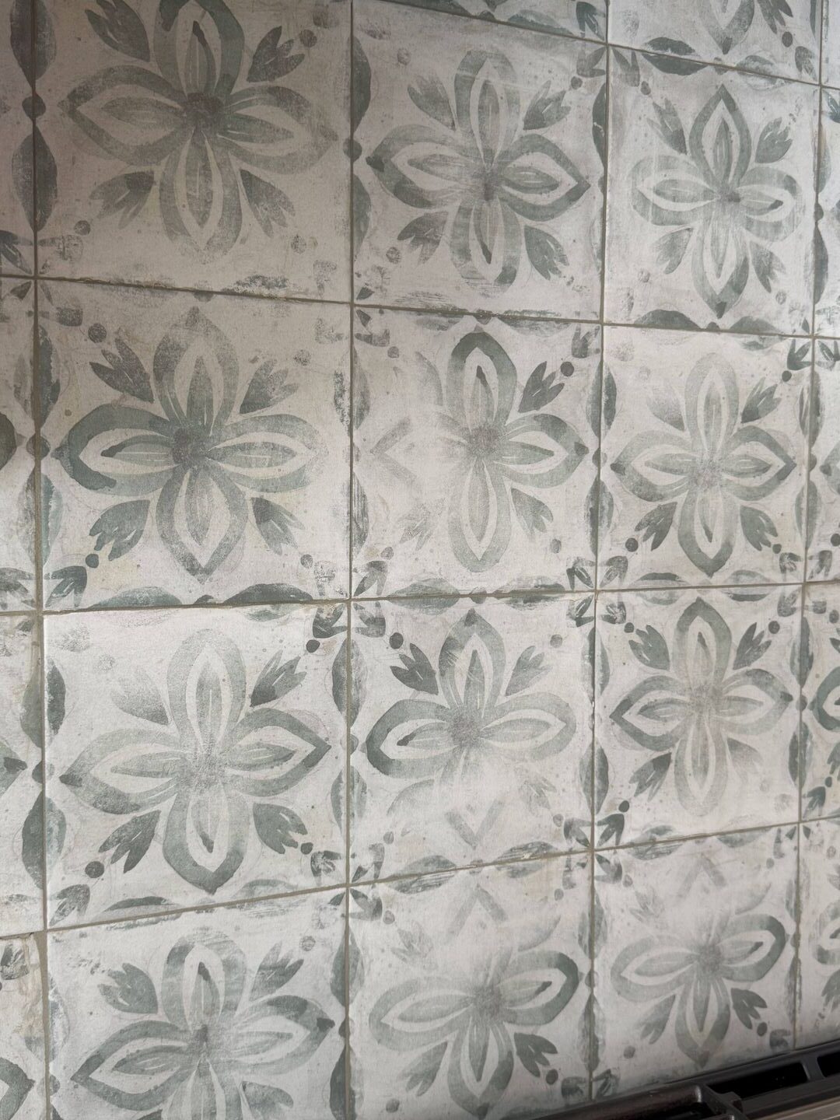
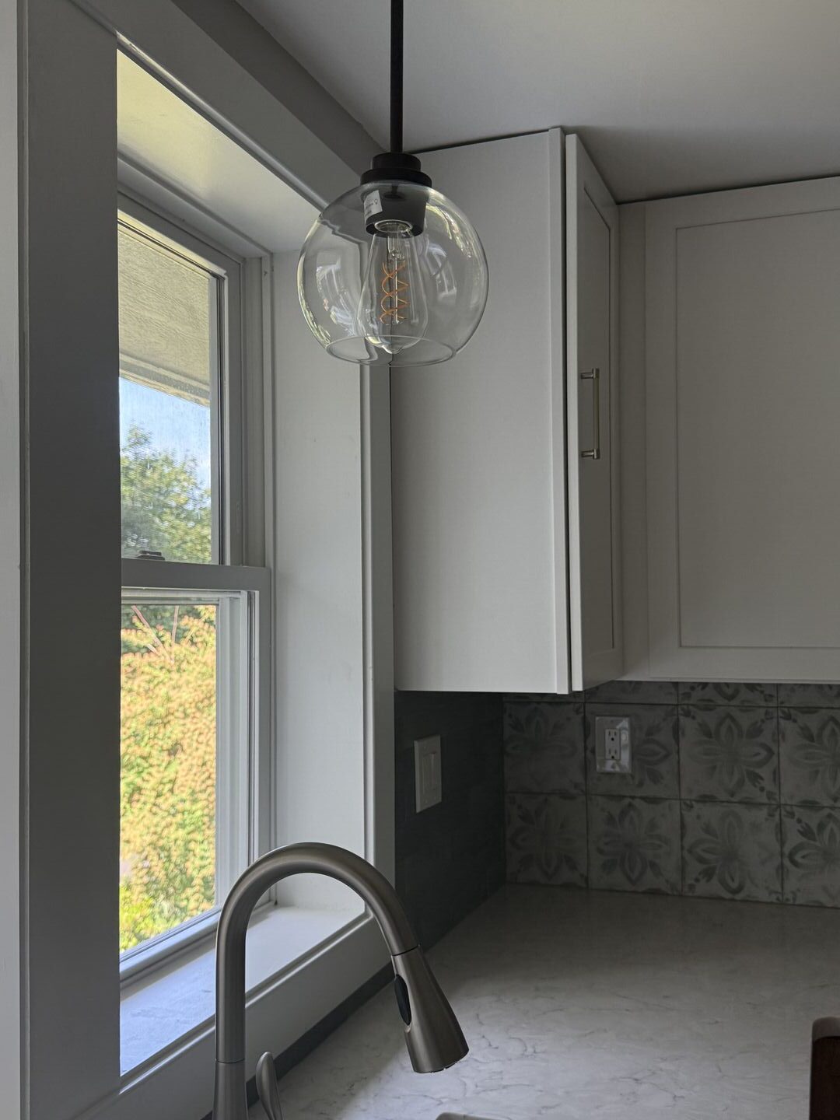
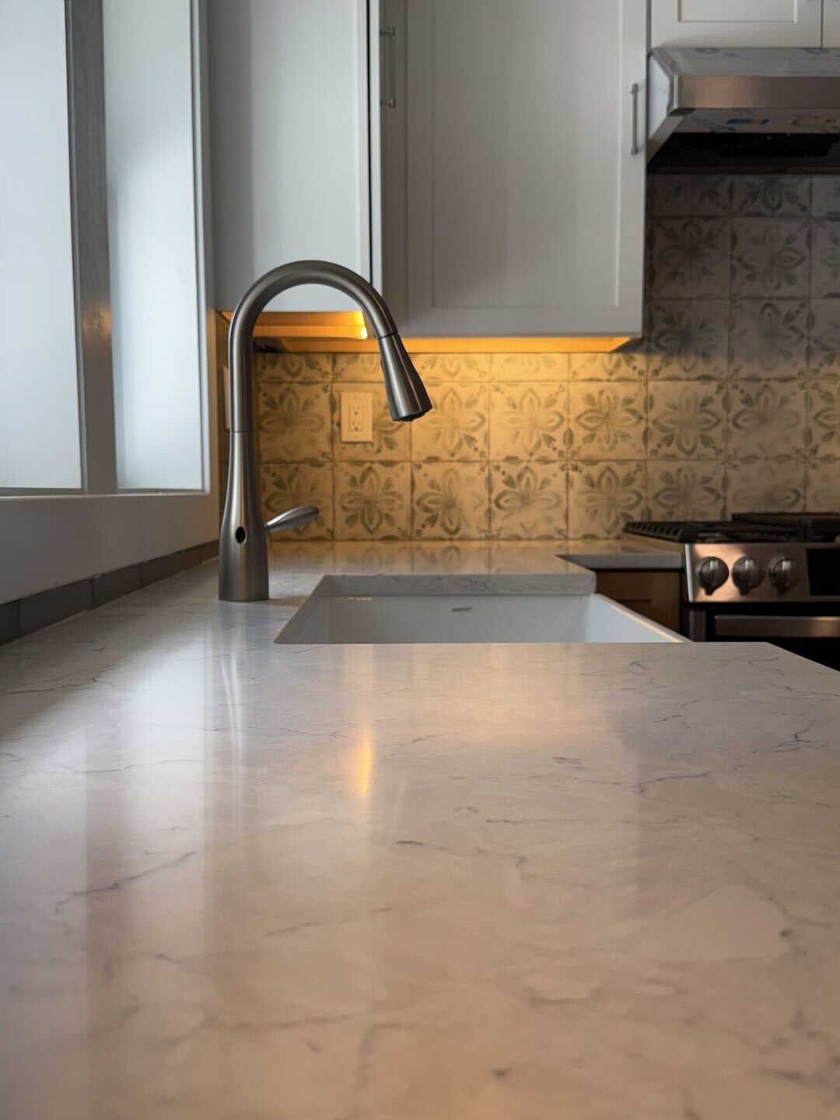
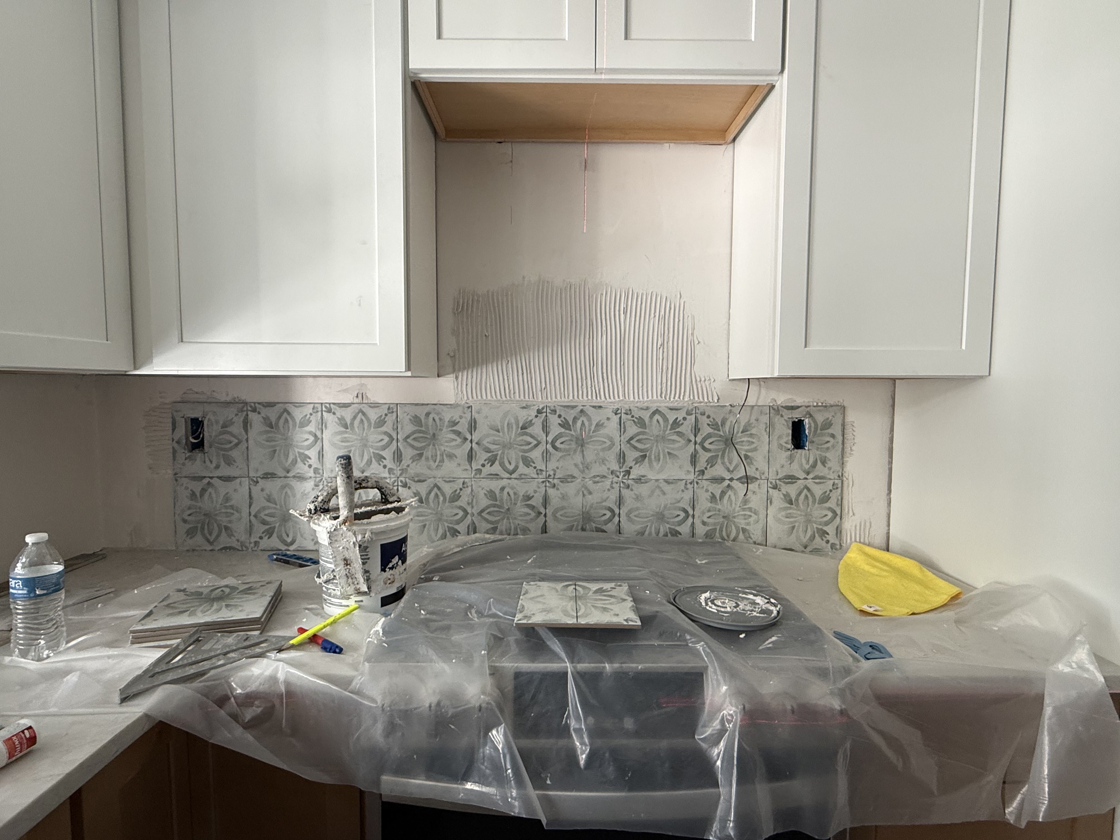
- Accent Features: On the stove wall, we introduced a striking green and white mosaic tile accent that ties the lower tones into the crisp white upper cabinets and the fresh off-white ceiling paint.
- Countertops & Fixtures: We installed premium Fairmont white quartz countertops, which offer an off-white base with soft gray veins that perfectly match the new wall color. A timeless farmhouse sink serves as a functional focal point, illuminated by a charming overhead pendant light.
Precision Engineering & Build Process
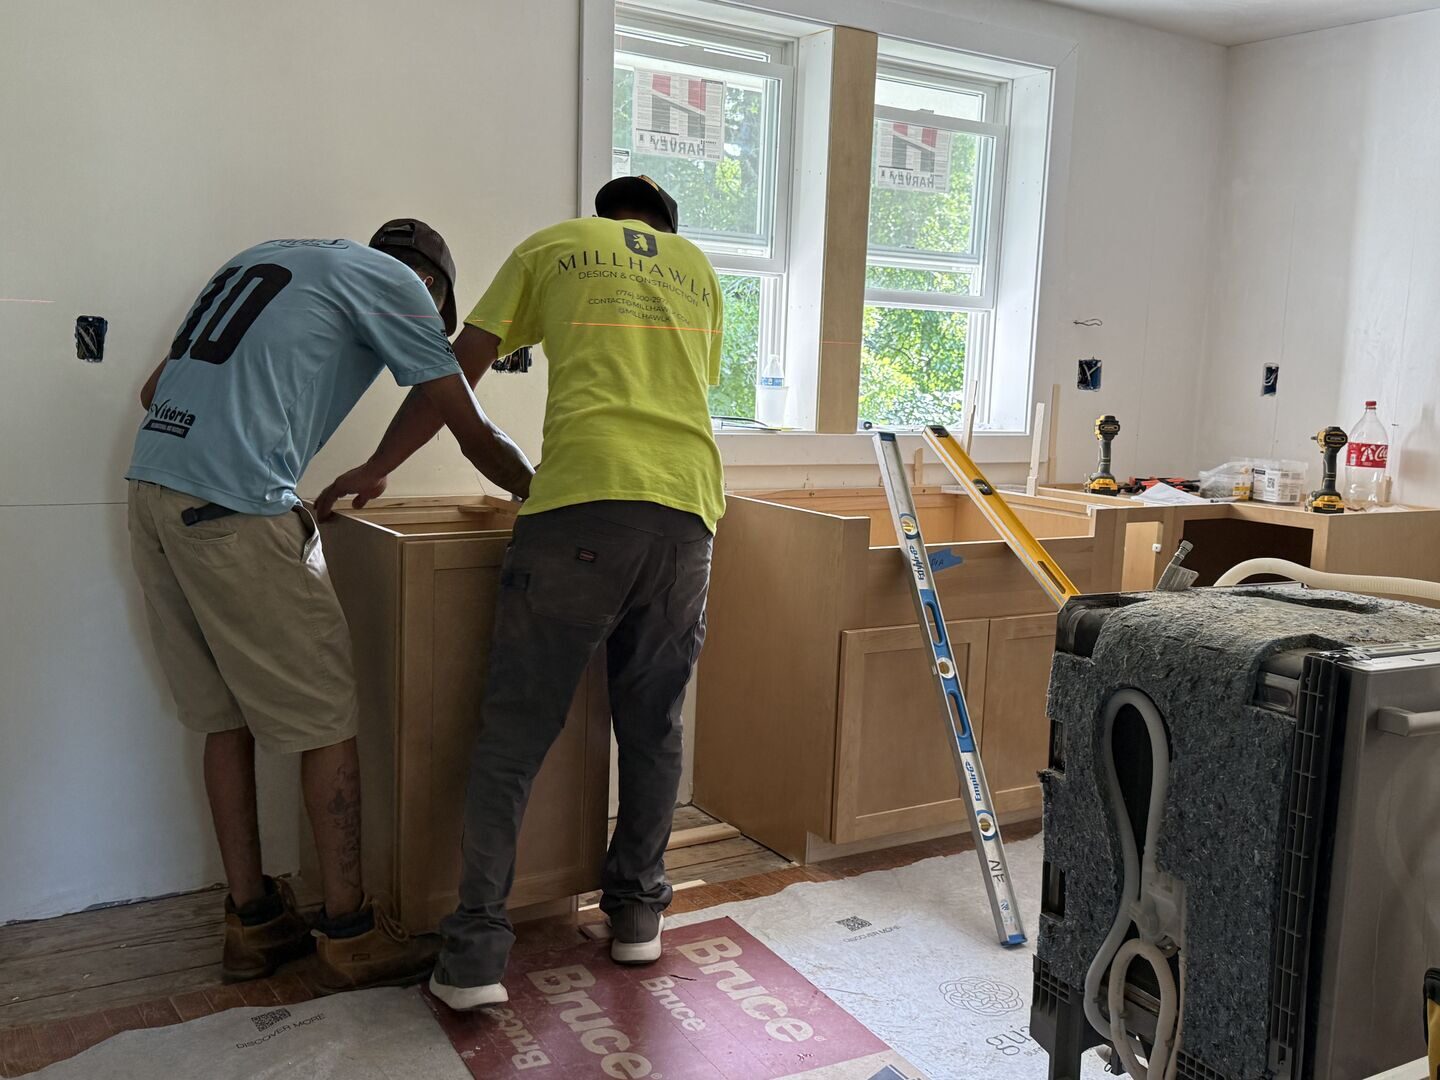
Our first critical task on-site was evaluating the existing structural framework. As Kitchen specialist contractors we worked closely with our framing, drywall, and plaster teams to true up the walls, ensuring everything was perfectly square, plumb, and level. This step is absolutely vital when dealing with high-end, pre-finished cabinetry where even a fraction of an inch of variance can ruin the final look.
Once the walls were perfectly prepped, we generated precise cabinet shop drawings for fabrication alongside detailed updated electrical and plumbing plans. After some productive back-and-forth collaboration with the client and the manufacturer—incorporating a custom pull-out spice rack here and a tailored specialty cabinet there—the design was locked in.
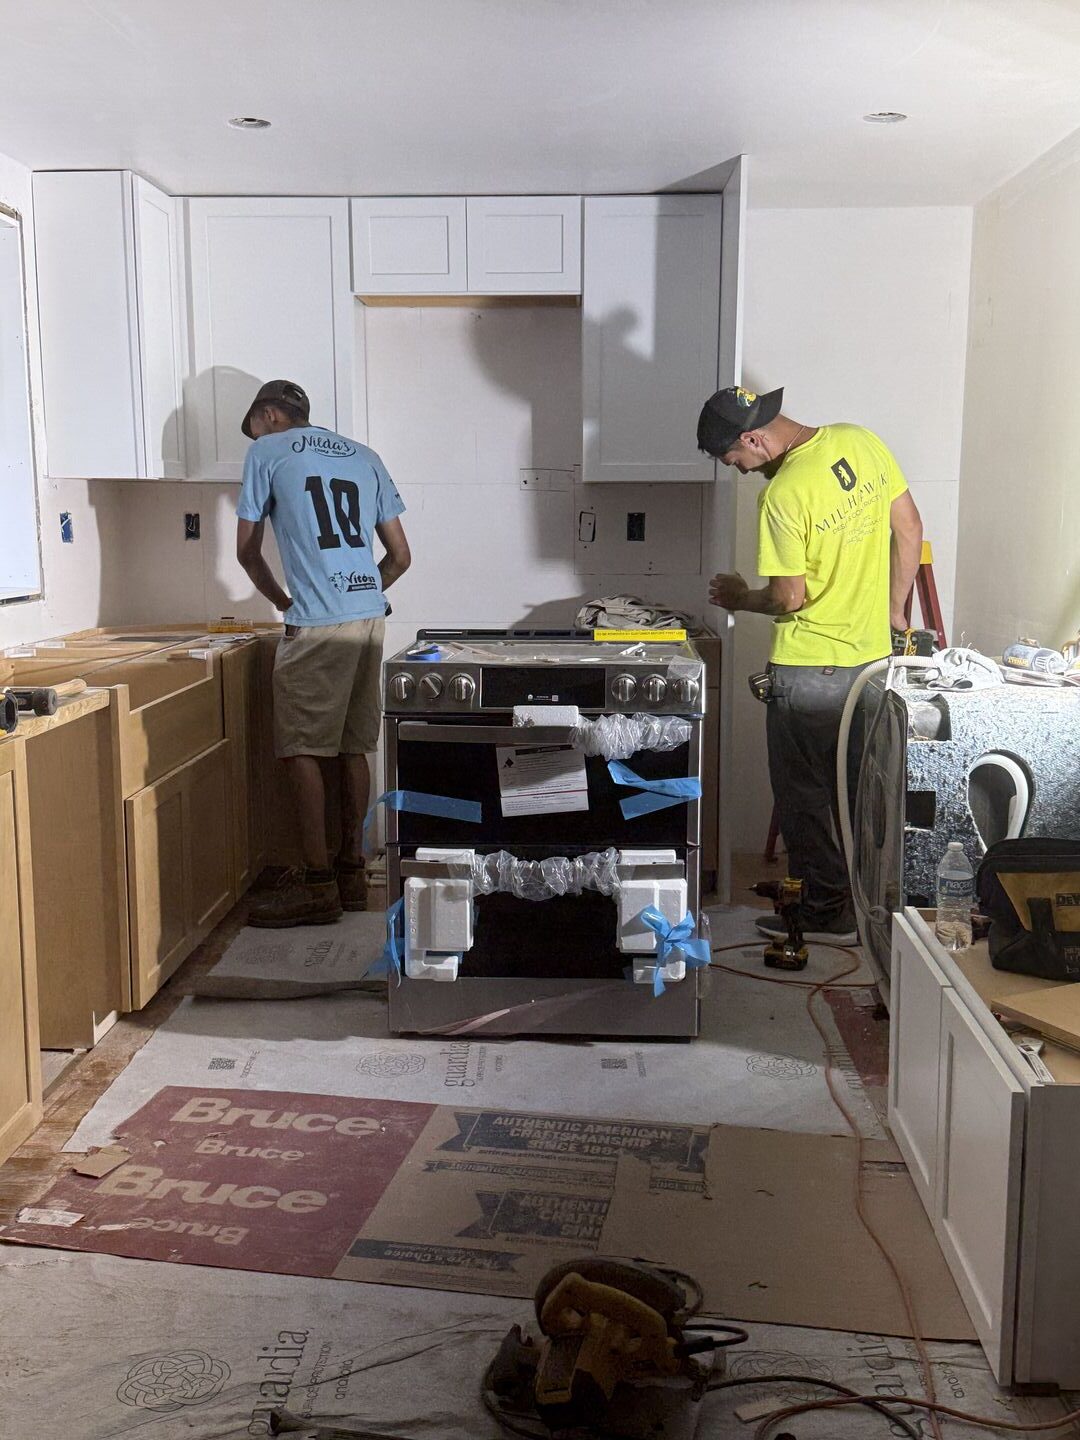
Following a meticulous four-week production window, the cabinetry arrived on-site and fit flawlessly. This success underscores why thorough pre-construction planning is so essential; every single inch matters, and a single layout mistake can cause weeks of frustrating delays.
The rest of the project moved like clockwork:
- Countertops: Because we had already selected and held the quartz slabs in advance, the countertop fabrication and installation took just three days once the cabinets were secured.
- Finishes: The electrical and plumbing trim-outs were completed immediately after, followed by the detailed tile backsplash installation.
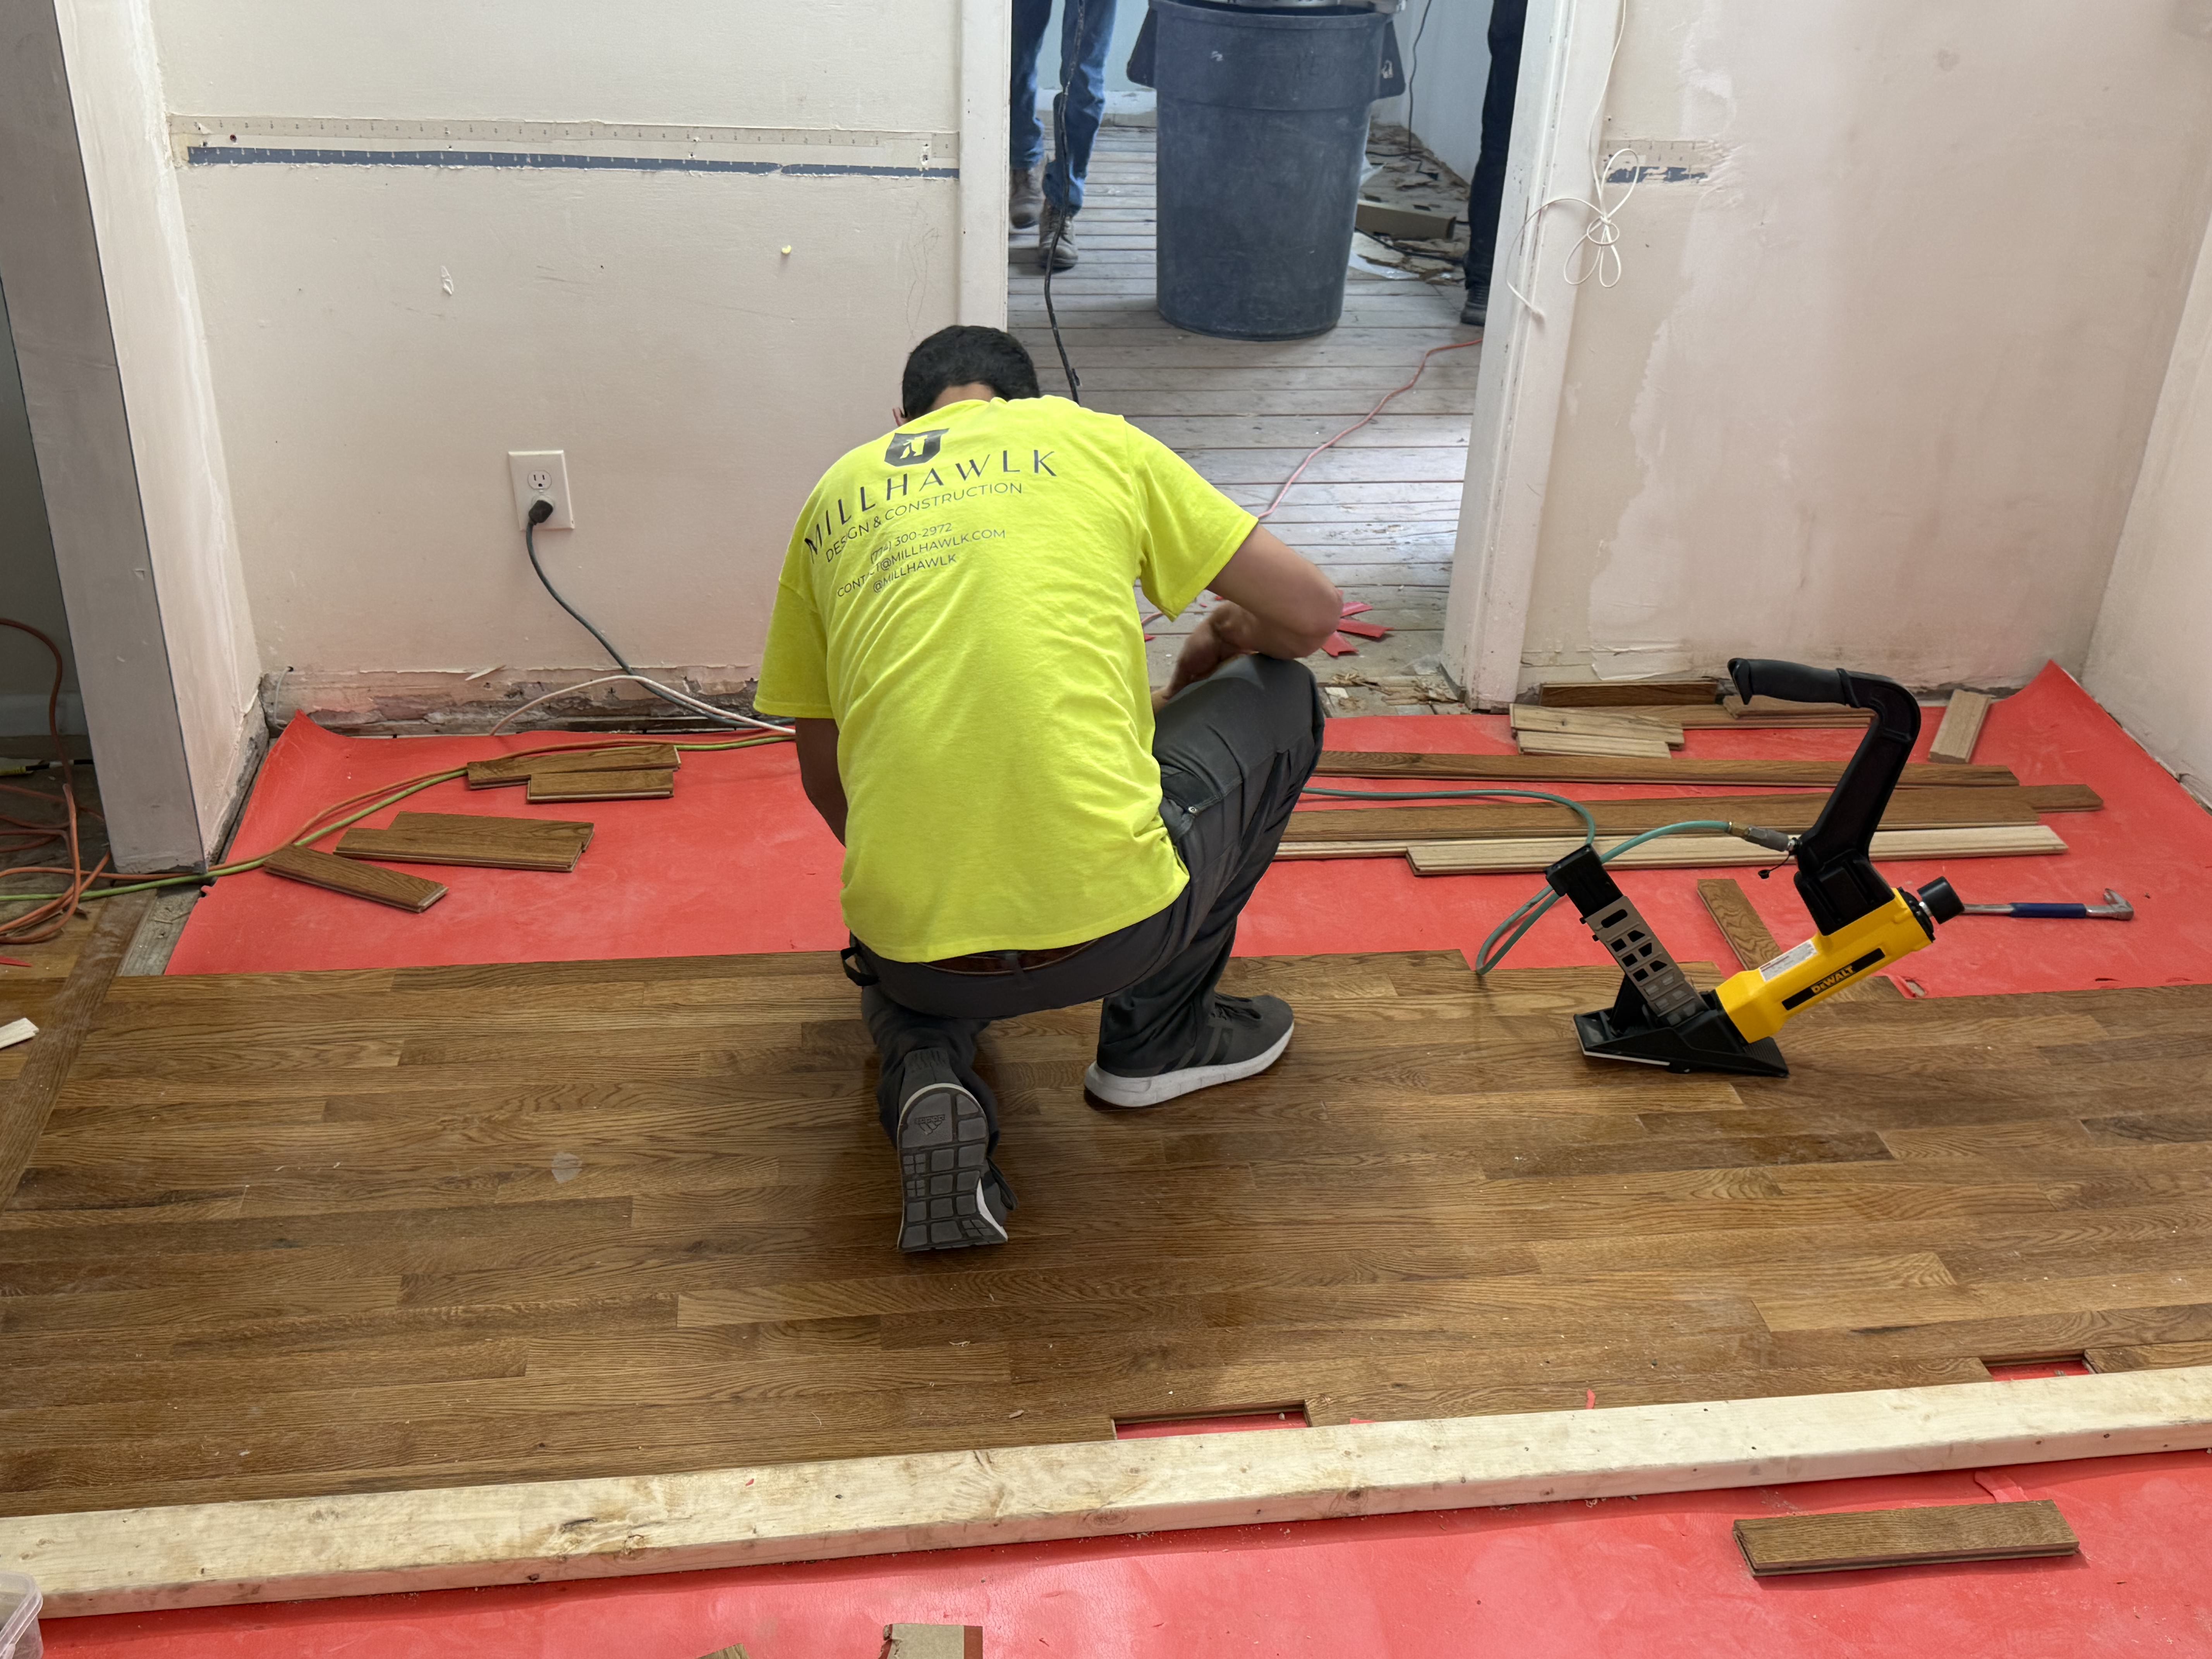
Complemented by the gorgeous new hardwood floors, crisp trim packages, and fresh paint, this kitchen emerged completely reborn.
Final Considerations
The success of the 100 Applewood Dr kitchen renovation proves that great design requires a balance of structural problem-solving and artistic vision. By rewriting the floor plan—moving windows and squaring up decades-old framing—we created a structurally sound foundation for high-end cabinetry. The final space doesn’t just resolve a massive storage headache for this family; it delivers an inviting, trend-forward Boho sanctuary that gracefully bridges the home’s interior character with its exterior architectural palette.