
Full Home Renovation in Northborough, MA | Millhawlk
Old Colonial Rd, Northborough, MA
At Millhawlk, we believe a home renovation should be seamless, structurally sound, and tailored to how your family actually lives. For this comprehensive home remodeling project on Colonial Road in Northborough, MA, our team delivered an end-to-end transformation—handling architectural drawings, 3D design conceptualization, full permit management, and complete construction management.
From reconfiguring awkward interior layouts to boosting exterior curb appeal, here is how we brought this Northborough property back to life, section by section.
Services Completed in This Project:
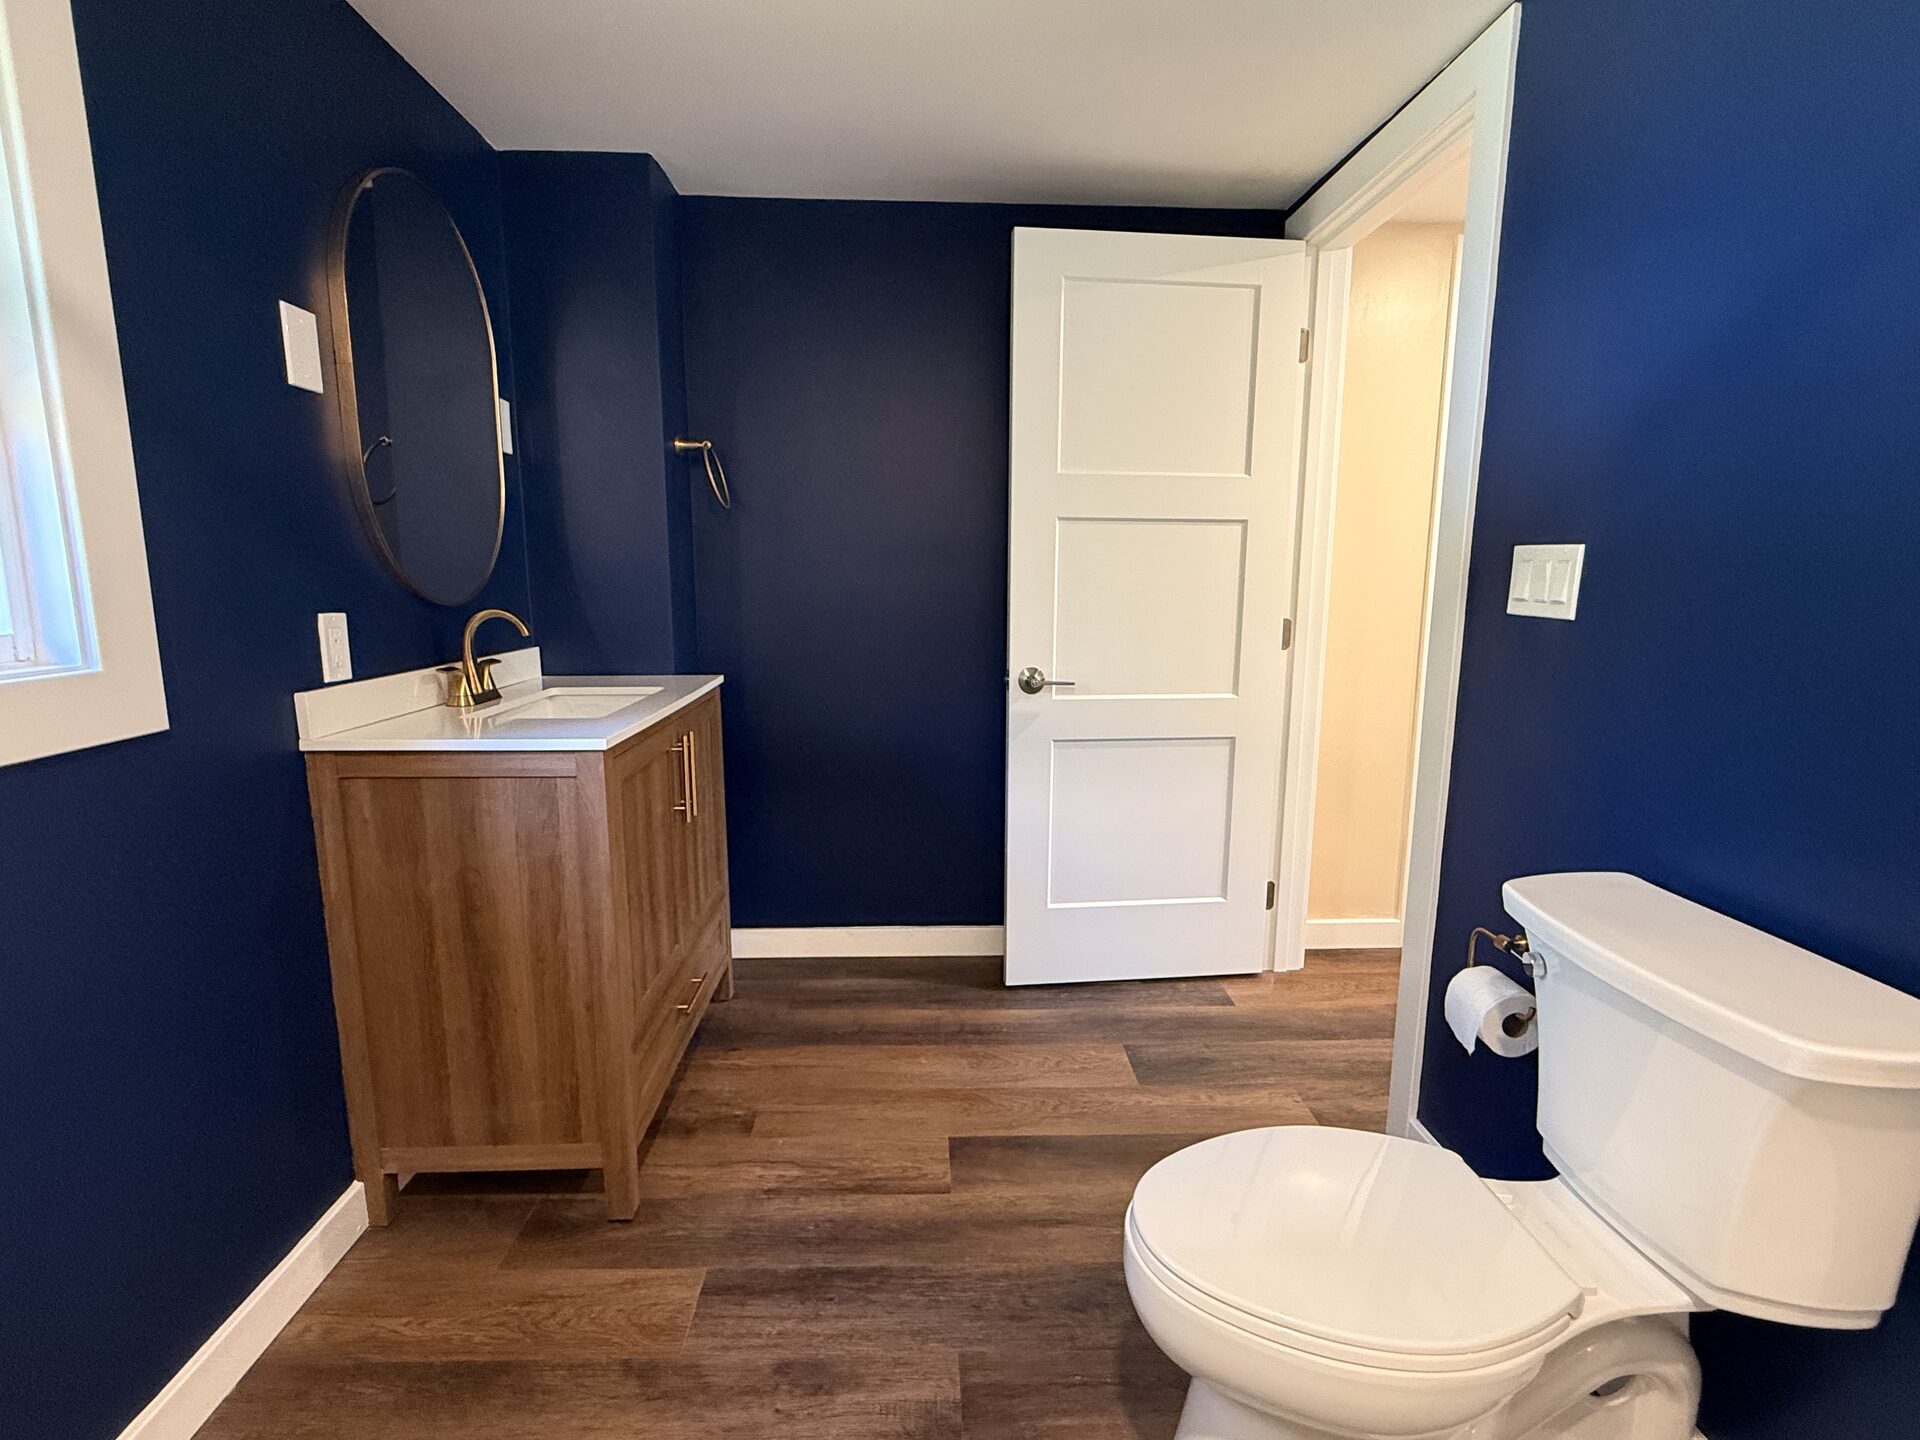
Bathroom Renovation: Reconfigured footprint, enlarged 42” walk-in shower, Durock & RedGard 3-coat waterproofing, and brass fixtures.
Kitchen Renovation: Structural wall removal, sistered ceiling joists, custom island layout, dual tile backsplash, and KraftMaid cabinetry.
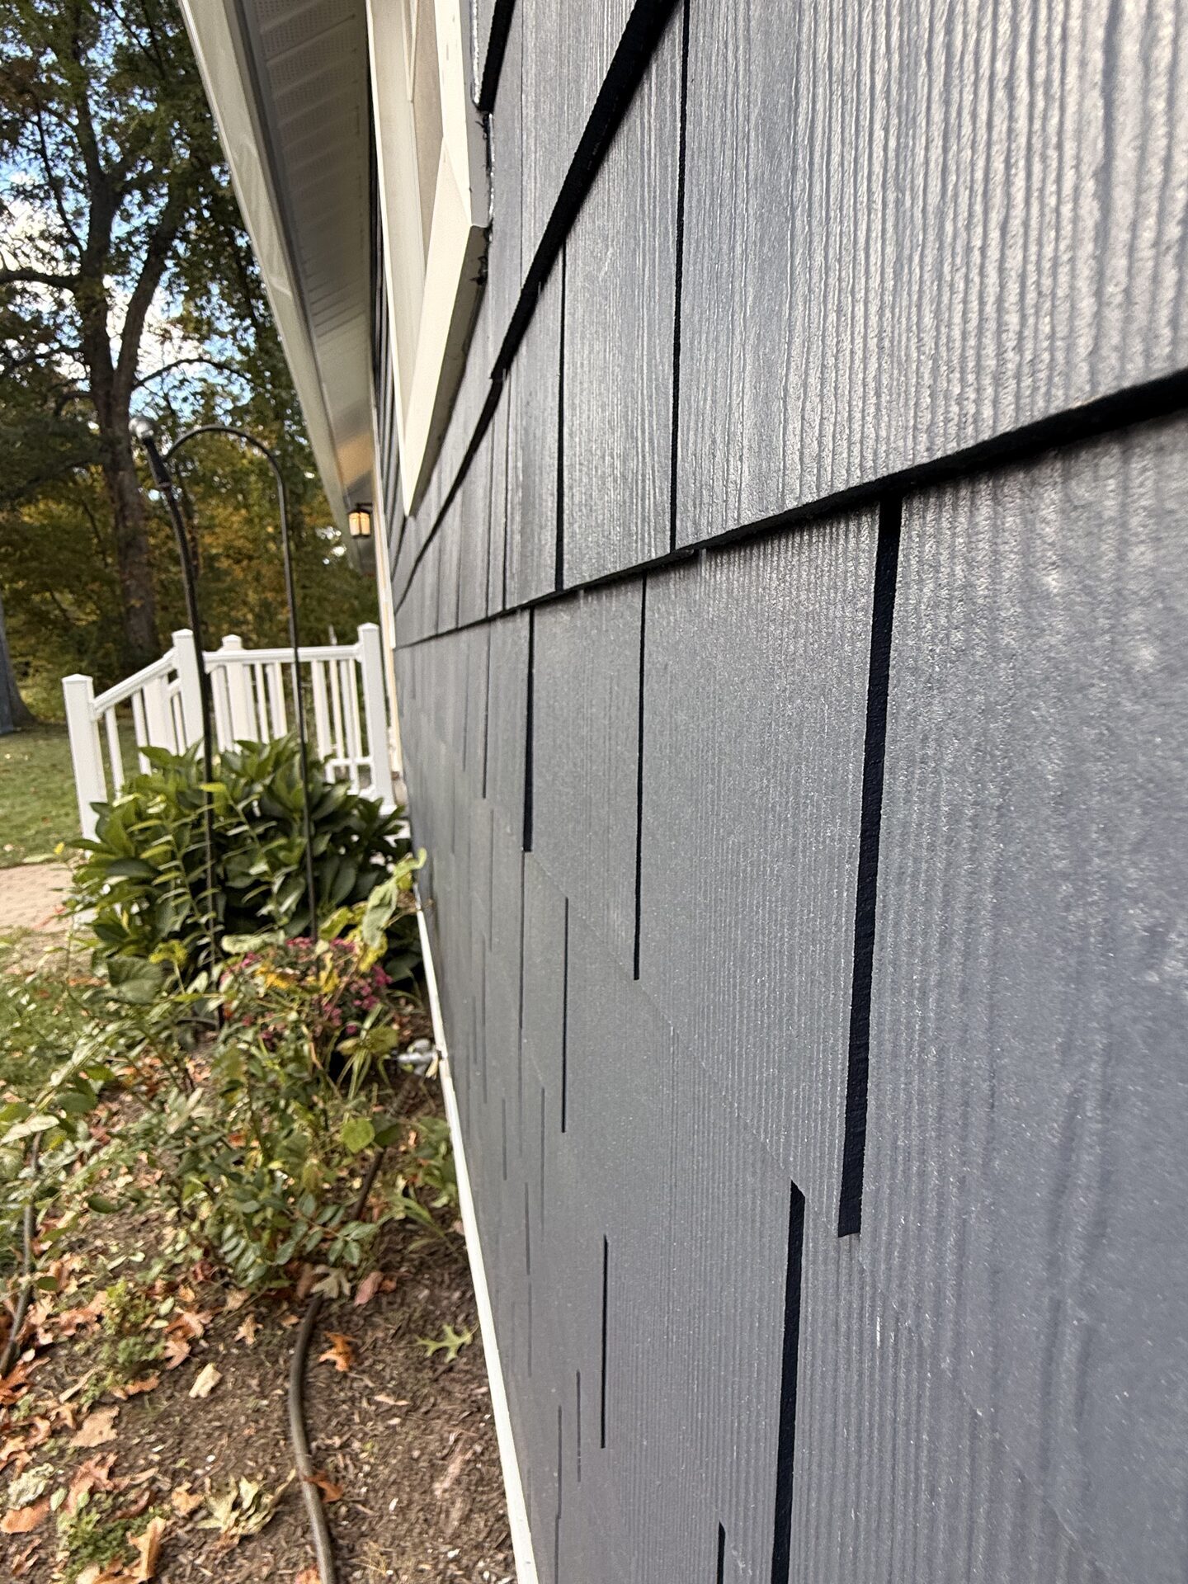
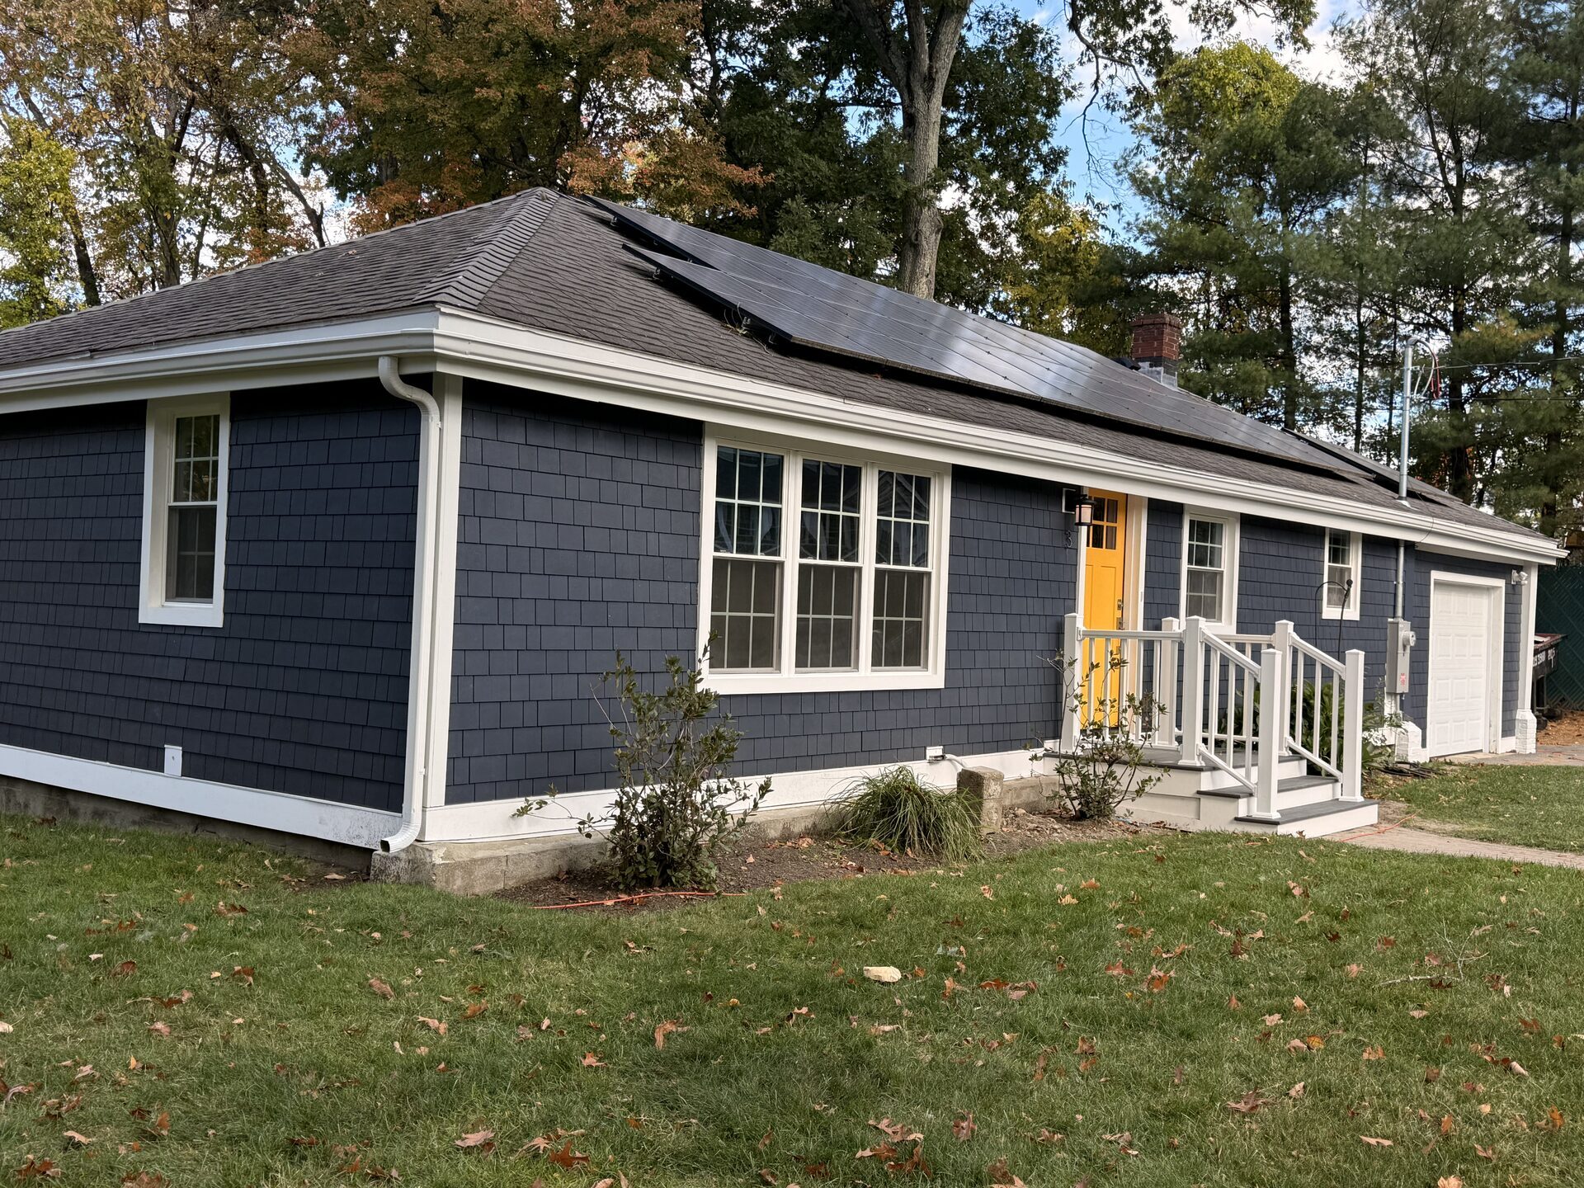
Siding Replacement: James Hardie fiber cement straight-edge shingles, Tyvek weather wrap, PVC trims, and new Trex composite landing.
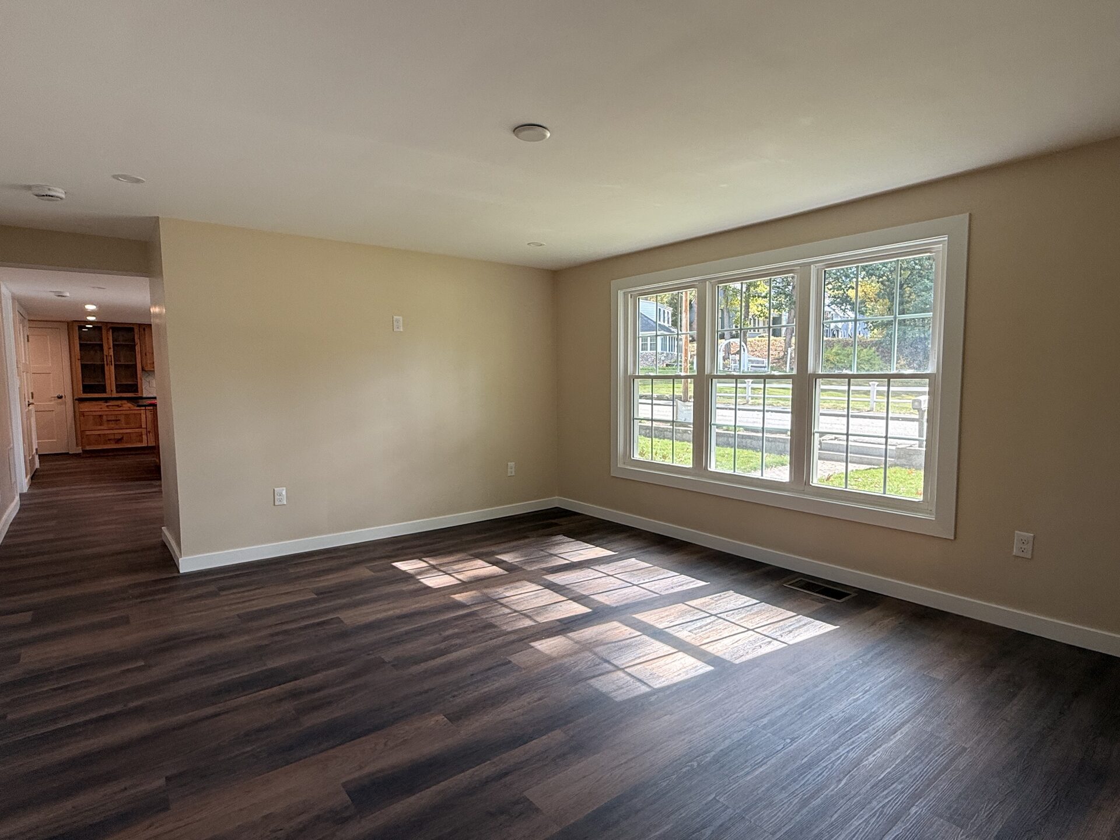
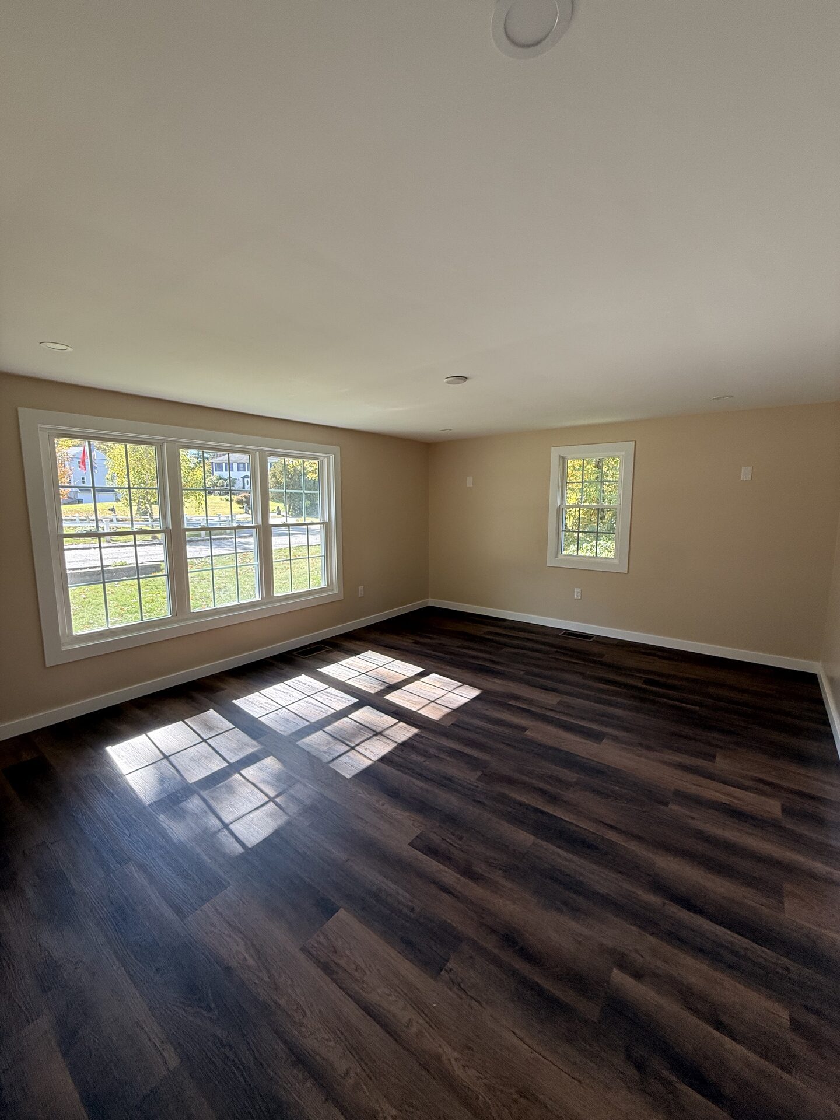
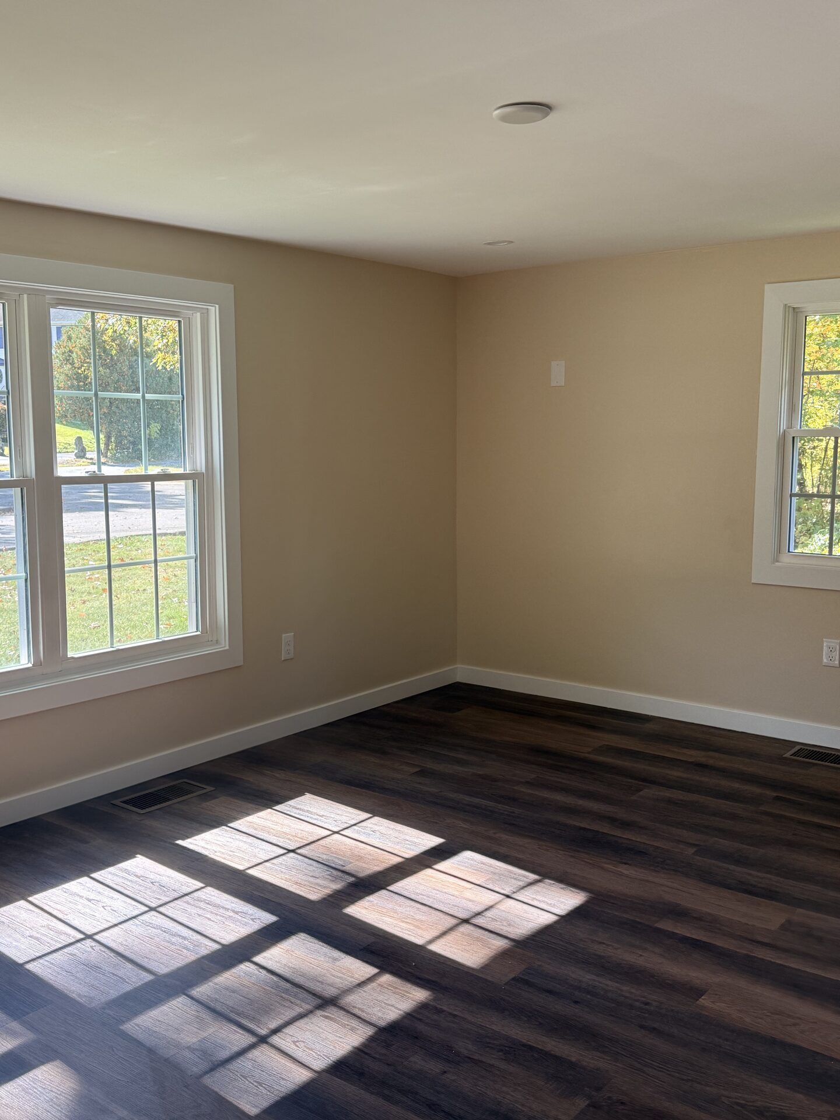
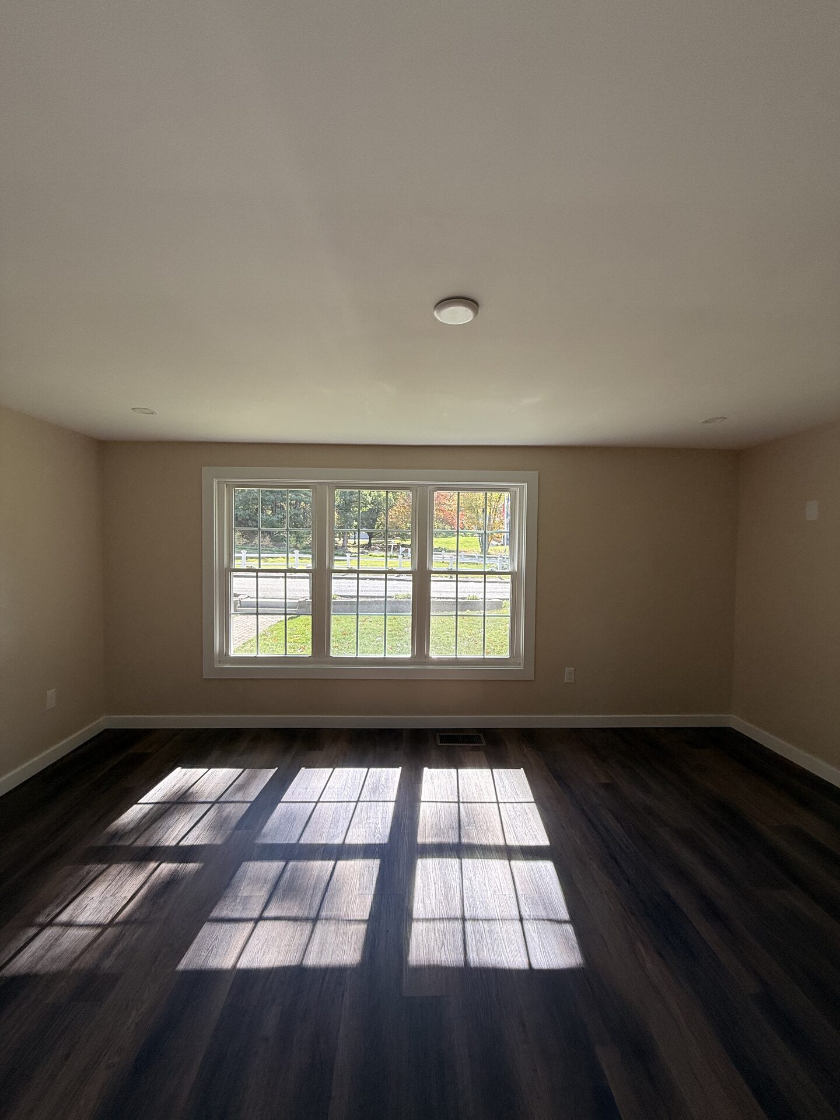
LVT Flooring Installation: Subfloor squeak repair, height leveling, underlayment, and continuous Luxury Vinyl Tile installation.
Millwork, Doors & Painting: Full plaster repairs, real pine wood trims, solid wood interior doors, thermal entry door, and full interior painting.
Complete Bathroom Remodeling
What Millhawlk Handled
Full Construction Process: Complete labor and materials, including all plumbing and HVAC integration (the homeowner coordinated the electrical work).
Design & Conceptualization: 3D layout planning and custom interior design.
Architectural Drawings: Full project plans and blueprints.
Permit Management: Complete handling of town permits and inspection schedules.
Overcoming Layout & Clearance Challenges
The original bathroom suffered from a highly inefficient layout—a cramped tub setup, a tight vanity area, and a bulky linear closet severely restricted floor clearance. Our main design objective was to maximize usable space and create a smooth traffic flow.
Strategic Layout Rework:
Eliminating Dead Space: We knocked out the linear closet, which consumed floor area without offering meaningful storage.
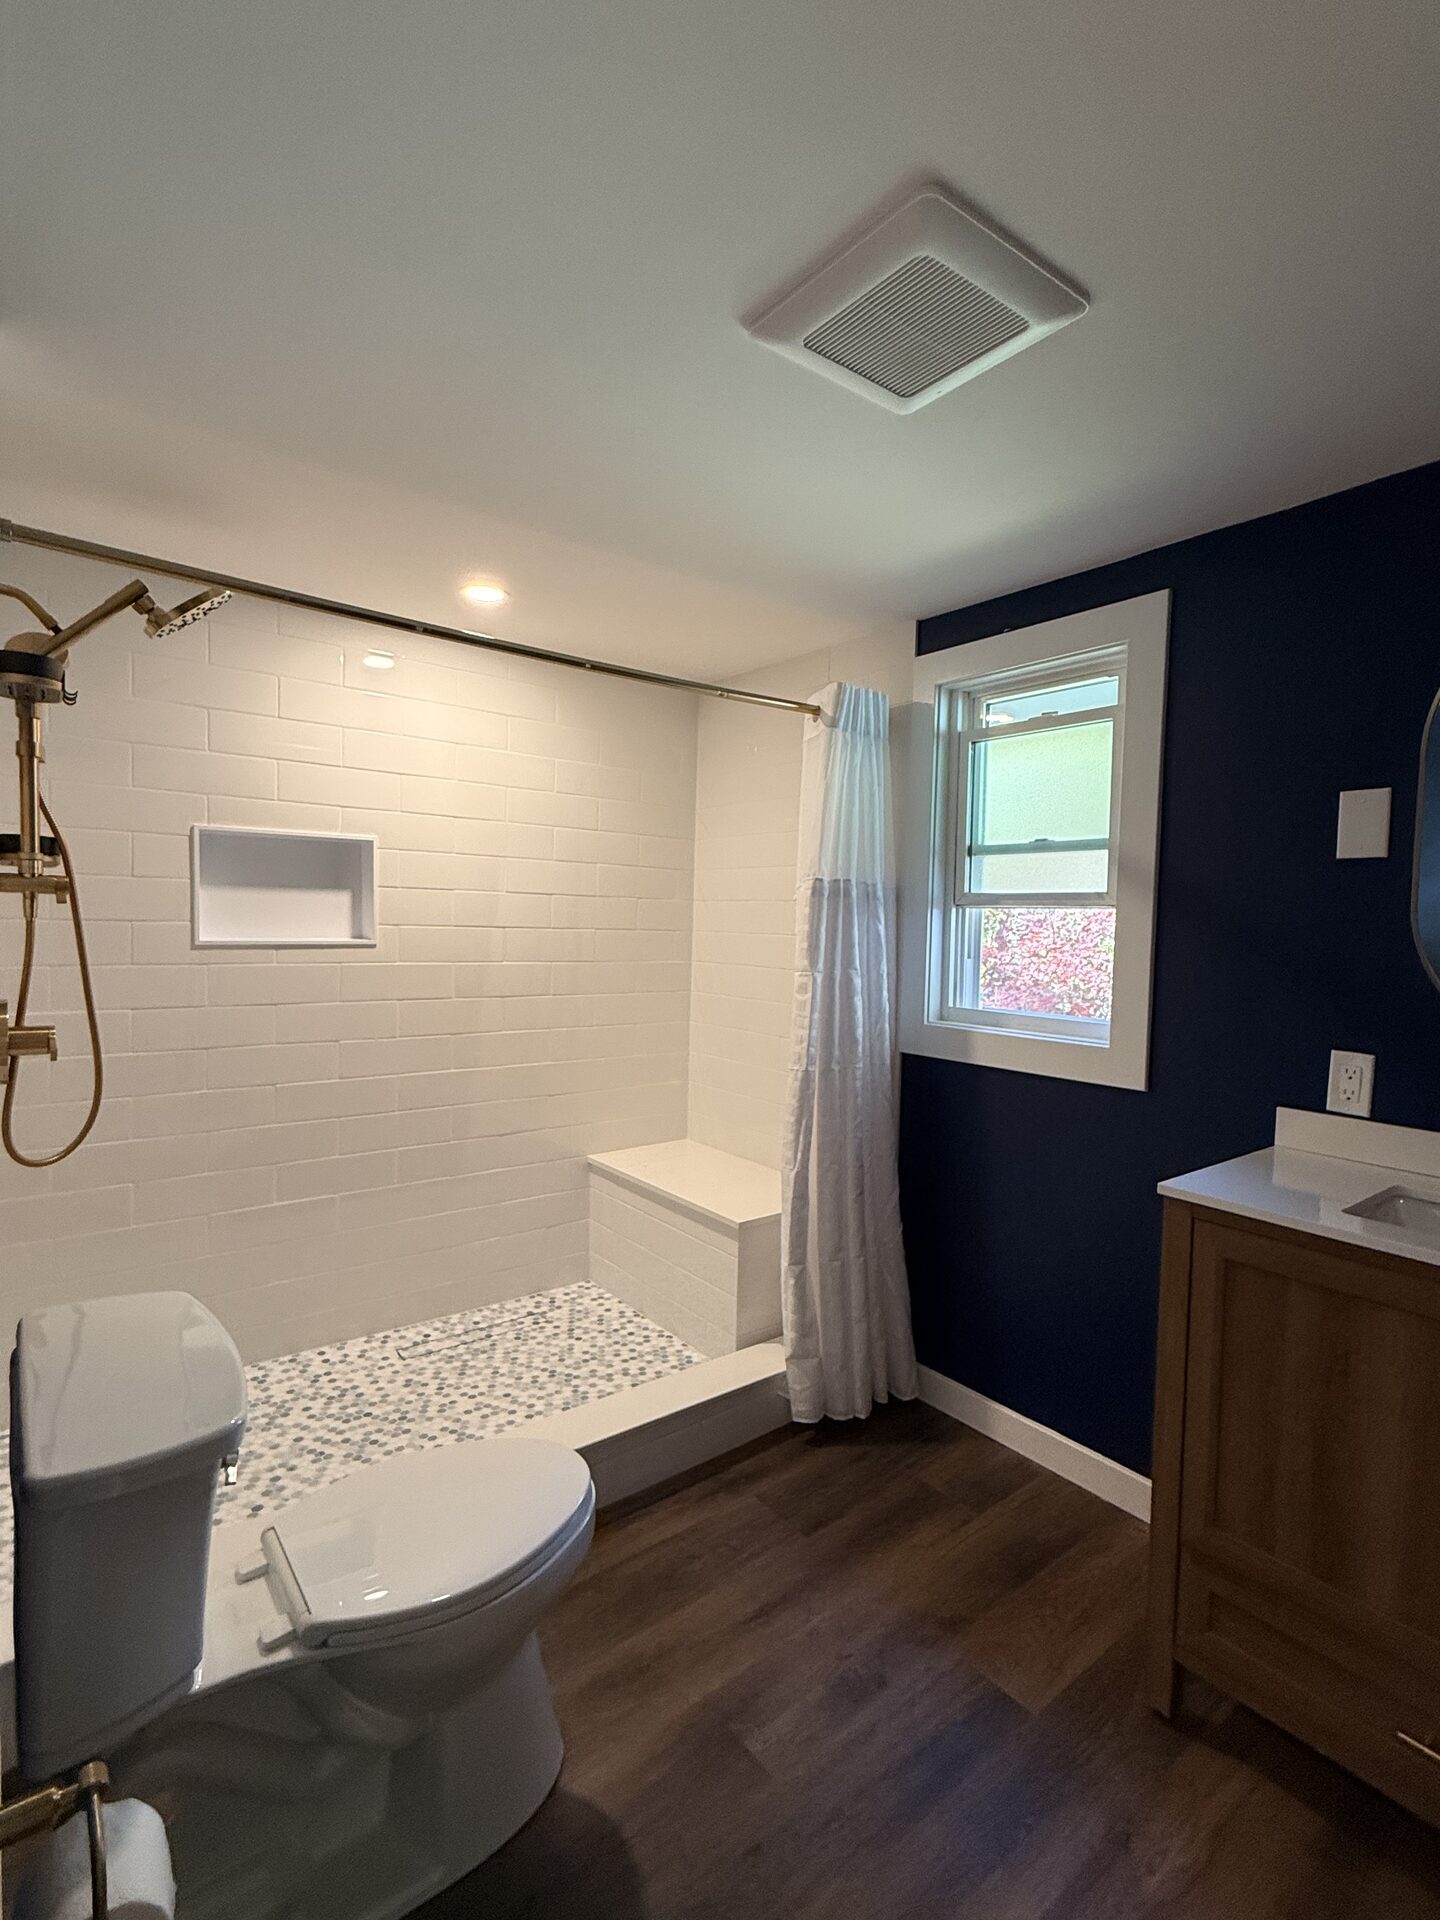
Relocating Key Fixtures: We moved the toilet into the former closet footprint, clearing the ideal spot for a wide stand-up shower.
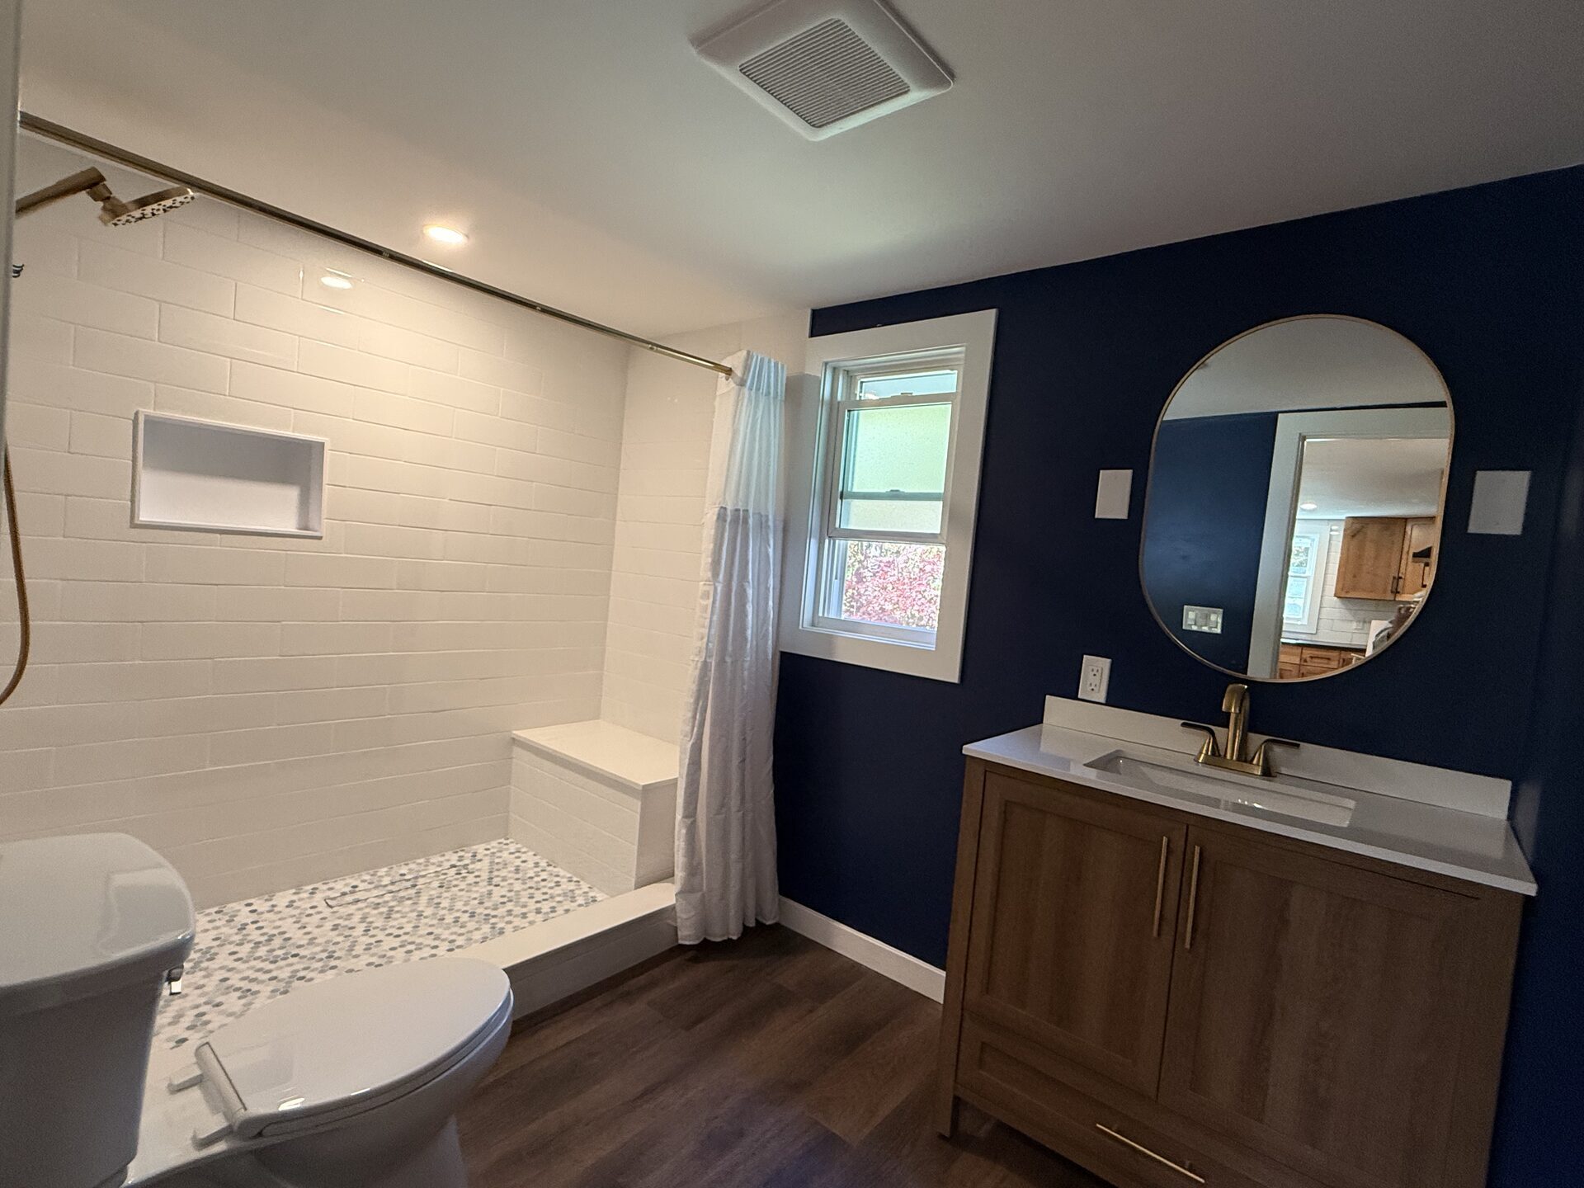
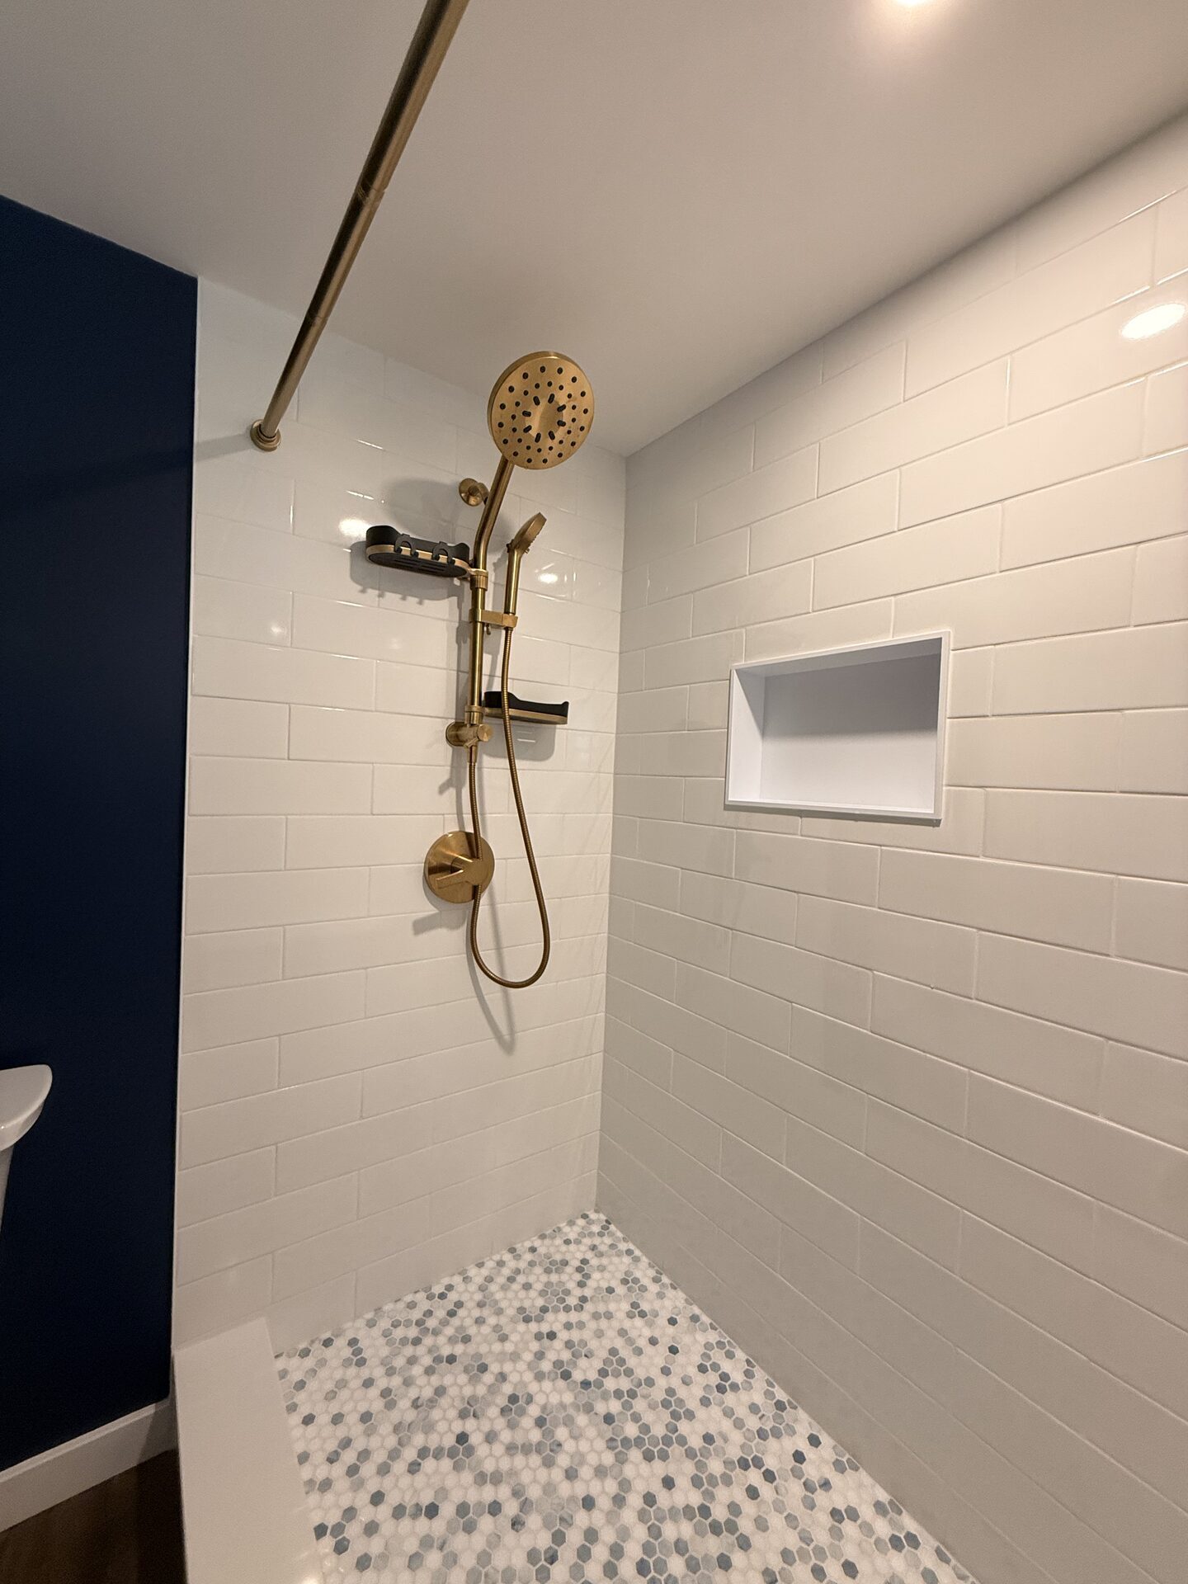
Expanding the Shower Footprint: We expanded the shower wall toward Bedroom 1 to create a spacious 42-inch wide walk-in shower. By adjusting an interior wall, we gained this extra shower clearance without reducing the functional square footage of Bedroom 1.
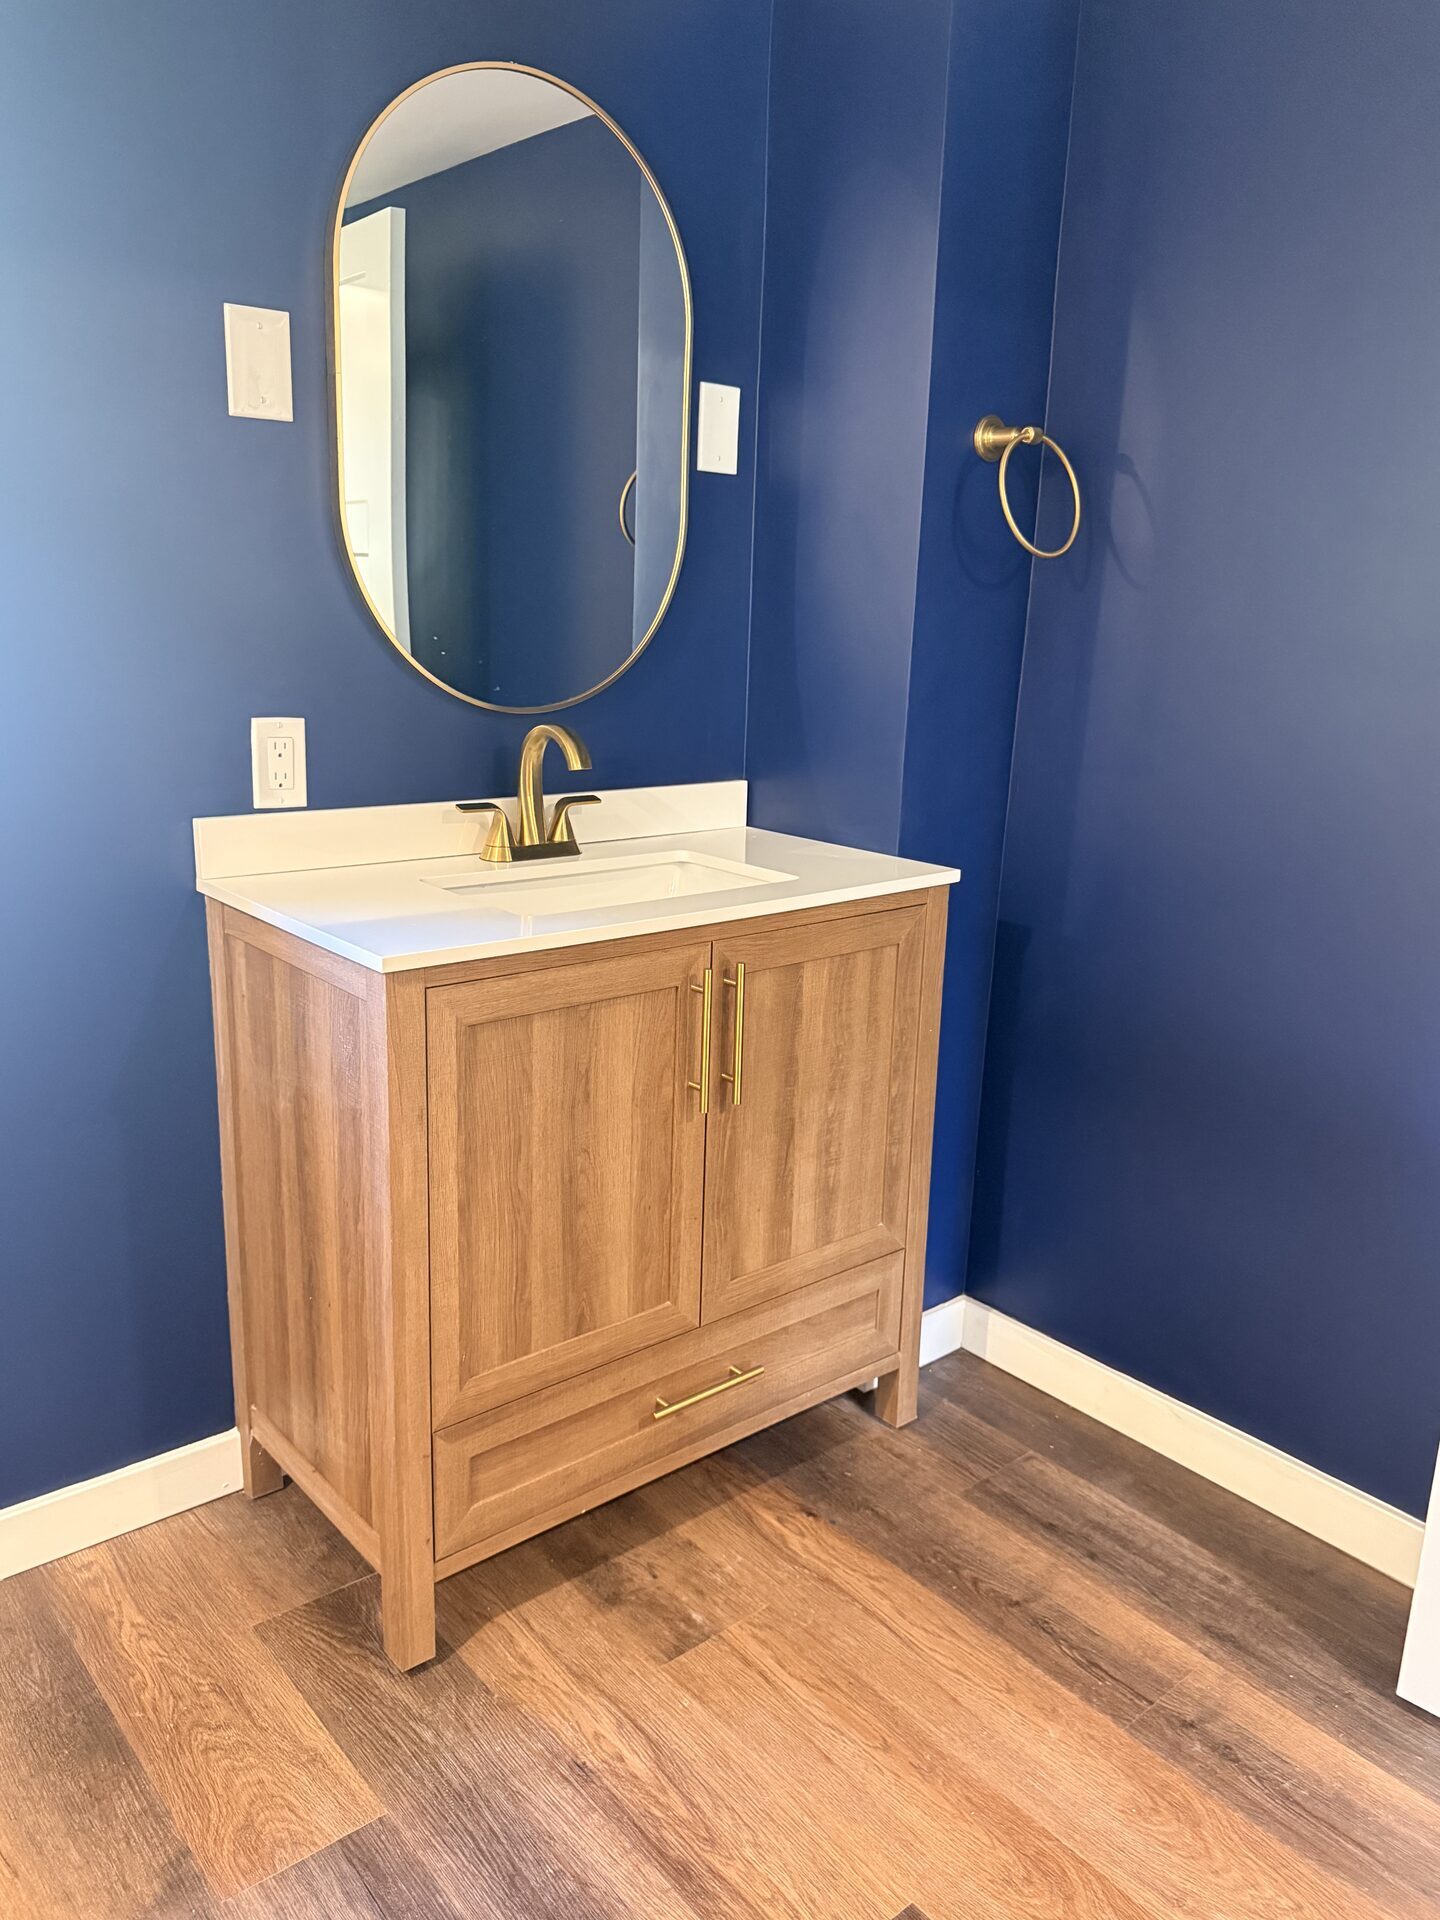
Smart Storage Solutions: Installed a new 42-inch vanity that comfortably replaced the storage capacity of the old linen closet.
Material Selection & Aesthetic Palette:
Shower Walls: Installed classic 3″ x 12″ white subway tiles for a contemporary take on a timeless look.
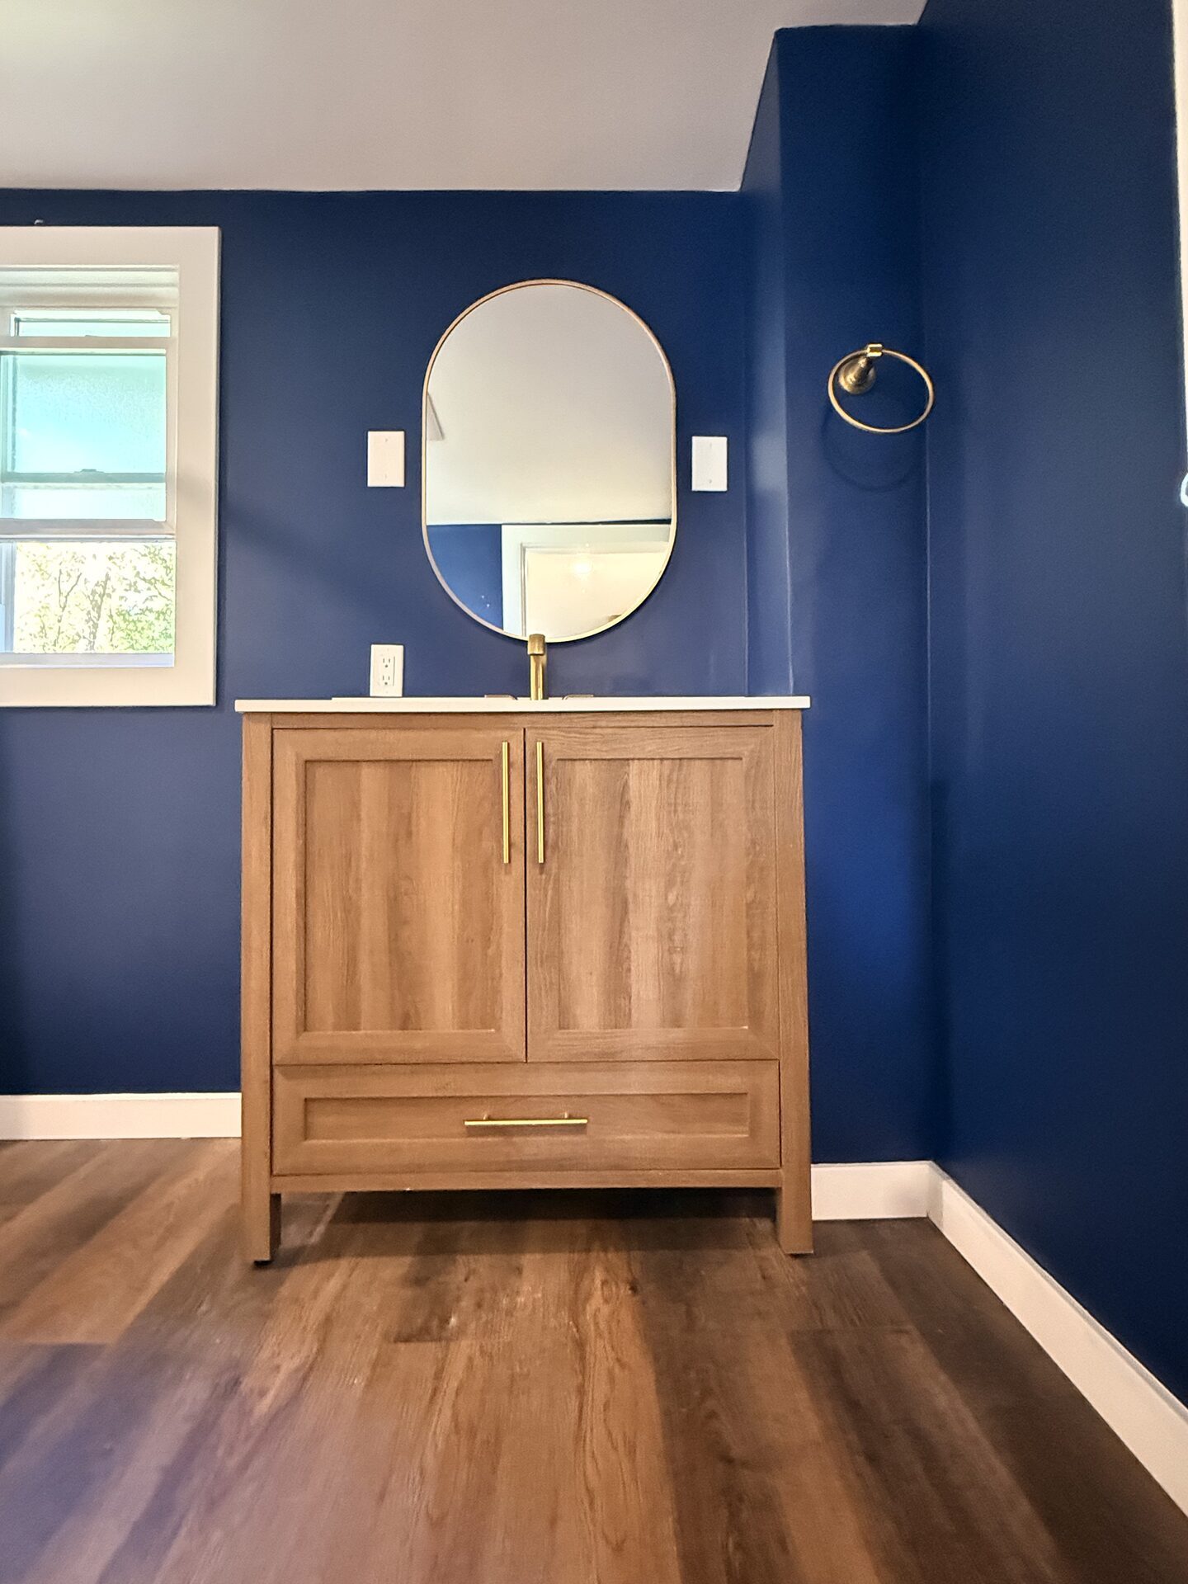
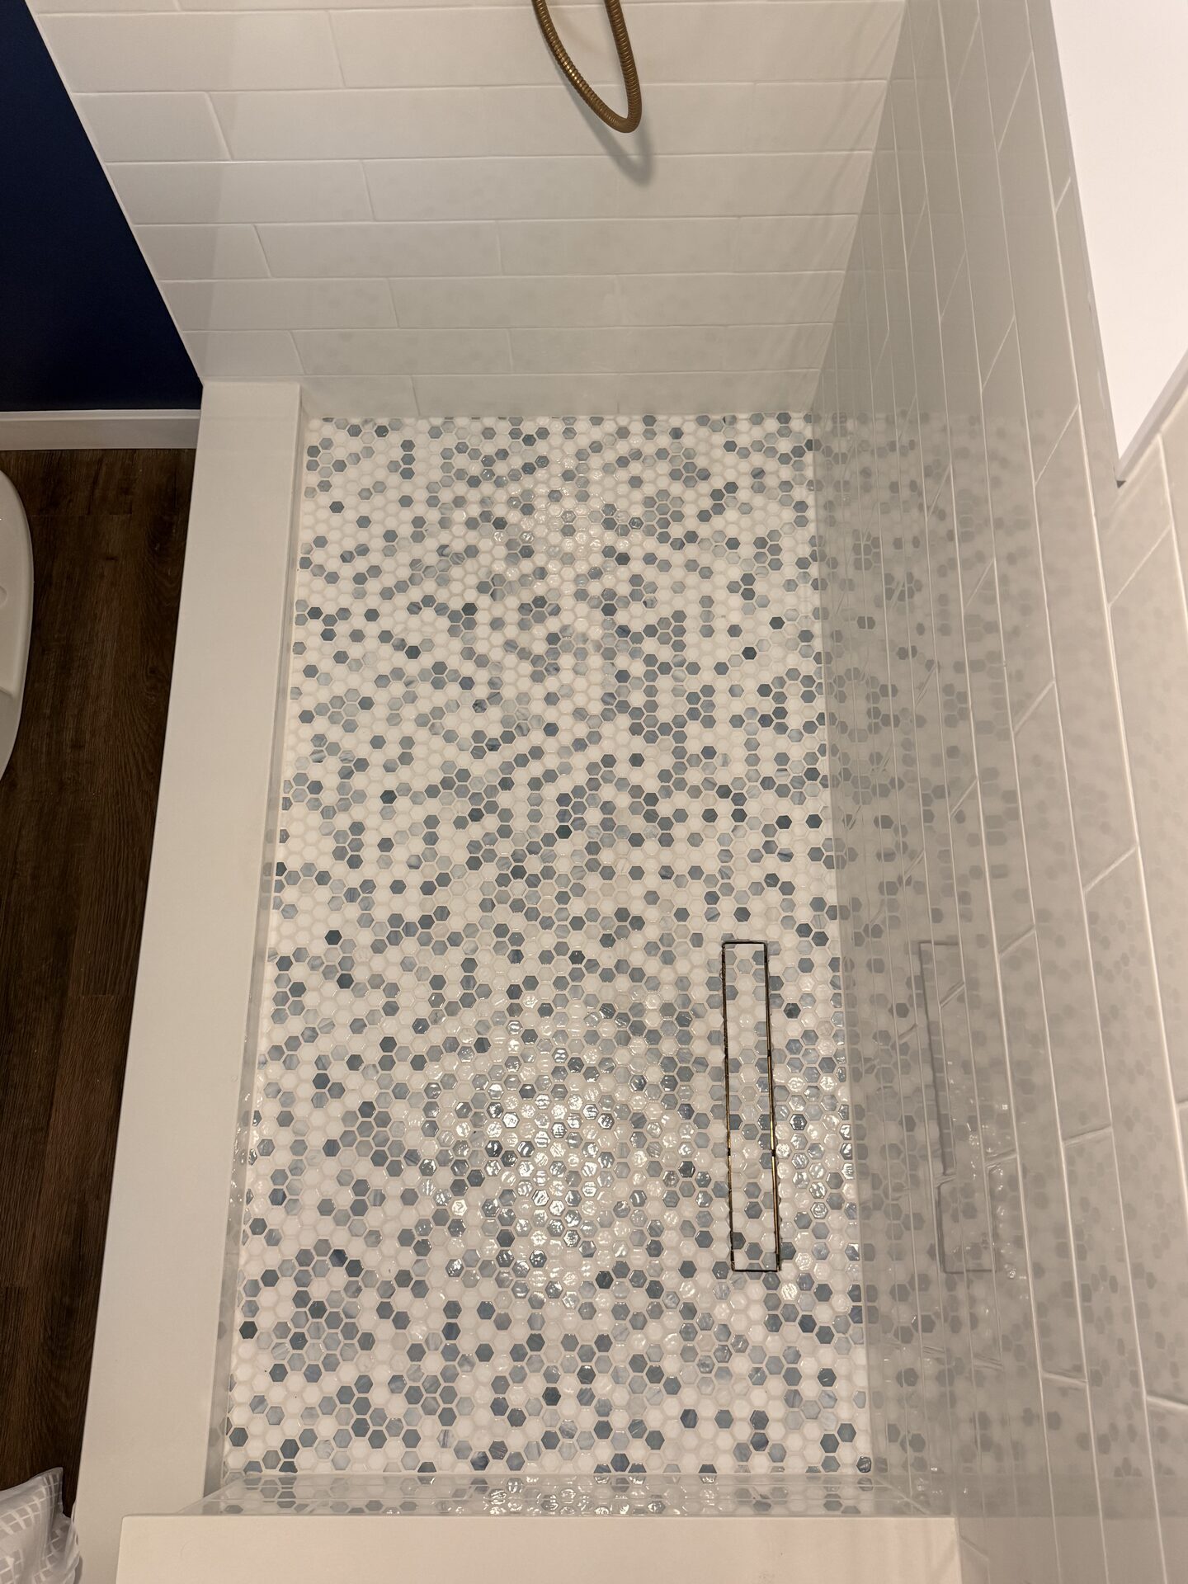
Shower Floor: Paired white and blue hexagonal tiles on the shower pan to complement the rich navy blue wall paint.
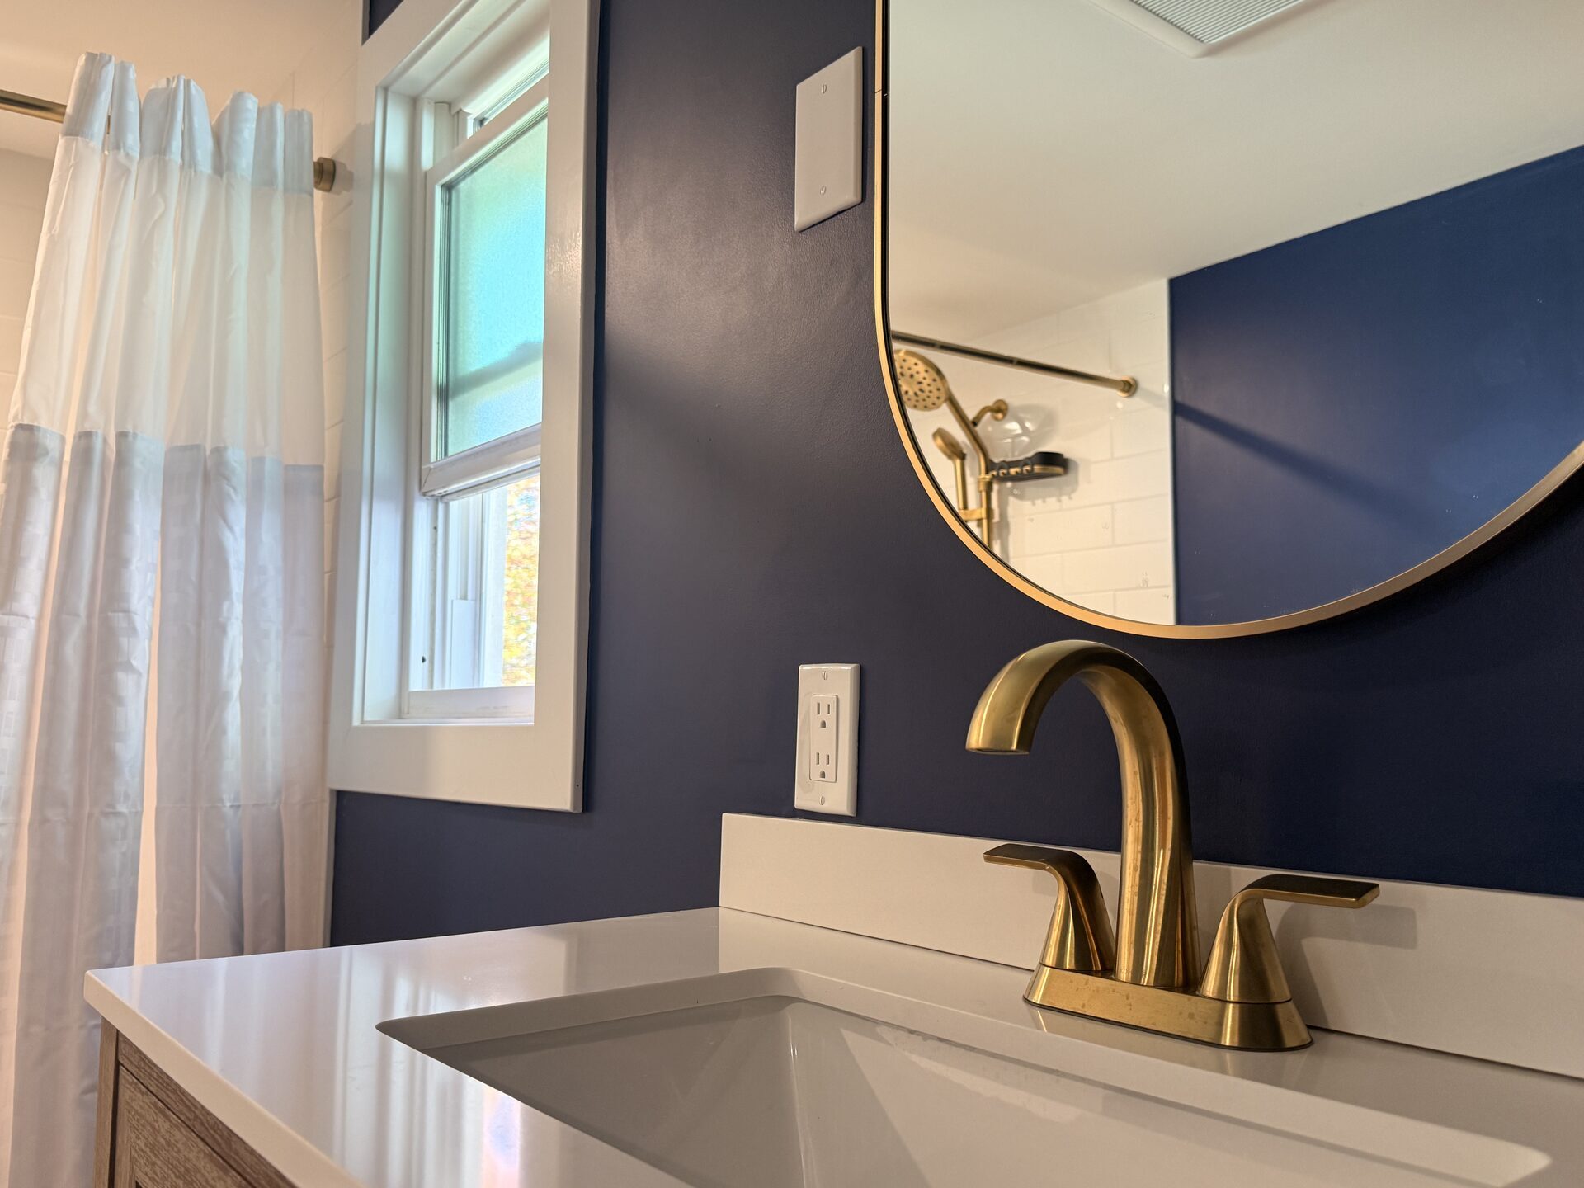
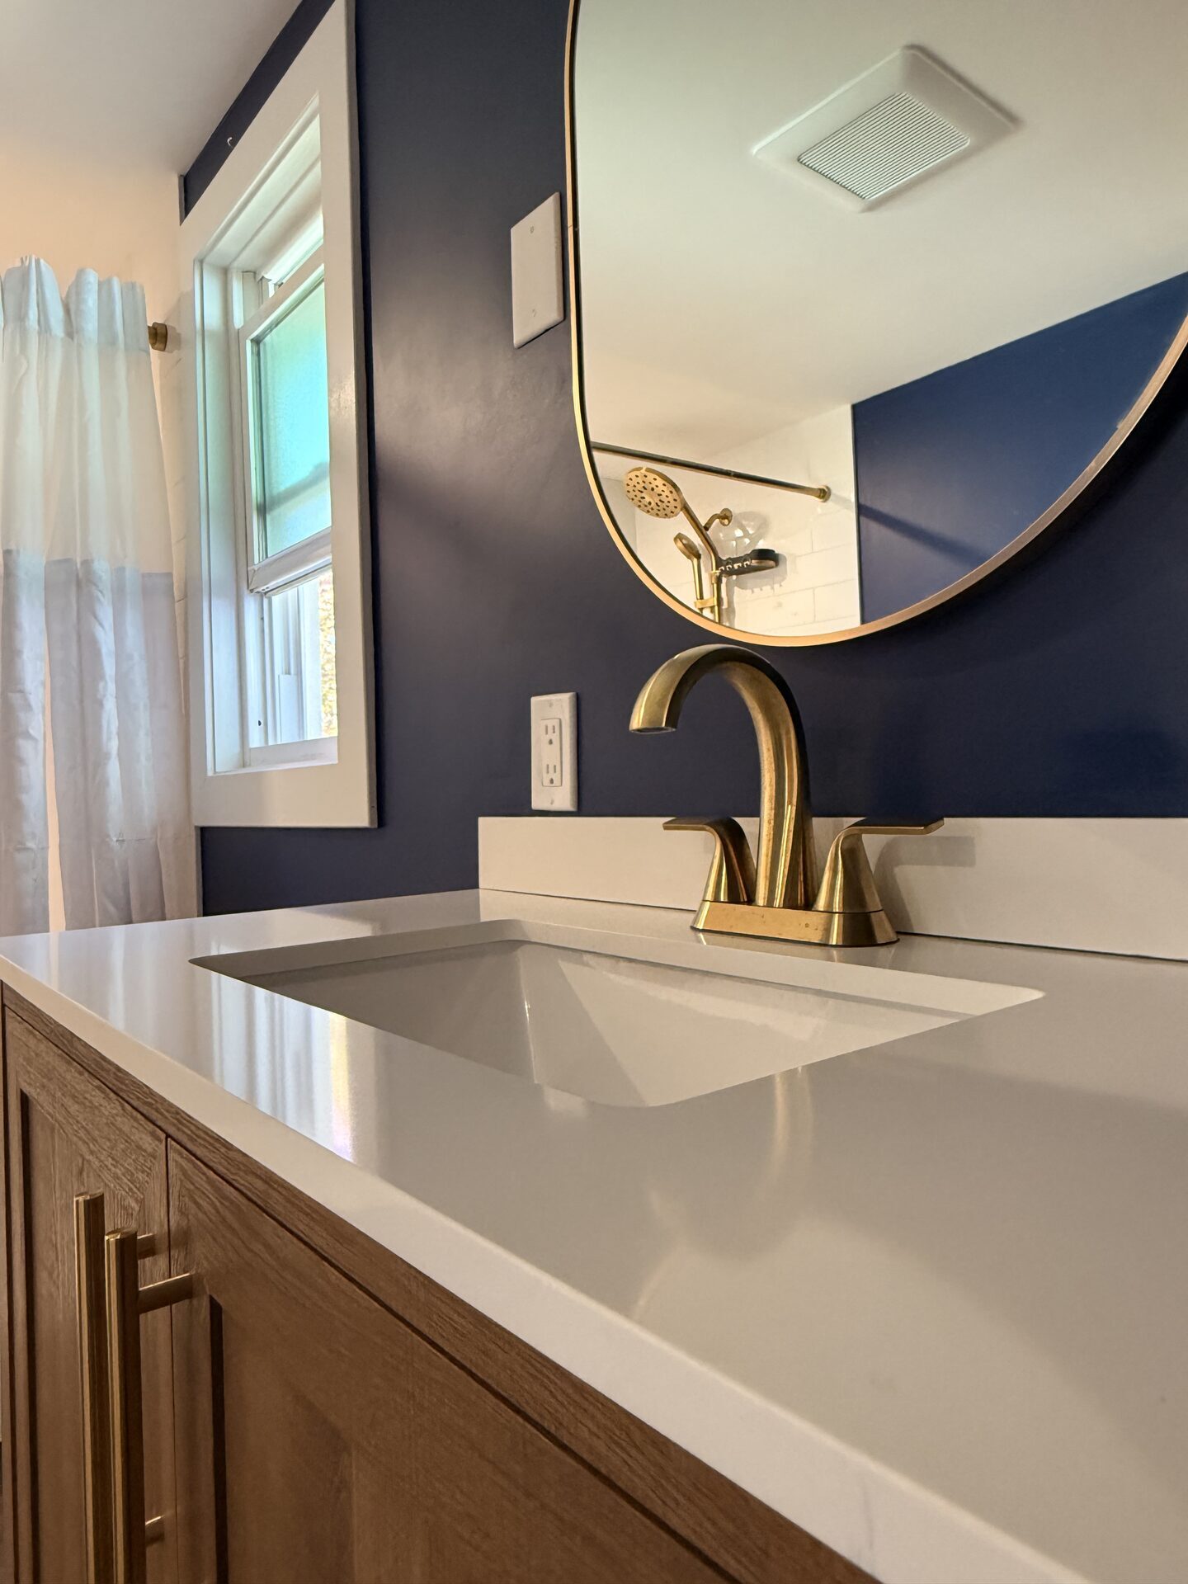
Hardware & Fixtures: Fitted a Kohler HydroRail shower column, a linear hidden drain, and matching fixtures in a brushed brass finish.
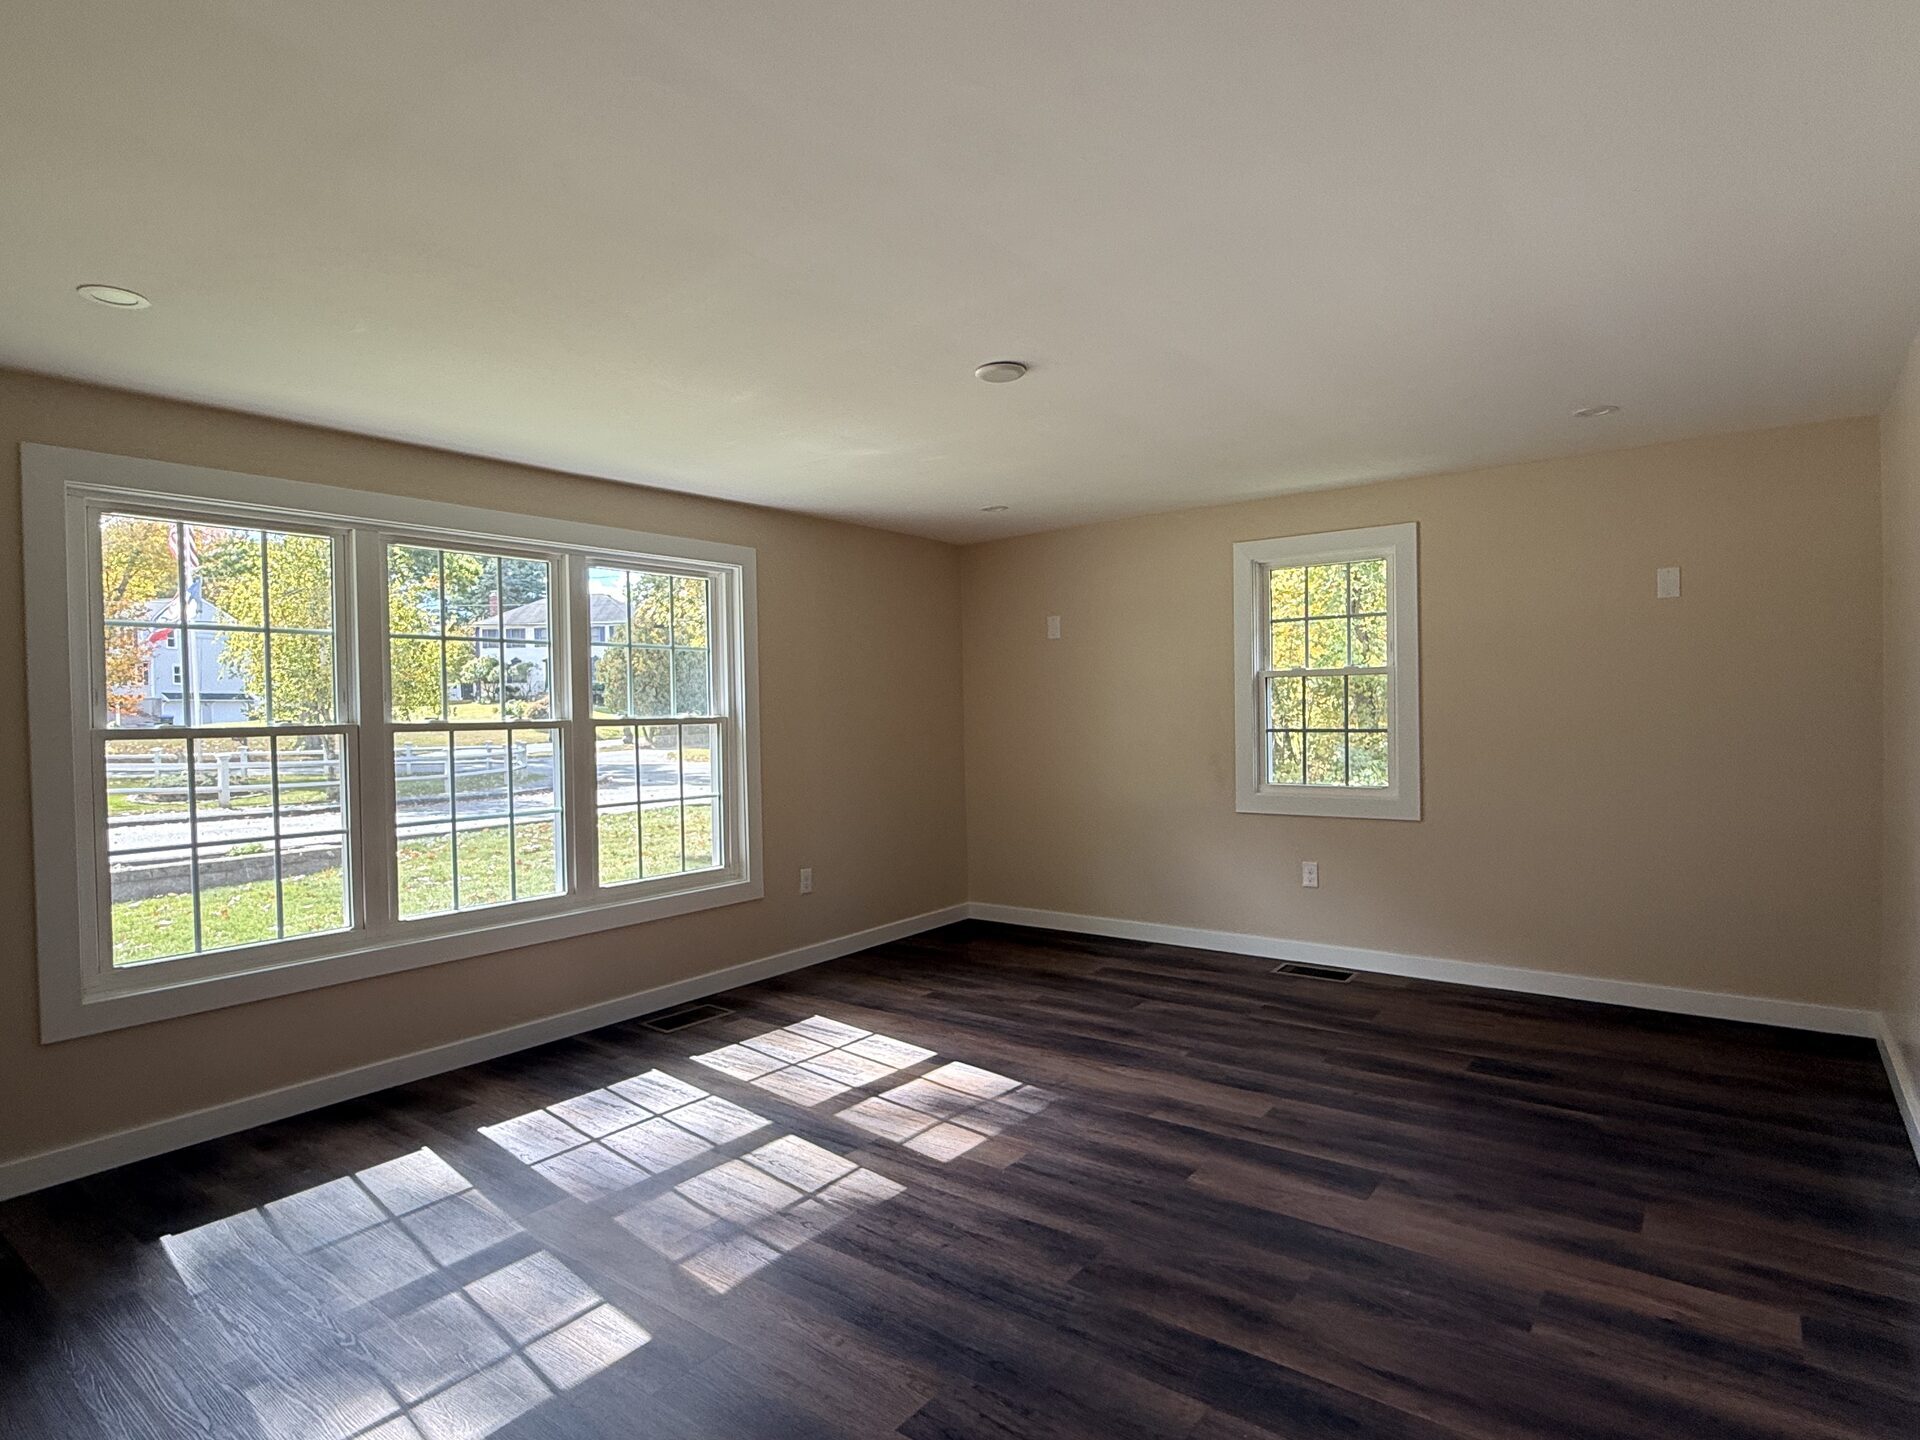
Main Flooring: Laid Luxury Waterproof LVT (Luxury Vinyl Tile) consistent with the rest of the home.
The Construction & Waterproofing Process:
Framing & Prep: Completed demolition and framing in two days. We framed the plumbing pipe wall using 2×6 studs rather than standard 2×4 to prevent Durock board bowing and guarantee a perfectly flat substrate for tile.
Waterproofing Substrate: Installed Durock cement board coated with 3 full layers of RedGard waterproofing membrane across the shower walls and pan. Used mold-resistant drywall across all non-tiled surfaces.
Mortar & Paint: Applied Acrylux bond mortar for wall tiles, Laticrete mortar bed mud for the sloped shower pan, and Sherwin-Williams Emerald Interior Paint engineered specifically for high-moisture wet areas.
Finishes: Replaced all baseboards and trim, installed a 42-inch wood-look vanity with a white engineered stone top, a Delta brass faucet, and a matching oval brass mirror.
See more details about this renovation at https://millhawlk.com/portfolio/bathroom-remodeling-in-northborough-ma/
Open-Concept Kitchen Remodeling
What Millhawlk Handled
Full Construction Process: Complete labor and materials, including plumbing and HVAC work (electrical handled by client).
Design & Conceptualization: Interactive 3D renderings and material curation.
Architectural Drawings & Permit Management: Comprehensive blueprint generation and municipal approvals.
Designing a Modern-Rustic Blend
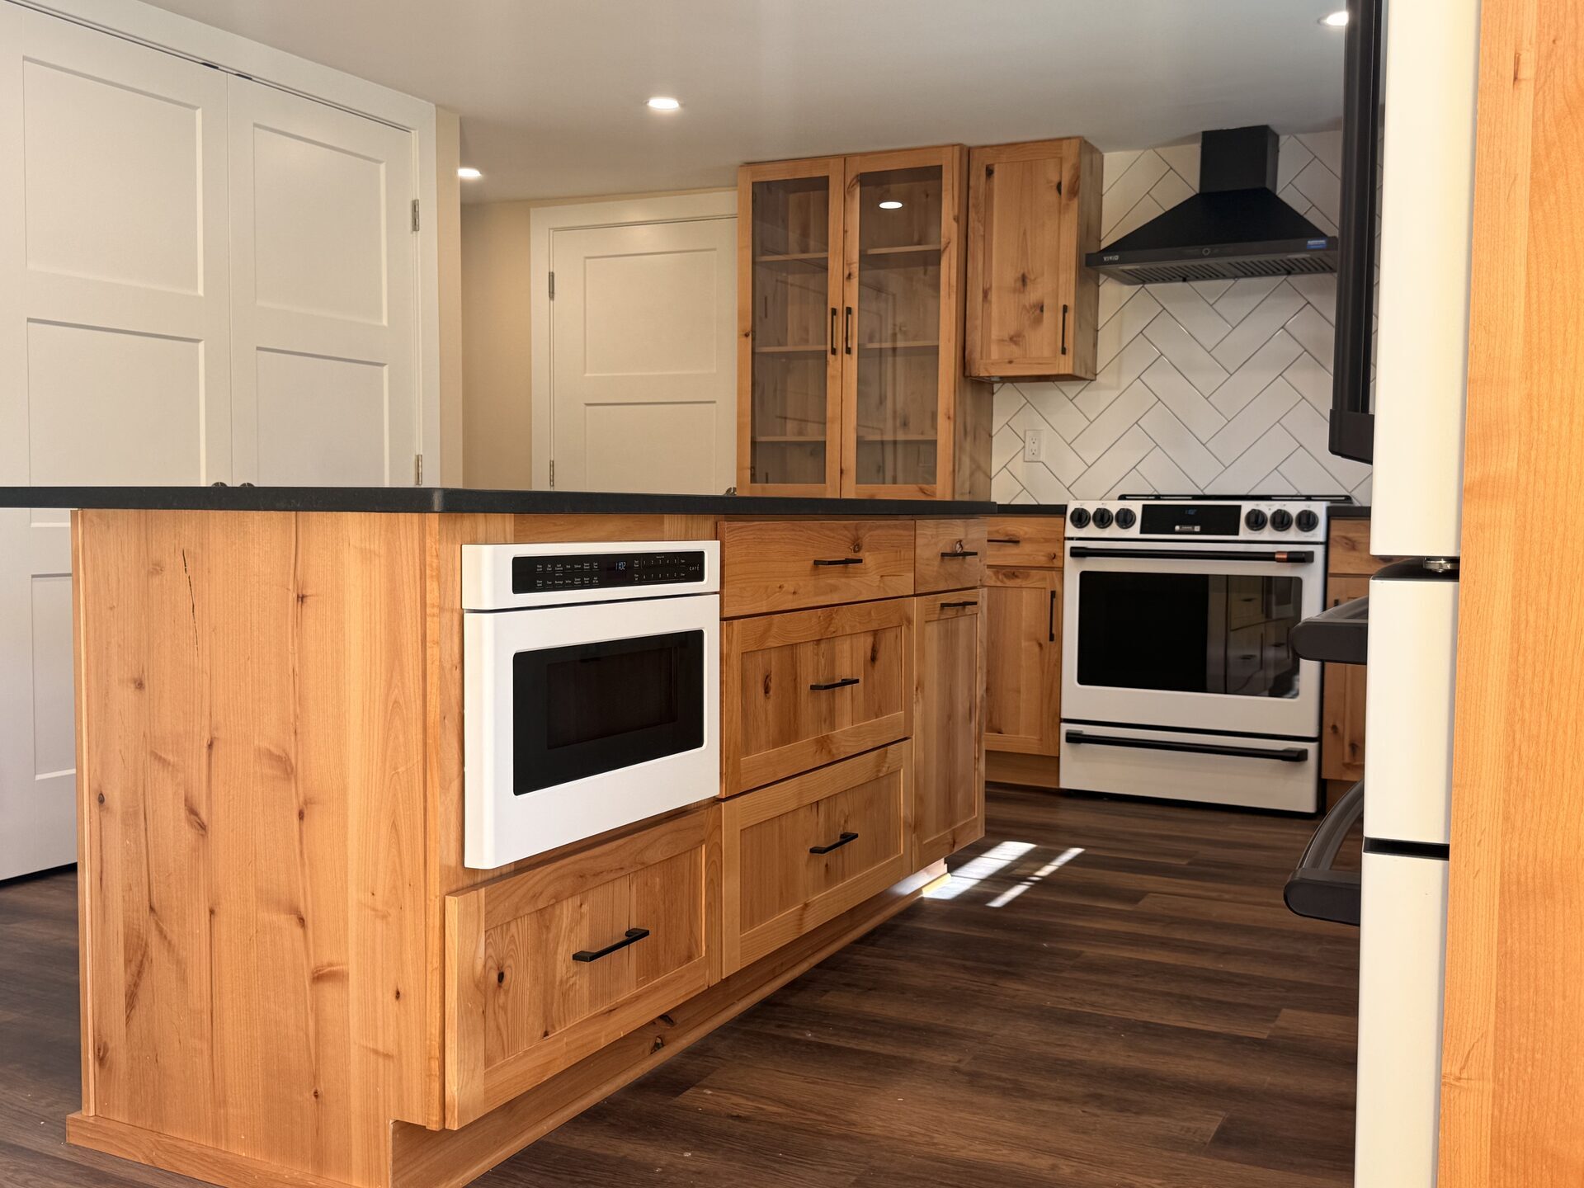
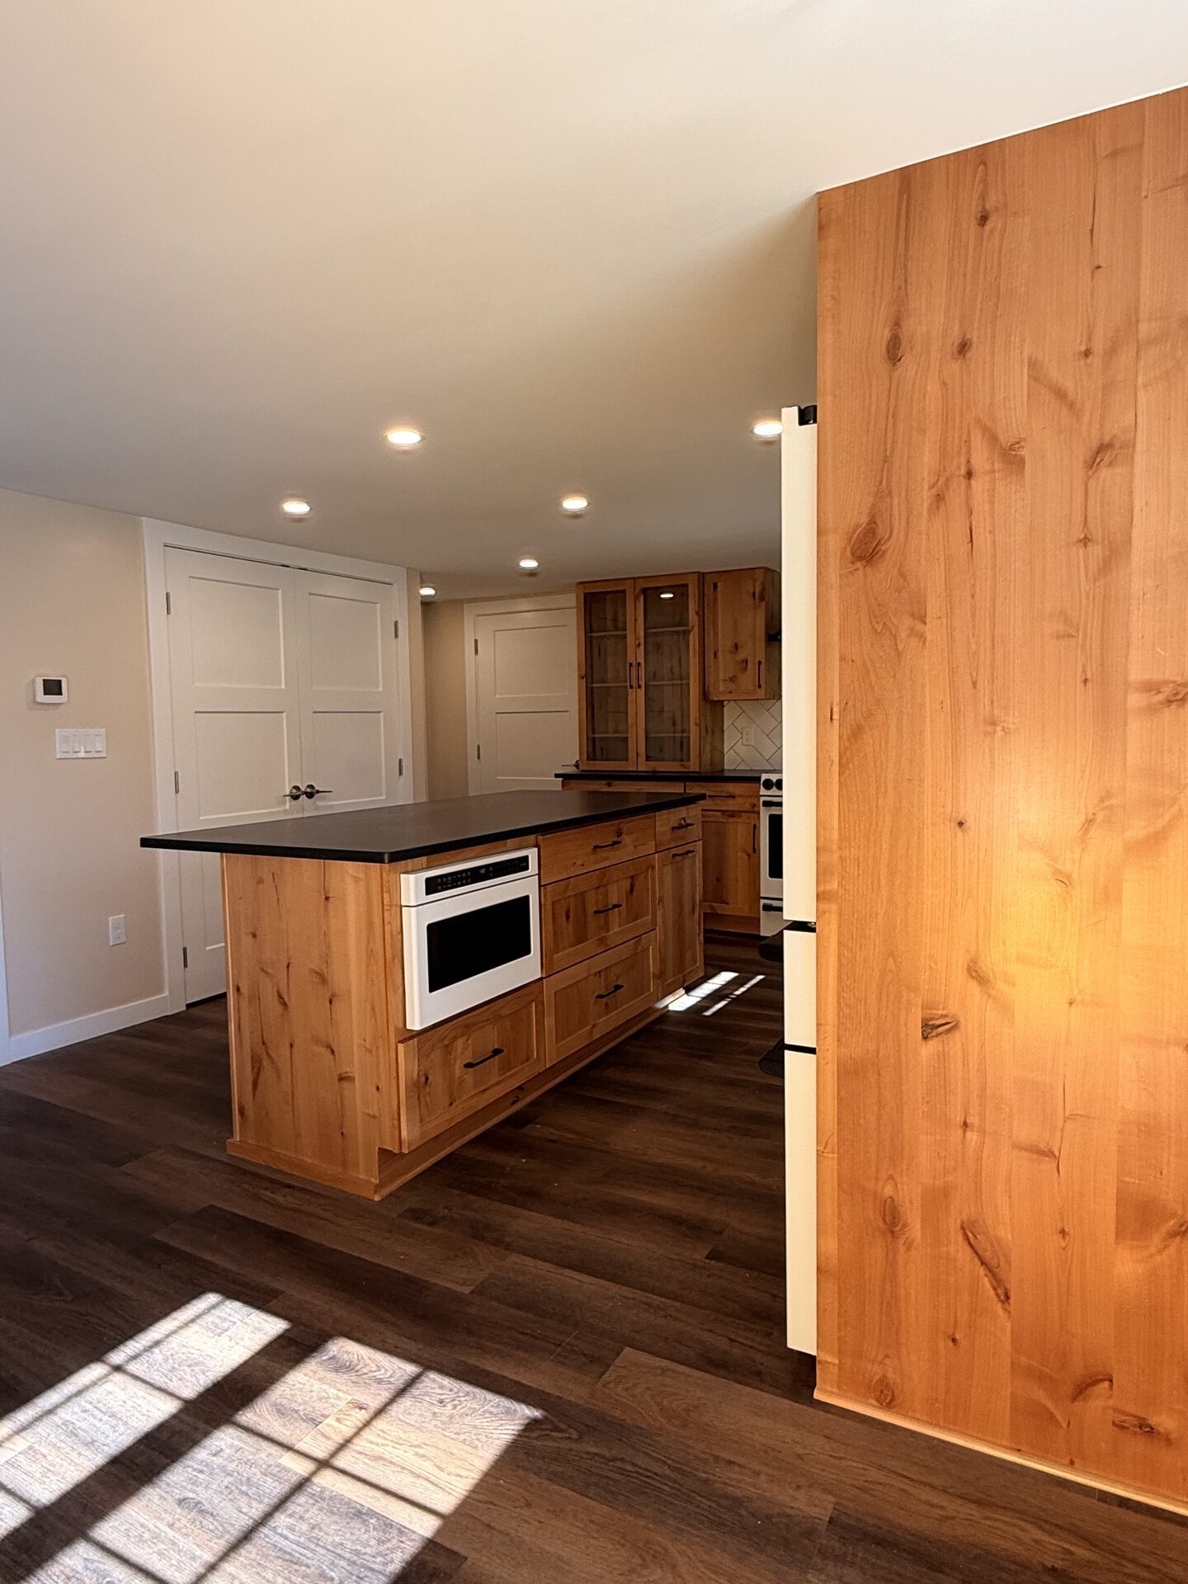
Our client wanted an open, light-filled kitchen connected to the rest of the home. The original kitchen felt boxed in by an enclosed refrigerator closet and a second bulky storage closet facing the entry foyer.
Space Planning & Showroom Curation:
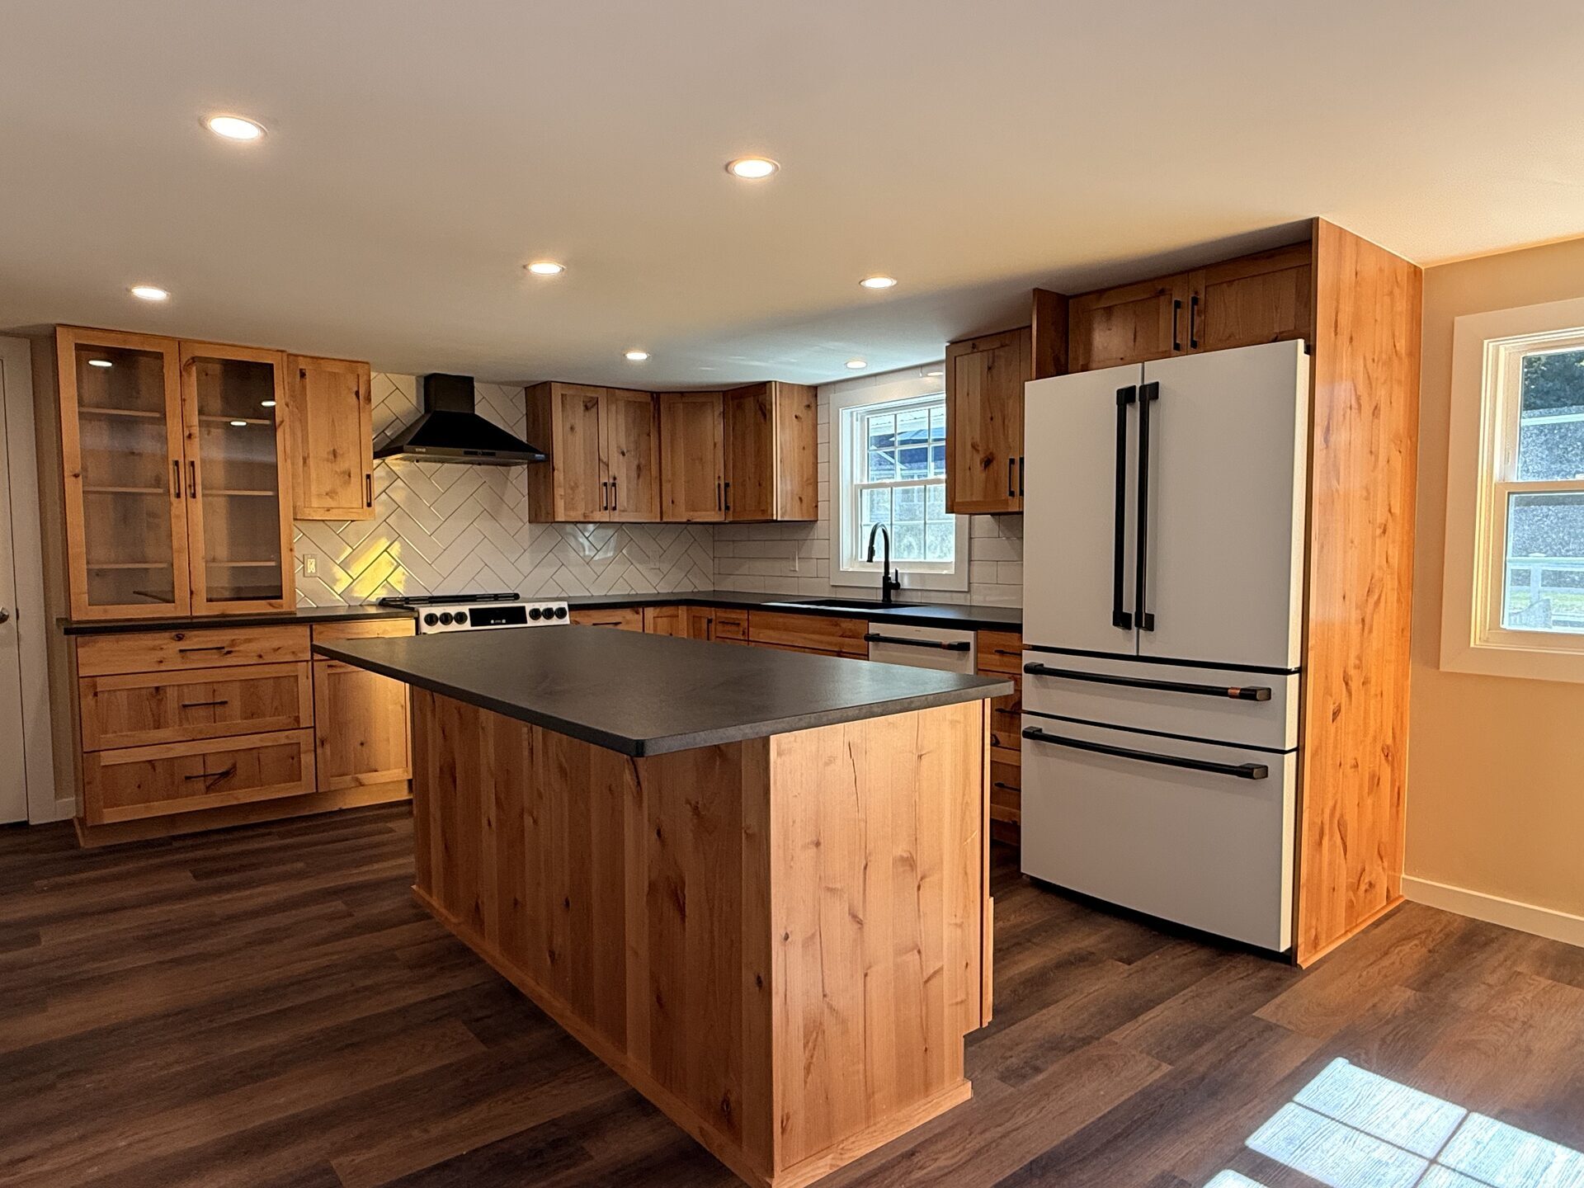
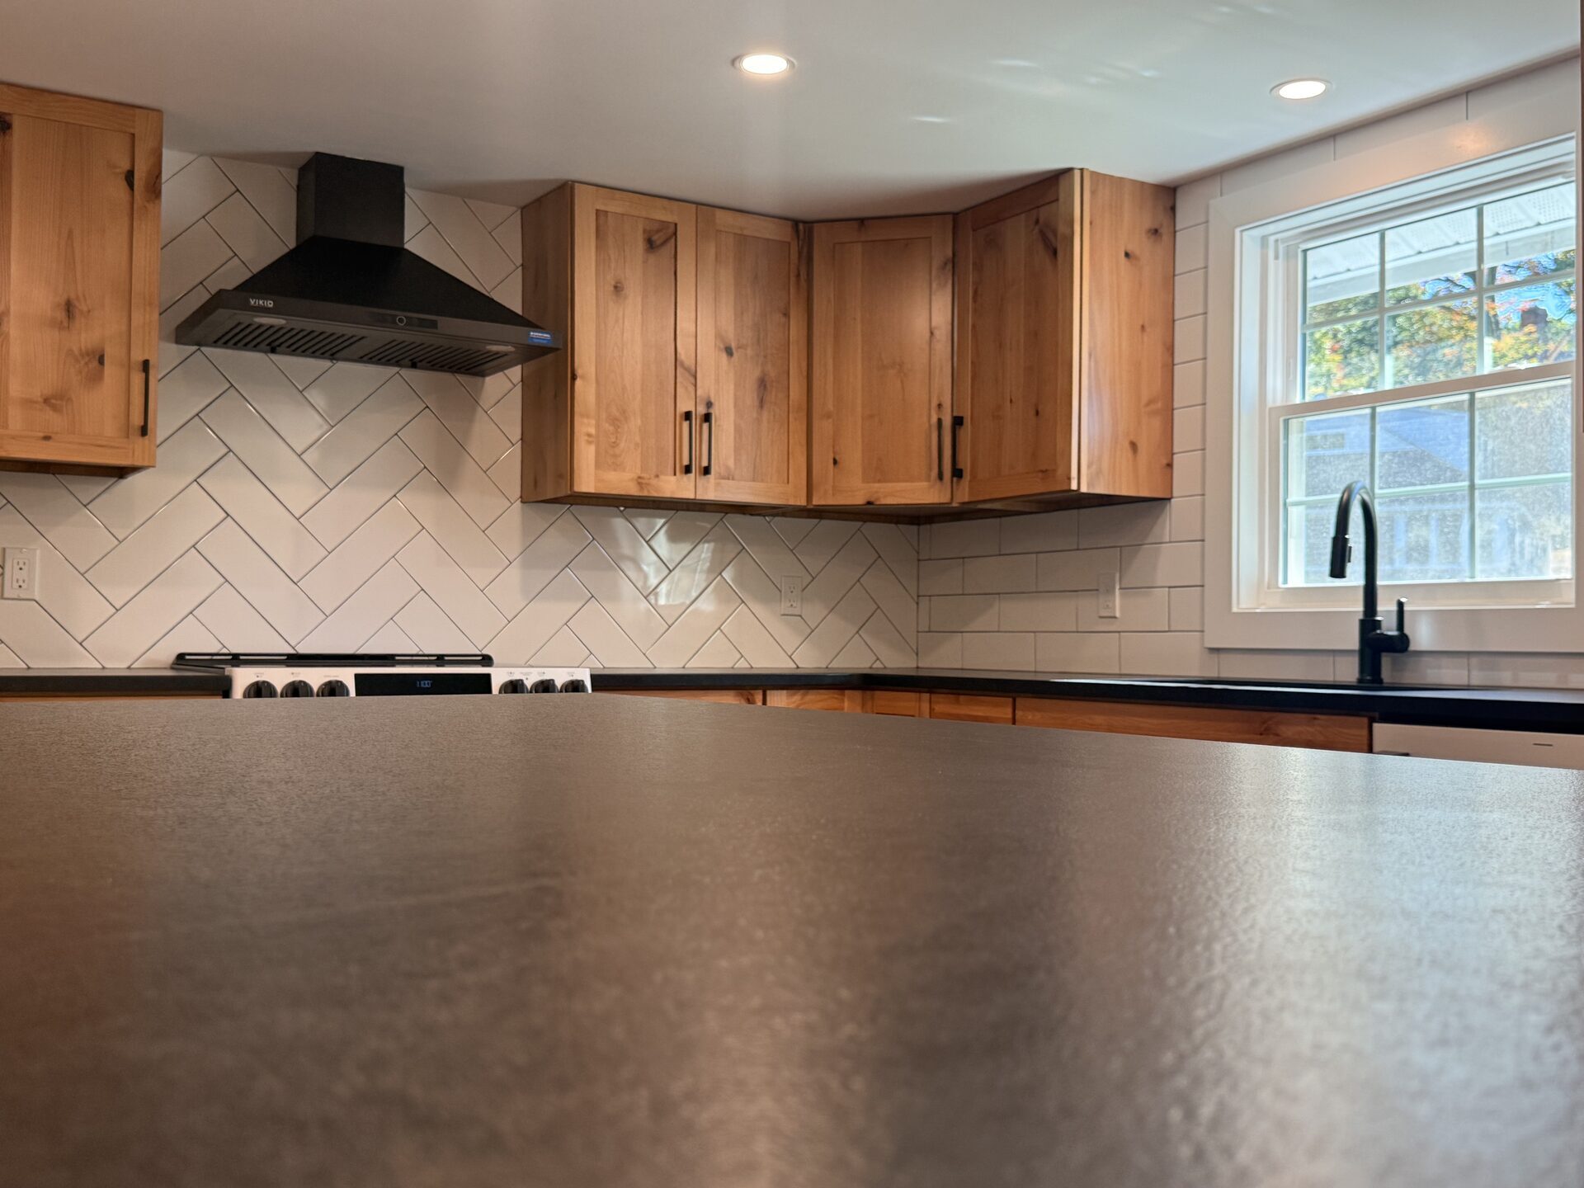
Opening the Footprint: We demolished both closets to merge the kitchen with the dining area, creating enough clearance for a multi-functional center island.
Collaborative Showroom Selection: Accompanied the homeowners to the showroom to select physical cabinet doors, tile accents, and granite slabs in person.
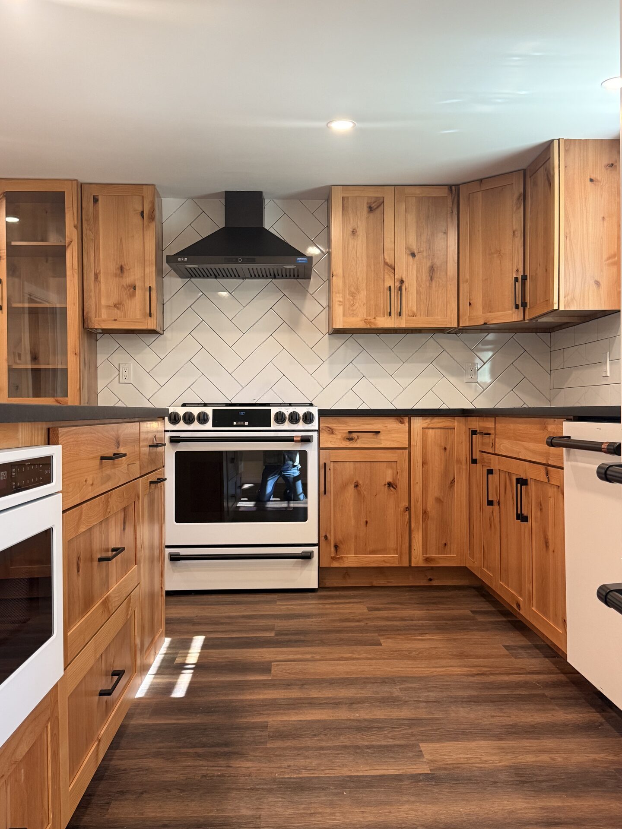
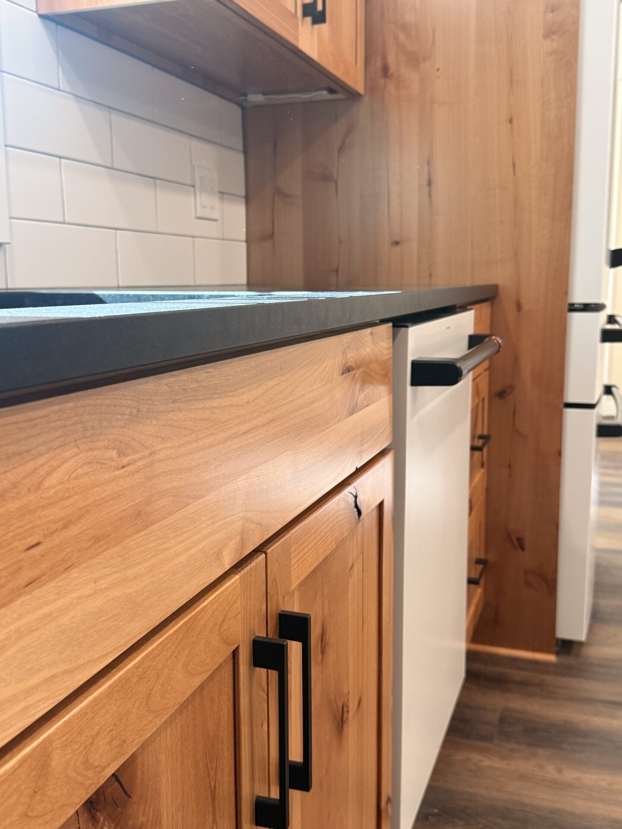
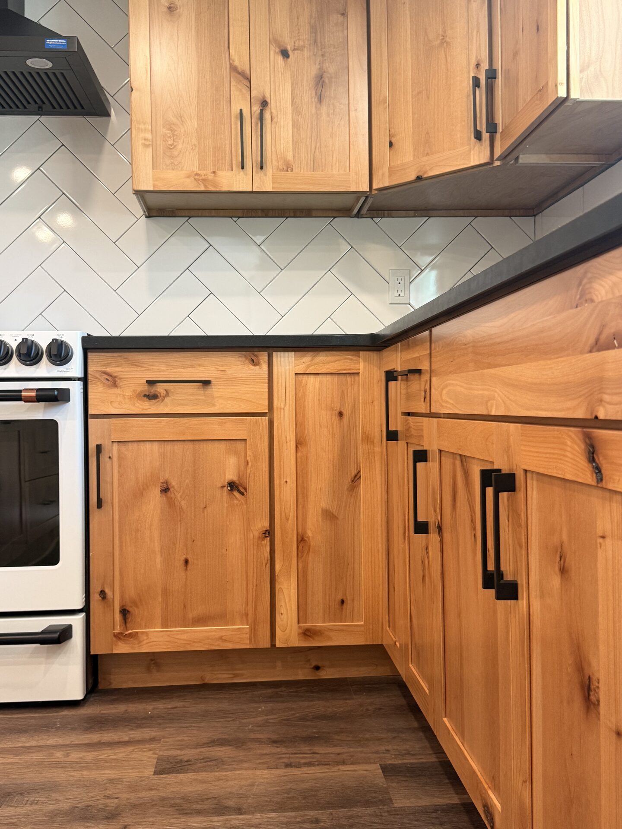
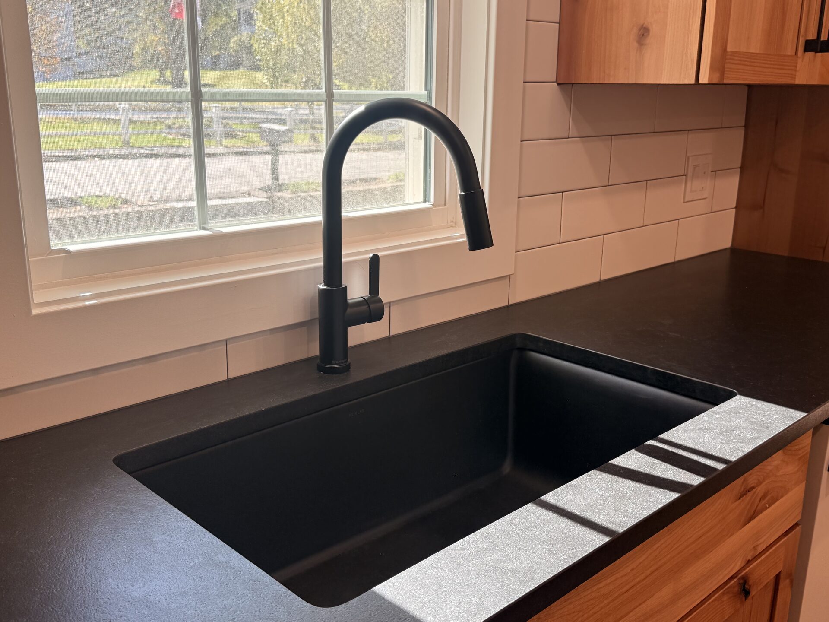
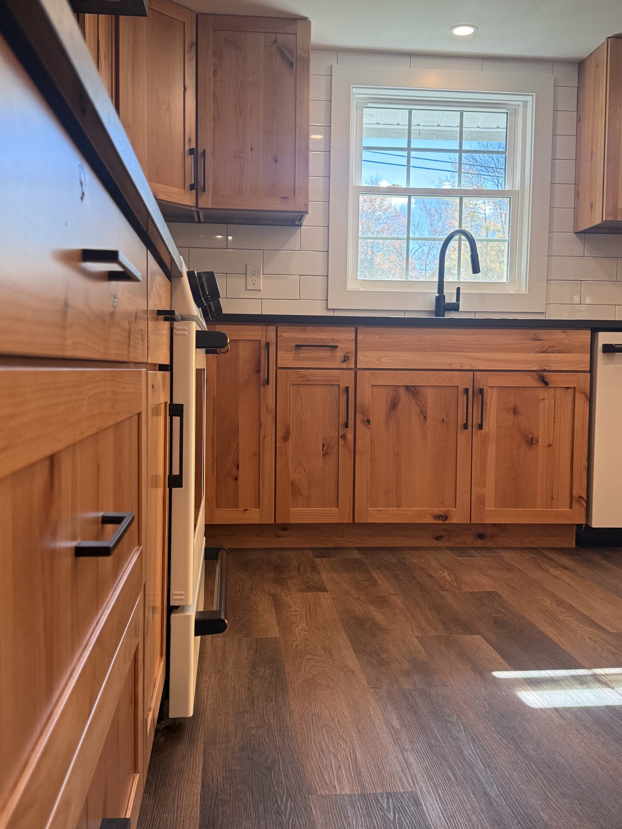
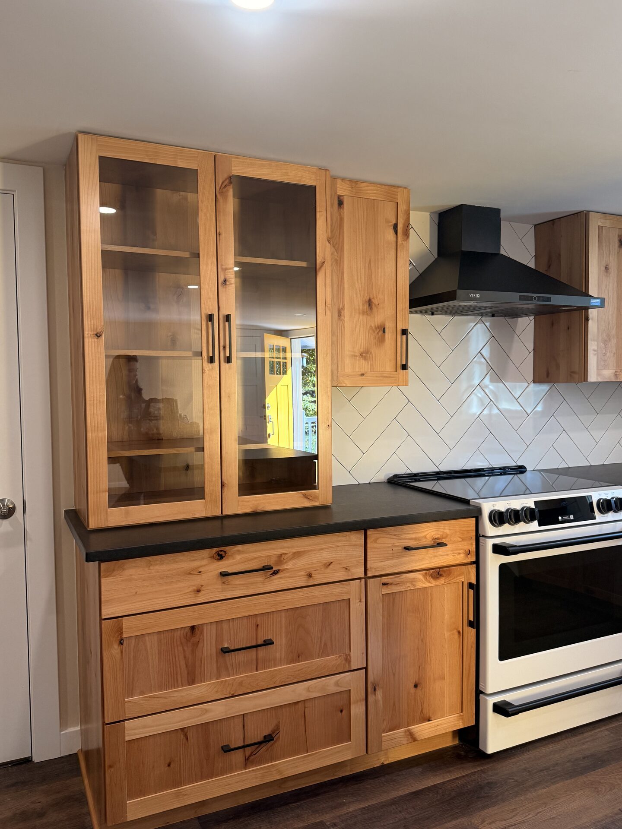
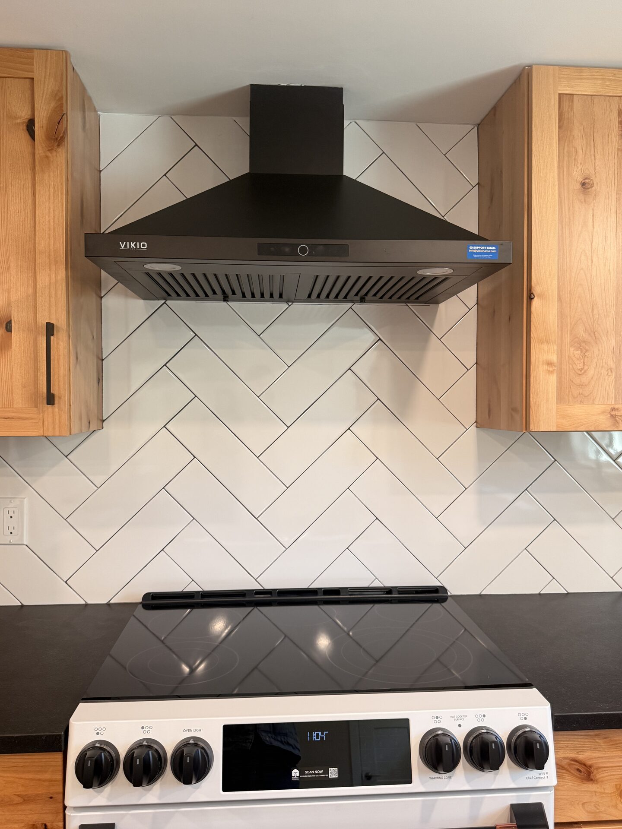
Finishes & Accents: Selected rustic KraftMaid cabinet doors with classic knobs, a full-height wall cabinet with glass display doors, dark leathered-finish black matte granite countertops, a black matte Kohler undermount sink with matching faucet, slim black hardware, and LVT flooring in Wayne Cane.
Structural Engineering & Construction Phase:
Solving Structural Surprises: During pre-construction site verification, we exposed a triple 2×4post and triple 2×6 beam inside the wall. Our structural engineer determined it was non-load-bearing for the roof trusses (the post rested on a single floor joist), but served to support a long 14-foot span of ceiling joists.
The Engineering Fix: To eliminate the wall safely, our engineer directed us to sister new 2×12 ceiling joists across the 14-foot span, resting them securely on top of a new bedroom wall.
Precise Timeline Coordination: We rushed drywall installation to take exact field measurements for cabinet shop drawings. Navigating the 2-week drawing review and 6 to 8-week cabinet fabrication window (~10 weeks total) allowed us to meet our strict 3-month total house renovation deadline.
Custom Backsplash Patterns: Installed two distinct tile layouts per the client’s vision—a Herringbone pattern behind the range and a 1/2-offset staggered pattern along the sink wall. The island was finished with a 12-inch countertop overhang for stool seating.
See more details about this renovation at https://millhawlk.com/portfolio/kitchen-remodeling-in-northborough-ma/
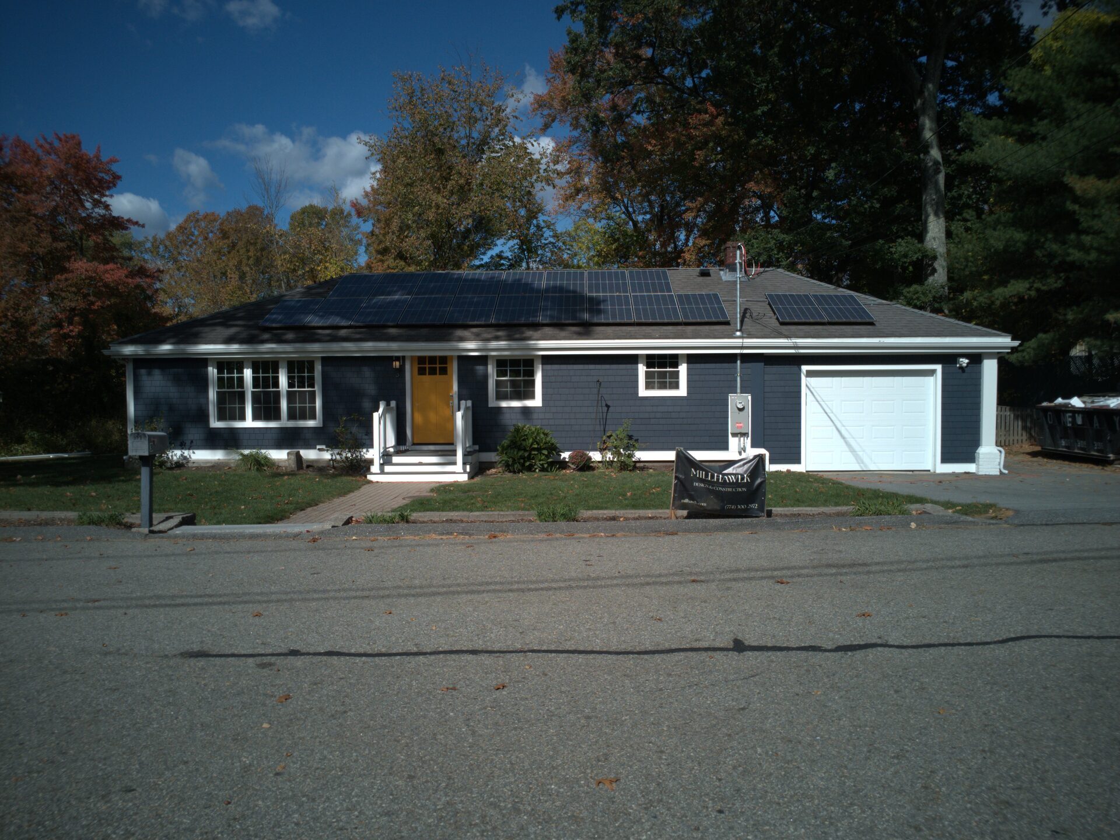
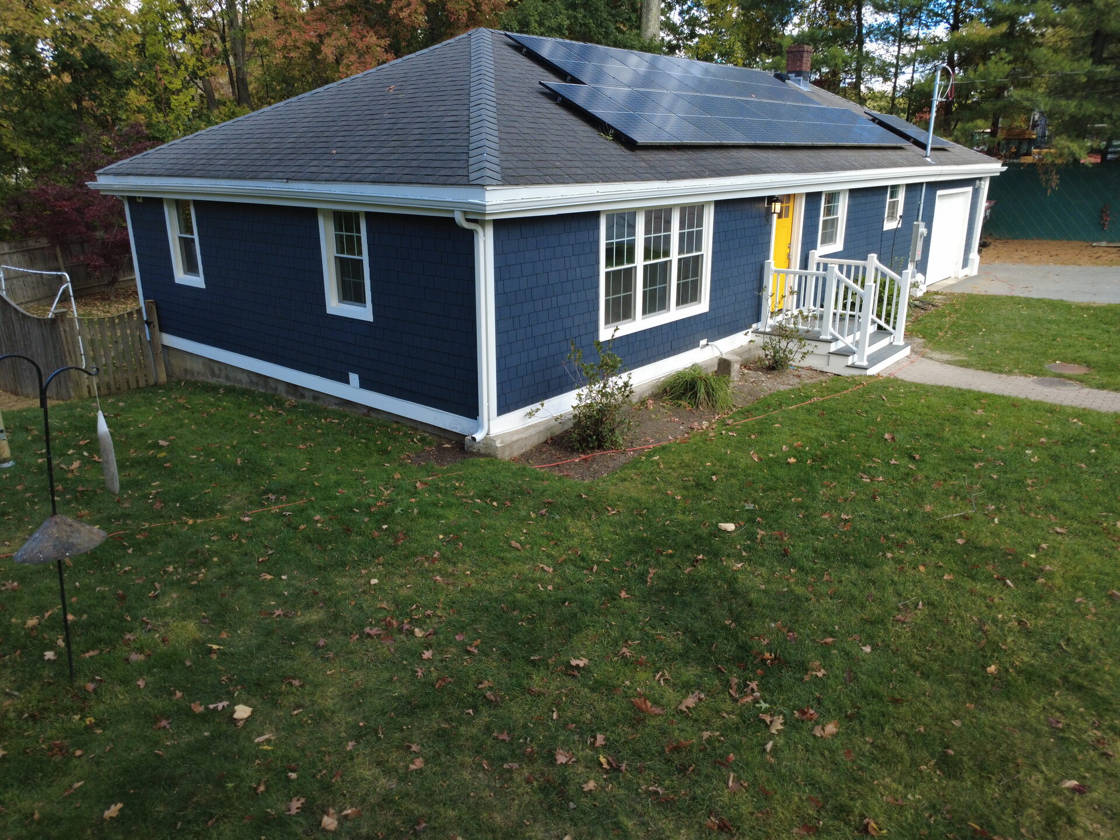
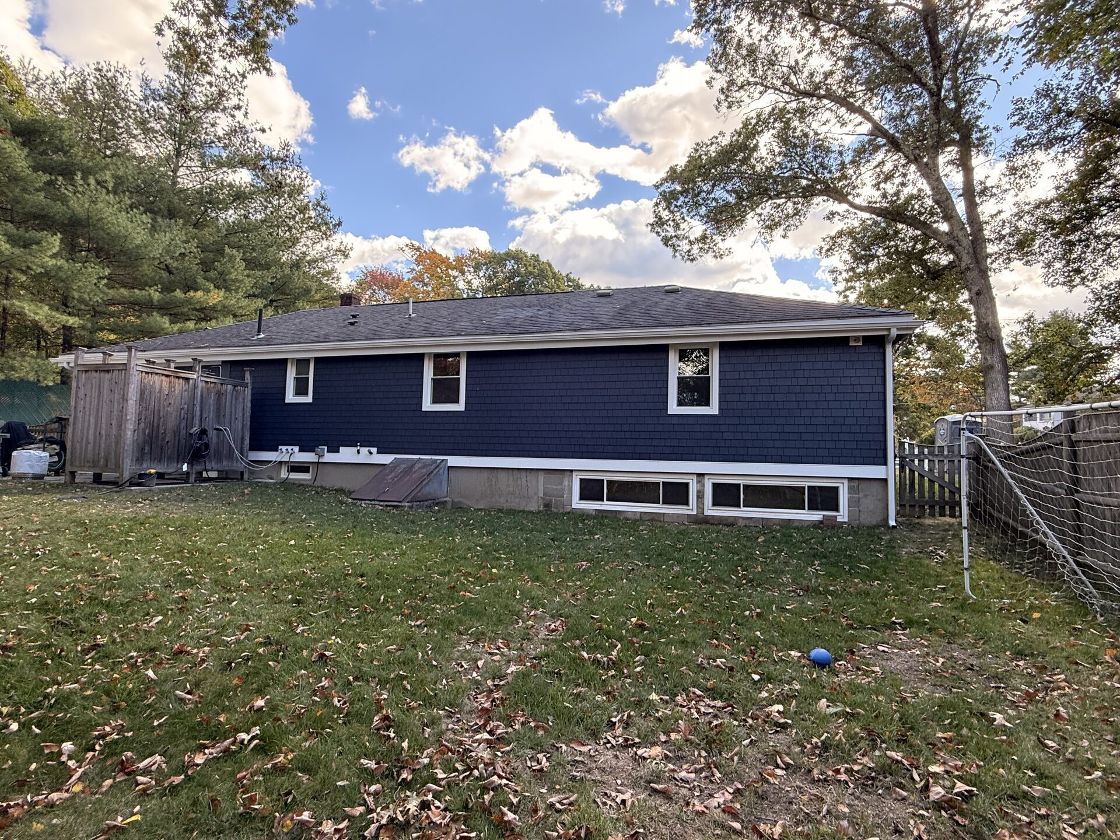
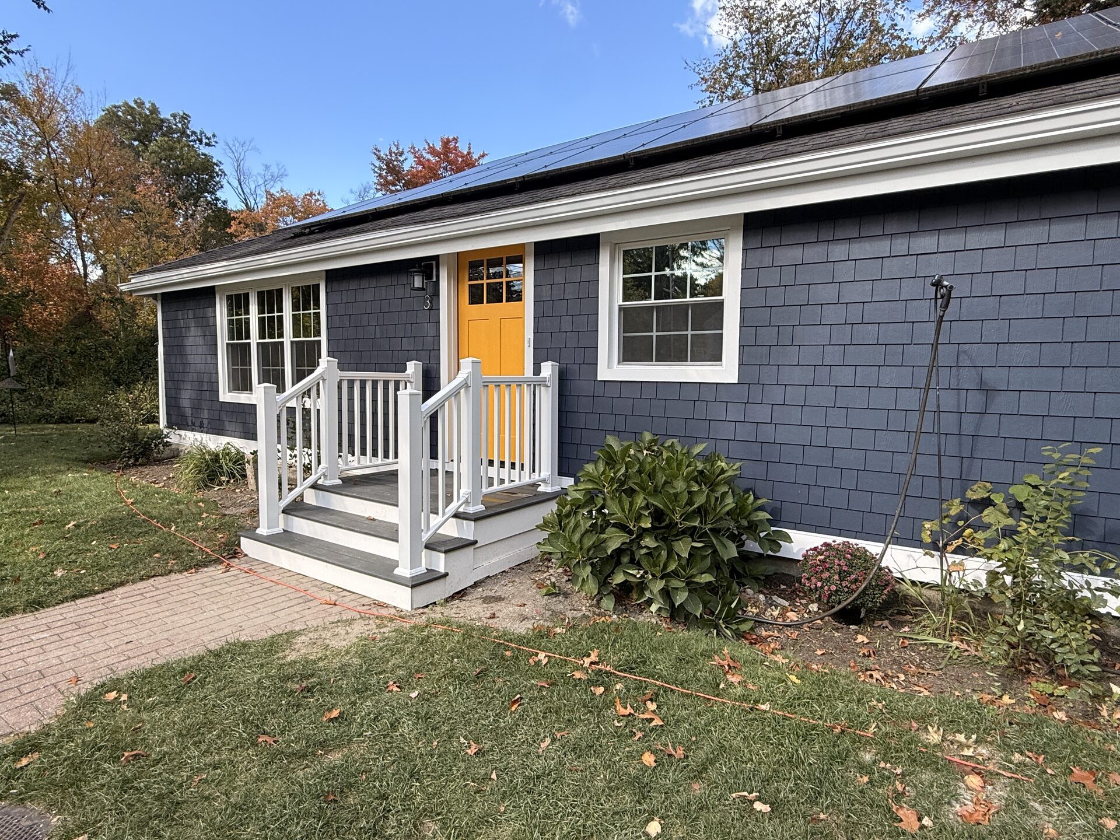
Exterior Siding Replacement & Entry Upgrade
What Millhawlk Handled
Full Construction Process: Labor, material sourcing, site safety, and disposal.
Design & Permit Management: 3D exterior modeling, architectural drawings, and town building permits.
Upgrading Curb Appeal & Weather Resistance
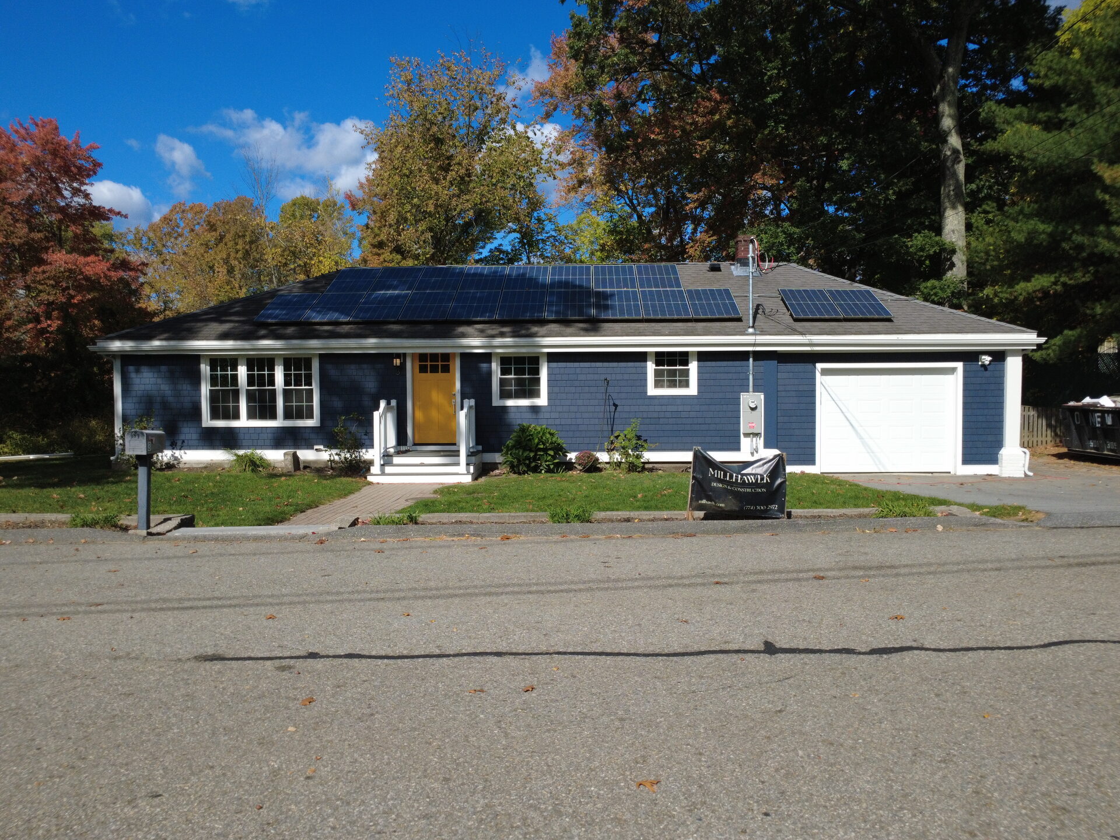
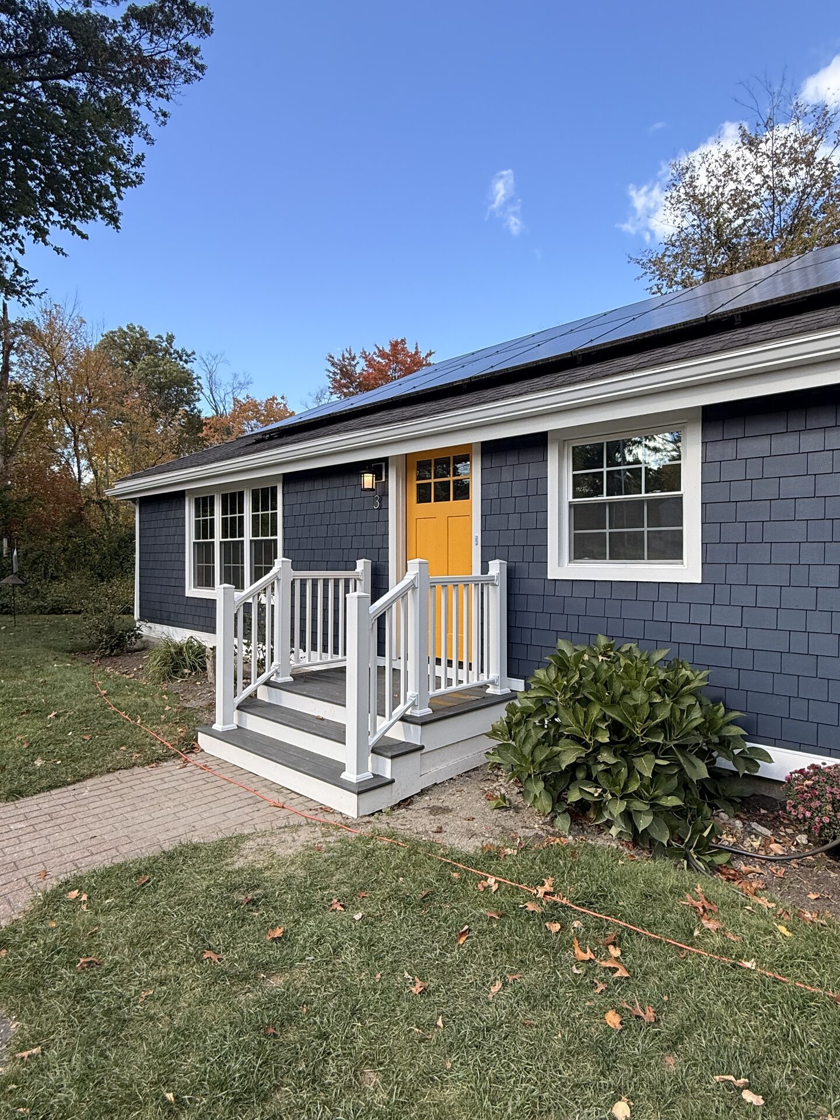
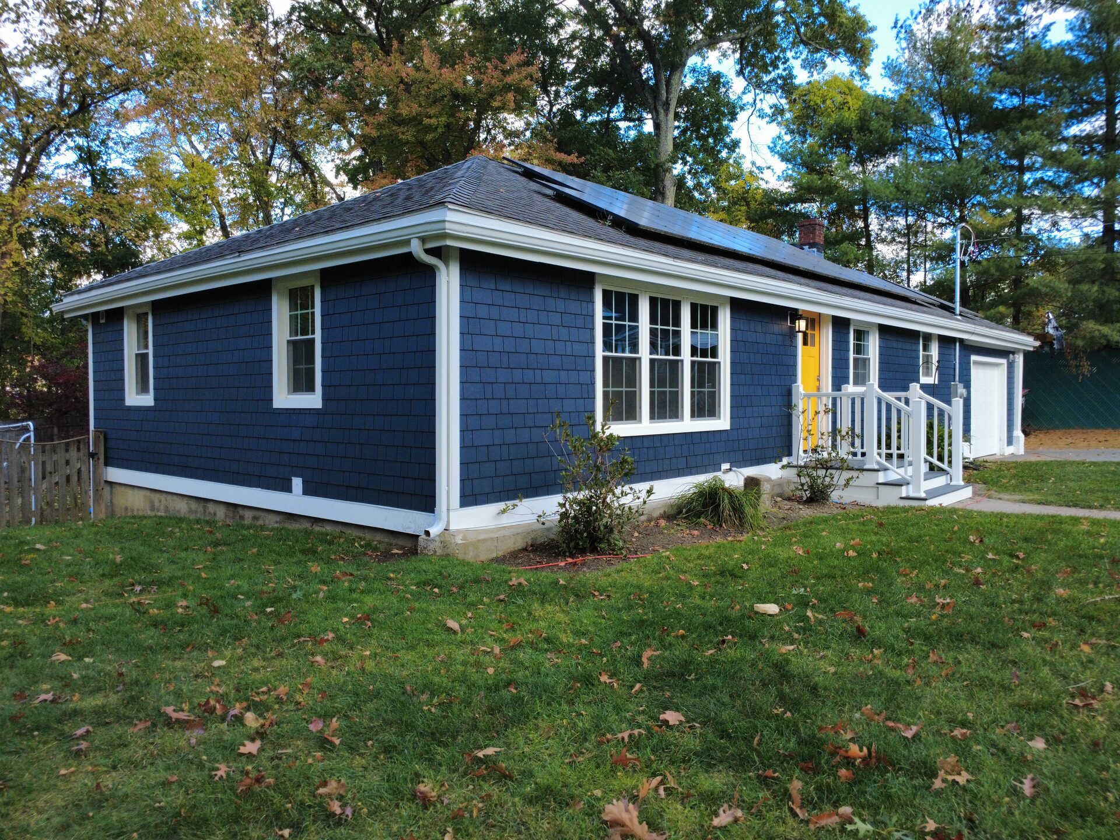
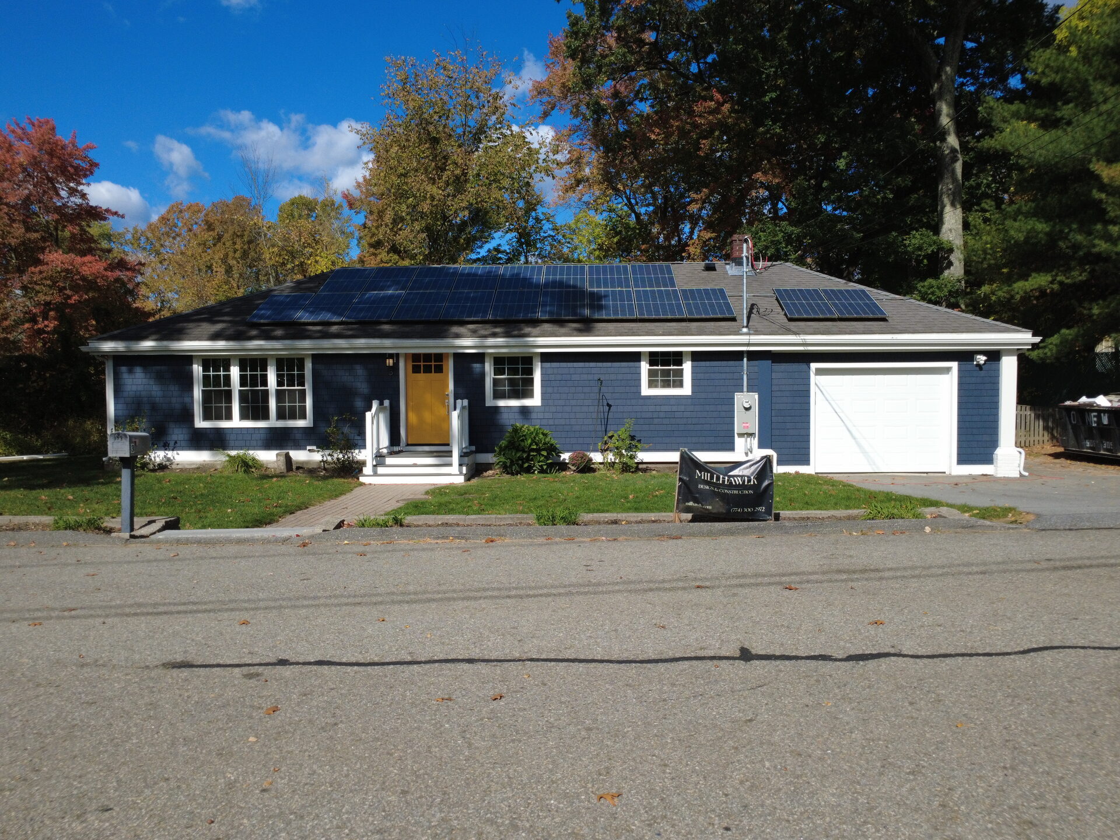
To replace dated, high-maintenance vinyl siding, the client selected low-maintenance fiber cement for long-term durability against New England weather.
Surface Prep & Level Transitions:
Managing Wall Planes: Demolition revealed a plane offset where a previous garage addition met the original house wall. To preserve existing window alignment without awkward wall padding, we engineered a clean exterior trim transition between the two sections.
Weatherization: Wrapped the entire exterior in Tyvek weather-resistive barrier and sealed all window and door perimeters with high-performance flashing tape.
Concrete Landing Replacement: Demolished an aging concrete stoop and constructed a brand-new entry landing using Trex composite decking boards and matching composite railings.
Siding & Trim Installation:
Main Siding: Installed James Hardie Fiber Cement Straight-Edge Shingle siding with a 5-inch exposure.
Corners & Trim: Fitted matching fiber cement trim on outside corners and roof fascia, with durable PVC trim framing windows and the lower water table.
Architectural Columns: Enclosed four structural concrete columns in custom-fit fiber cement panels for a cohesive exterior look.
See more details about this renovation at https://millhawlk.com/portfolio/old-colonial-rd-siding-installation-in-northborough-ma/
Subfloor Repair & LVT Flooring Installation
Subfloor Prep & Squeak Elimination
As part of the full house renovation on Colonial Road, we replaced mismatched carpet and old laminate flooring. The home suffered from squeaky floors and uneven height transitions between rooms.
Subfloor Rehabilitation:
Squeaking is a sign of unglued subflooring and loose nails. We identified all high-friction areas, replaced damaged sections of plywood subflooring, and re-secured the foundation to eliminate noise at the source.
Leveling compounds were applied across transition lines to ensure a continuous, flat subfloor surface throughout the entire home.
Floor Layment:
Installed high-density underlayment for acoustic insulation, thermal efficiency, and underfoot cushioning.
Laid premium Luxury Vinyl Tile (LVT) continuously across prepared rooms for a seamless, quiet finish.
5. Interior Millwork, Solid Wood Doors & Painting
Surface Prep & Fine Finish Carpentry
To complete the interior renovation, we focused on crisp millwork, plaster restoration, and thermal upgrades:
Plaster & Wall Prep:
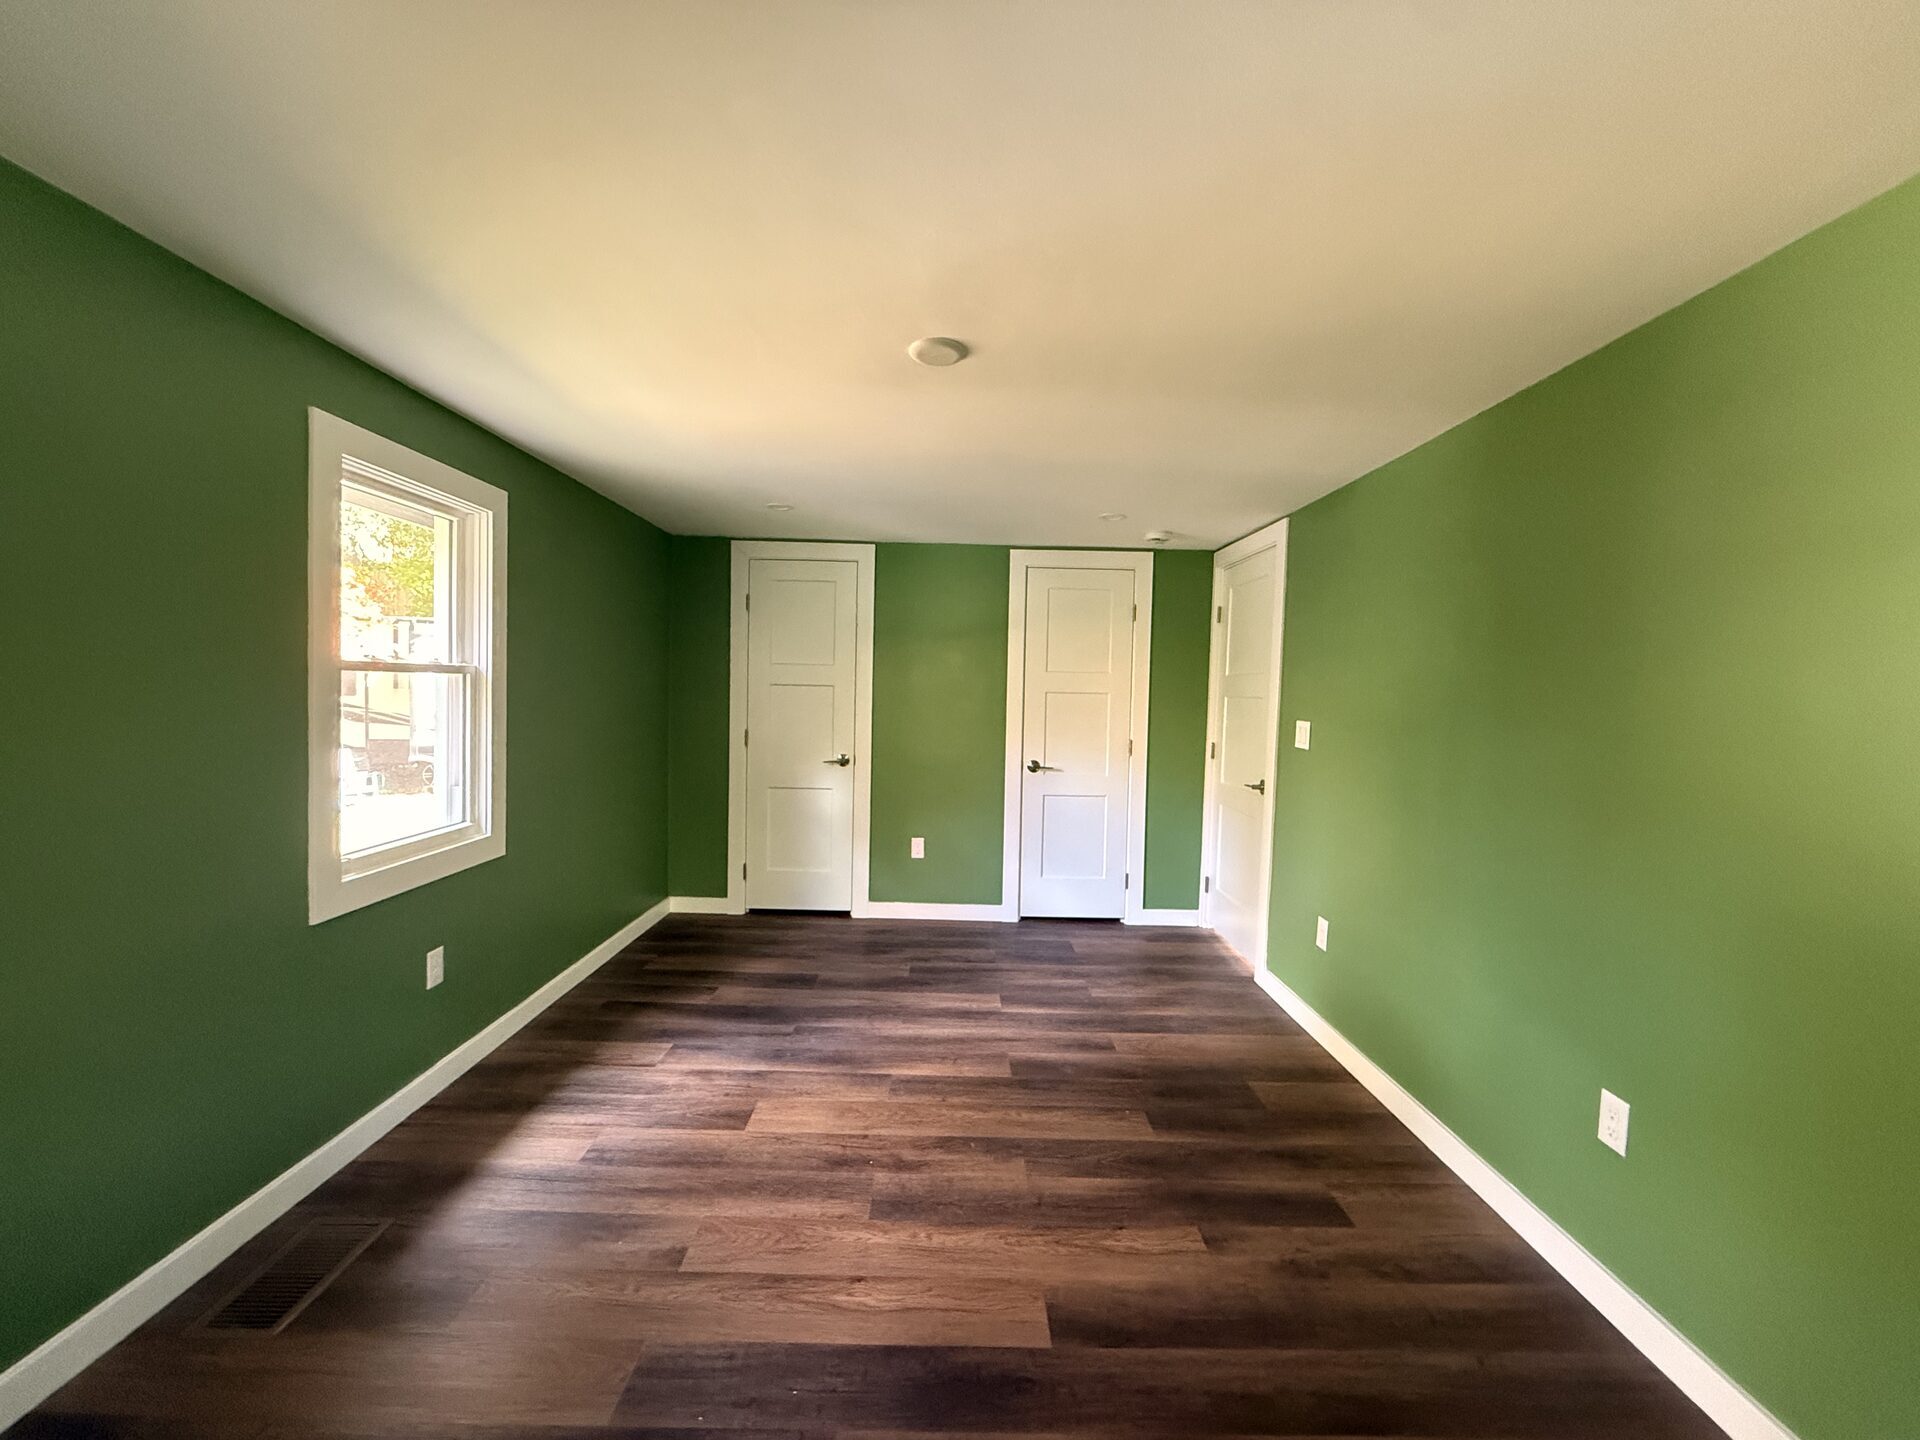
Executed complete drywall and full plaster coats in the Kitchen, Bathroom, and Bedroom 1.
Performed seamless plaster repairs and skim patching across remaining rooms to restore smooth wall surfaces throughout the residence.
Custom Trim & Solid Wood Doors:
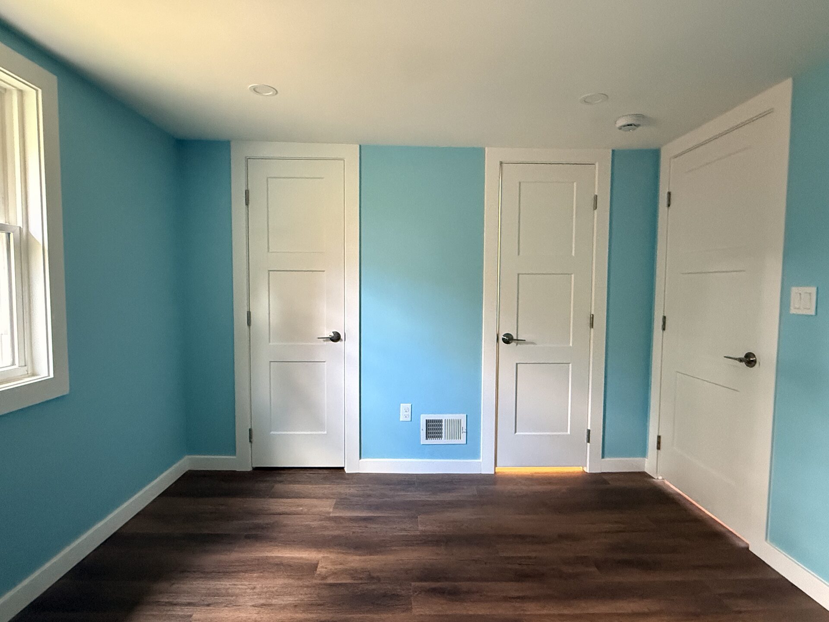
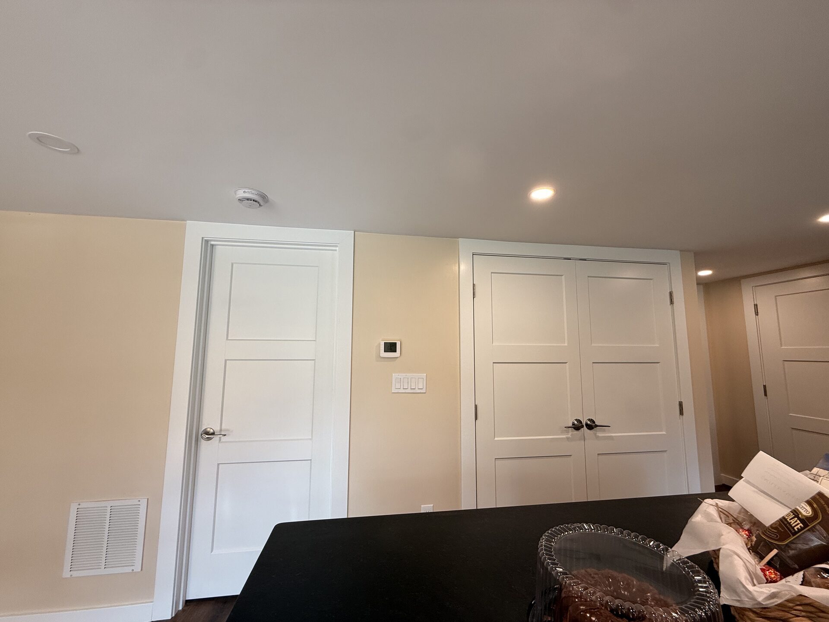
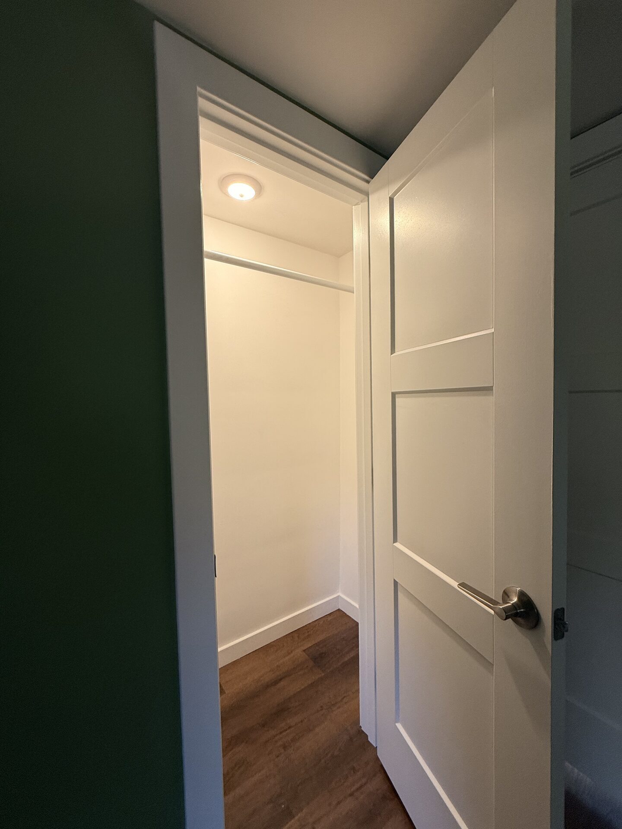
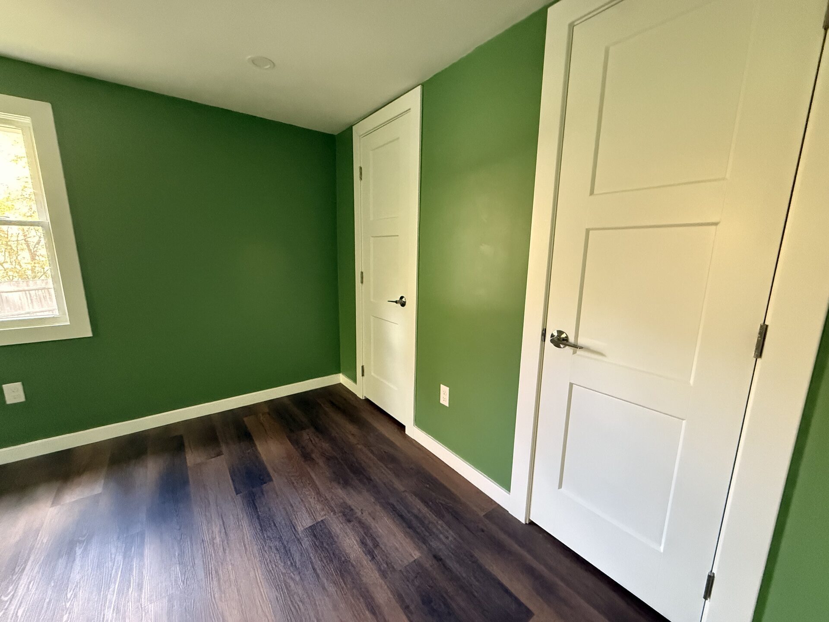
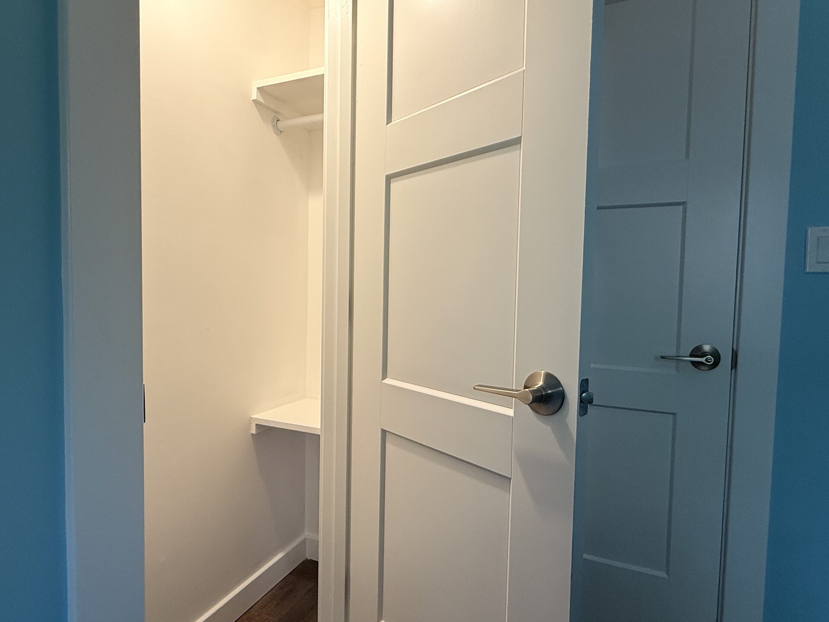
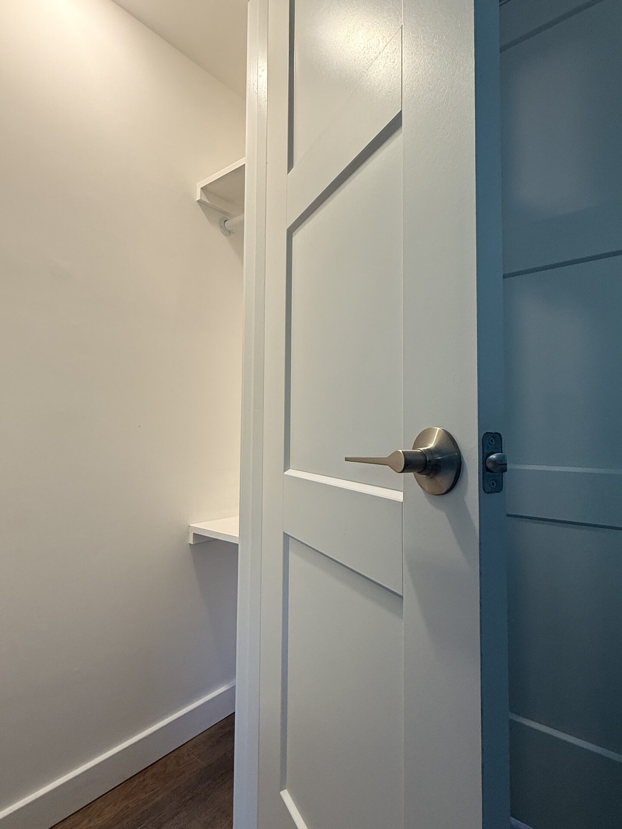
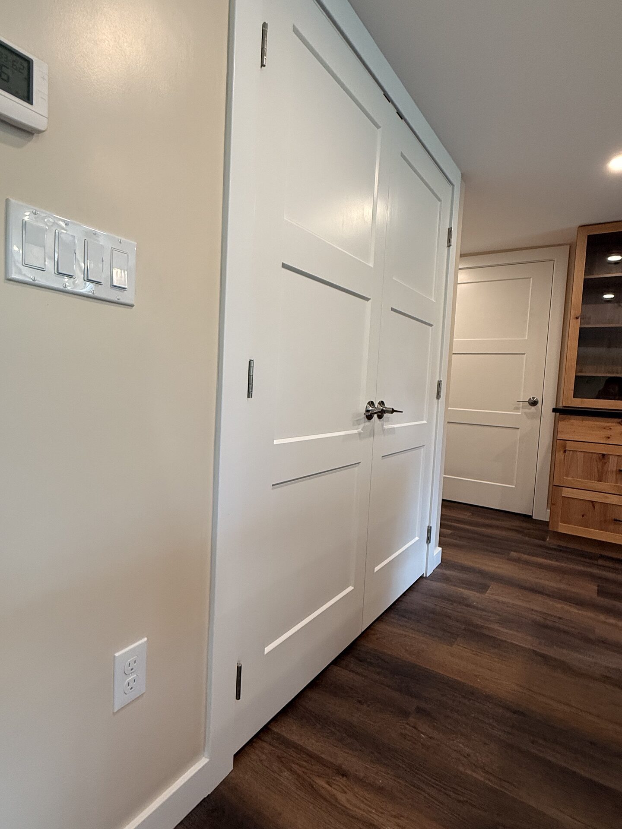
Millwork: Crafted and installed real pine wood trim for all baseboard lines, window casings, and door surrounds.
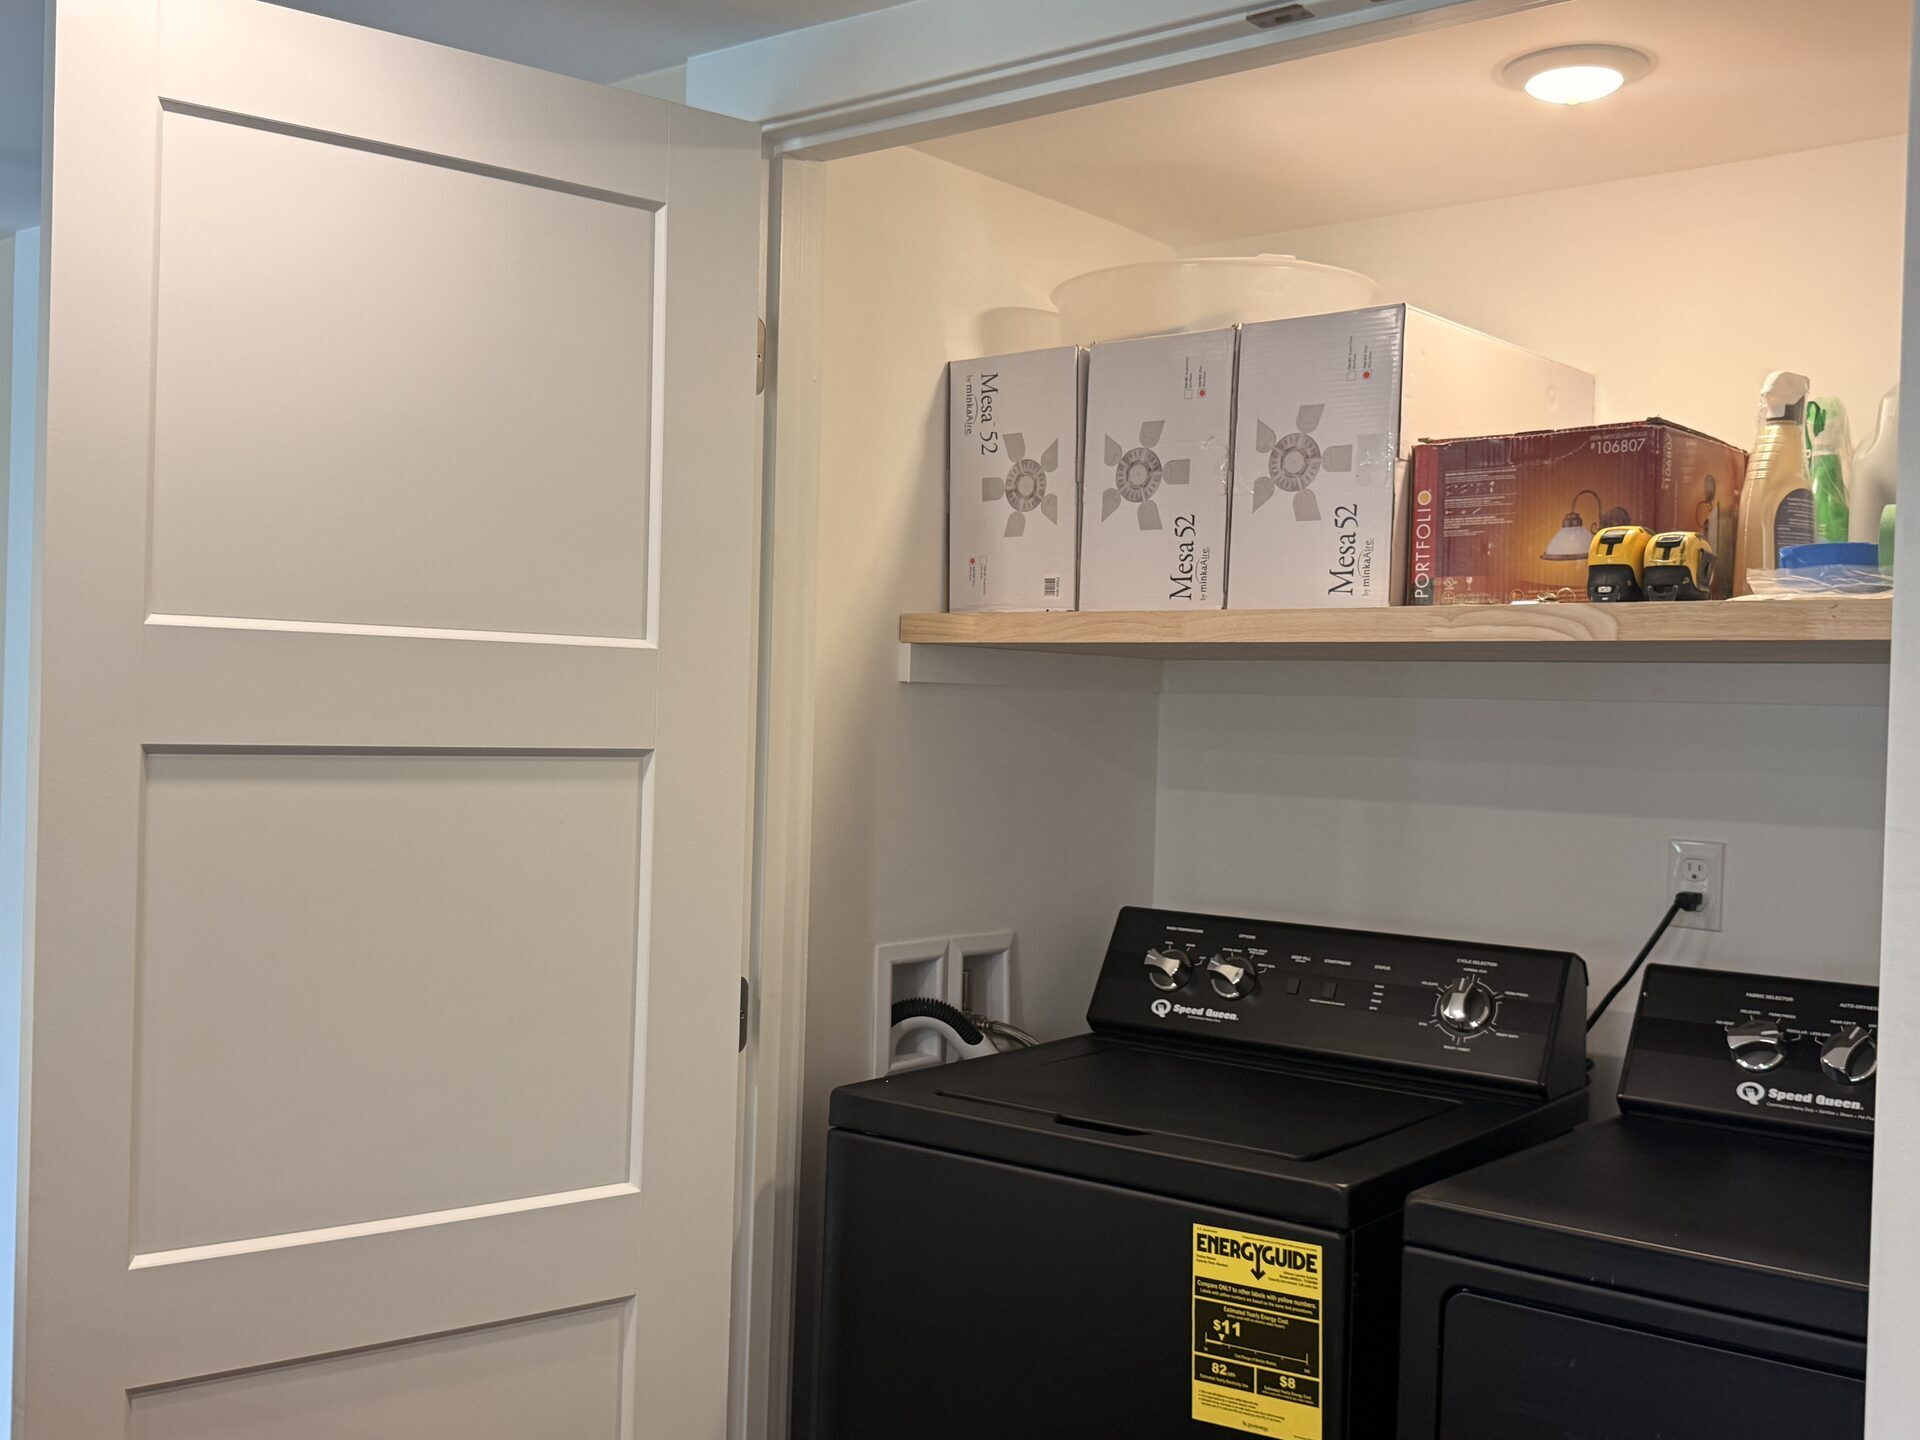
Interior Doors: Replaced existing lightweight doors with heavy solid wood interior doors for improved sound insulation and longevity.
Exterior Entry Door: Installed a premium solid wood front entry door meeting strict thermal efficiency standards ($U\text{-value} < 0.30$) and exterior security ratings.
Painting: Painted all new pine trim, door slabs, window casings, and walls using premium interior paint finishes.
Final Considerations
By handling every phase of this Northborough home renovation under one roof—from structural engineering solutions and custom cabinet lead times to waterproofing and exterior fiber cement installation—Millhawlk transformed an outdated property into a modern, highly functional home.