Call or Text Us • (774) 300-2972
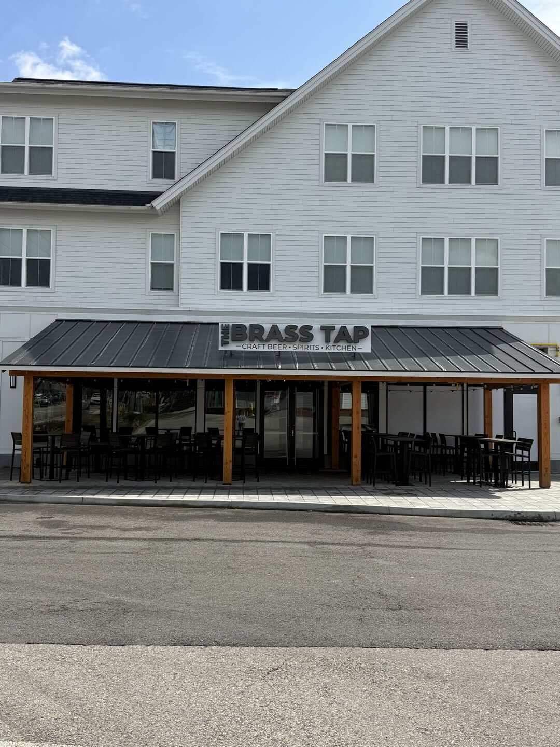
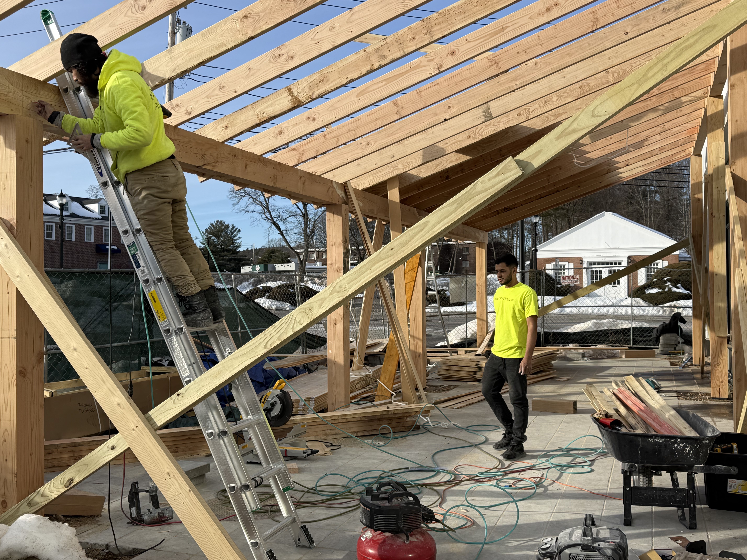
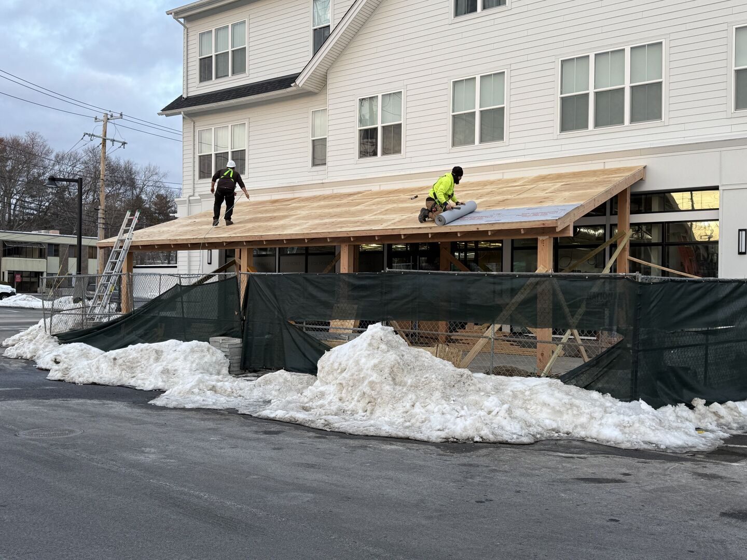
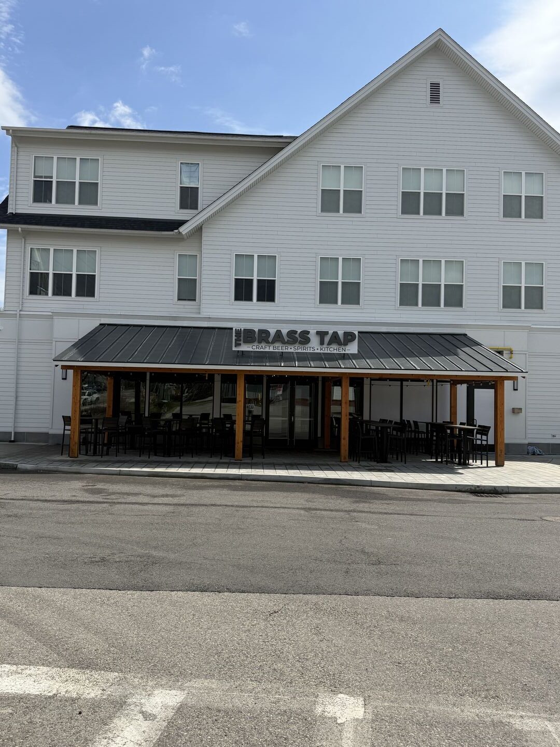
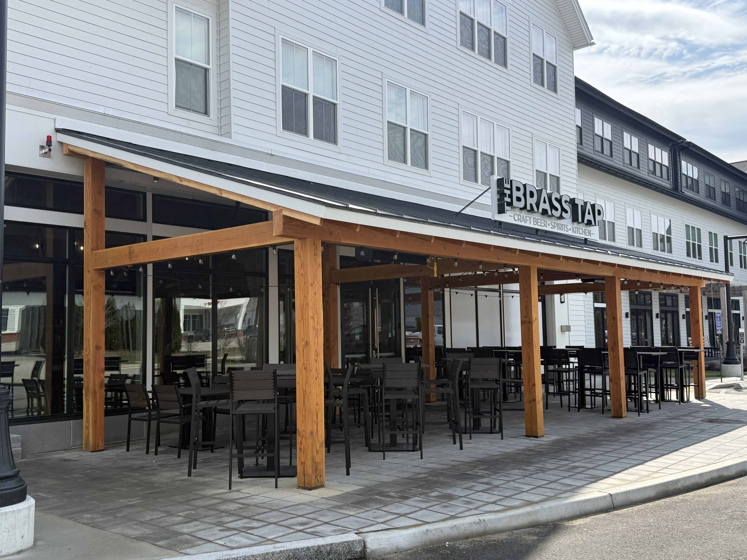
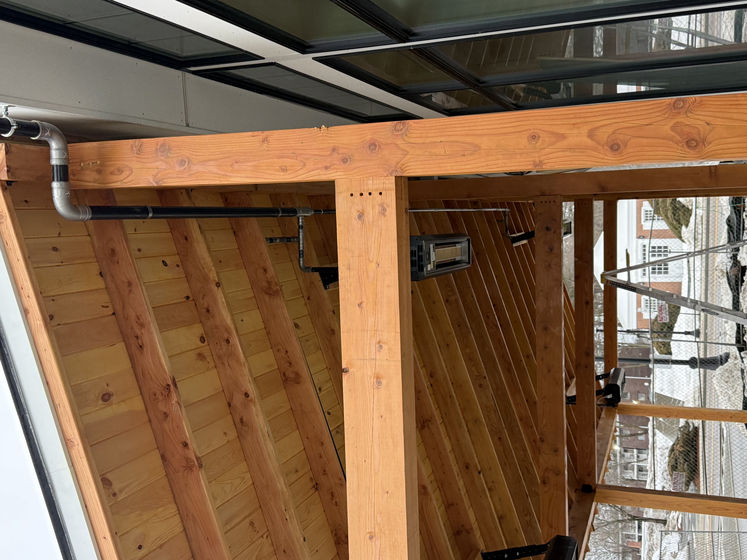
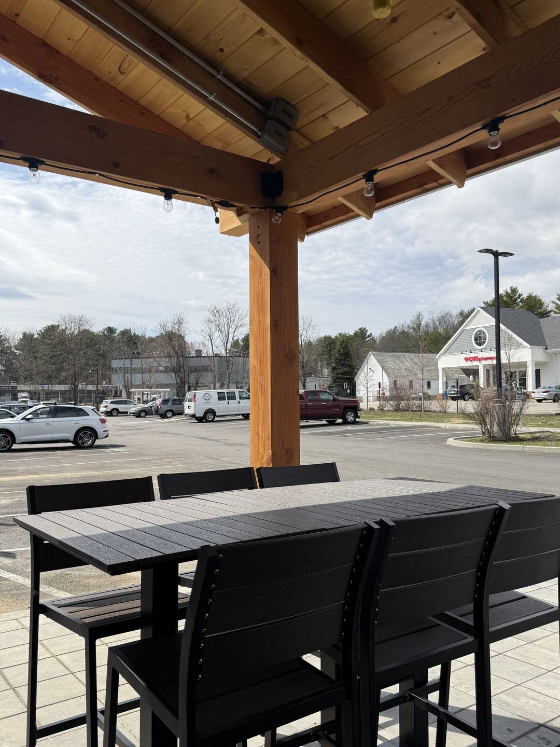
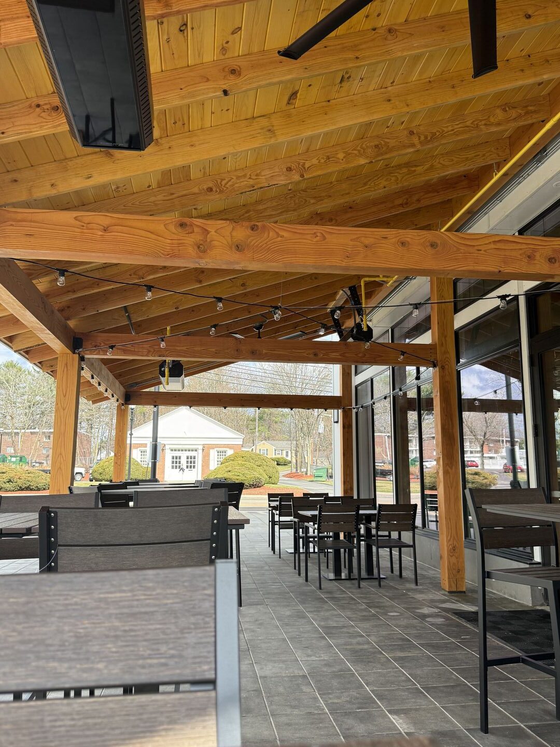
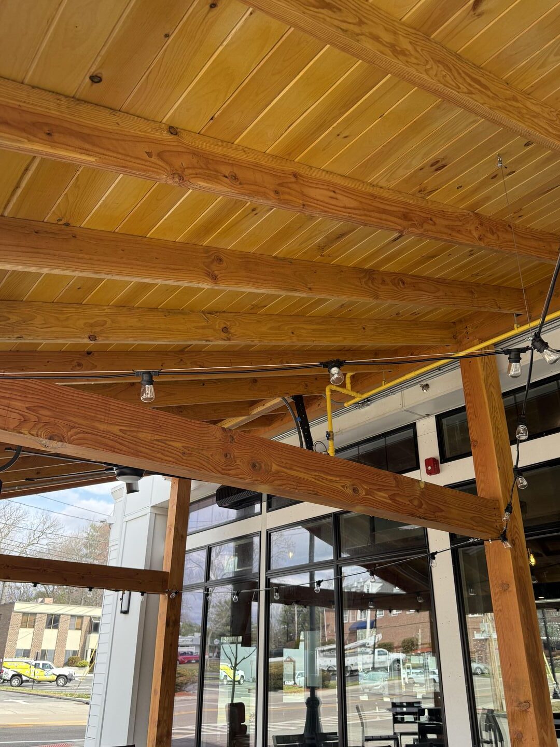
We were honored to be awarded this fantastic commercial project, where the scope required us to go well beyond standard building codes to deliver genuine, old-world craftsmanship. The foundation of the entire project relied on a simple yet elegant design: a robust timber structure with no exposed fasteners or nails, utilizing only hidden anchors and precision joinery.
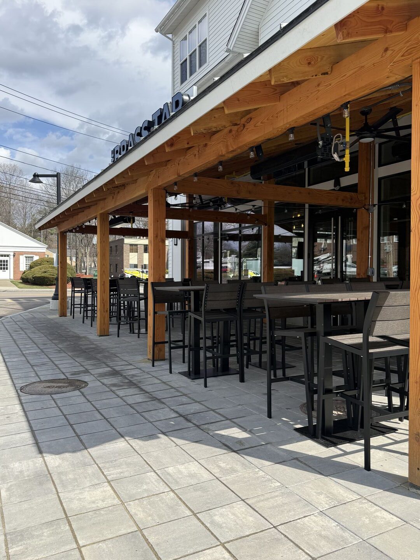
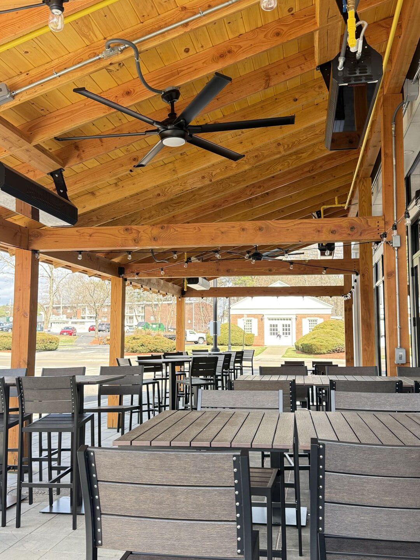
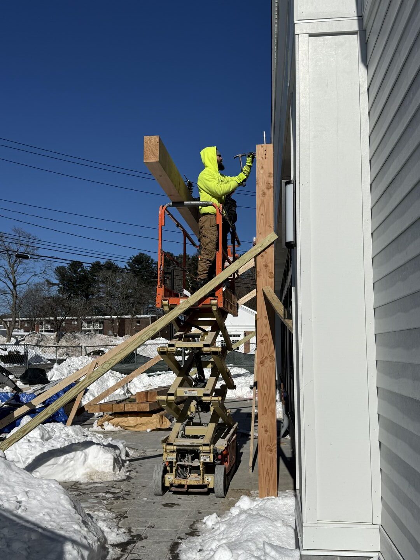
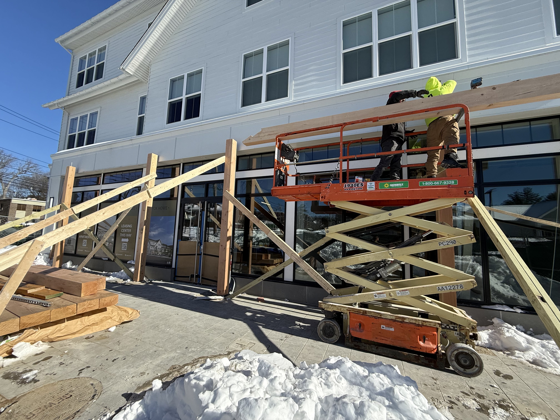
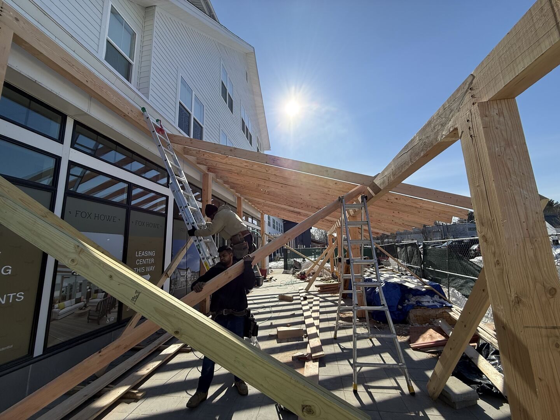
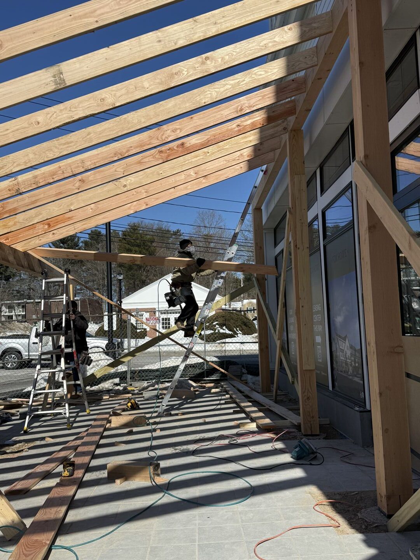
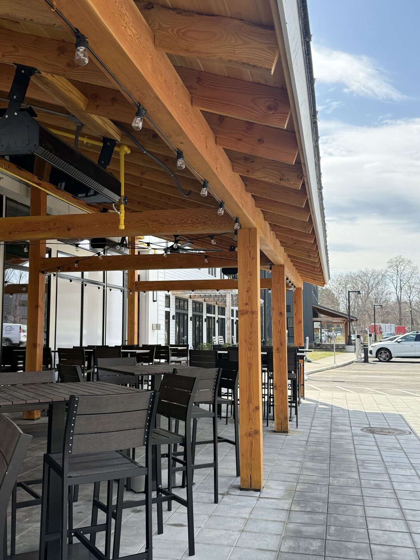
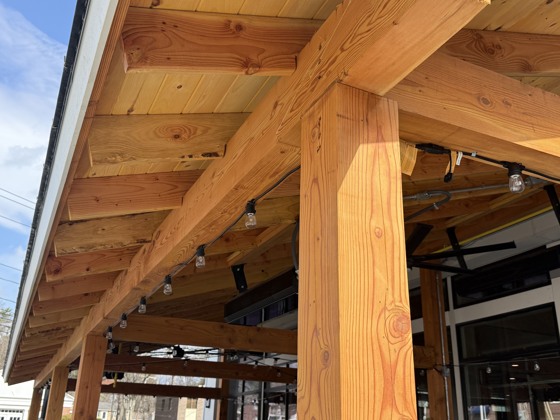
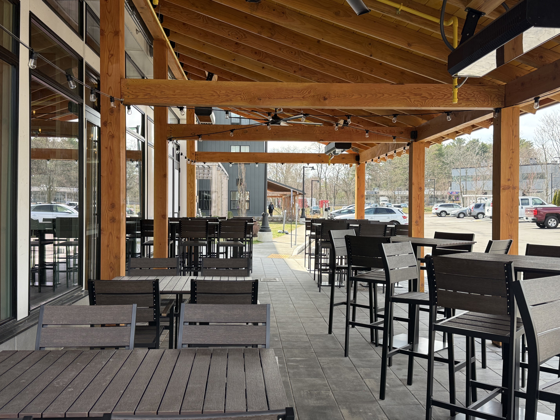
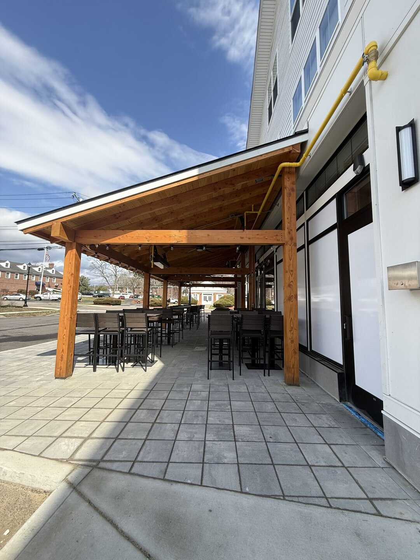
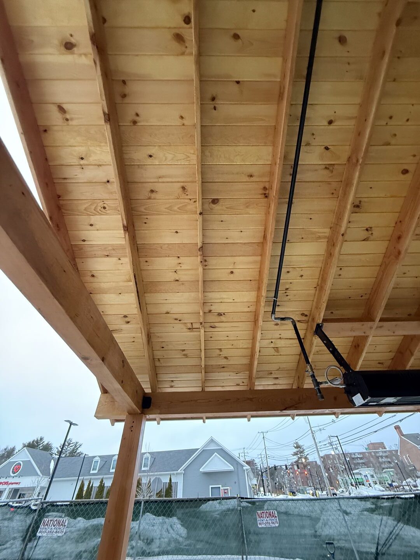
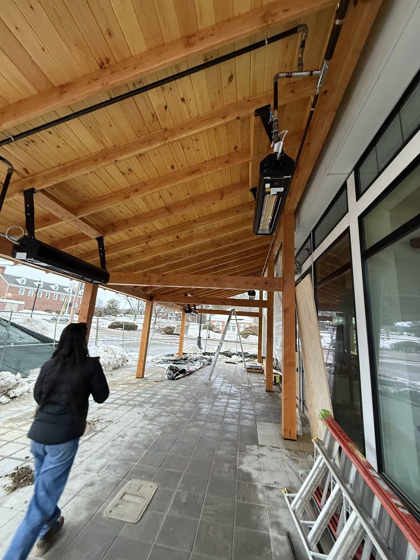
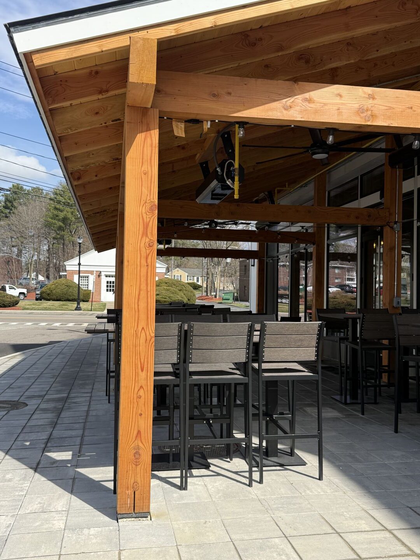
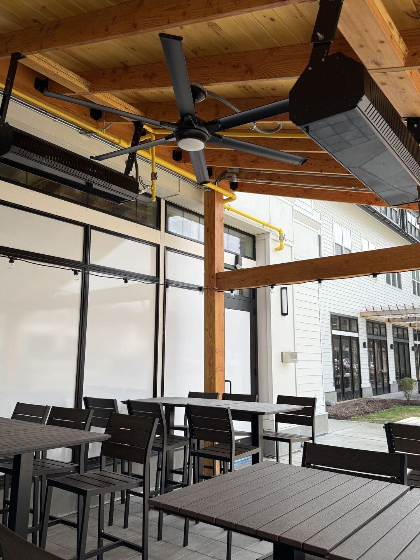
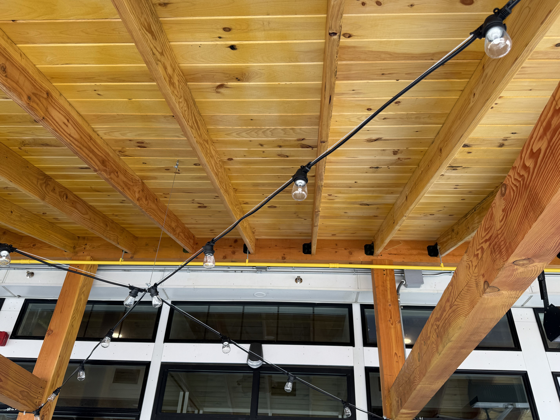
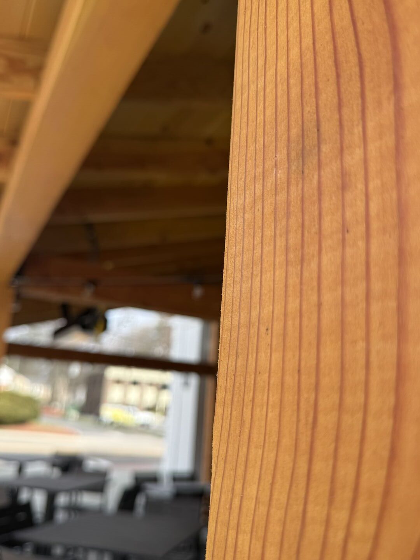
As part of the architectural vision, the structure was designed to have zero exposed nails or screws, showcasing the pre-finished wood. Utilizing heavy Douglas Fir posts and Douglas Fir beams, we installed the Simpson Strong-Tie Concealed Joist Tie System, which uses hidden internal ties secured by exterior rods.
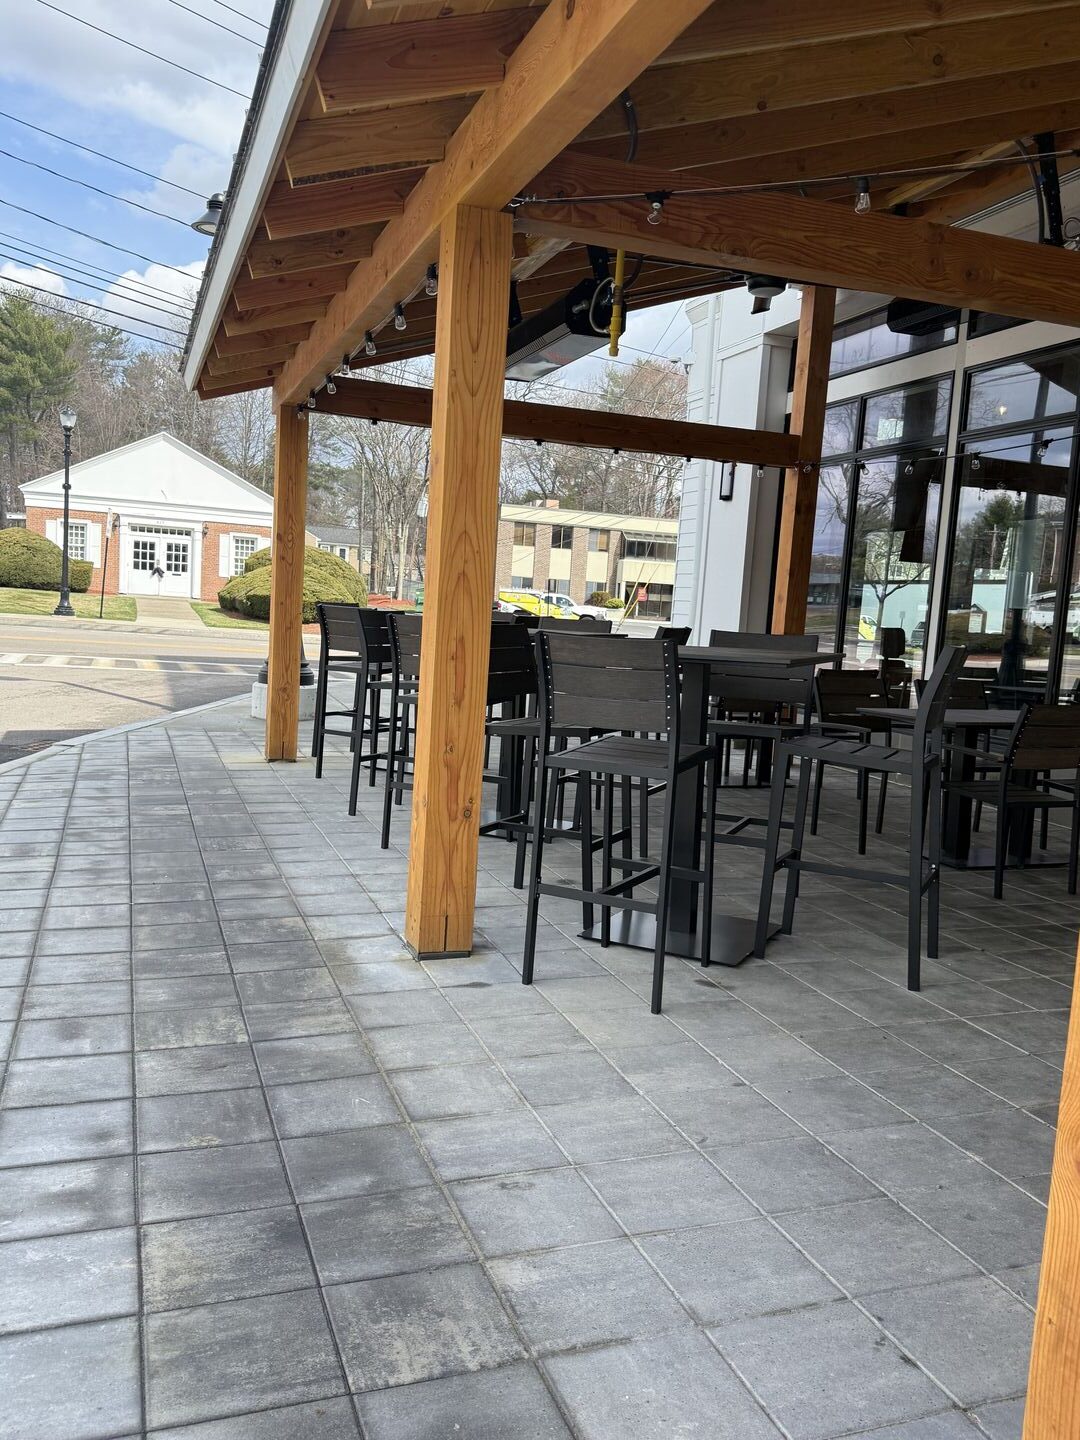
For the beam connections, the Millhawlk design team proposed a traditional Scarf Joint detail to the structural engineer. By embedding the concealed tie directly into the center of this interlocking joint, we created a connection that was significantly safer than a standard offset beam splice—which would have left one beam with only a few inches of bearing support. Given that one side of the structure stands 15 feet high adjacent to a high-traffic street, maximizing structural integrity was paramount. Once approved by the engineer, we proceeded with the custom timber framing.
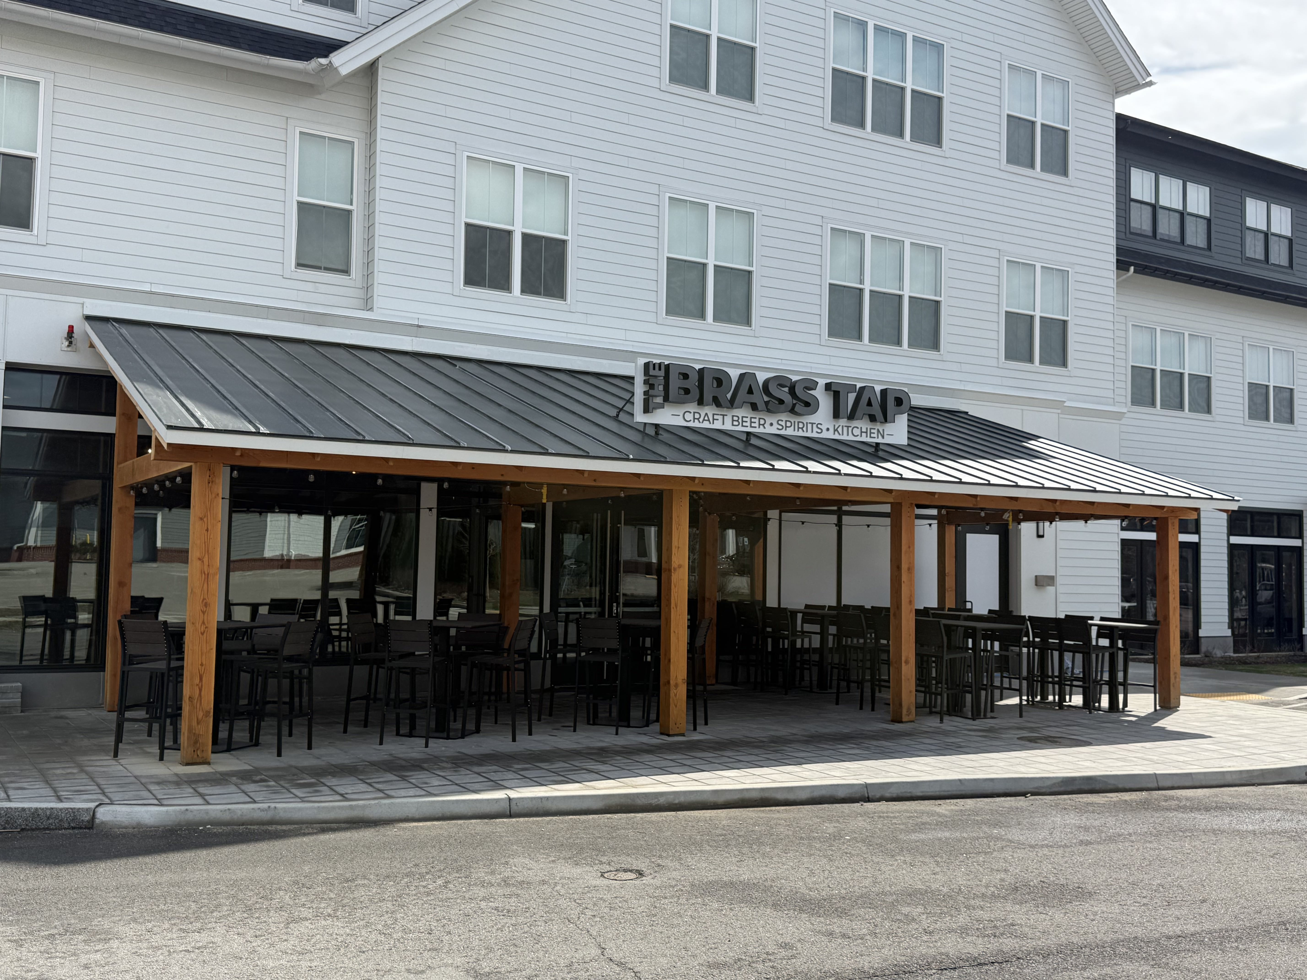
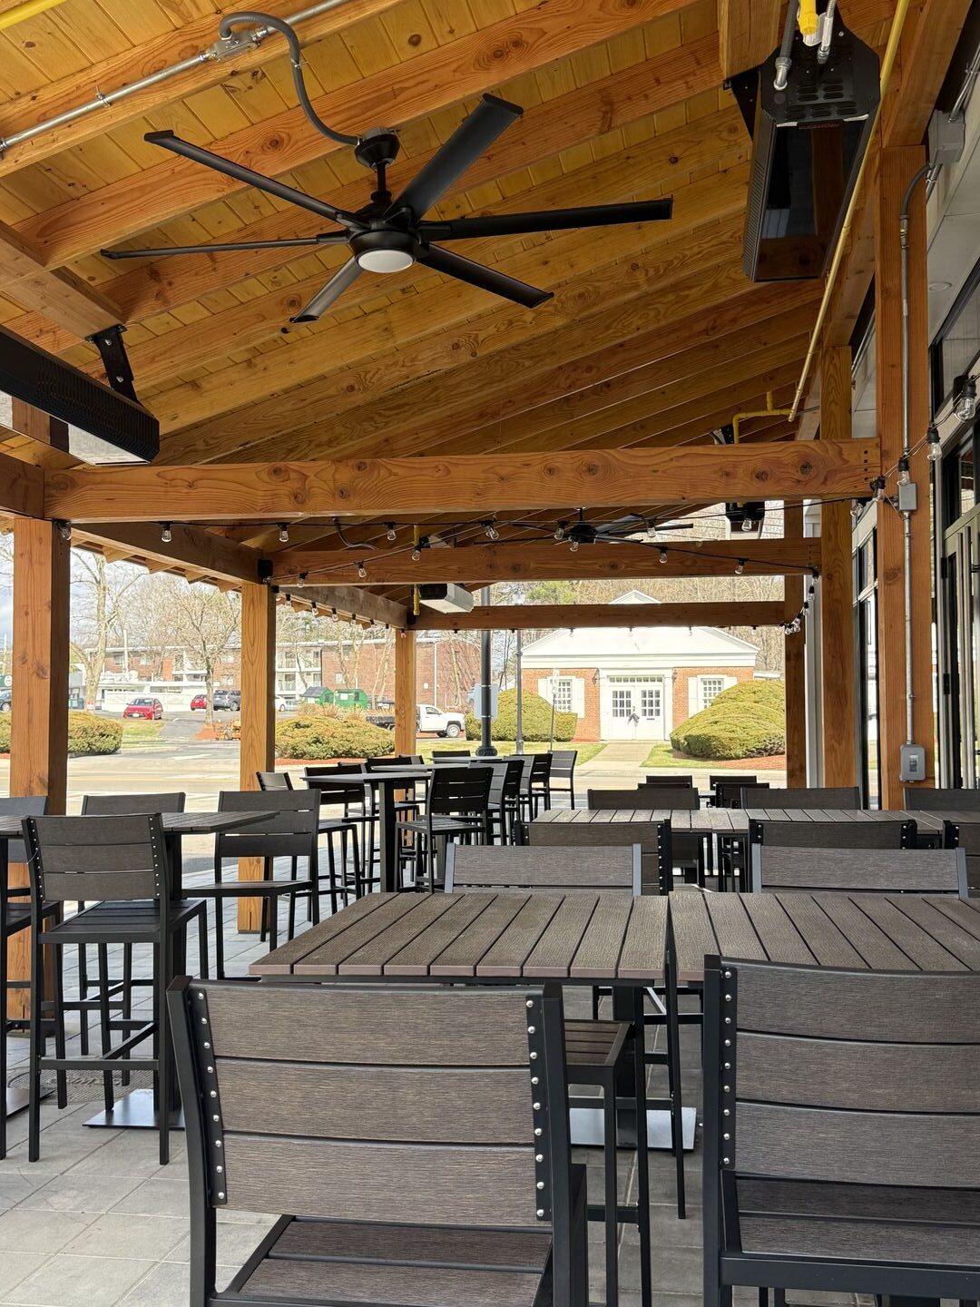
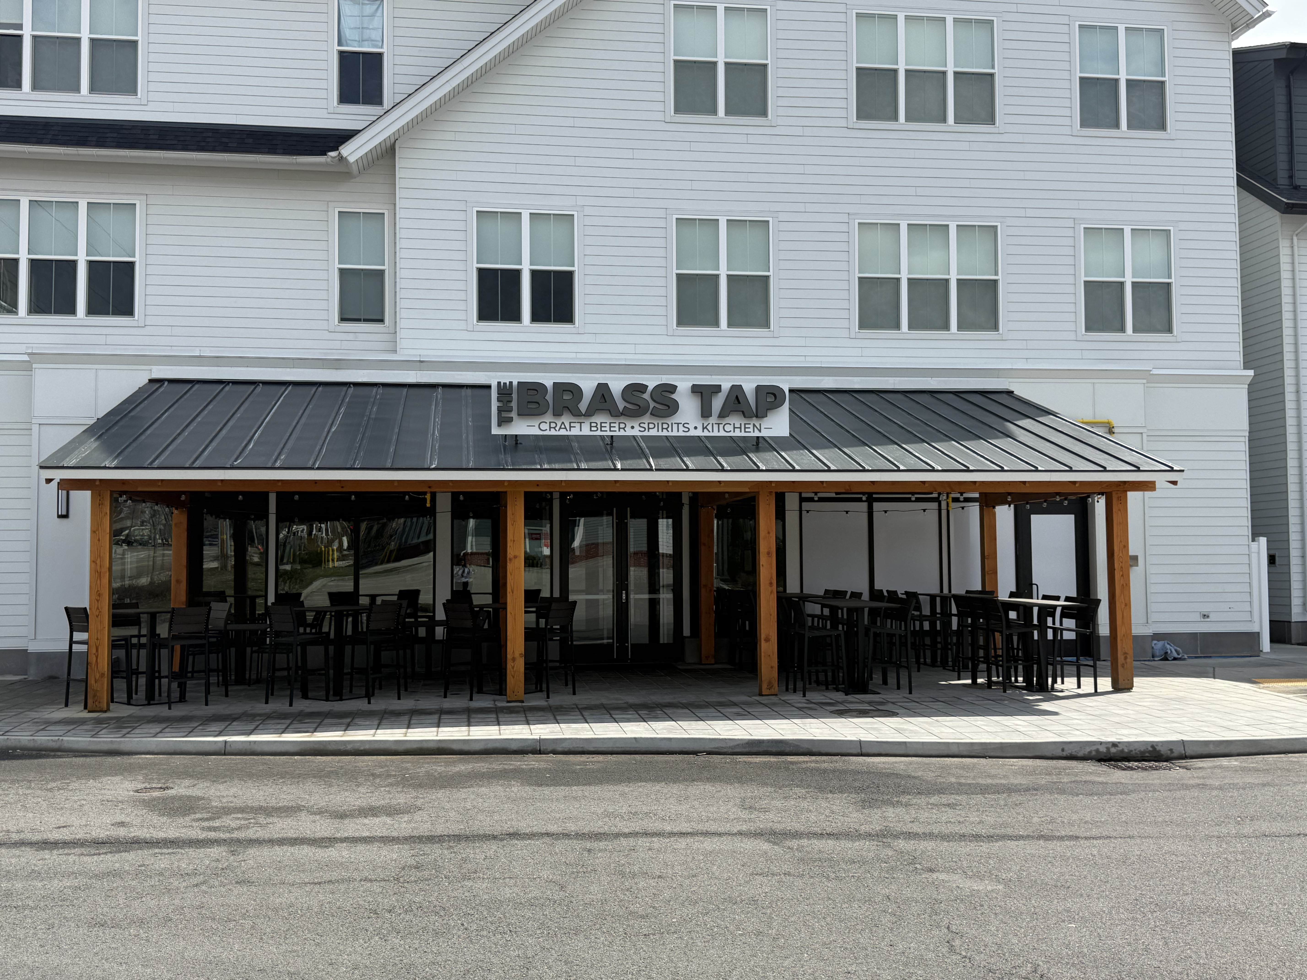
This spectacular patio balances a robust, classic aesthetic with sharp modern accents:
While this project certainly had its challenges, mastering this natural timber structure gave our team immense confidence. The spectacular final look left the entire crew incredibly proud of the craftsmanship delivered.