
New Bathroom in Framingham, MA
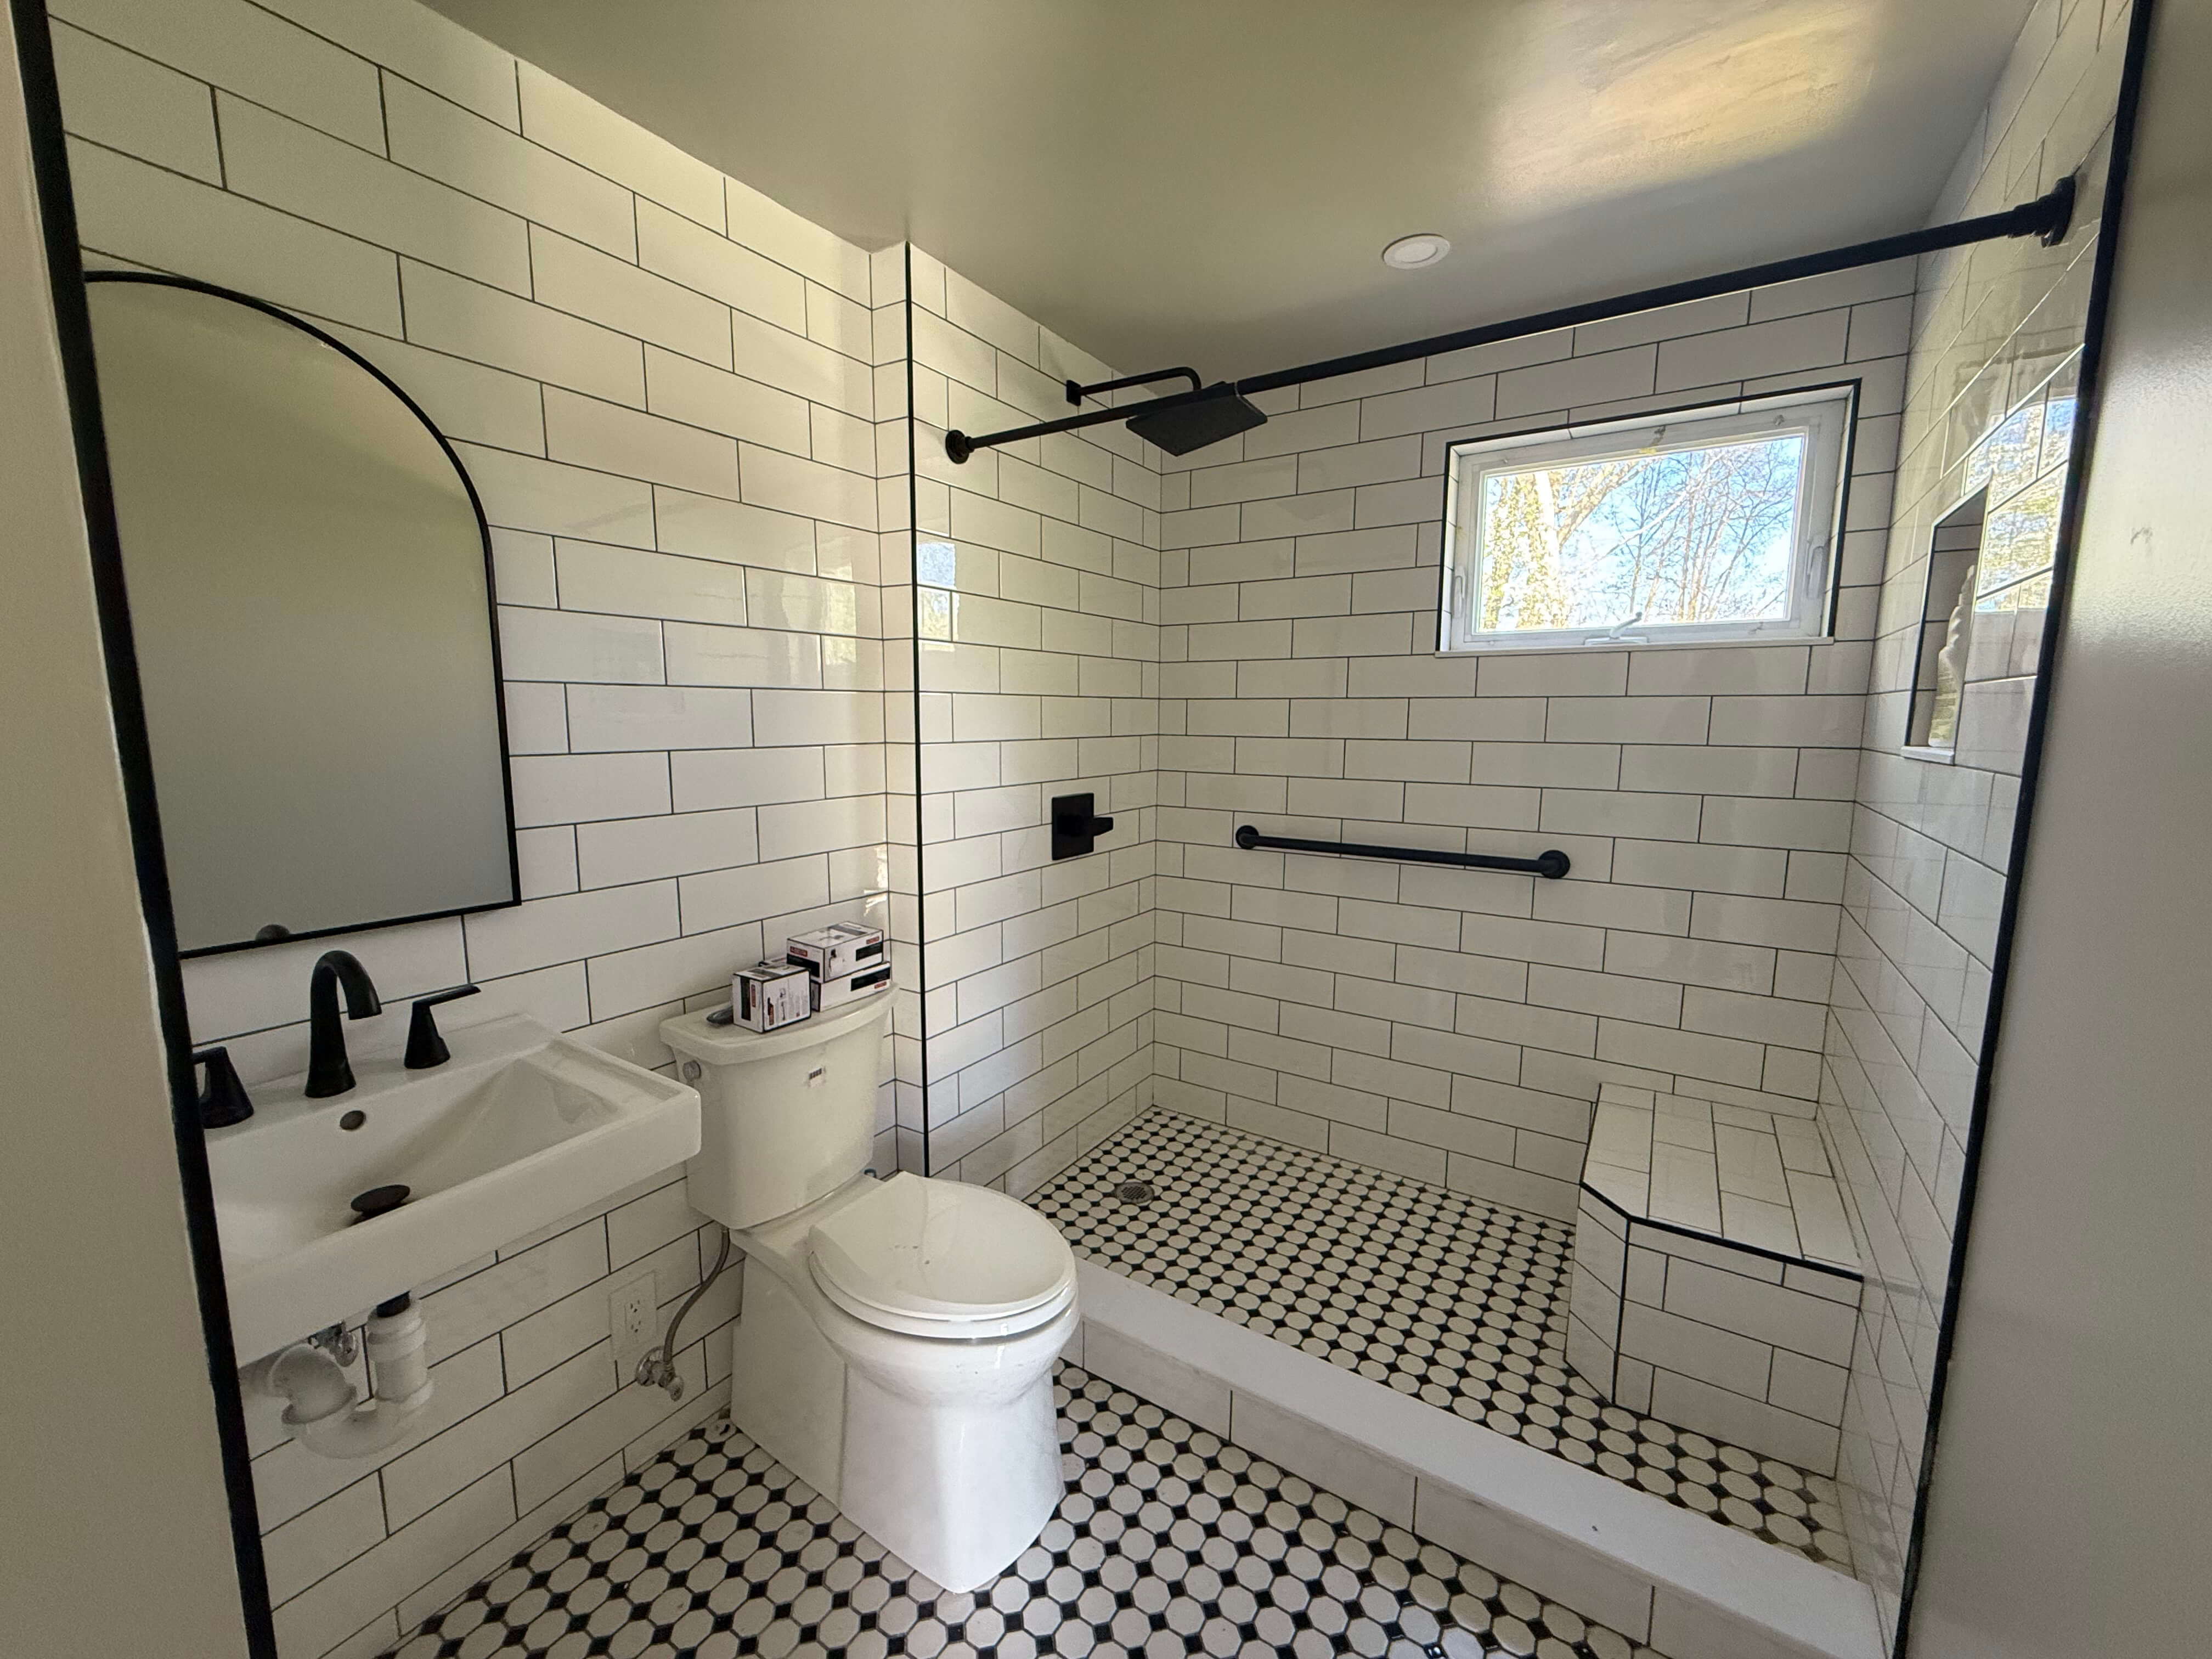
New Bathroom Addition in Framingham, MA | Millhawlk Design & Construction This project was part of a larger renovation, including a deck addition, interior remodeling, painting, and flooring, but here we focus on the full bathroom addition. Millhawlk Design & Construction managed the entire process, from planning and permitting to construction. The first challenge was […]
Heated Bathroom Floor Installation in Framingham, MA
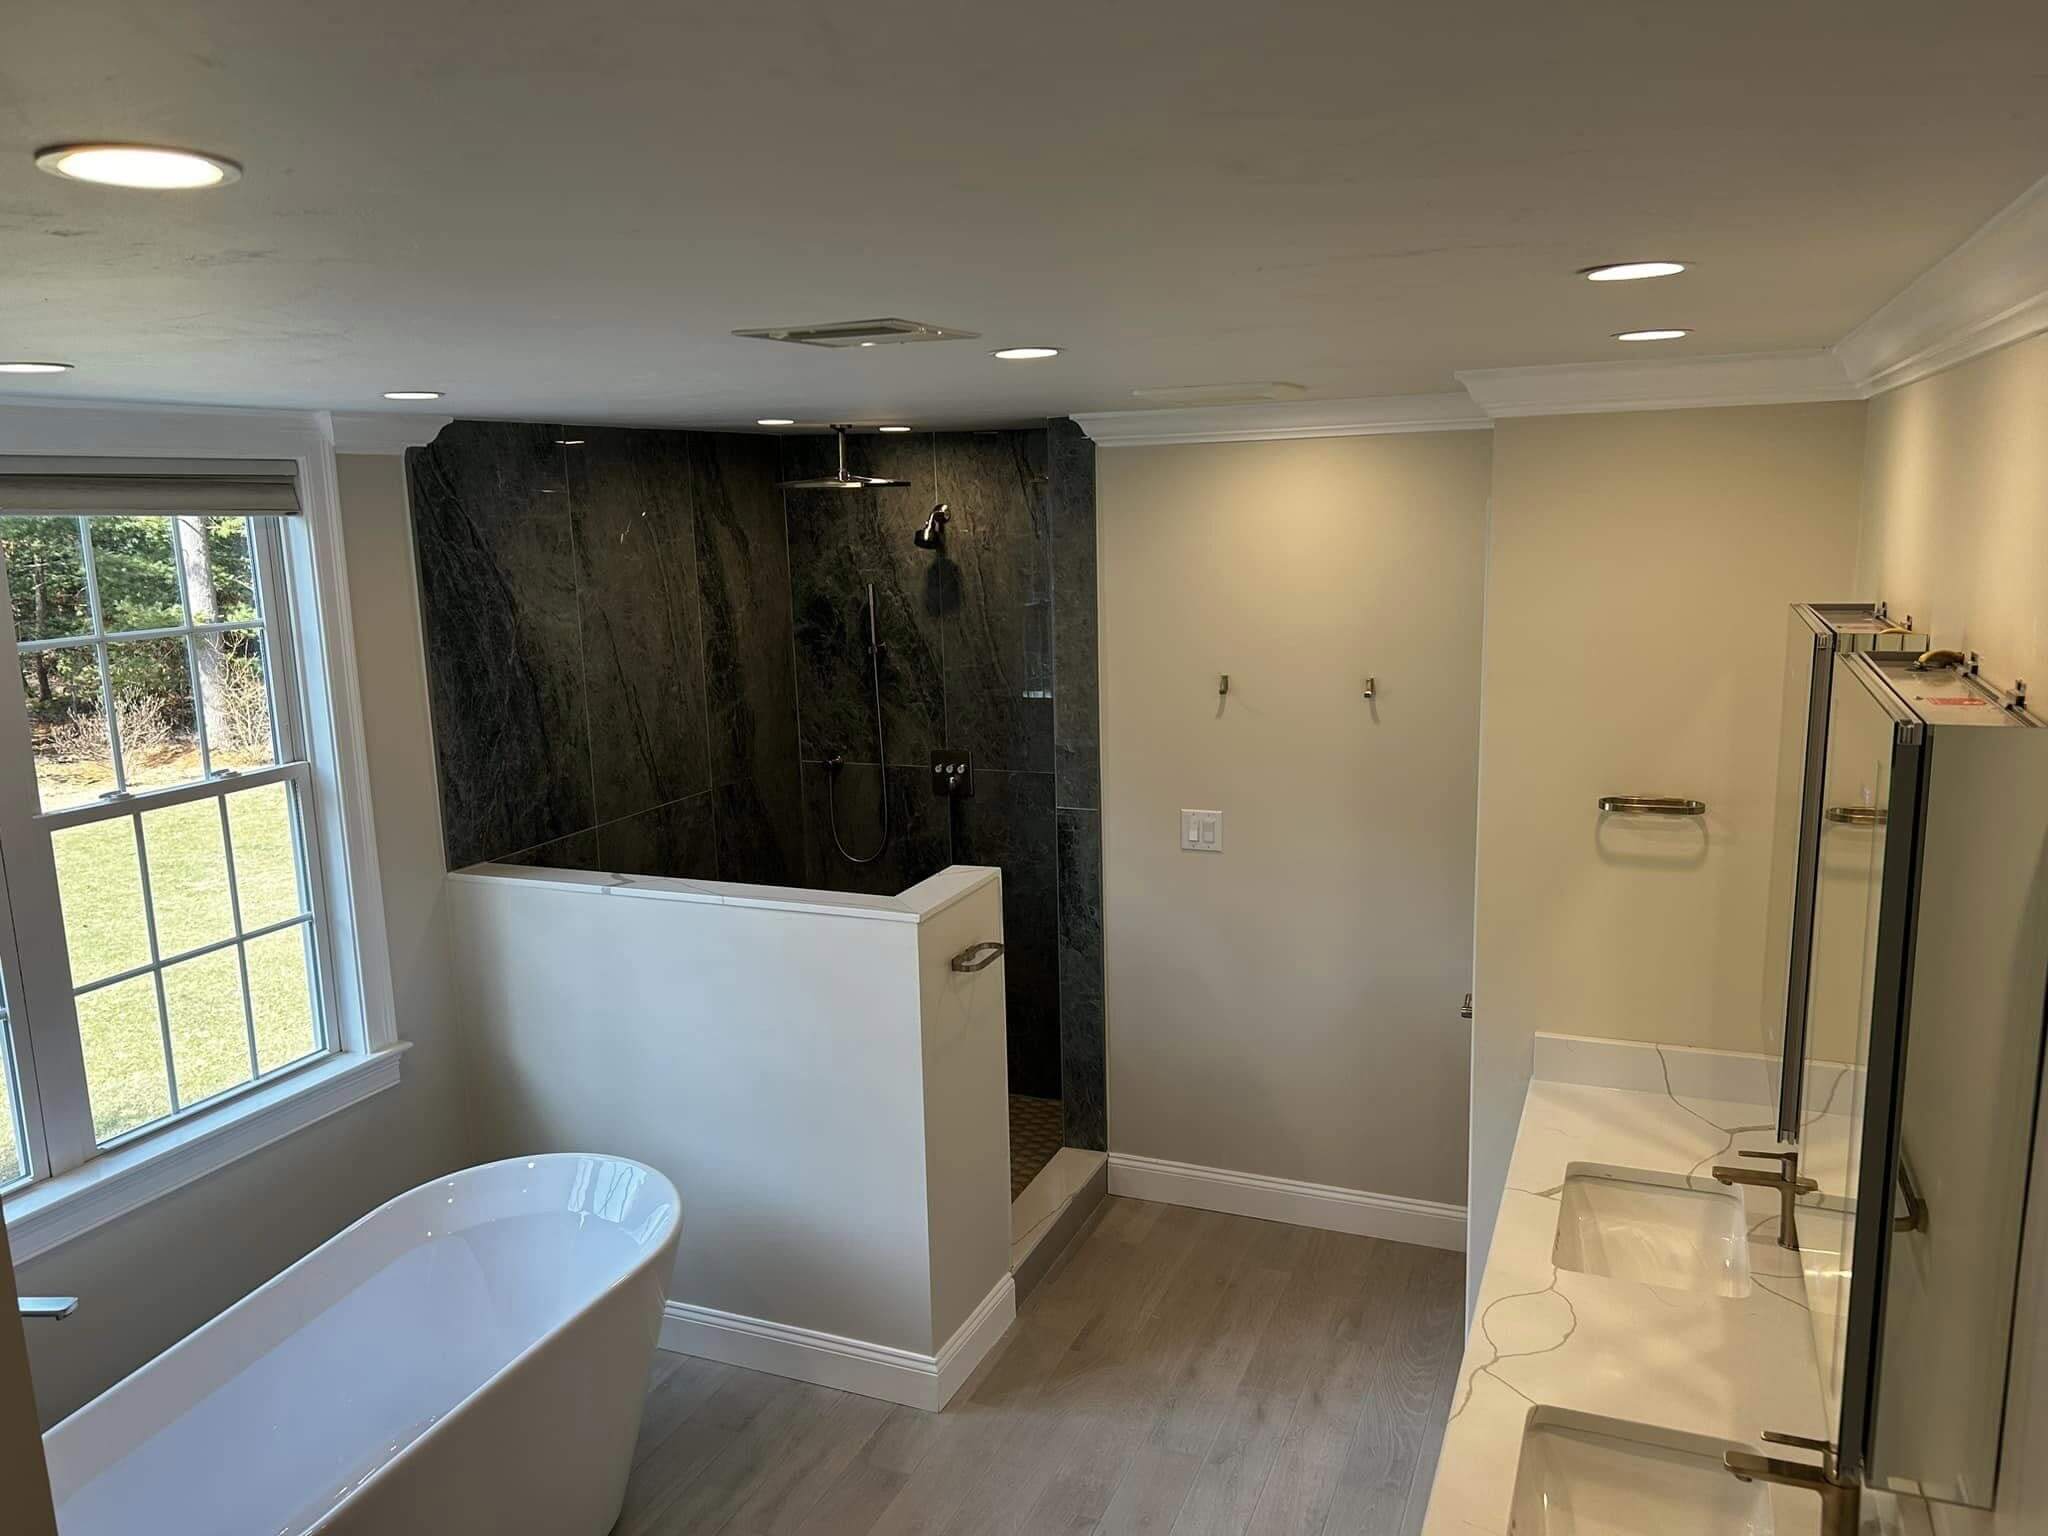
Hydronic Heated Bathroom Floor Installation Process Our client in Framingham, MA wanted to upgrade their primary bathroom with a hydronic radiant floor heating system for year-round comfort. Millhawlk Design & Construction installed a heated bathroom floor by connecting durable PEX tubing to the home’s existing boiler, which had sufficient capacity to support the system. For […]
Bath Renovation in Lexington MA
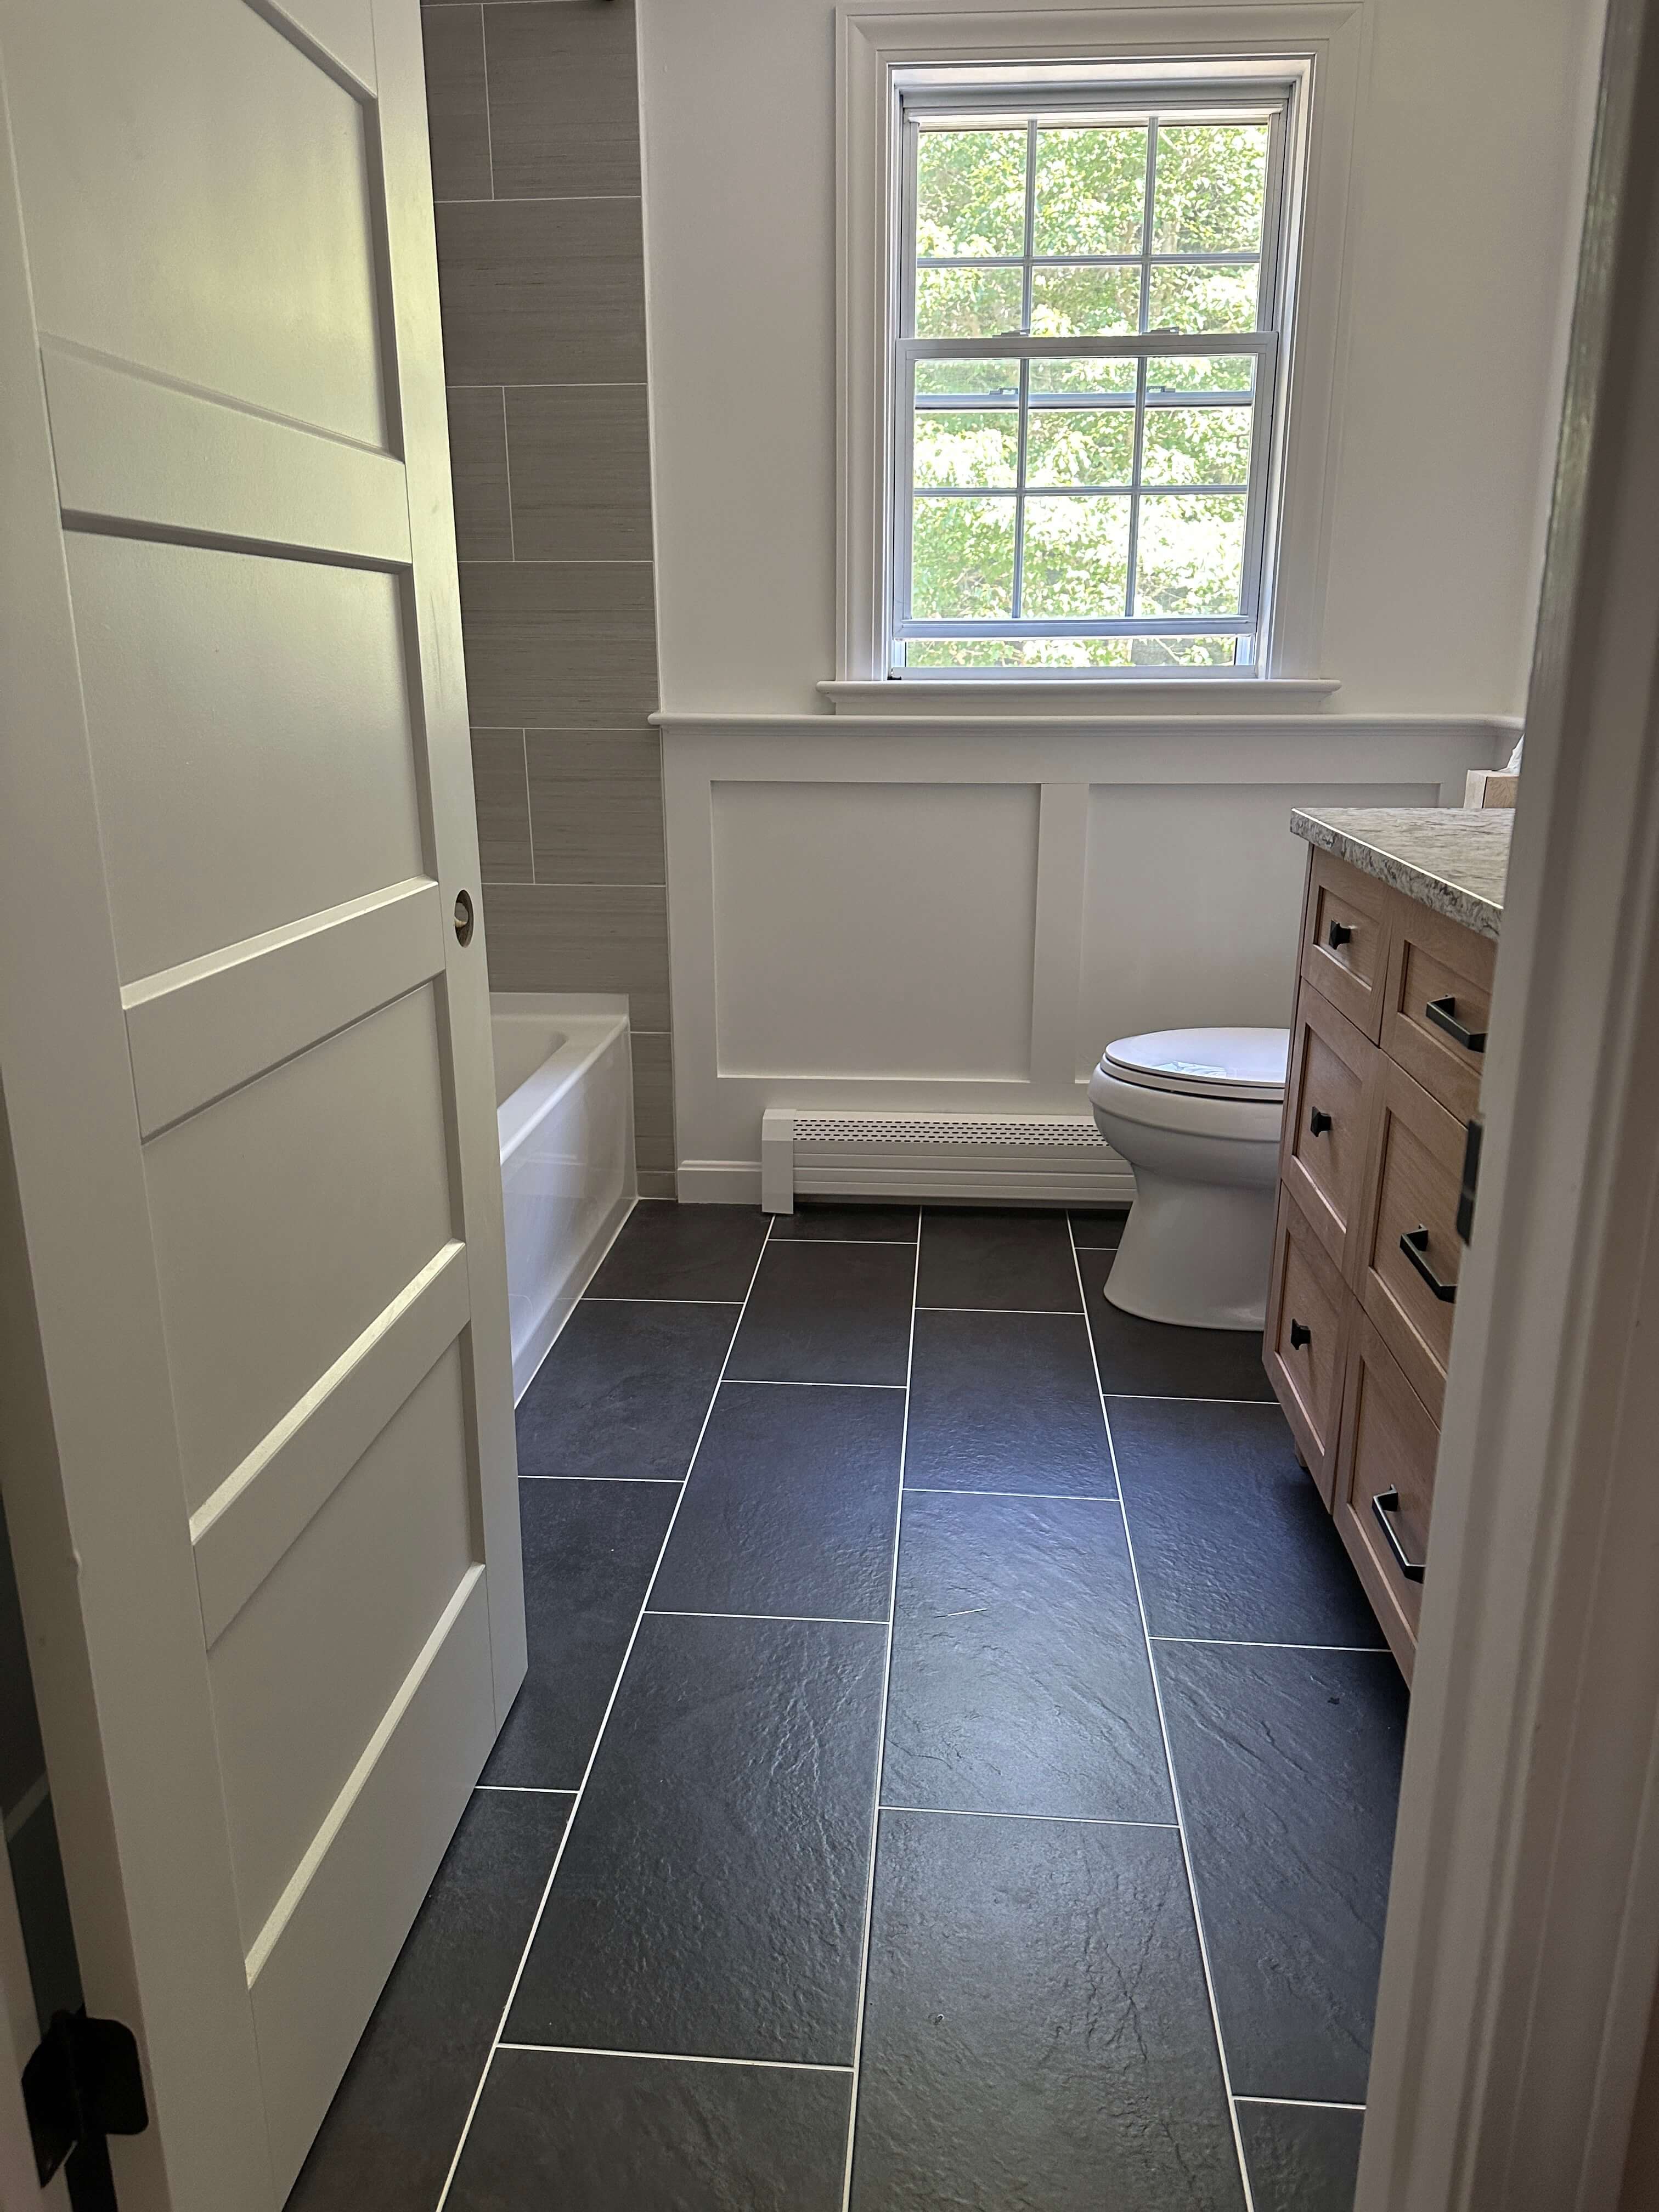
Bathroom Renovation in Westview St, Lexington, MA | Millhawlk Design & Construction This client wanted to completely renovate their bathroom due to a persistent leak. Millhawlk Design & Construction removed the bathtub and all existing tiling to locate and address the source of the leak. To ensure a long-lasting solution, we installed Durock cement boards […]
Rough Framing and Windows Installation, Boston MA
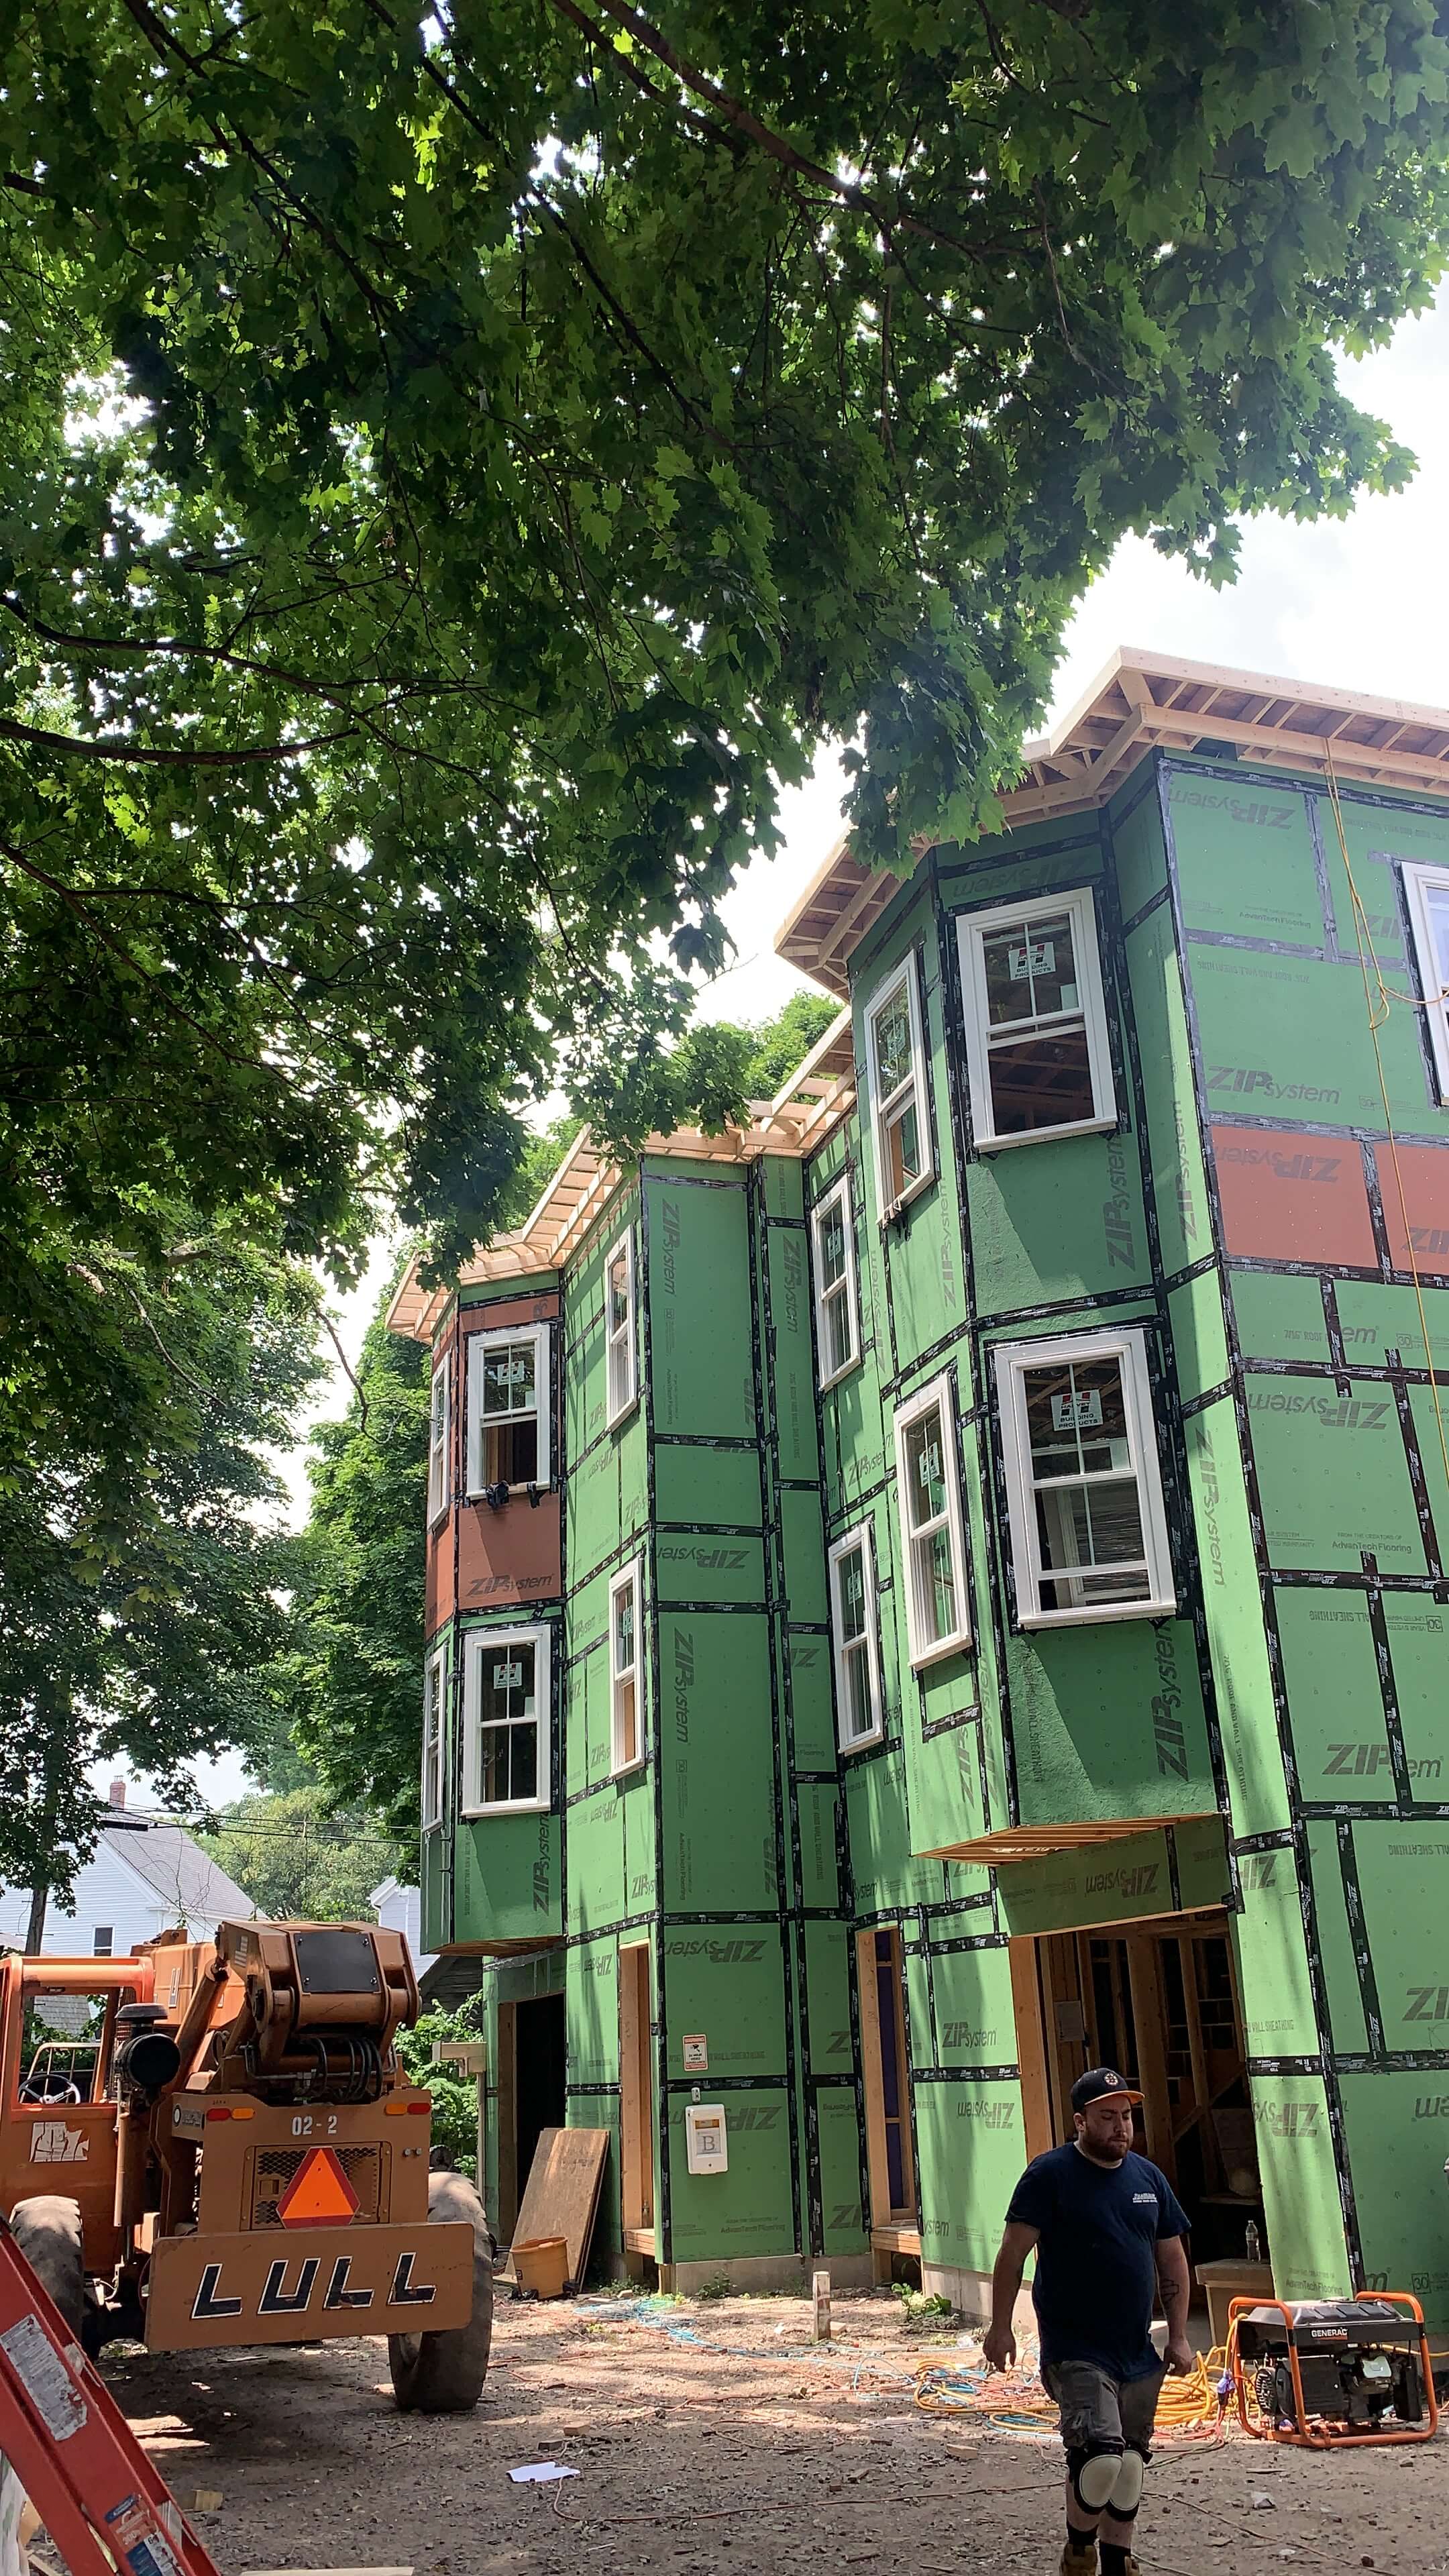
Millhawlk Design & Construction Completes Rough Framing and Window Installation in Roslindale, MA This 5,840 sq. ft. two-family dwelling was framed by Millhawlk Design & Construction, who also handled the window installation and rubber roof system. The project consists of two units, each with two floors and a garage. The units are separated by two […]
Finished Basement with Kitchen and Bath, Kingston MA
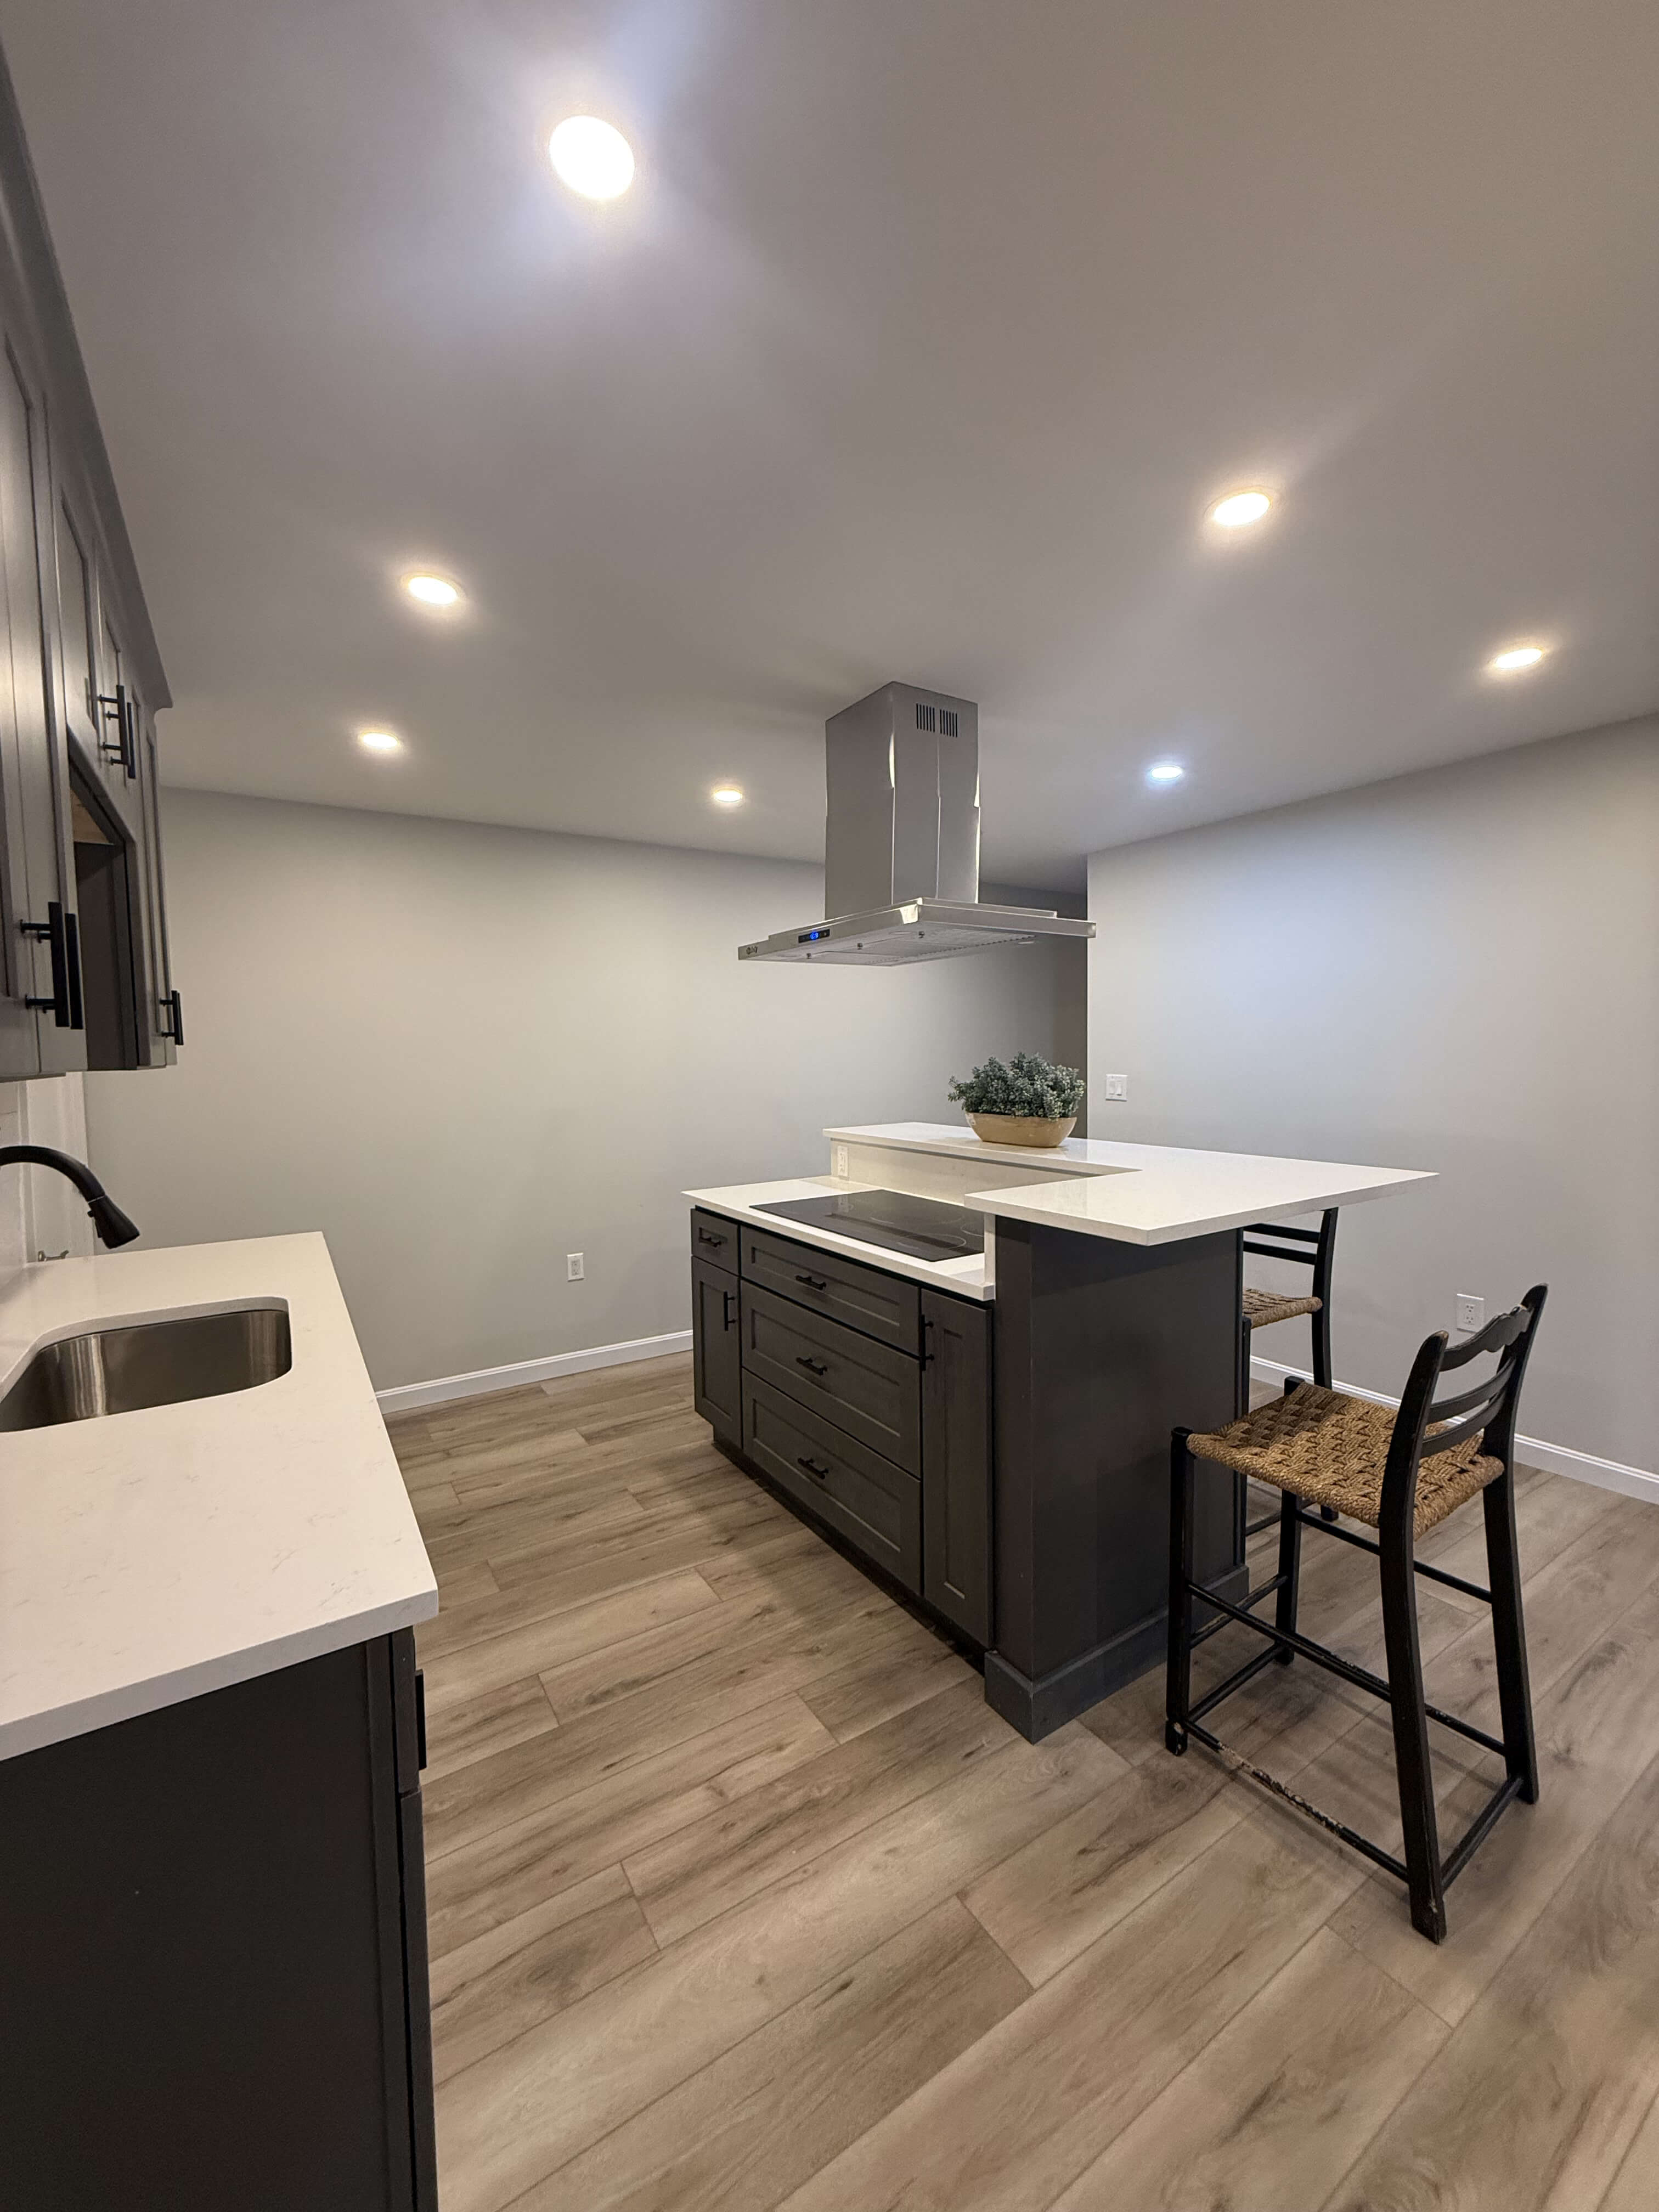
Millhawlk Design & Construction Completes Finished Basement, with New Kitchen and Full Bath in Kingston, MA The client had a 1,080 sqft unfinished basement and wanted to turn it into a fully finished basement with a modern and functional design. The new layout included a full bathroom with a stand-up shower, a laundry room with […]
Accessible Ramp in Framingham MA
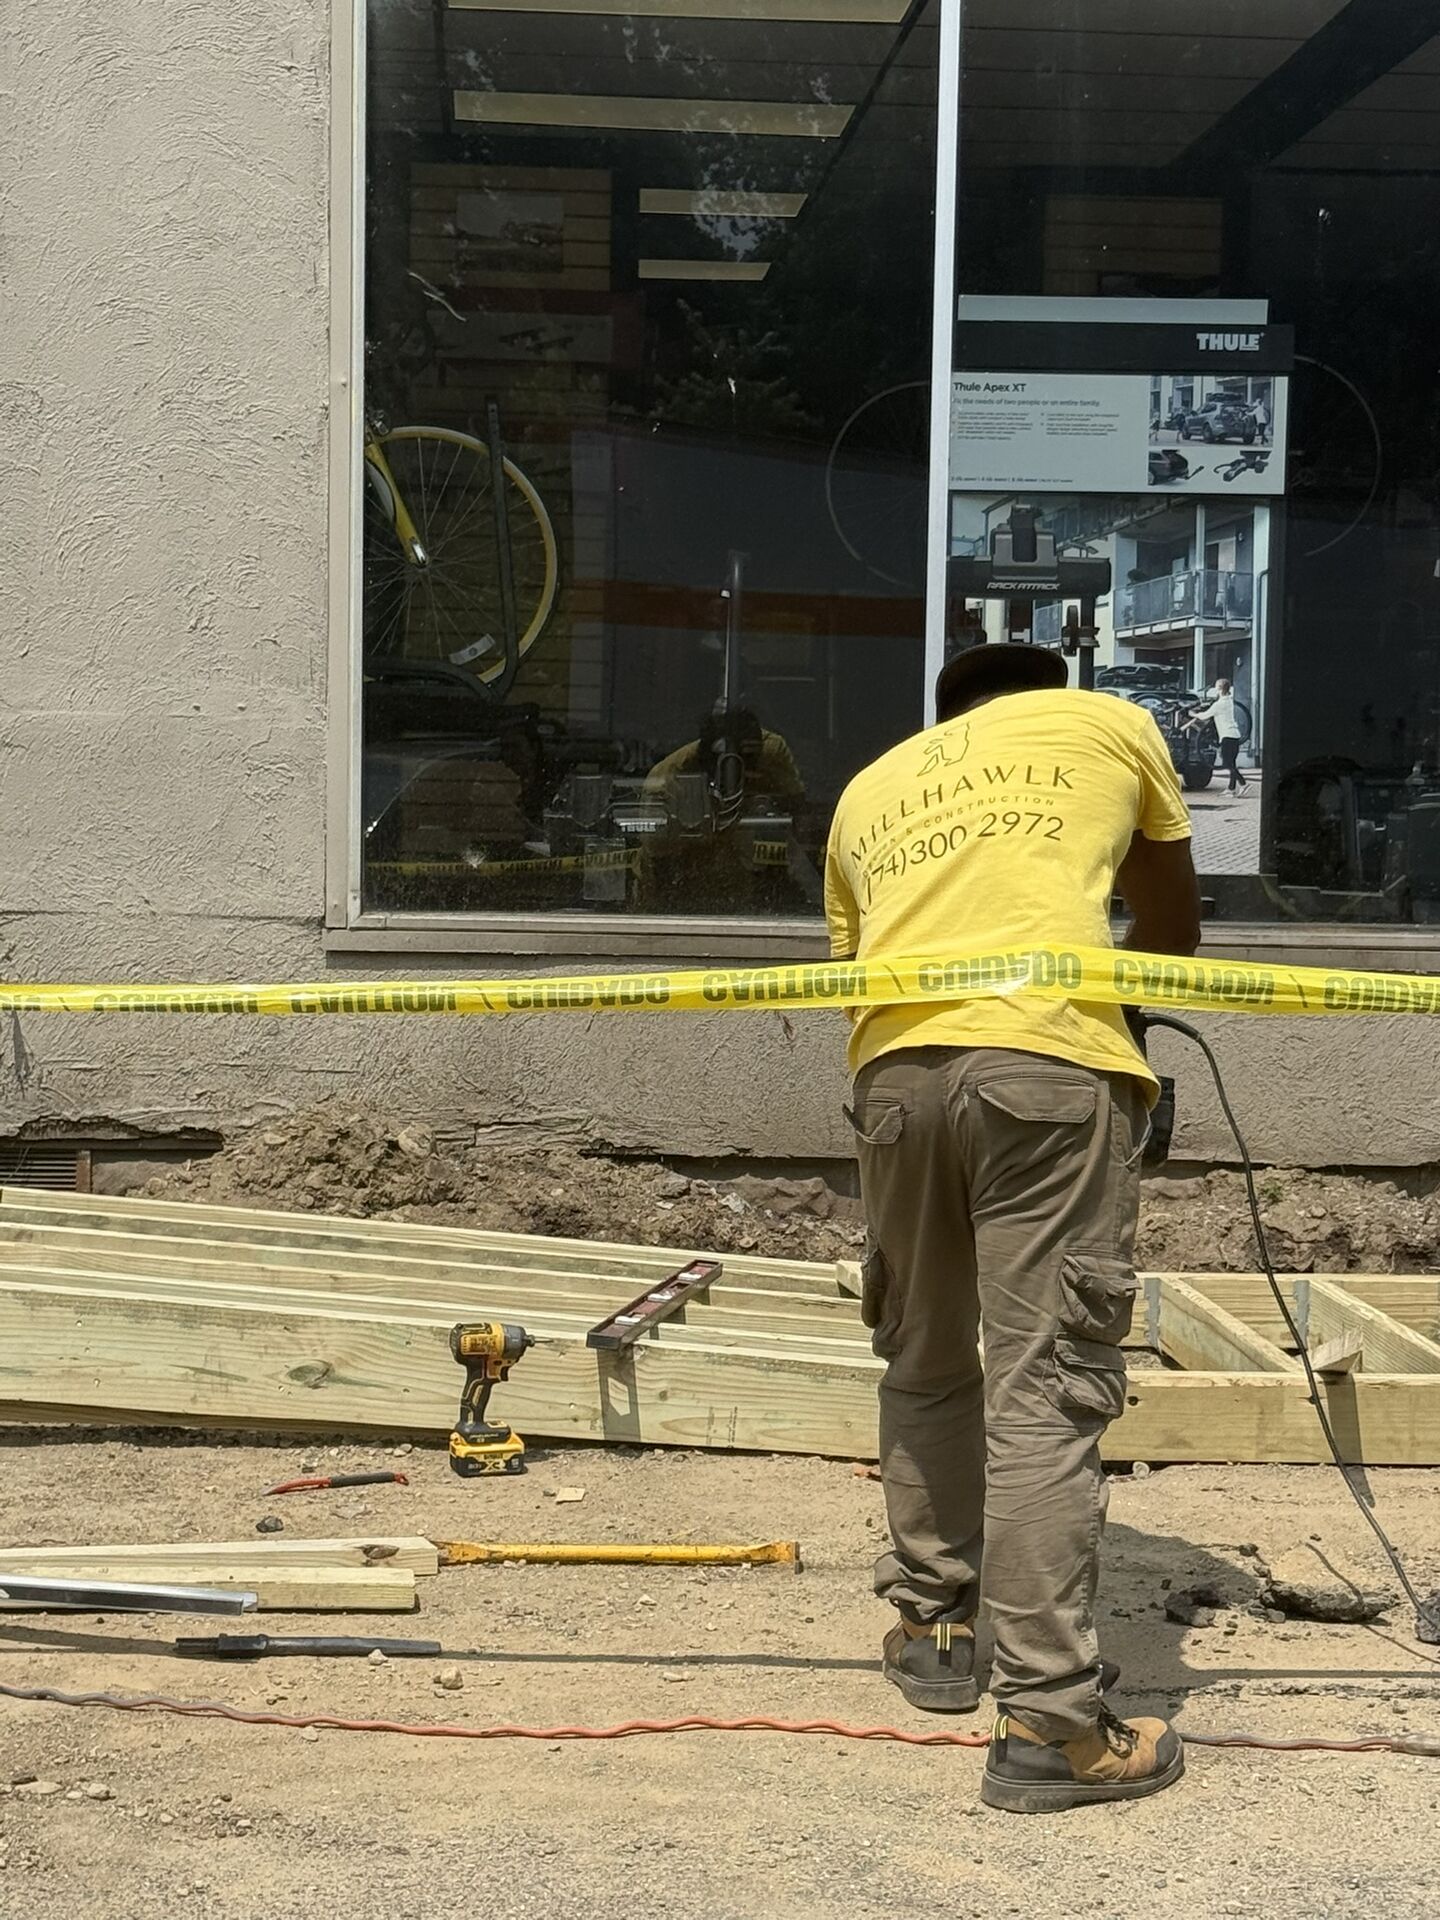
ADA Accessible Ramp in Framingham, MA | Millhawlk Design & Construction This was a particularly interesting project, despite its small size. The client, Rack Attack Boston, contacted us because a side access stair had been demolished without a permit, resulting in daily fines from the inspector. The client reached out to us, and by the […]