
Interior Painting in Weston, MA | Millhawlk Design & Construction
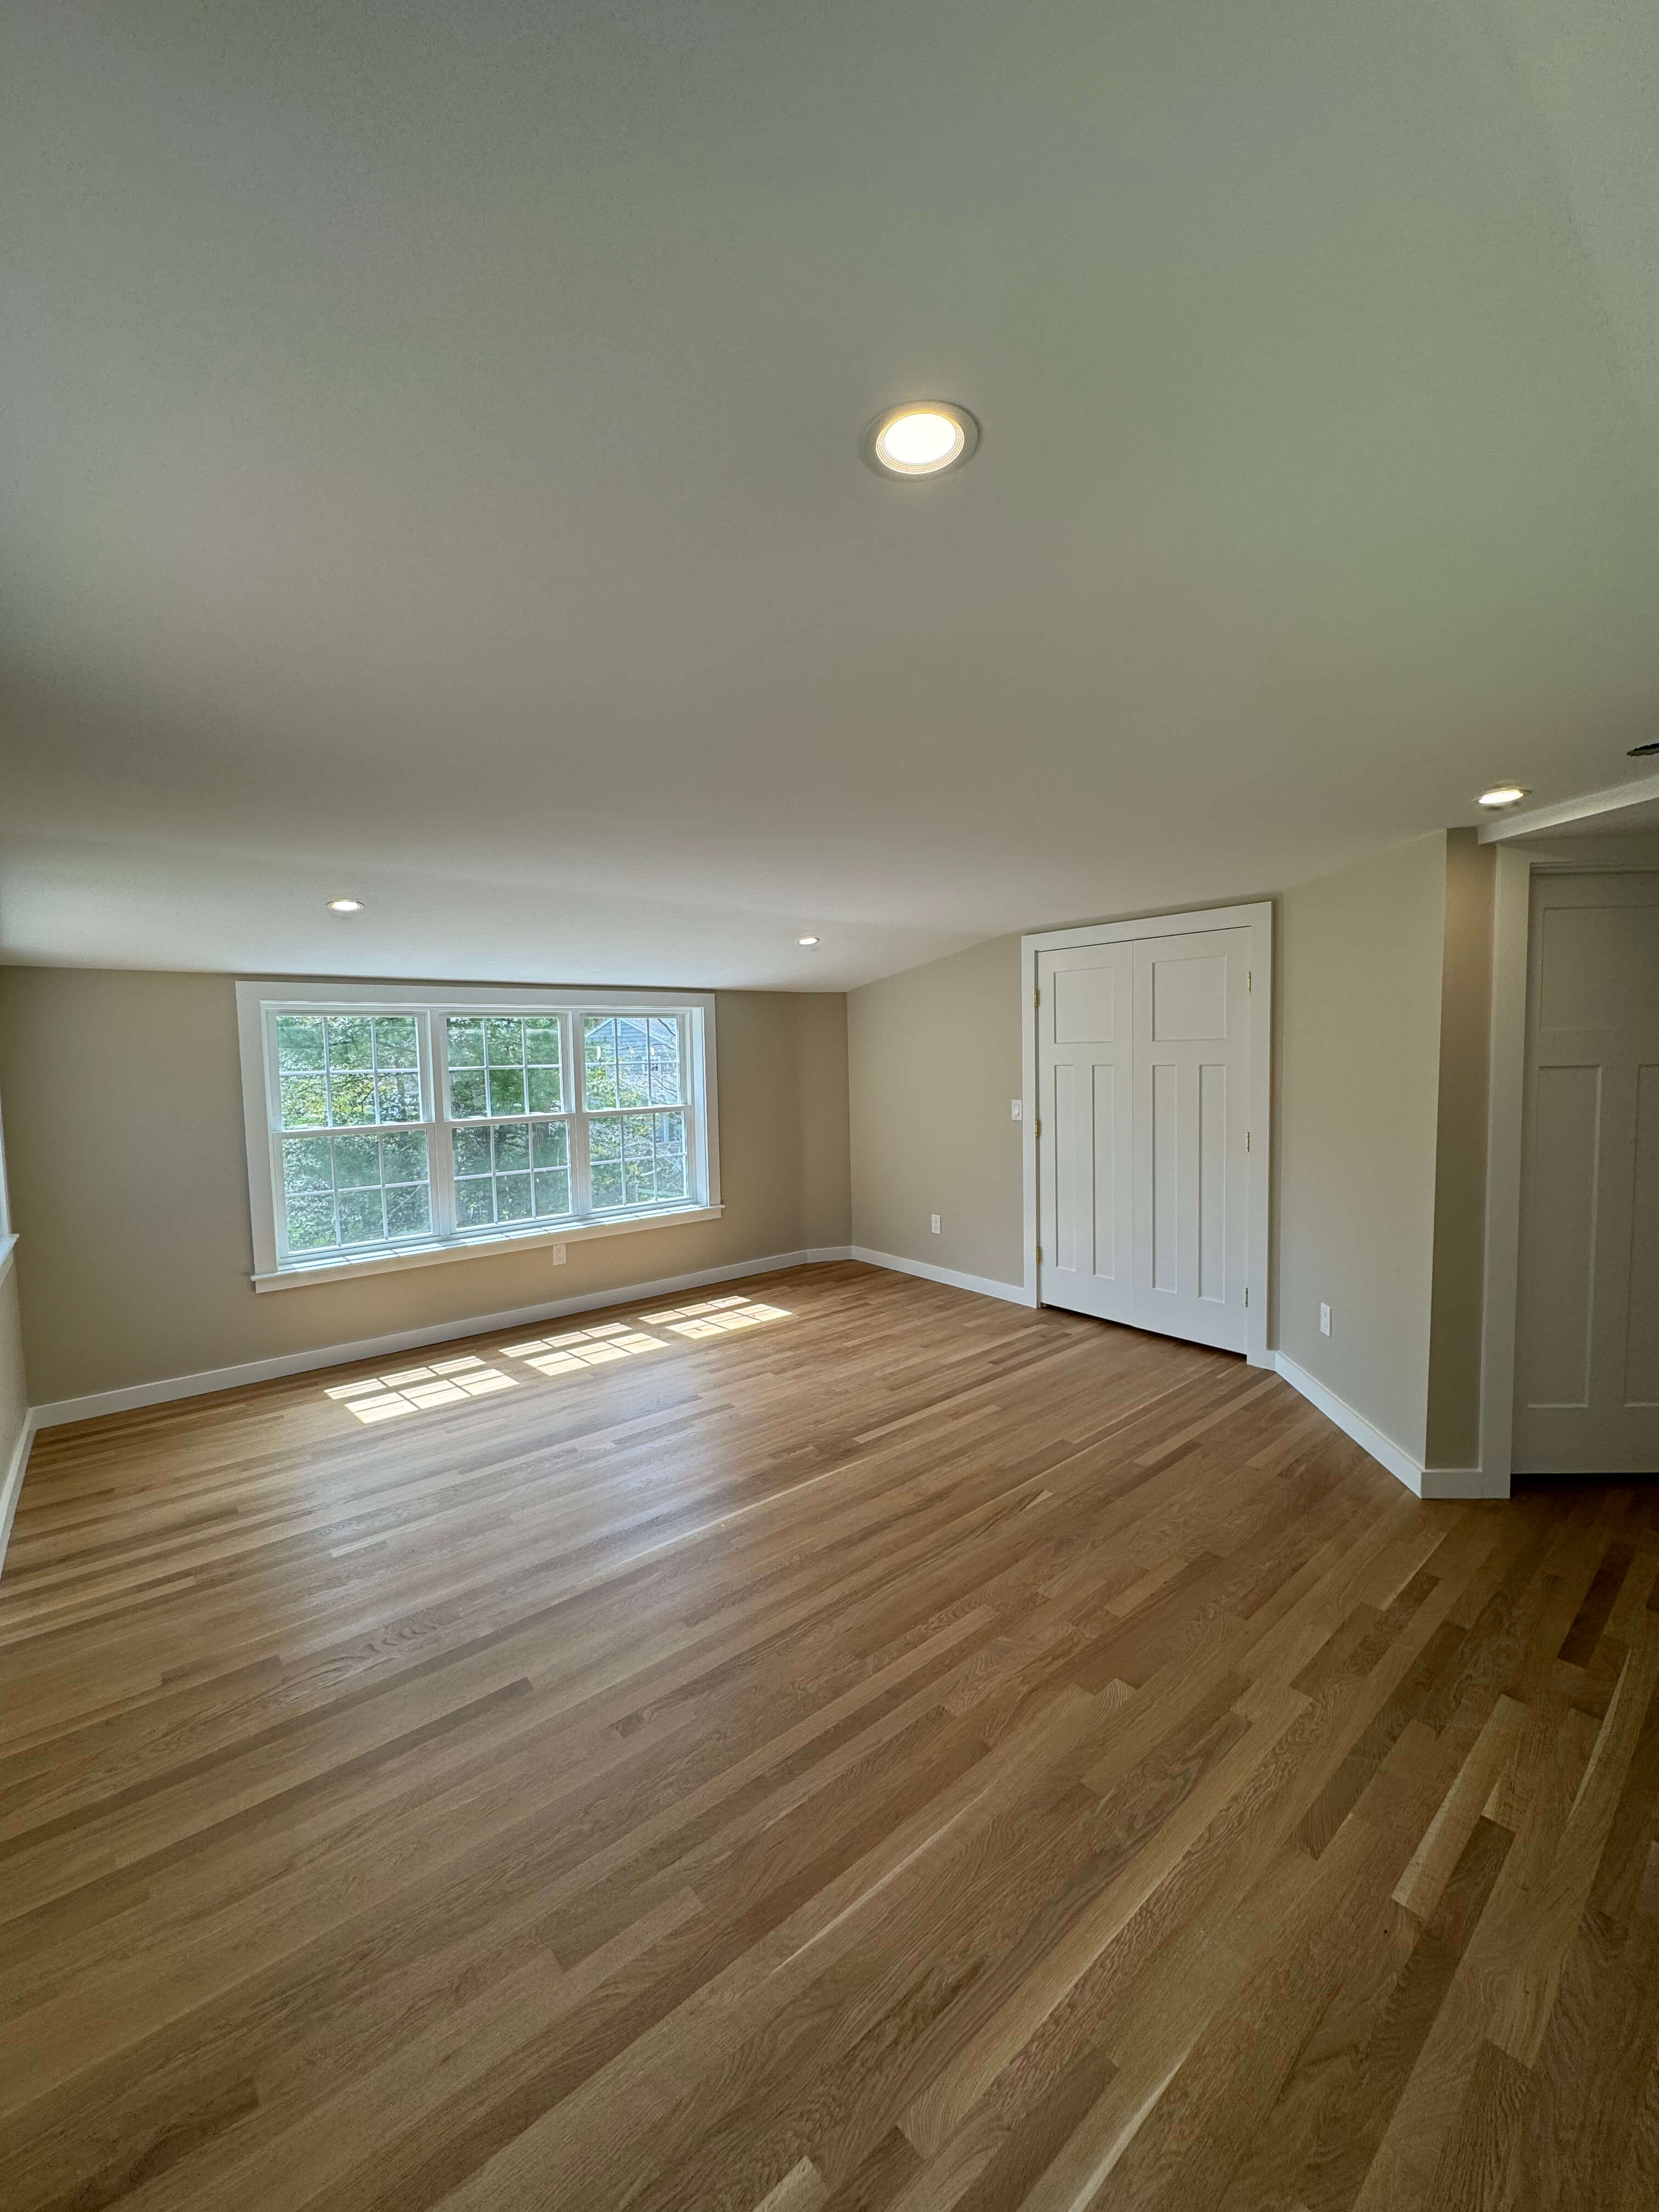
Interior Painting at Ivy Dr, Weston, MA At this residential project on Ivy Dr in Weston, MA, Millhawlk was responsible for the interior painting as part of a larger addition and remodeling project. Our goal was to deliver a clean, elegant finish that would enhance the home’s overall design. Before painting, we took careful protective […]
Kitchen Remodel at Bicentennial Dr, Lexington, MA
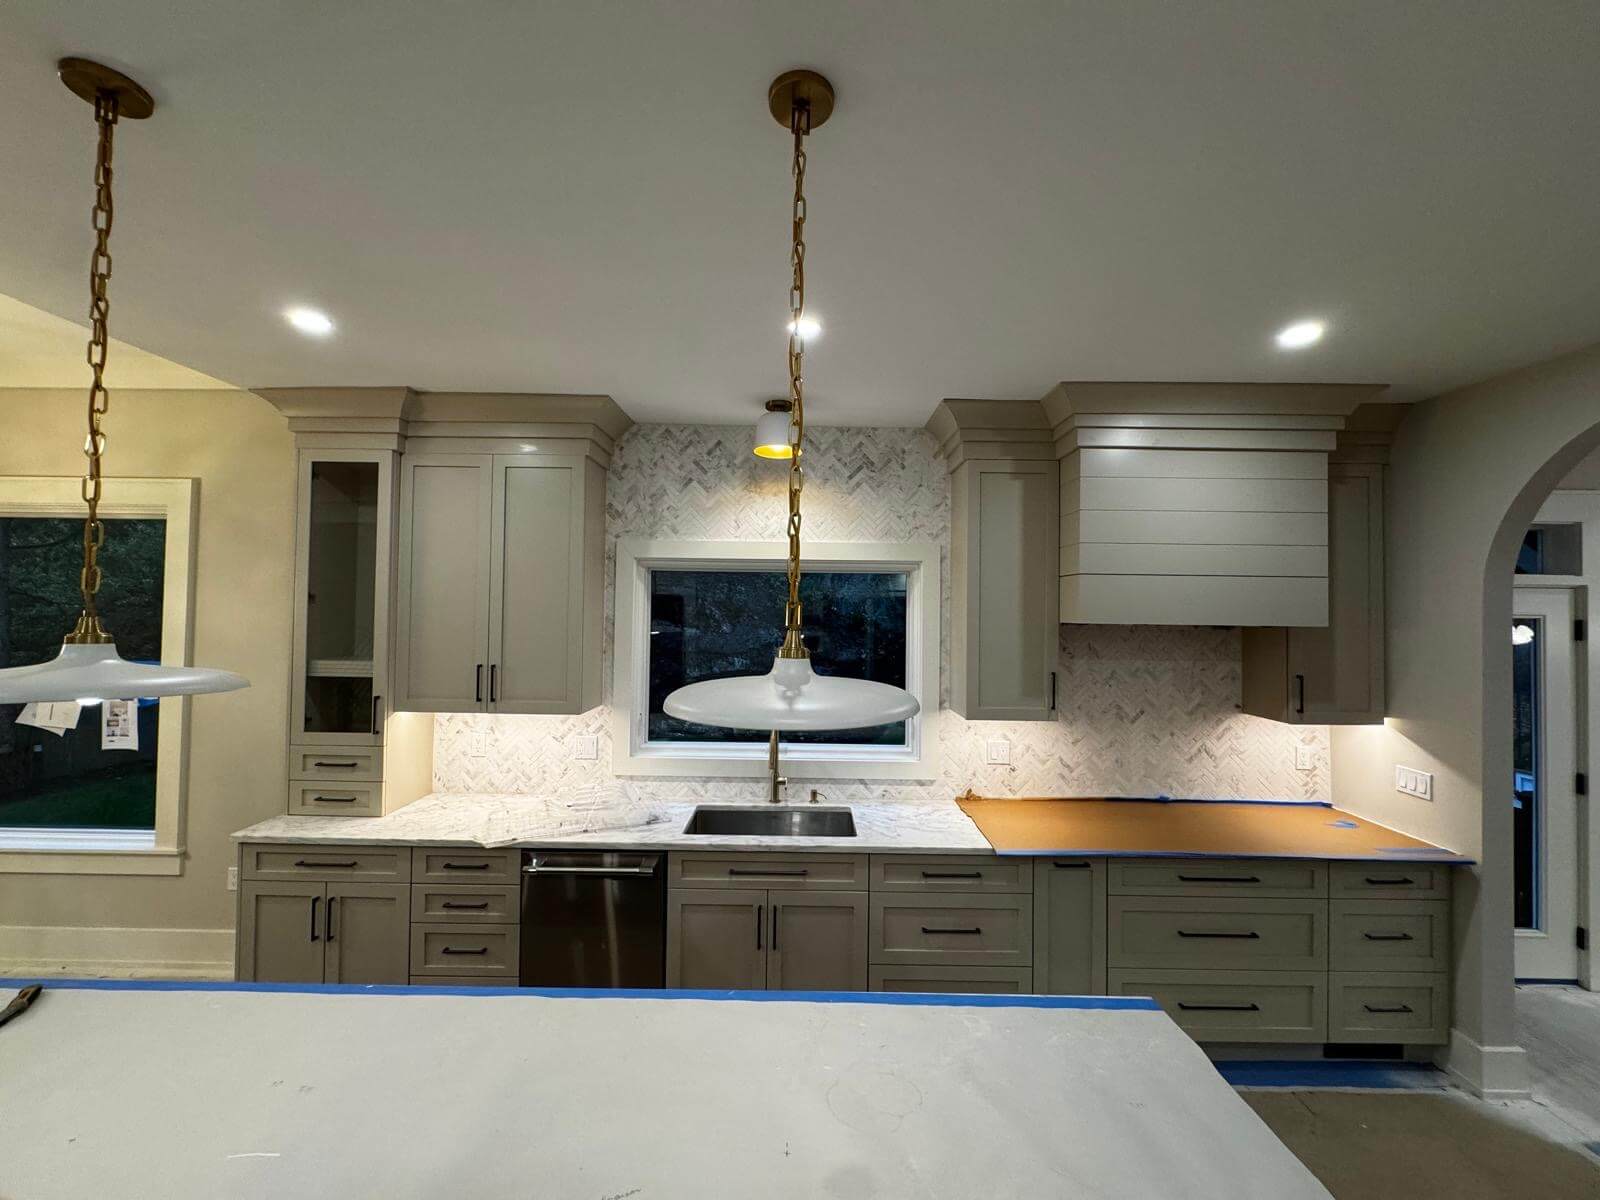
Kitchen Remodel in Lexington, MA | Custom Cabinets & Quartz Countertops This kitchen remodel in Lexington, MA focused on creating a modern, functional, and elegant space for the client. The renovation included cabinet replacement, a new kitchen island, an awning window, sink and faucet upgrades, new hood, and lighting installation, as well as a custom […]
318 Court St, Plymouth, MA — Rio Restaurant Siding Installation
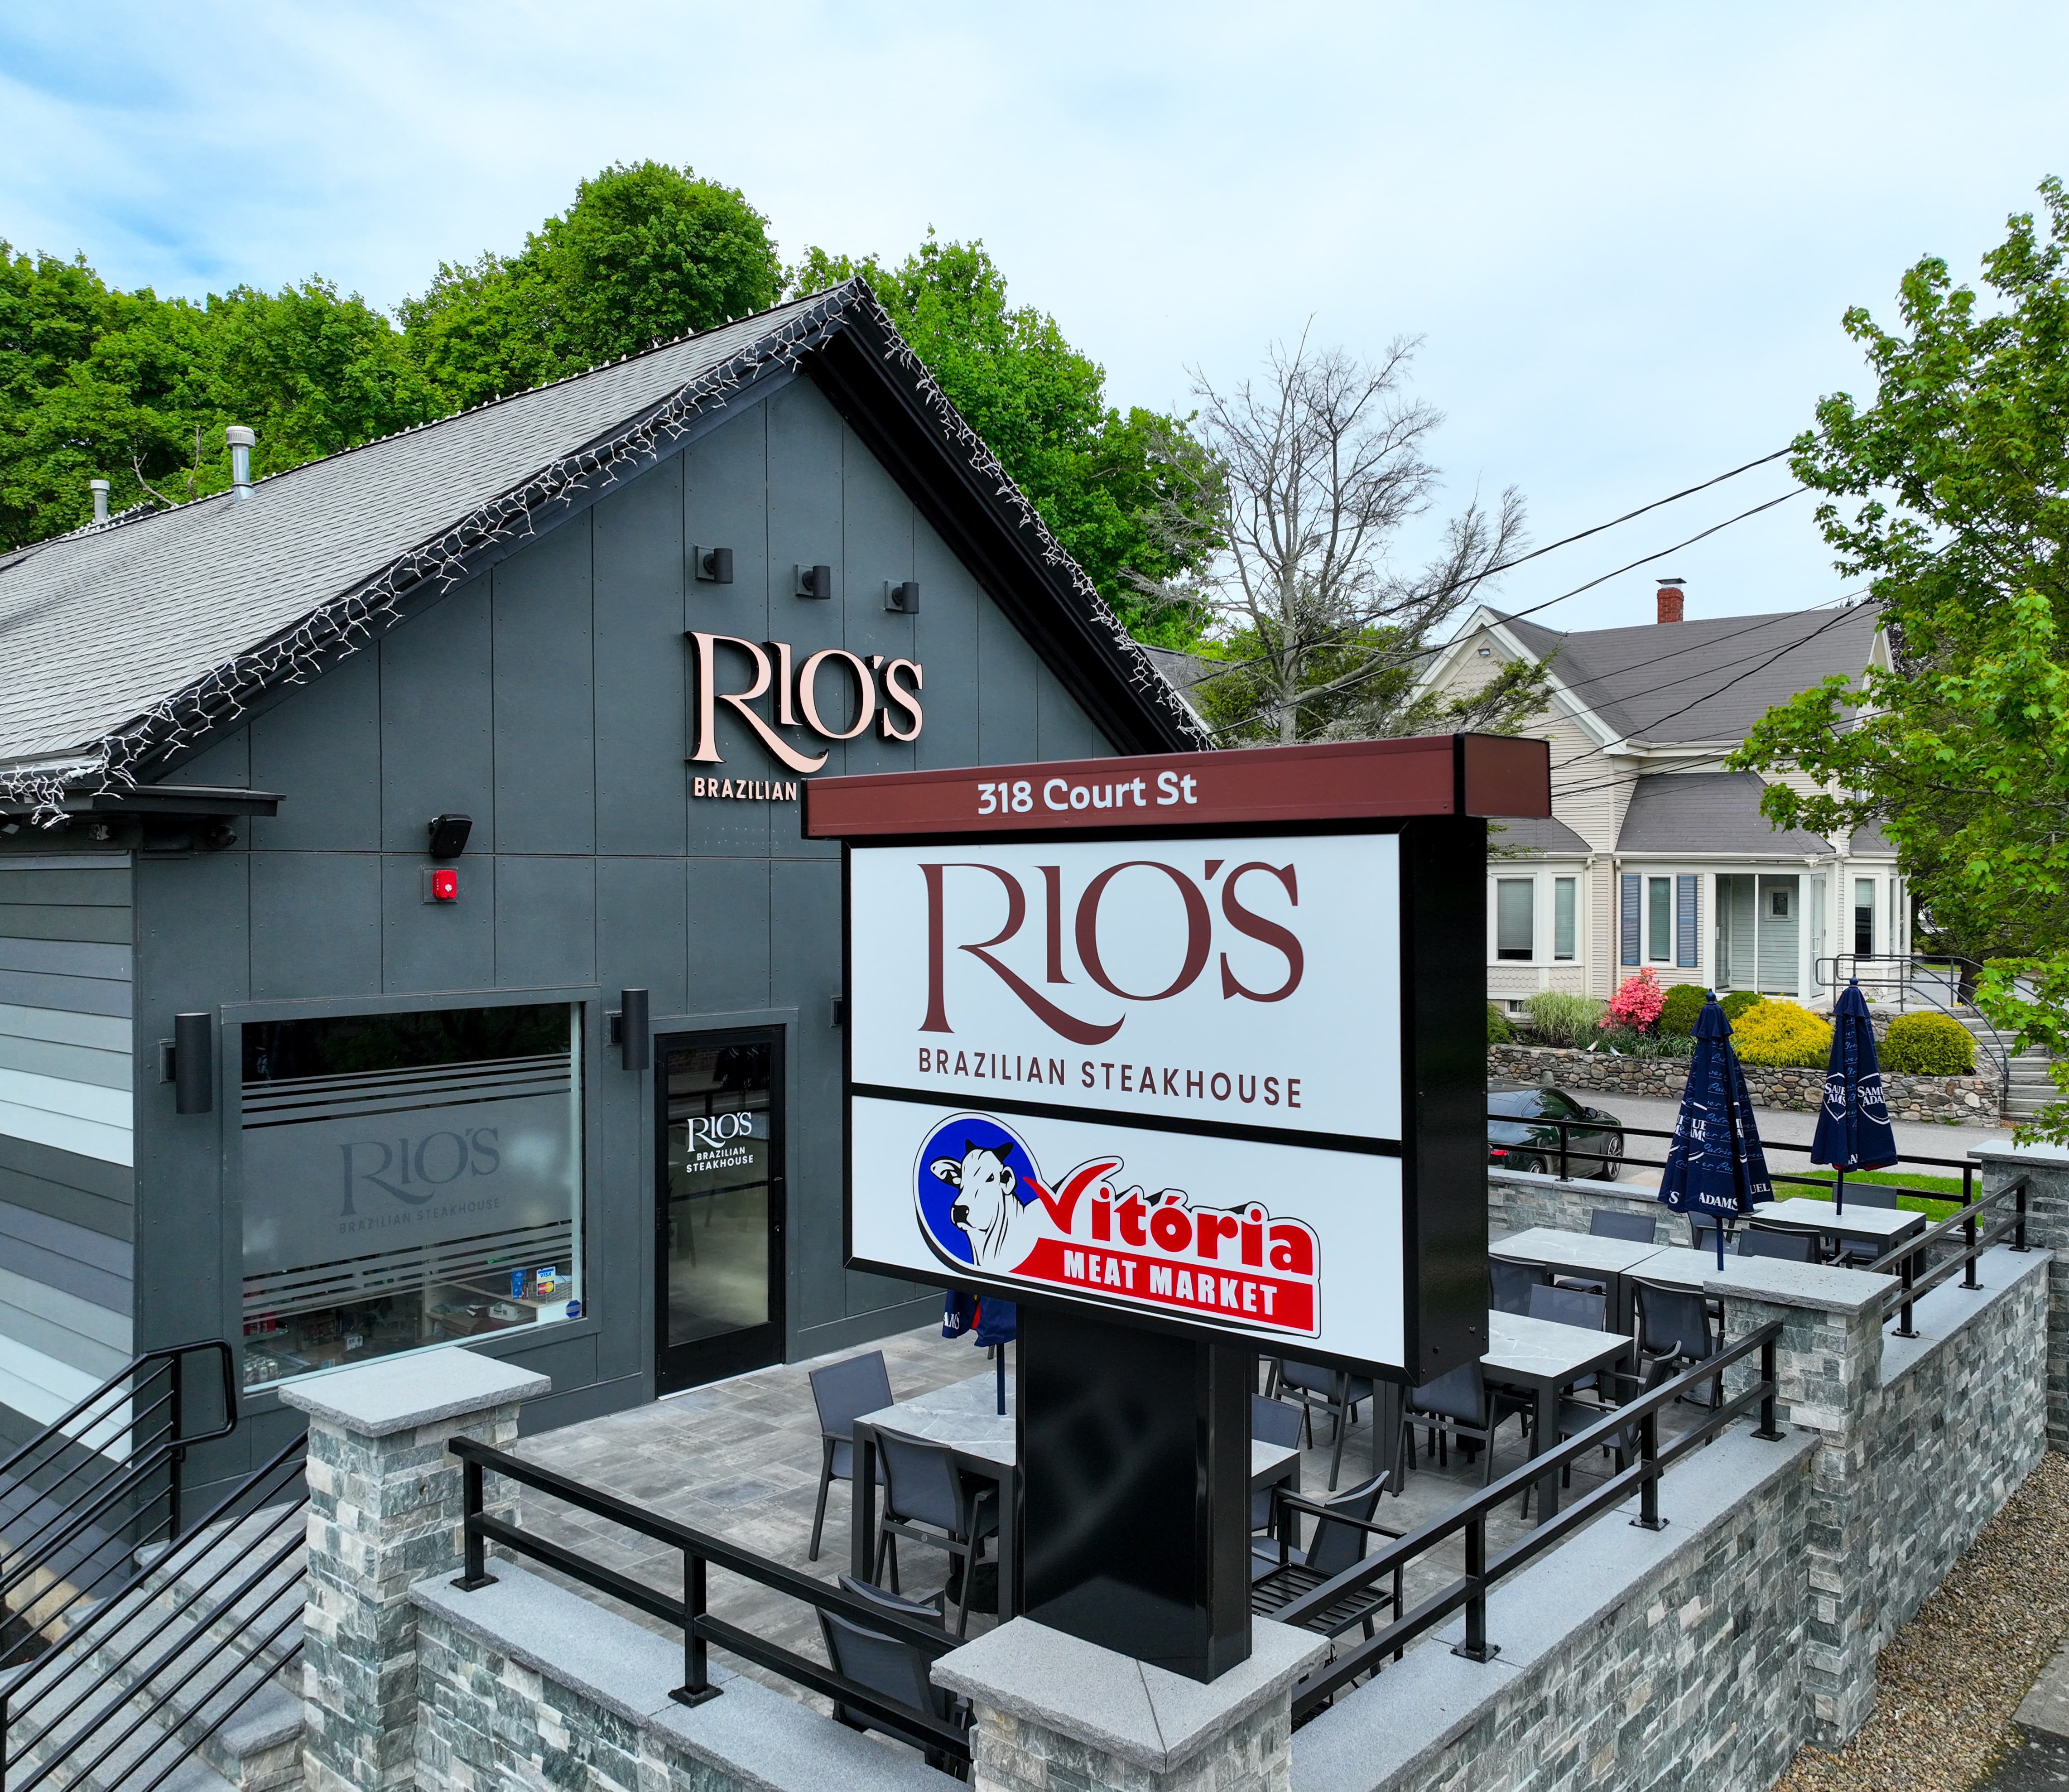
Fiber Cement Siding Installation in Plymouth, MA | Millhawlk Design & Construction At Rio Restaurant and Victoria Market in Plymouth, MA, Millhawlk was responsible for the siding installation as part of a larger commercial construction project. Covering 4,960 sq. ft., the client selected James Hardie fiber cement siding for its durability, low maintenance, and long-lasting […]
New Construction Framing in Wrentham, MA & Rough Framing
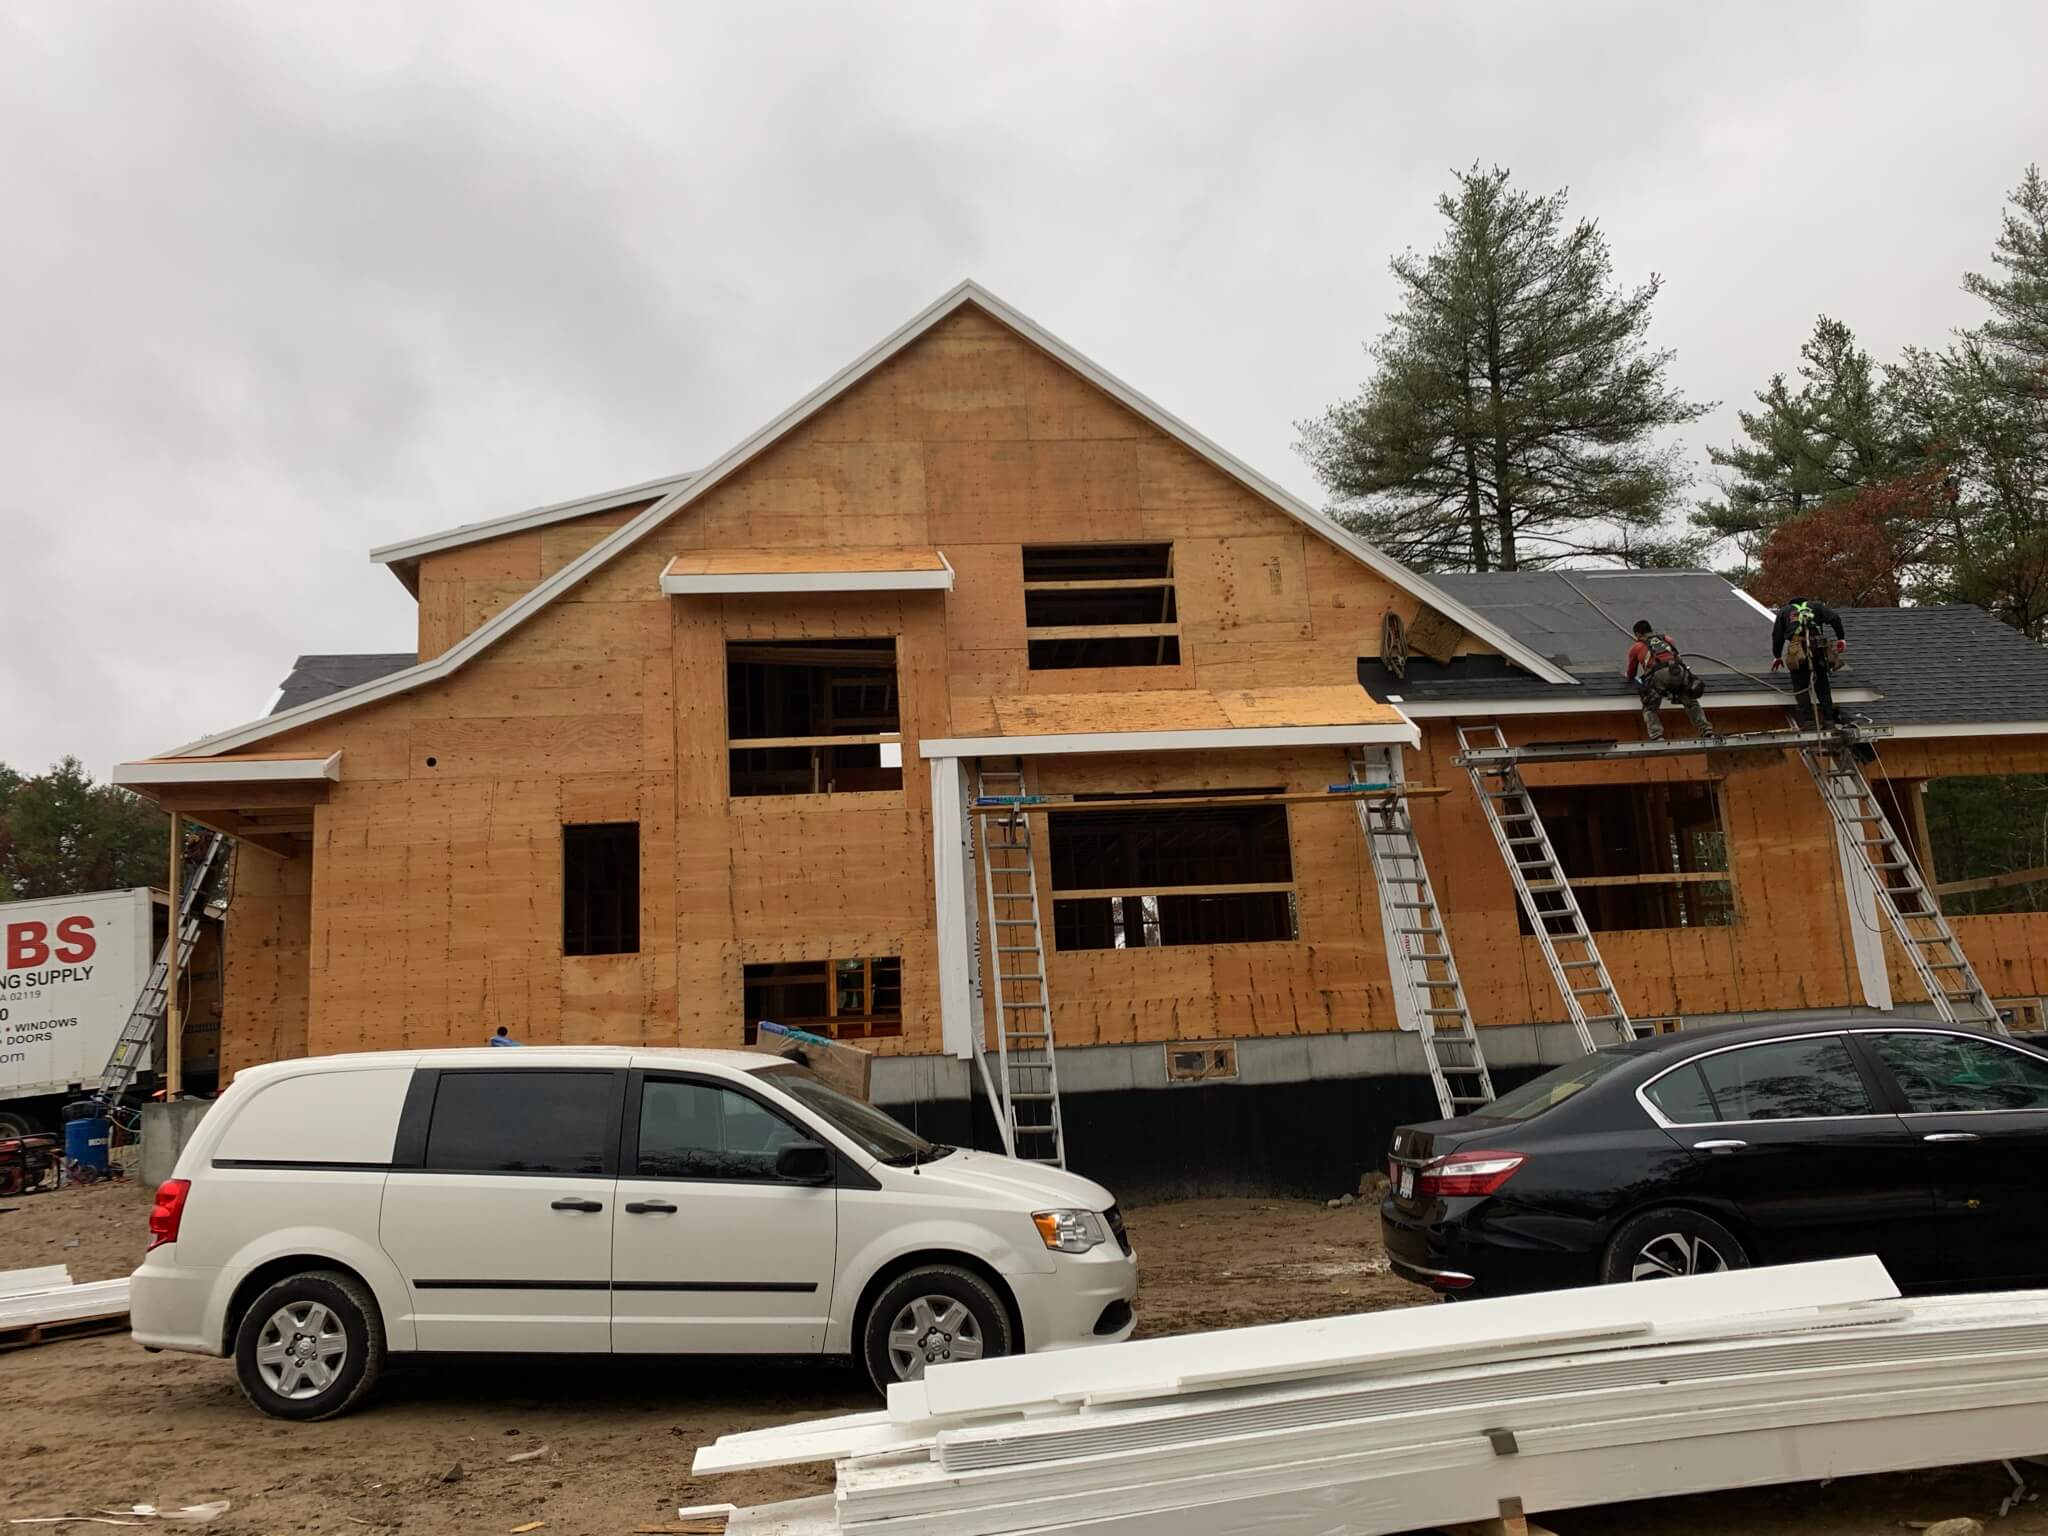
New Construction Framing and Roofing in Wrentham MA | Millhawlk Design & Construction This 2,796 sq. ft. single-family home in Wrentham, MA was an exciting project where Millhawlk Design & Construction handled the rough framing, roofing, and window installation. The structure was built using a traditional rough wood framing system with 2×6 studs for all […]
Bathroom Remodeling in Wayland, MA
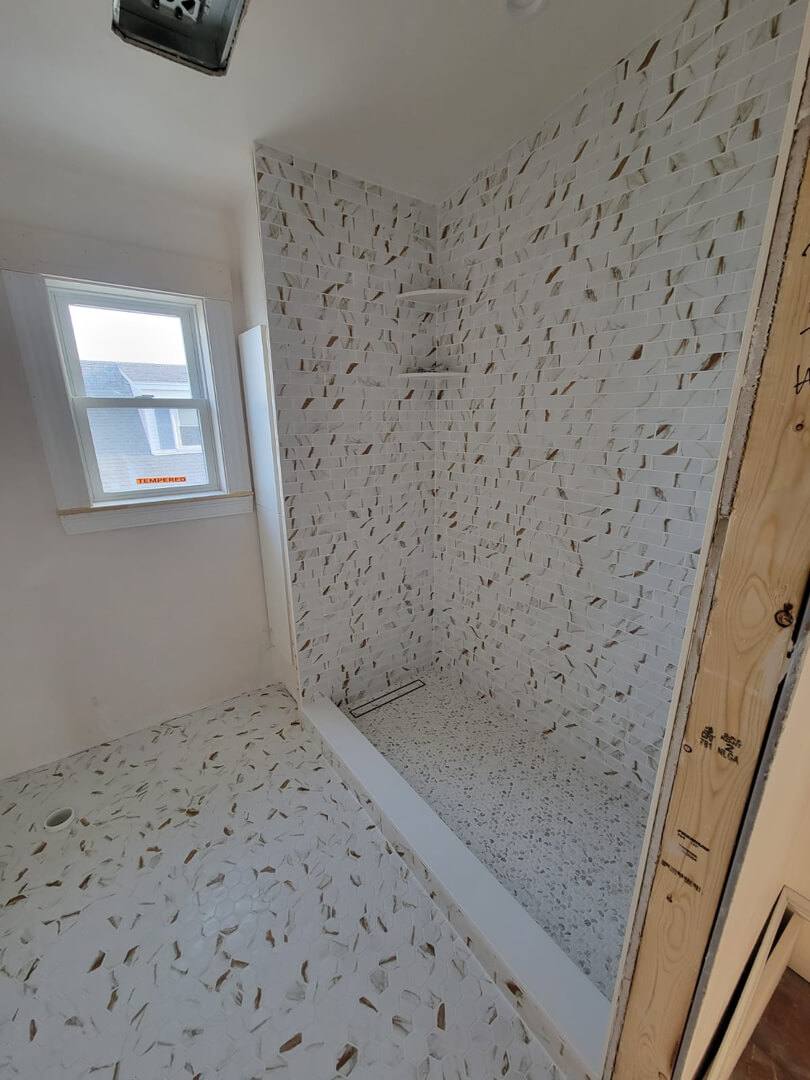
Bathroom Remodeling in Wayland, MA | Millhawlk Design & Construction This bathroom remodeling project in Wayland, MA, included a complete renovation with design, material selection, and installation. In addition to the rough framing (see details at Rough Framing in Wayland MA), our team managed every step of the full bathroom finish. Get A Free Quote […]
Radiant Floor Heating Installation in Weston, MA
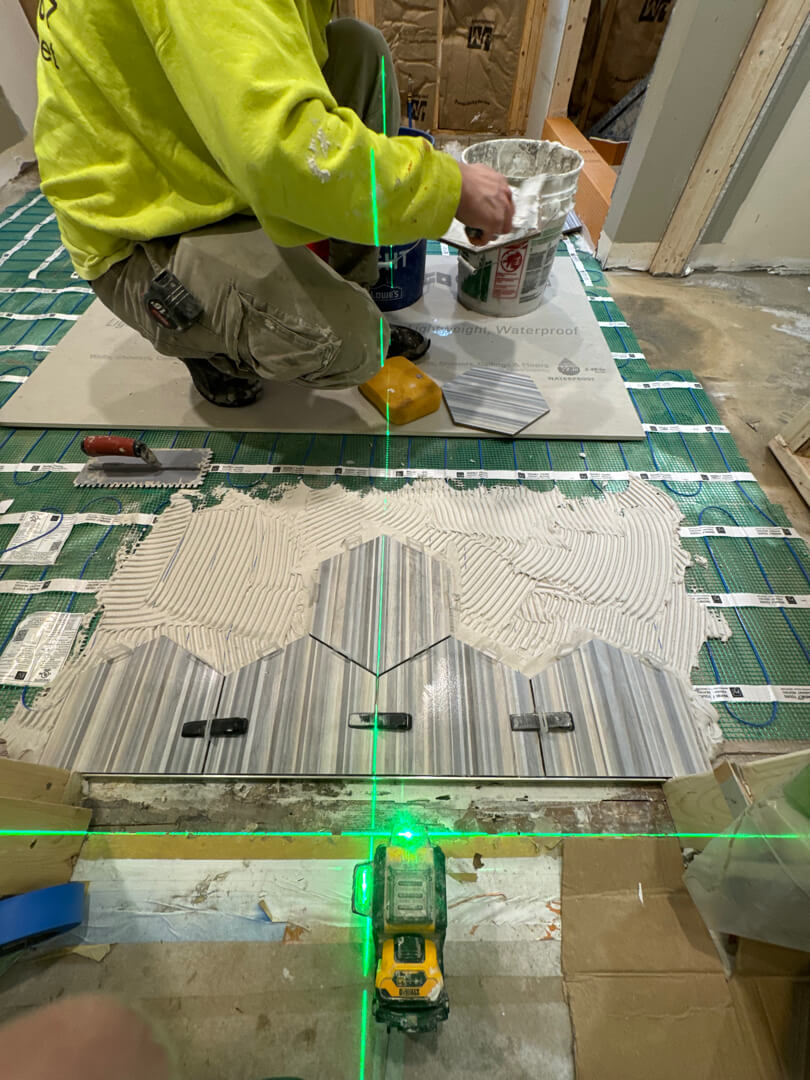
Radiant Heating Floor Installation in Weston, MA | Millhawlk Design & Construction This client wanted to renovate their existing bathroom by replacing the plastic shower pan with tile and adding a radiant electric heated floor. For homeowners seeking a quick, cost-effective, and efficient heating solution for a small bathroom, radiant electric floors can be an […]