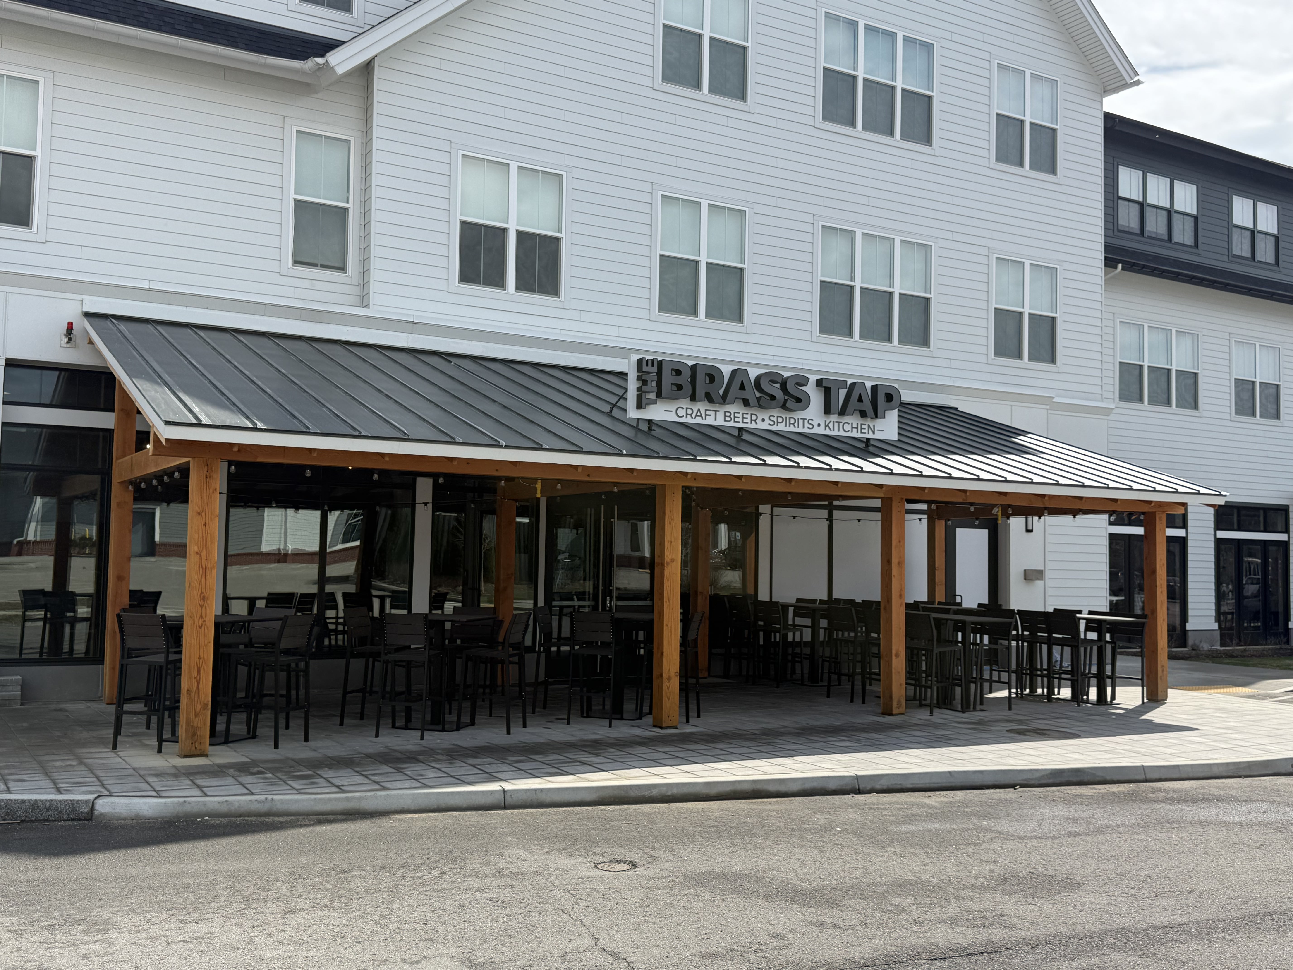

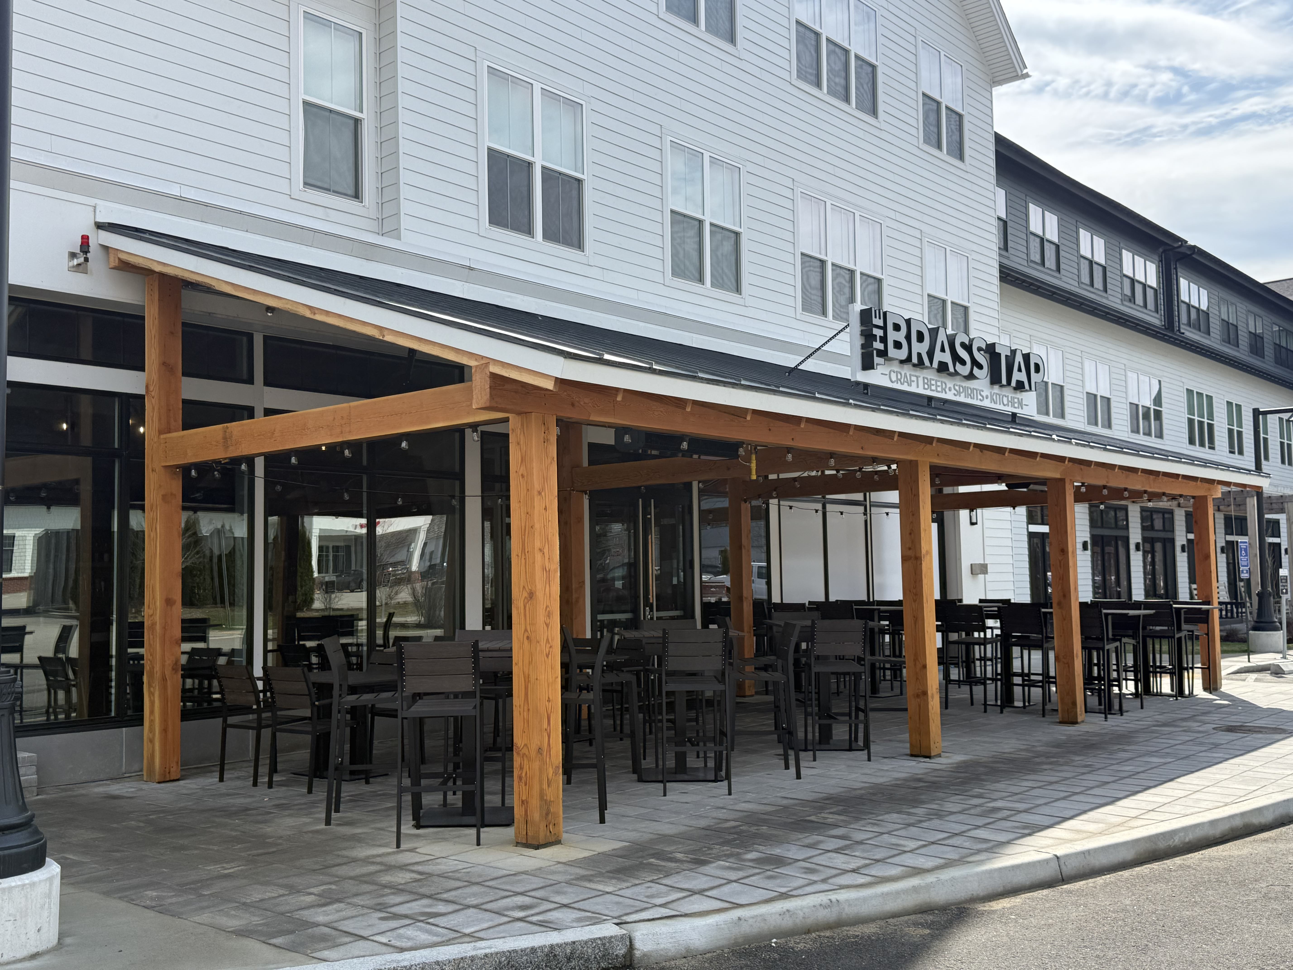
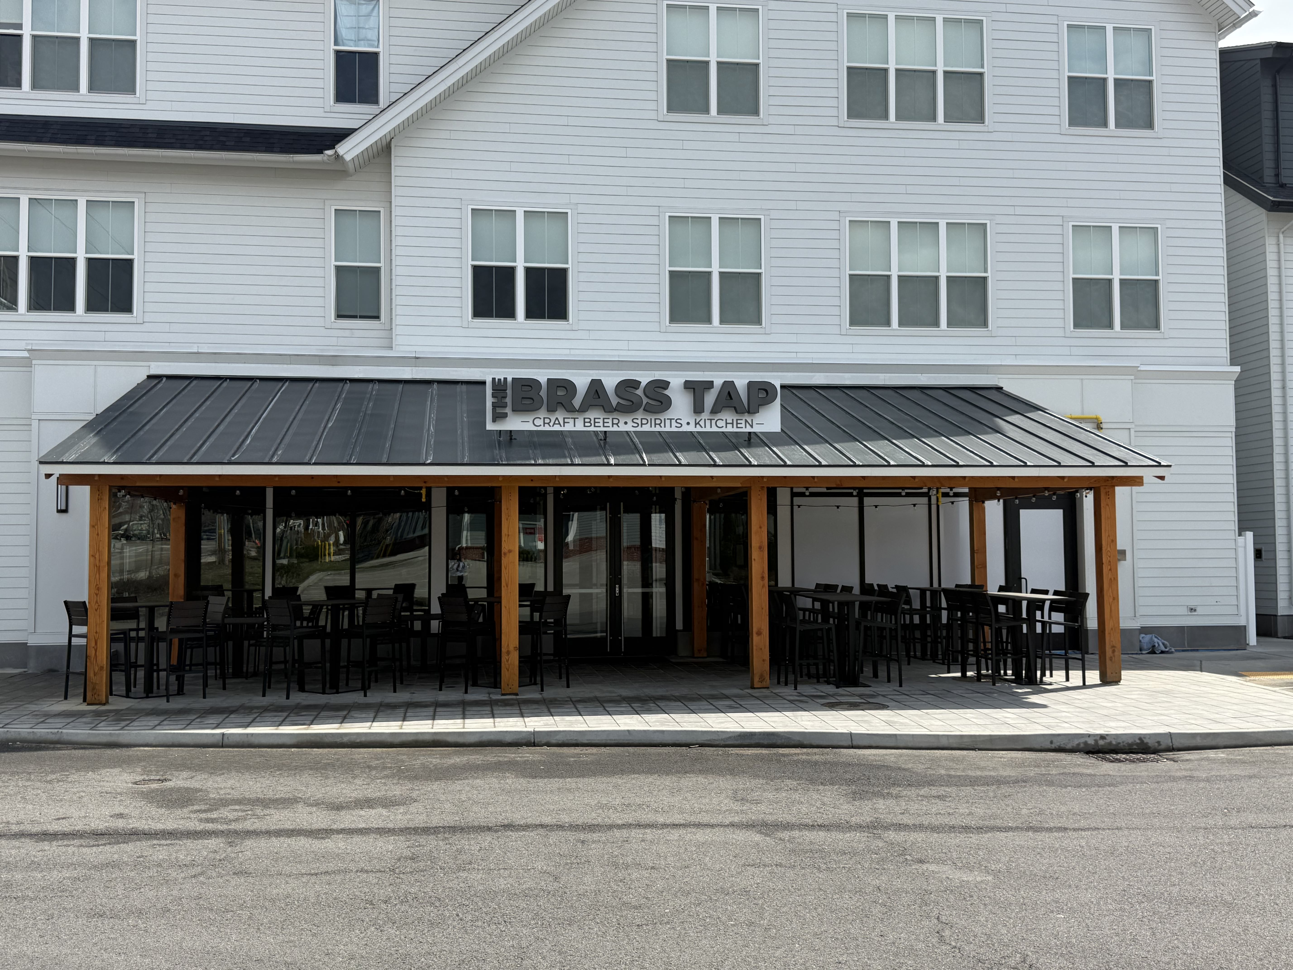




Patio in Framingham, MA

770 Water St, Framingham – The Brass Tap Restaurant
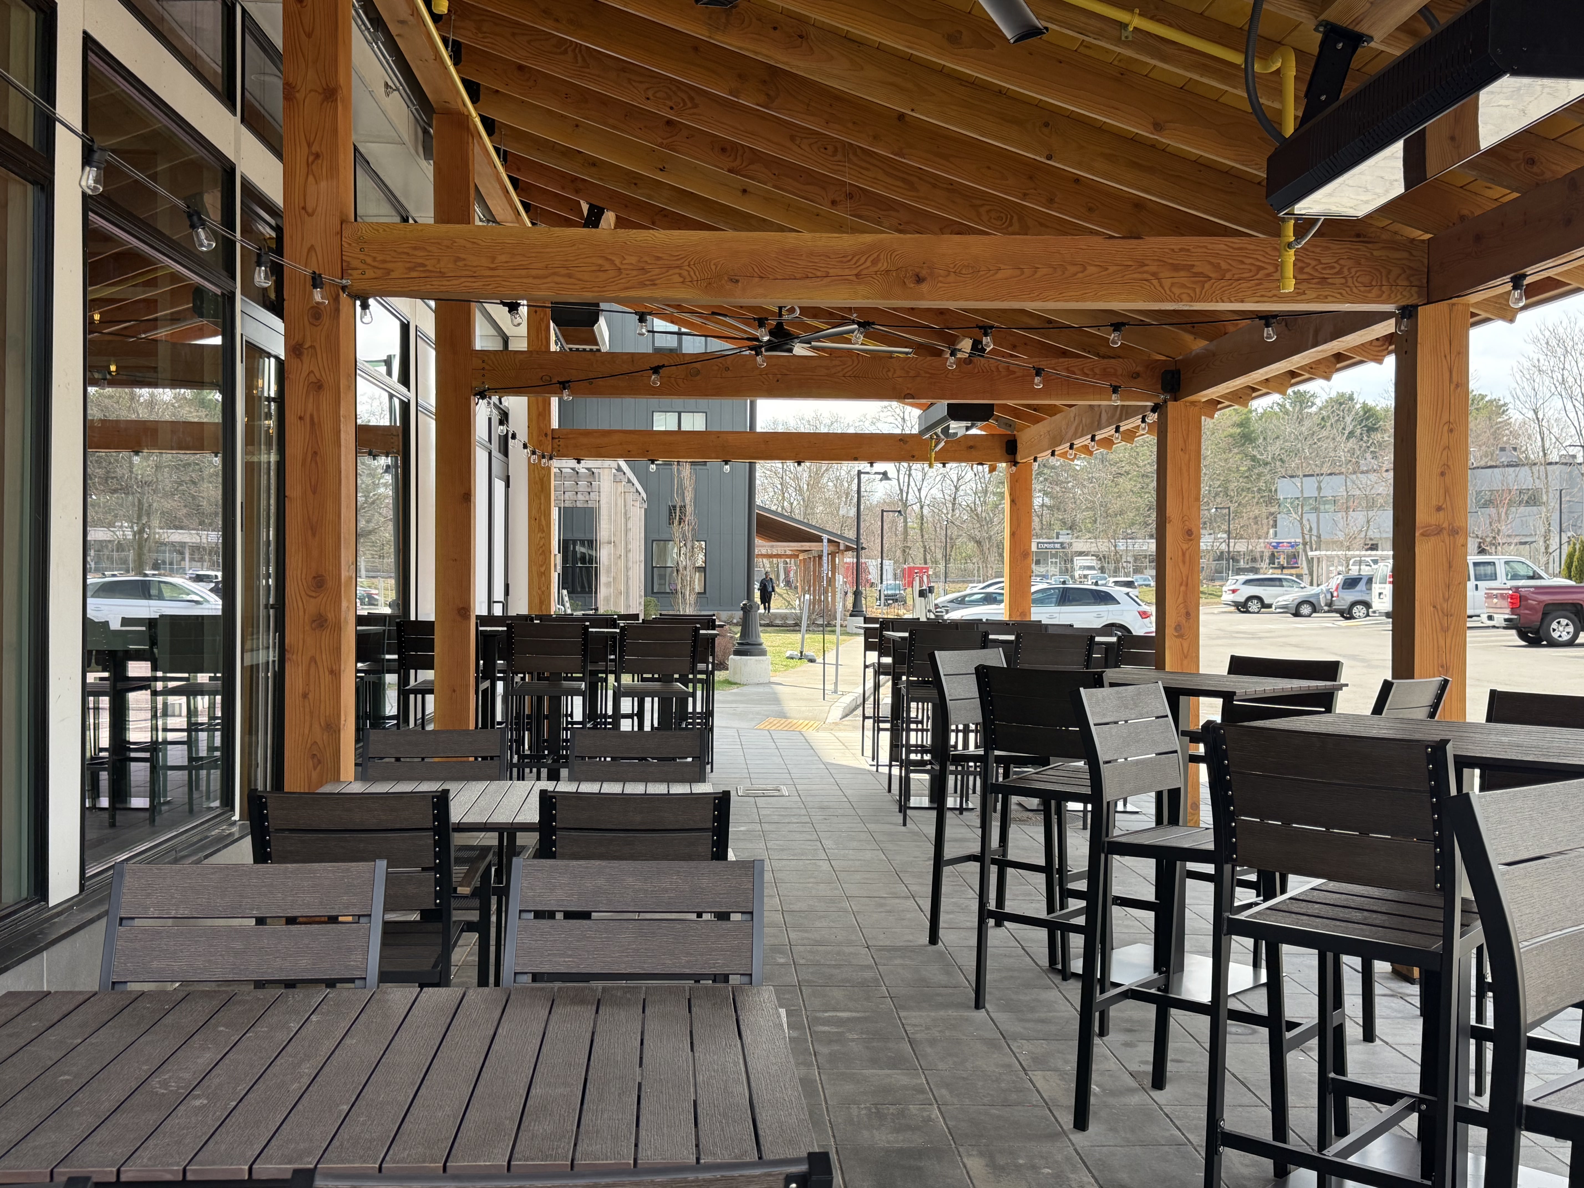




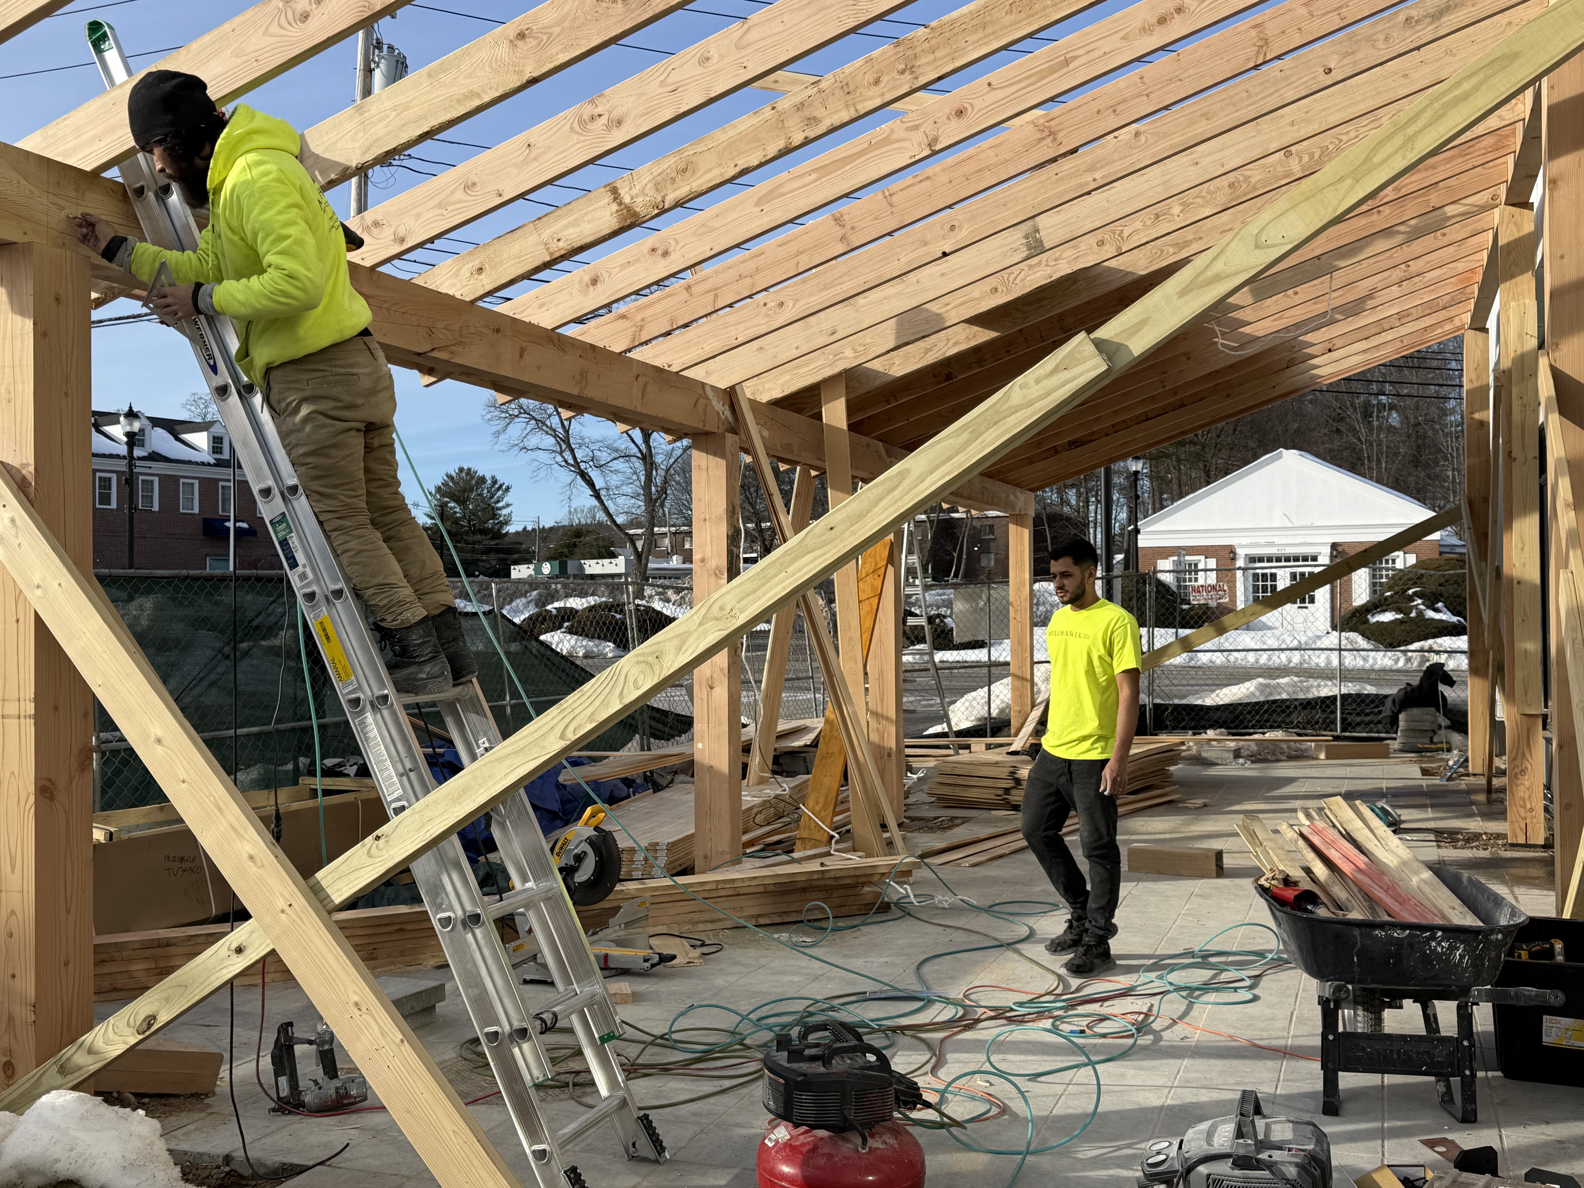
We were honored to be awarded this fantastic commercial project, where the scope required us to go well beyond standard building codes to deliver genuine, old-world craftsmanship. The foundation of the entire project relied on a simple yet elegant design: a robust timber structure with no exposed fasteners or nails, utilizing only hidden anchors and precision joinery.
The Challenges

- The Sewer Line Obstacle: Starting with the foundation, the engineering scope called for eight footings, each 16 inches in diameter and reinforced with rebar. Everything seemed routine until we snapped our layout lines and noticed a manhole just 8 inches away from one of the footing locations. We immediately contacted the local Public Works Department to request the property’s recorded sewer plans. Upon confirming that a main sewer pipe ran directly through our intended excavation path, we collaborated with the project’s structural engineer. We adjusted the plans on the fly, shifting the entire structure 2 feet over to completely clear the pipe. This is why pre-construction planning is so vital; if communication between the field and the office had failed here, it could have resulted in a massive utility disaster.
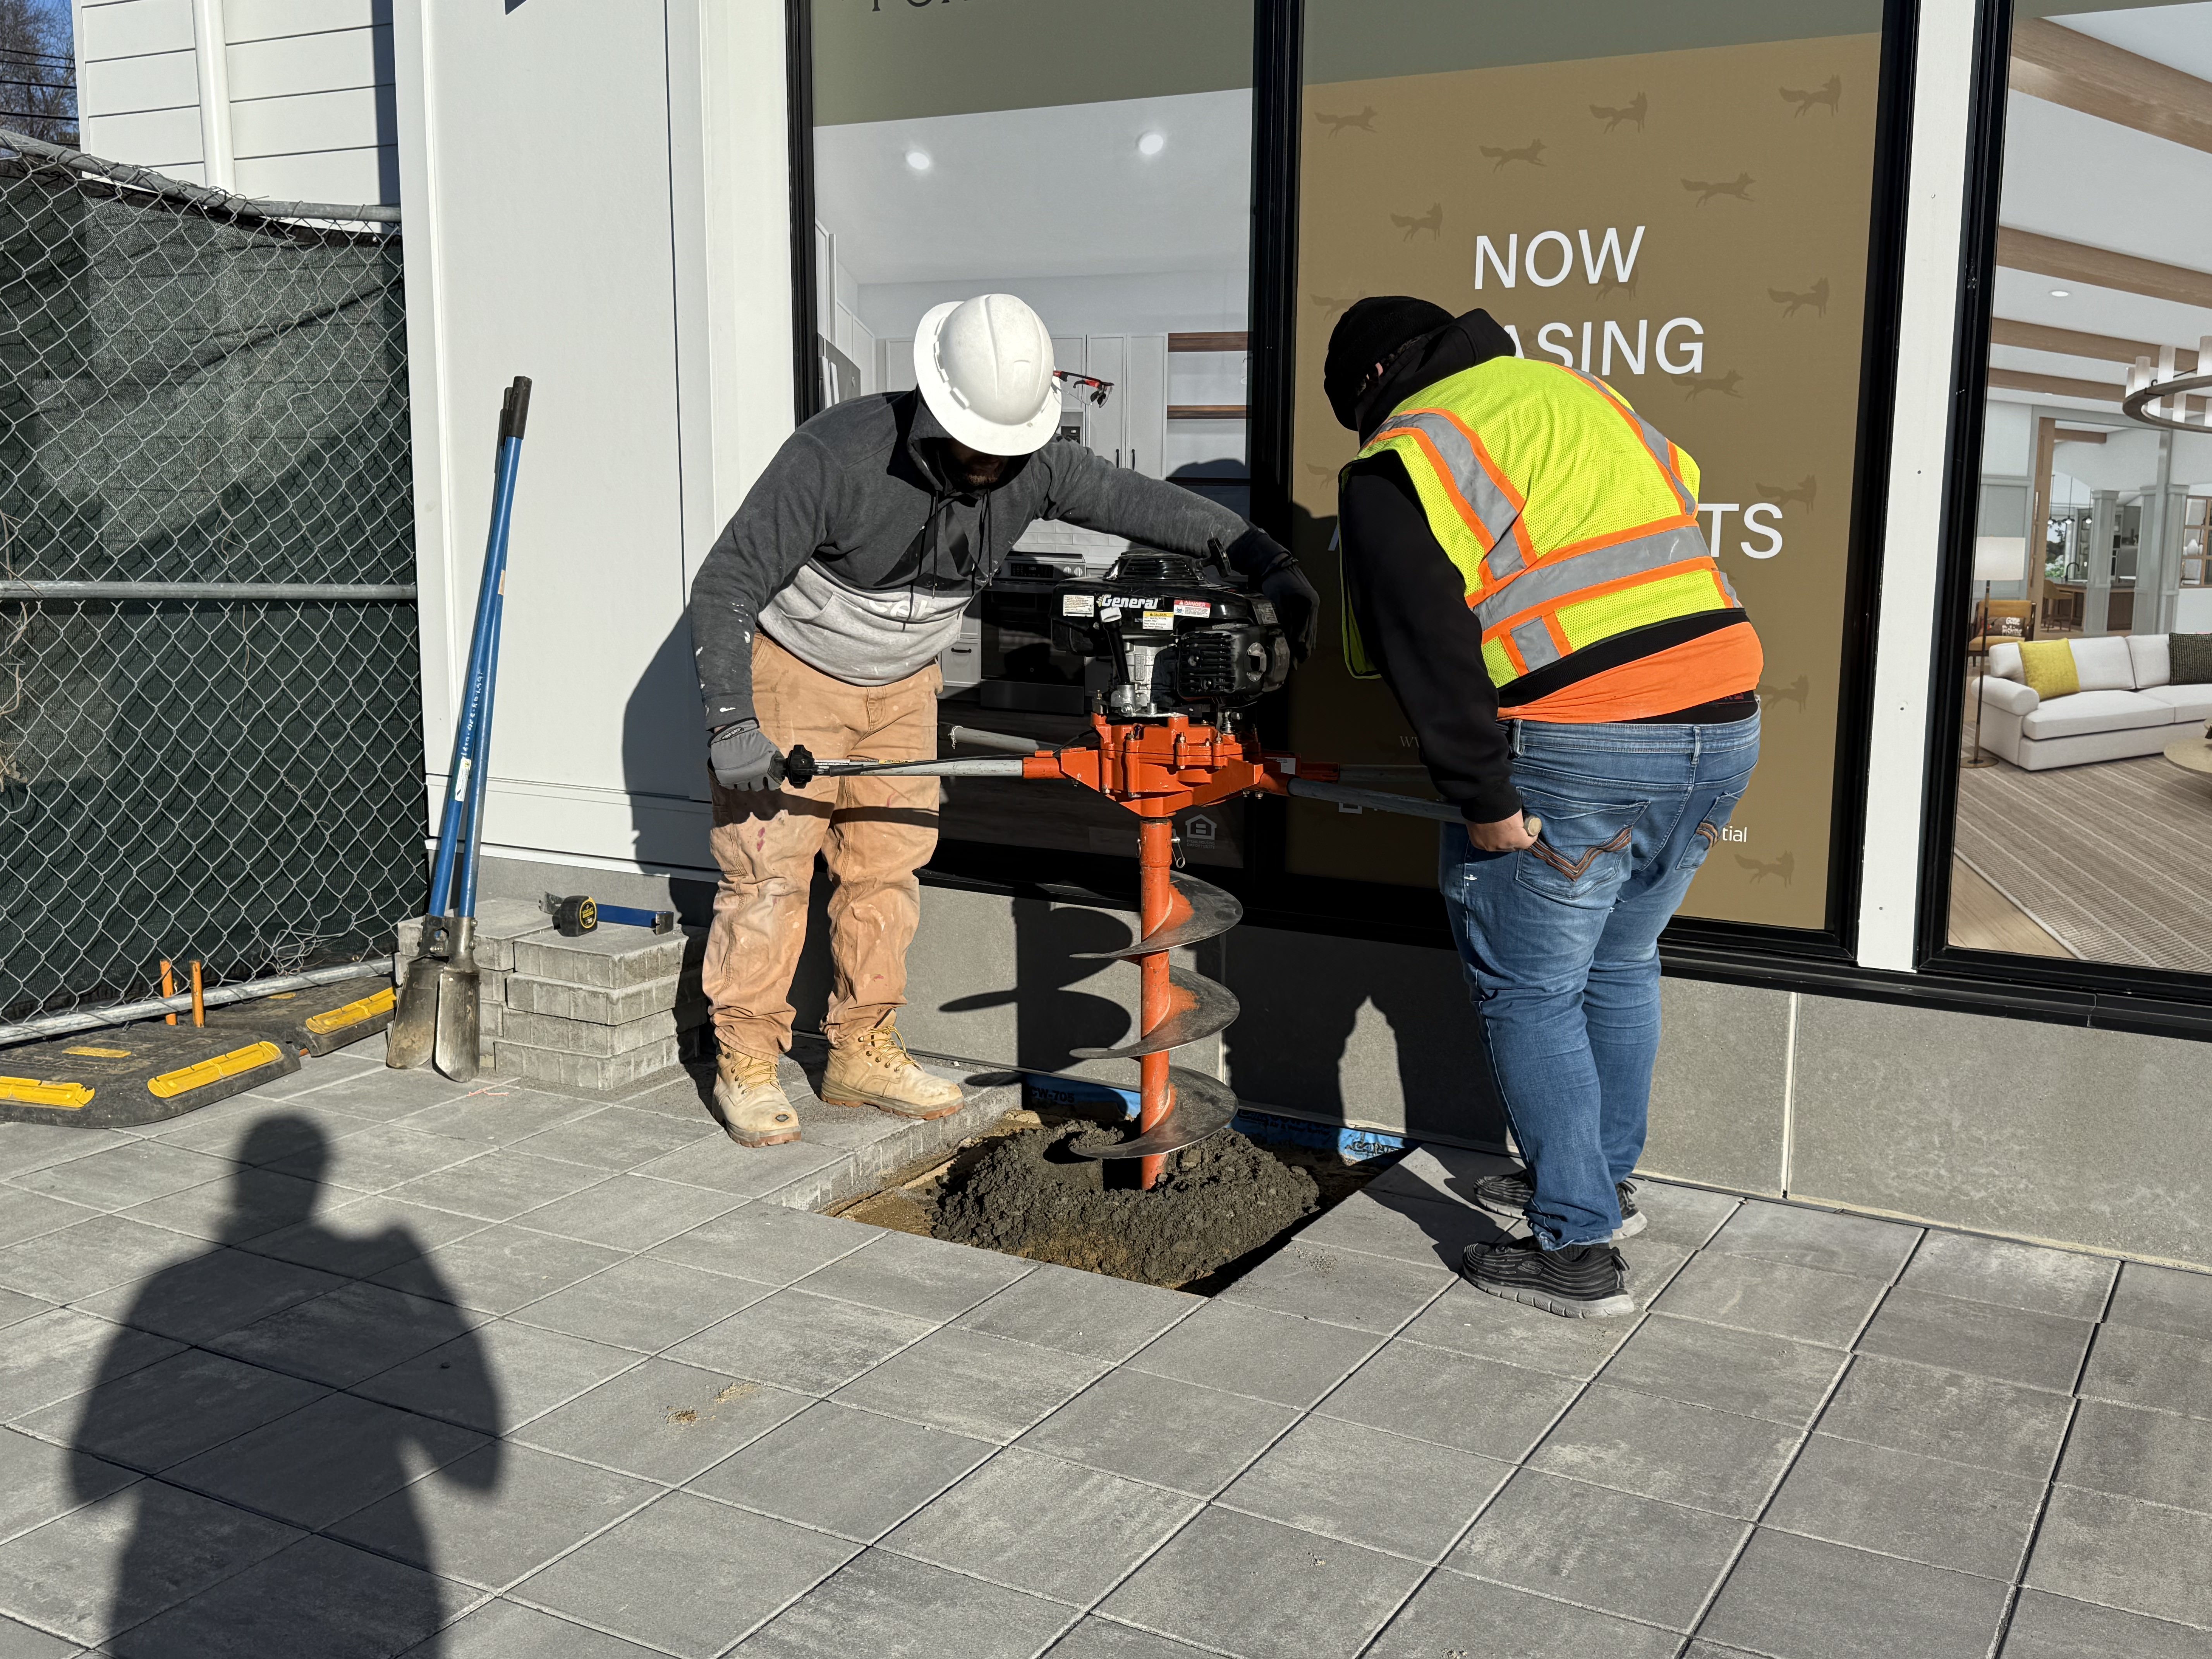
- The Asphalt Layer: While digging with a two-man auger, we hit another roadblock: a buried second layer of old asphalt. Fortunately, equipped with the right heavy-duty tools, our team powered right through it.
The Crafting Process

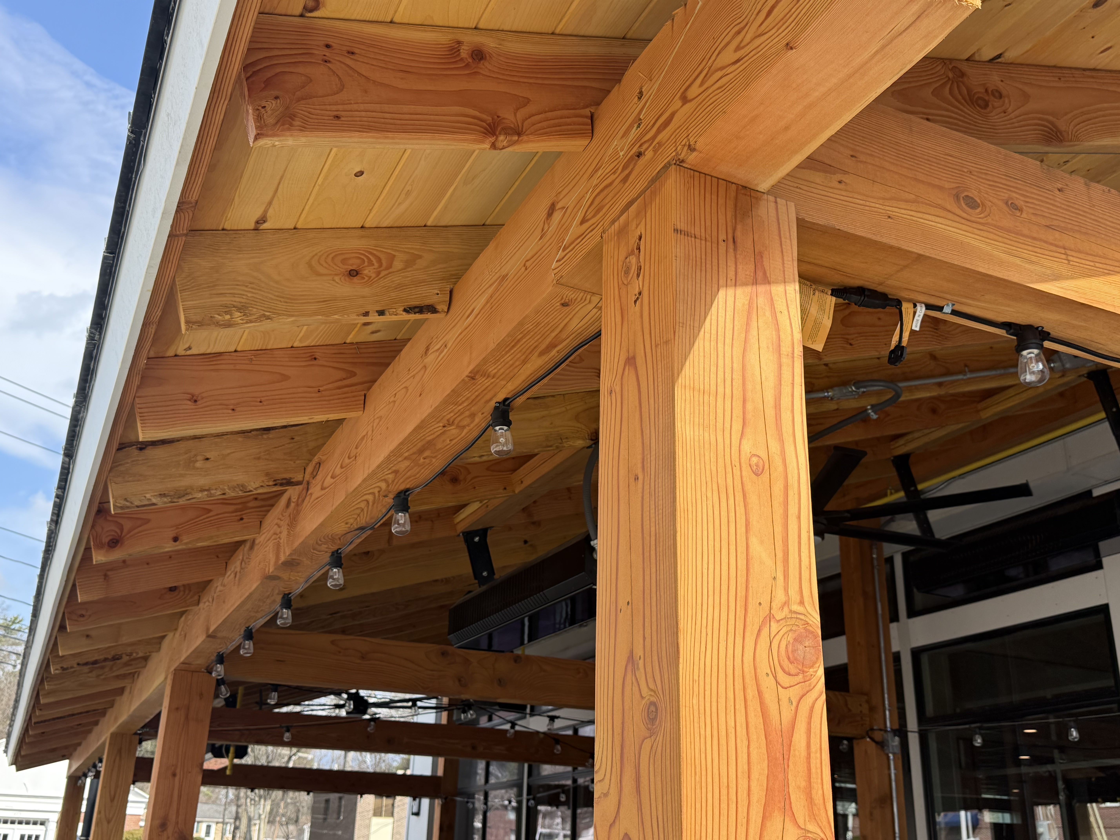

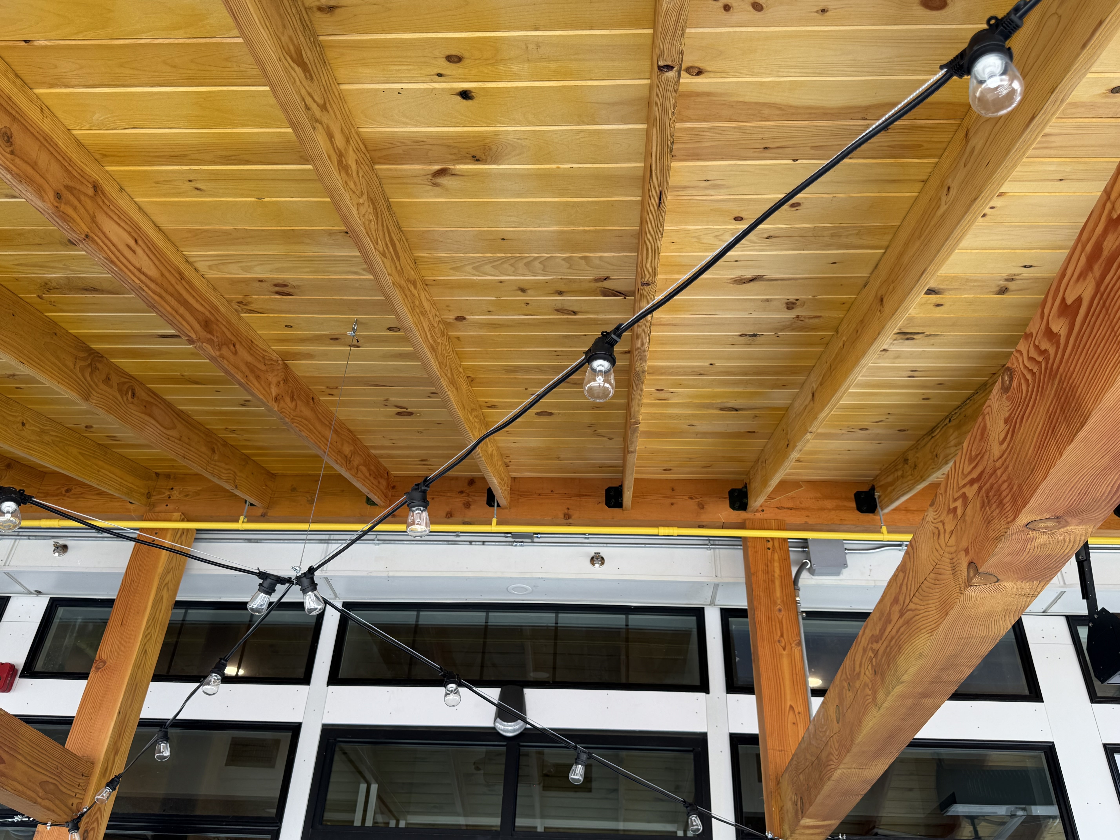


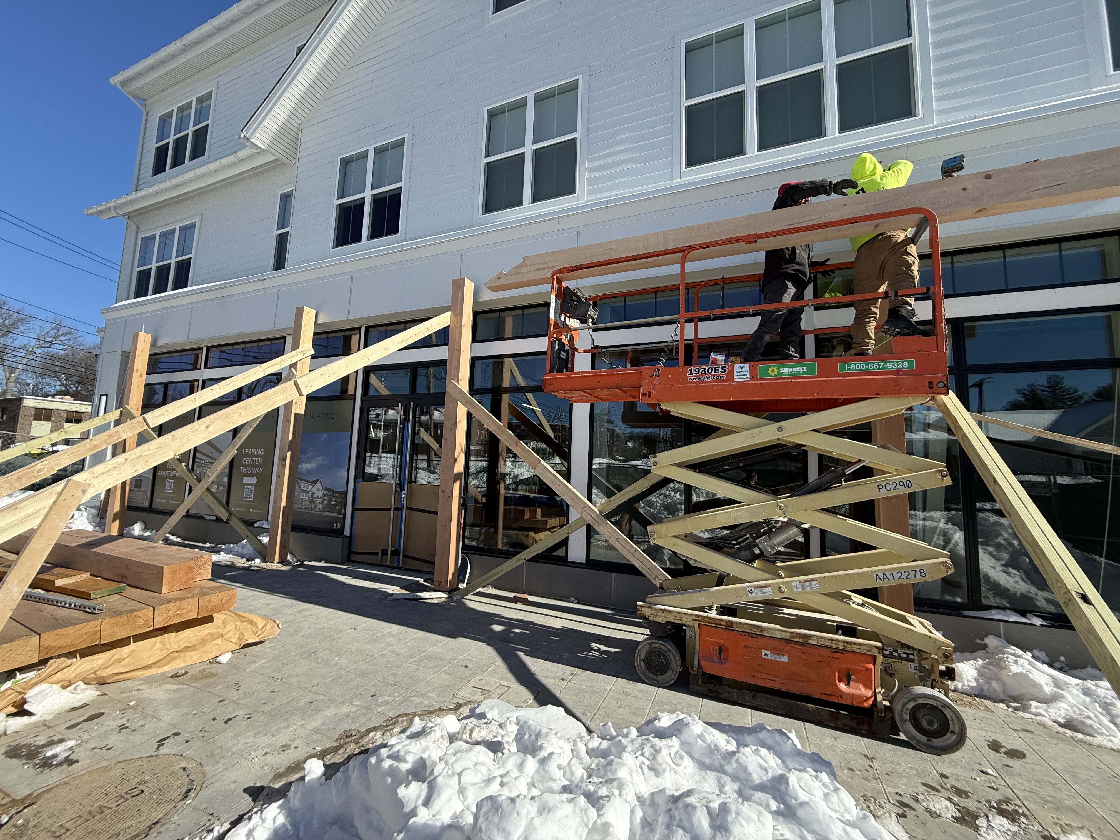
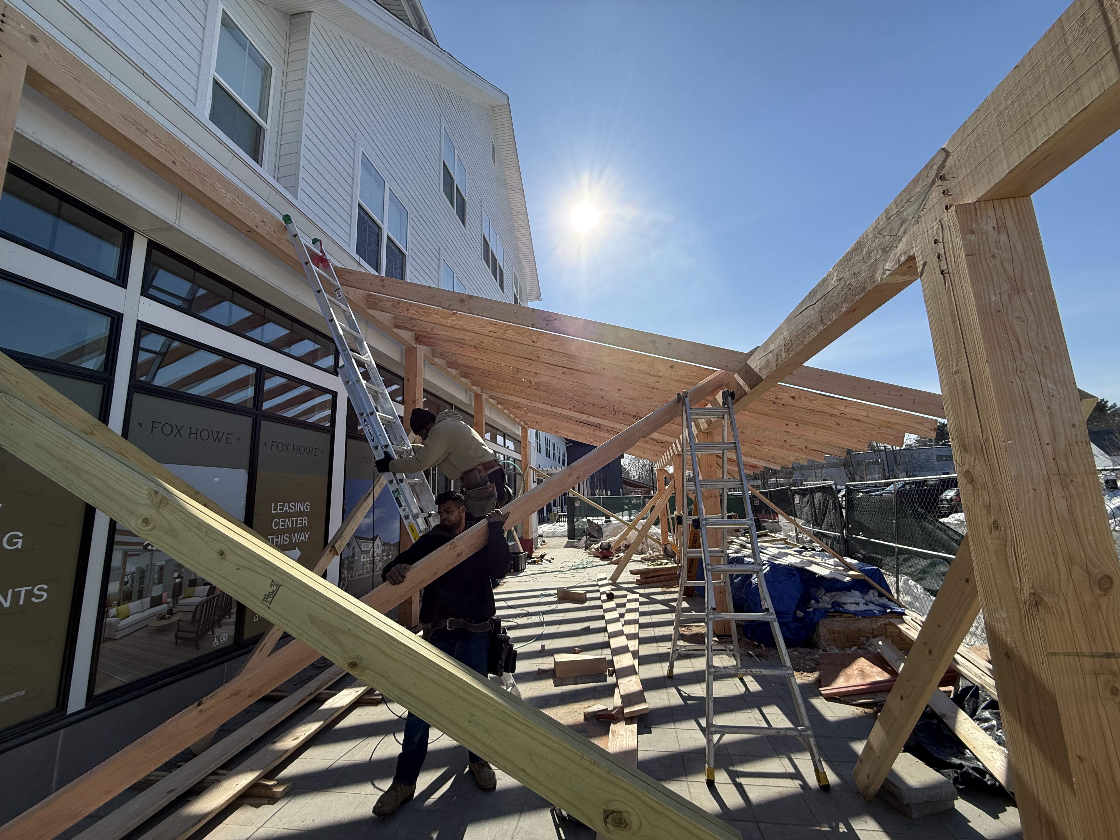

As part of the architectural vision, the structure was designed to have zero exposed nails or screws, showcasing the pre-finished wood. Utilizing heavy Douglas Fir posts and Douglas Fir beams, we installed the Simpson Strong-Tie Concealed Joist Tie System, which uses hidden internal ties secured by exterior rods.
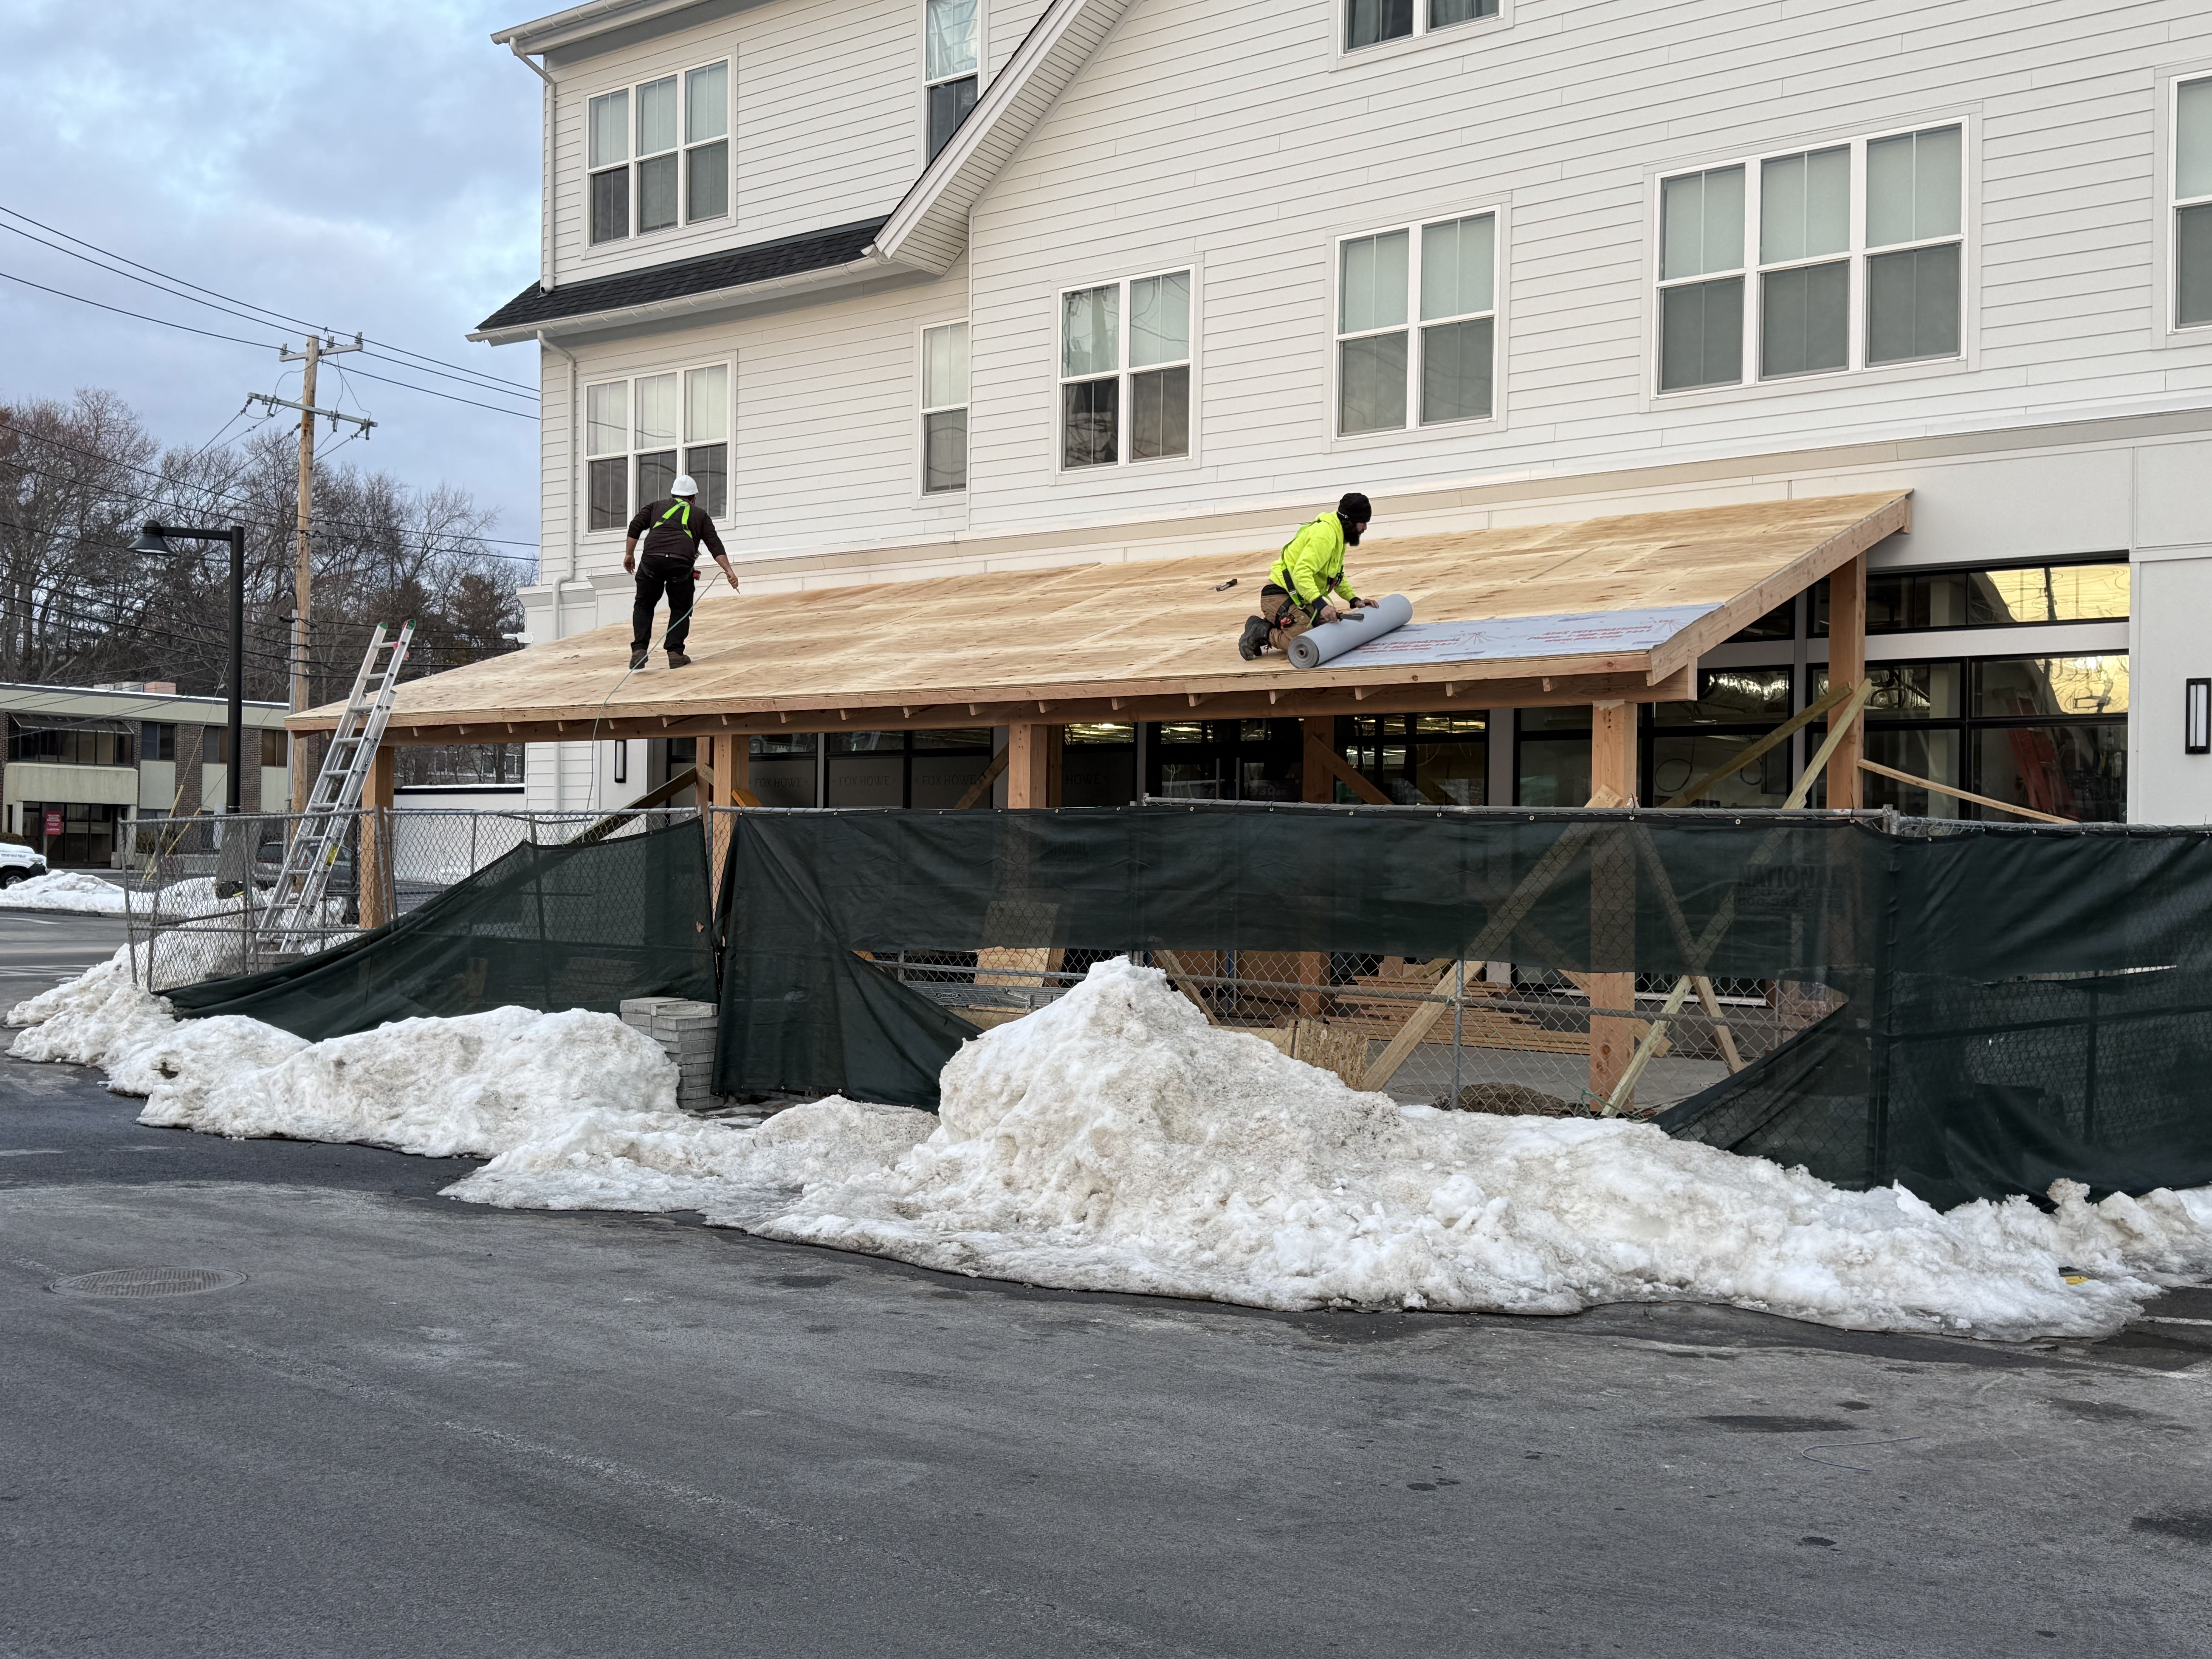
For the beam connections, the Millhawlk design team proposed a traditional Scarf Joint detail to the structural engineer. By embedding the concealed tie directly into the center of this interlocking joint, we created a connection that was significantly safer than a standard offset beam splice—which would have left one beam with only a few inches of bearing support. Given that one side of the structure stands 15 feet high adjacent to a high-traffic street, maximizing structural integrity was paramount. Once approved by the engineer, we proceeded with the custom timber framing.
The Finishes


This spectacular patio balances a robust, classic aesthetic with sharp modern accents:

- Timber: Premium Douglas Fir with clean, eased edges.

- Soffit & Ceiling: Tongue & Groove (T&G) Cedar panels contrasted beautifully against exposed rafters.
- Roofing: Premium ATAS matte black metal roofing.
- Accents: All exposed structural accessories and hardware were finished in matte black.
- Protection: A premium clear stain was applied to protect the timber while preserving its natural, matte wood look.
While this project certainly had its challenges, mastering this natural timber structure gave our team immense confidence. The spectacular final look left the entire crew incredibly proud of the craftsmanship delivered.