Call or Text Us • (774) 300-2972
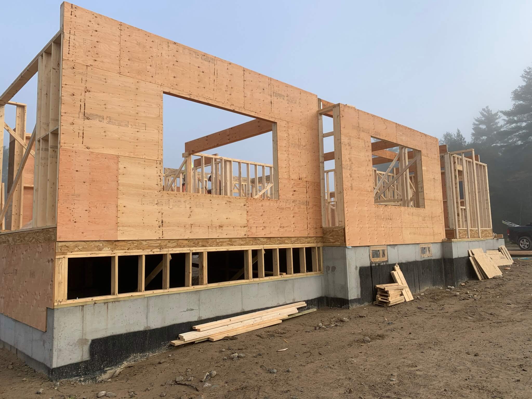
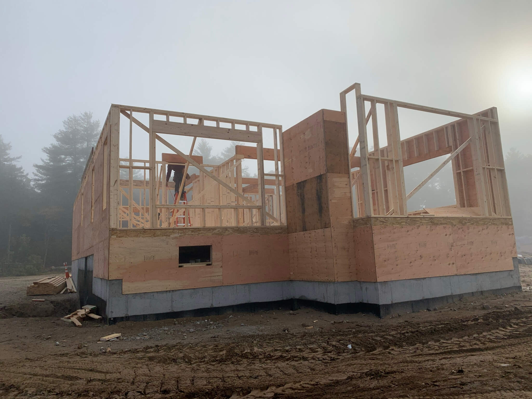
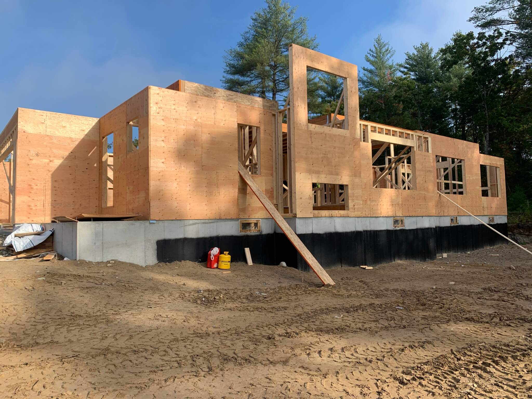
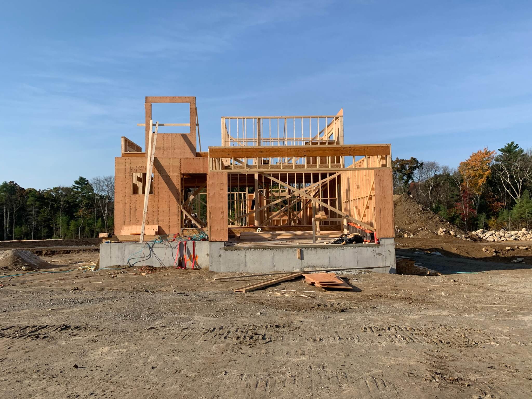
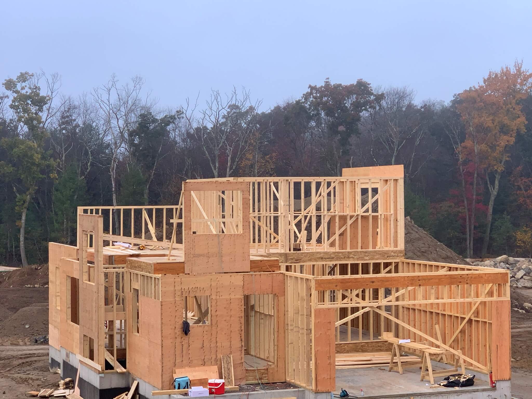
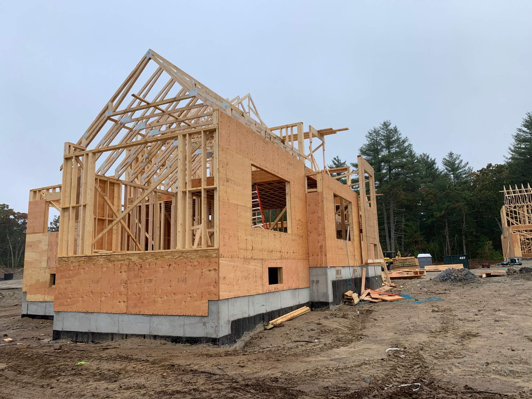
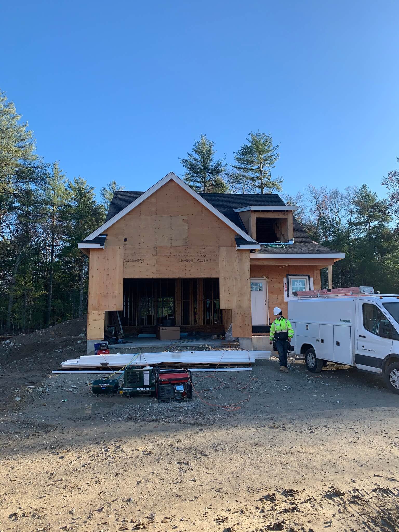
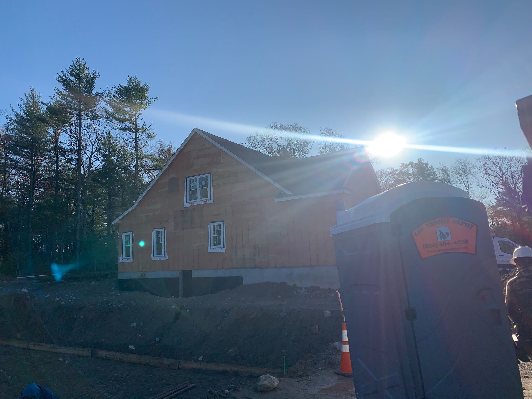
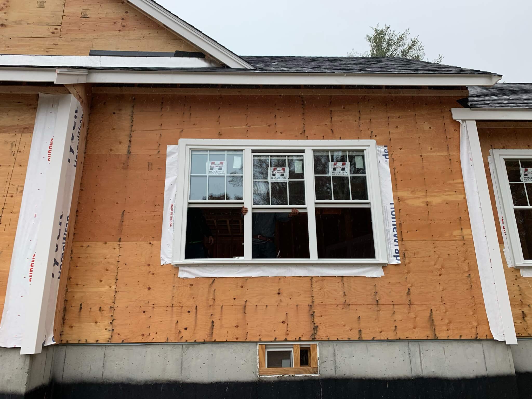
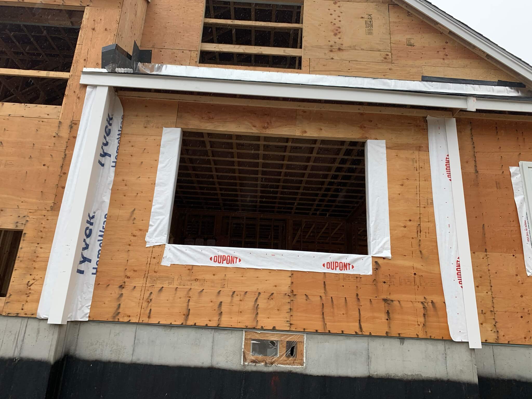
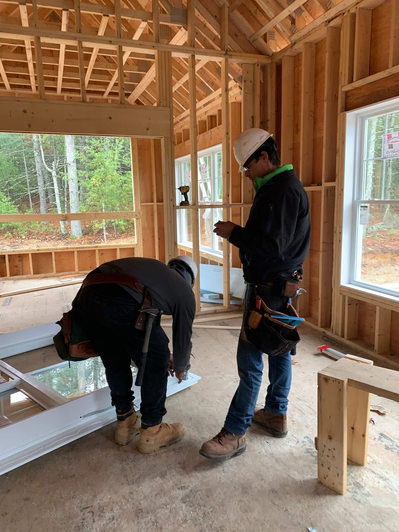
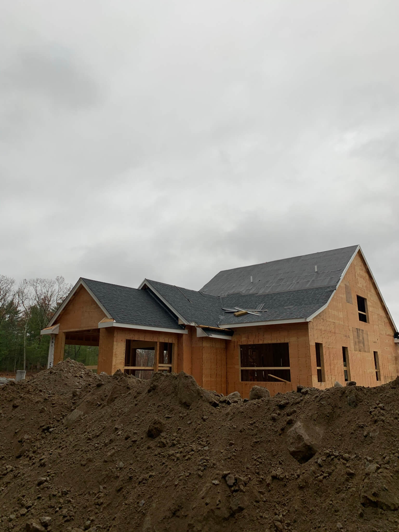
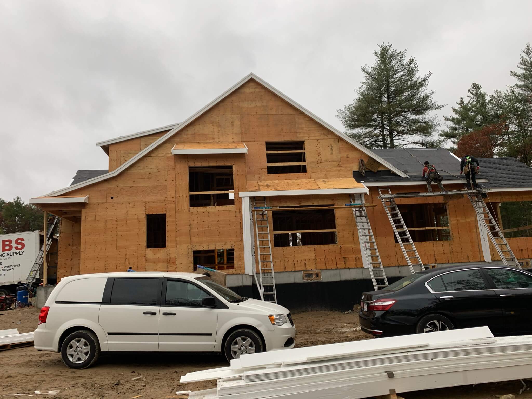
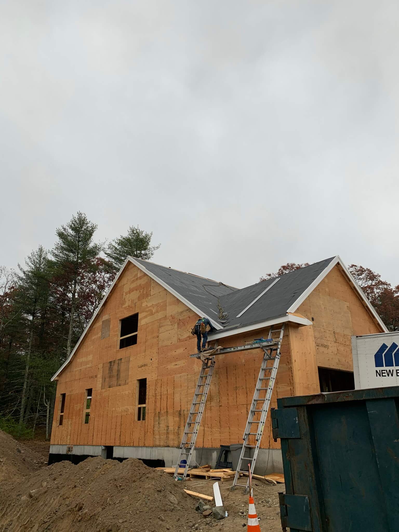
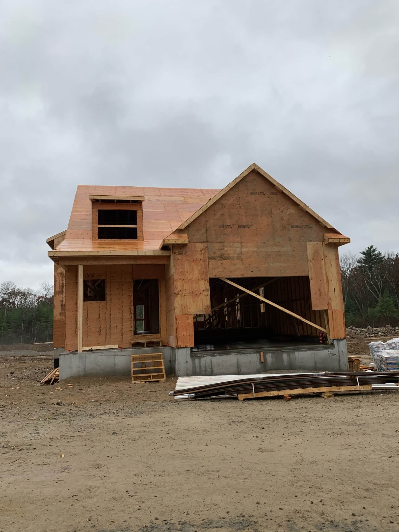
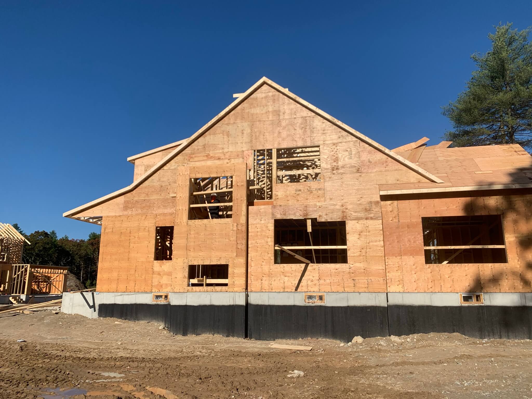
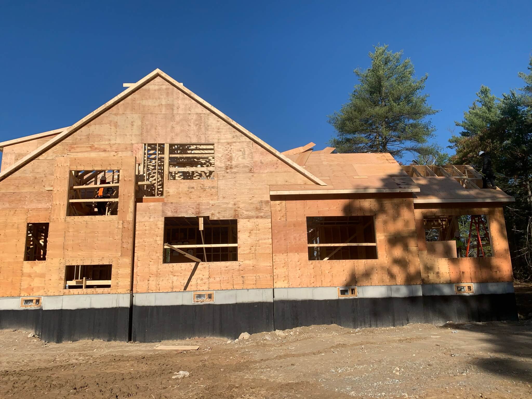
This 2,796 sq. ft. single-family home in Wrentham, MA was an exciting project where Millhawlk Design & Construction handled the rough framing, roofing, and window installation.
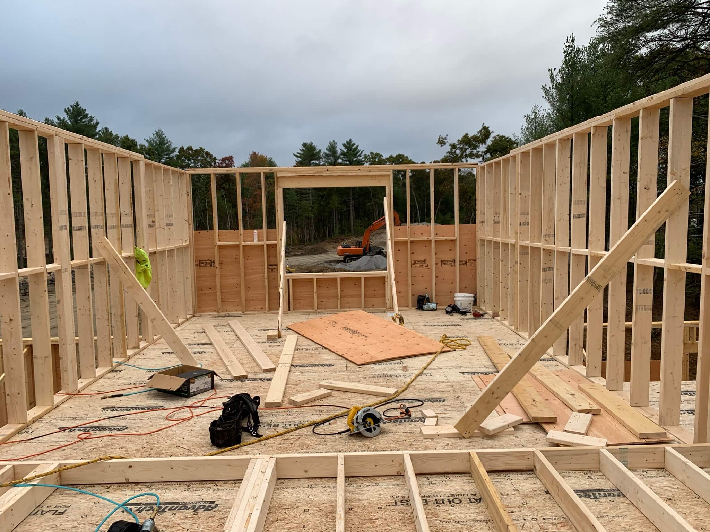
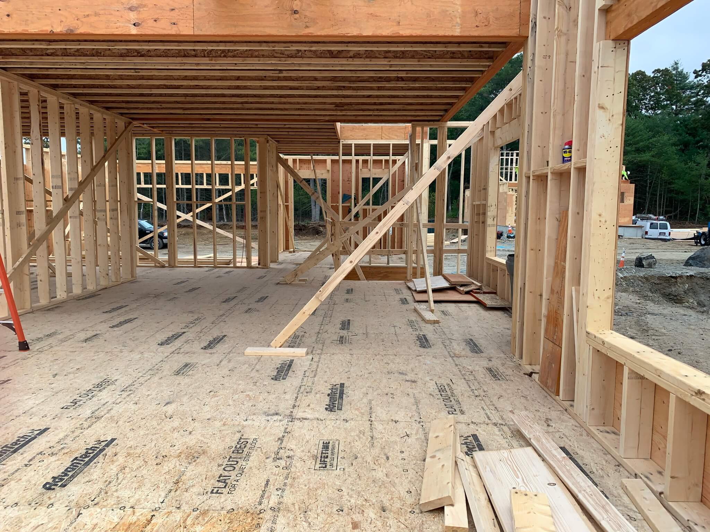
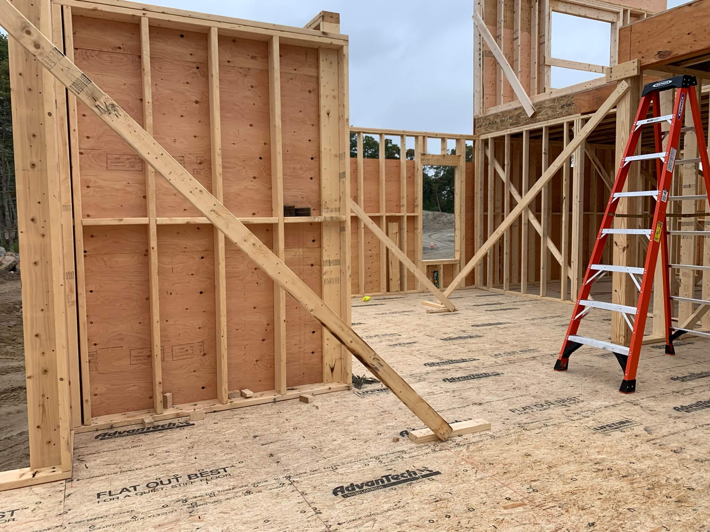
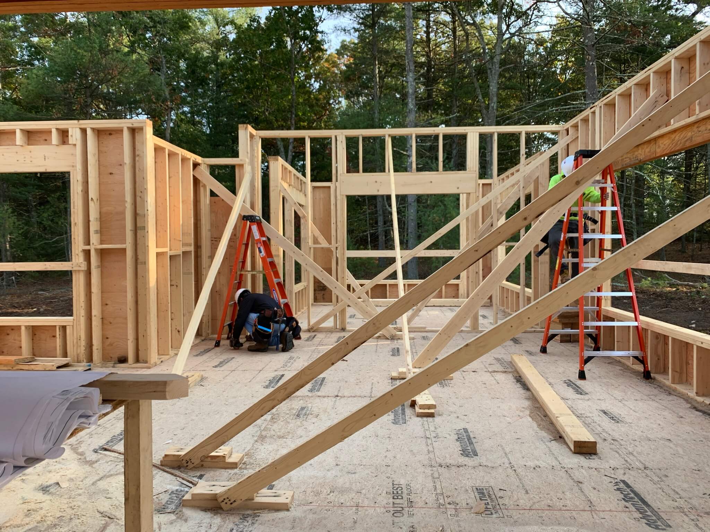
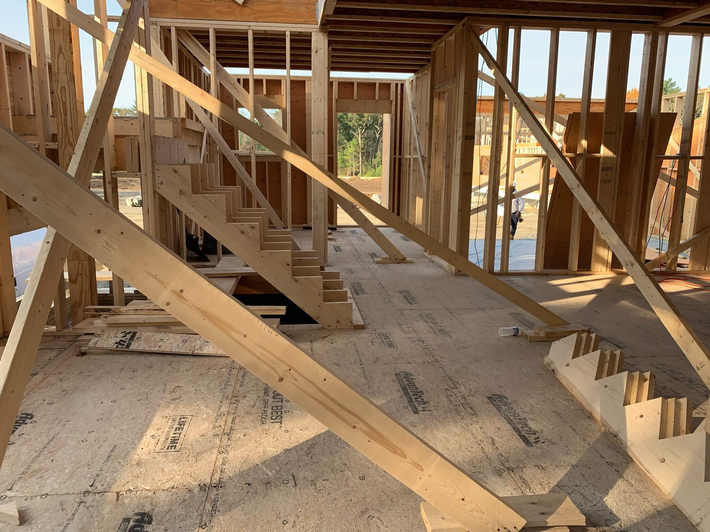
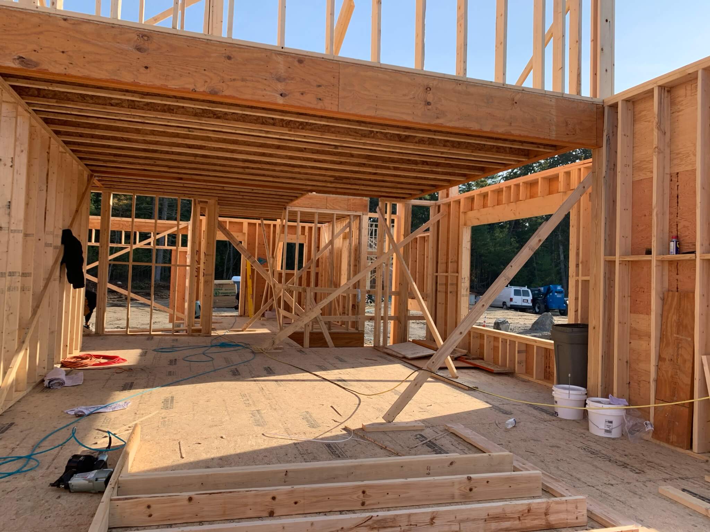
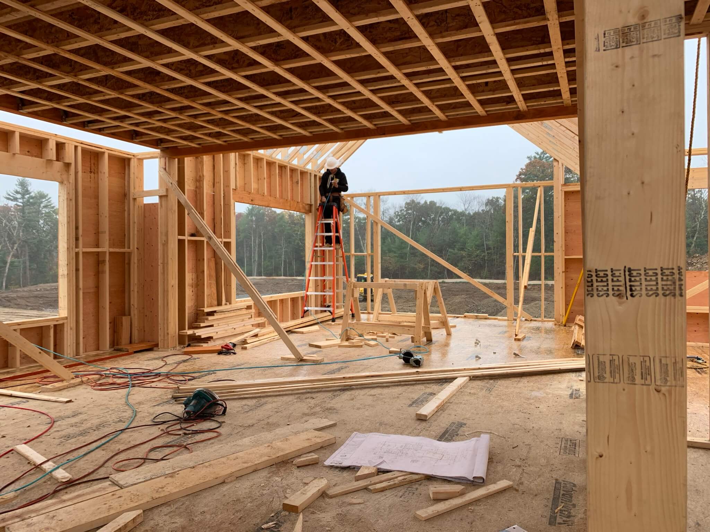
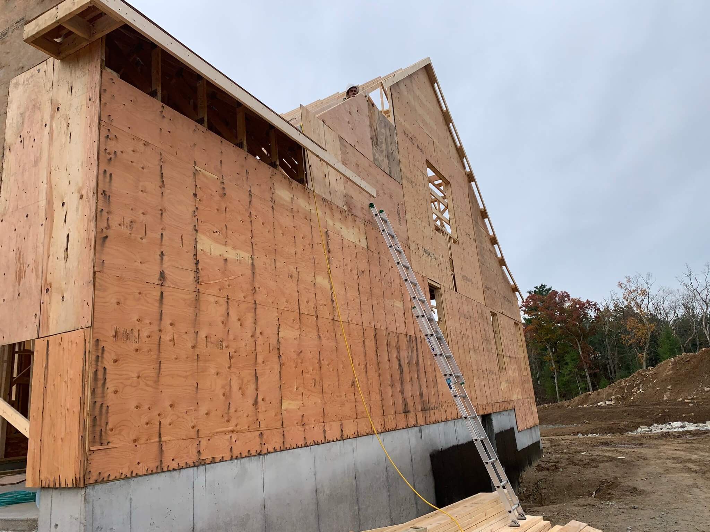
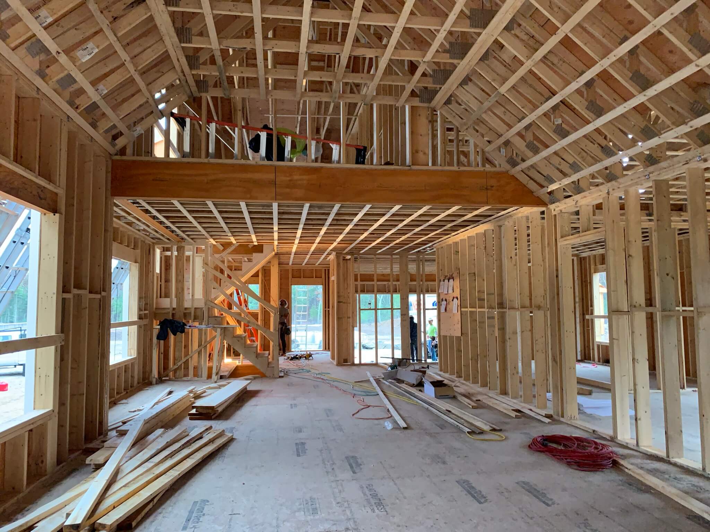
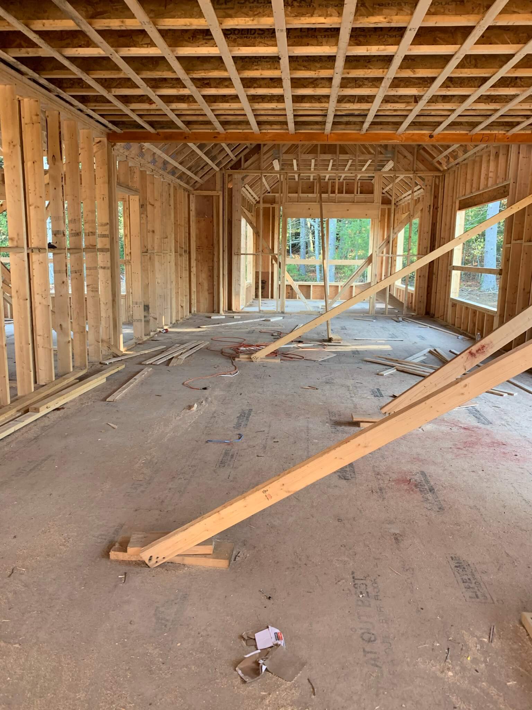
The structure was built using a traditional rough wood framing system with 2×6 studs for all exterior walls and 2×4 studs for interior partitions. The floor system was constructed with 9-1/2” BCI I-Joists, providing excellent stability and load distribution.
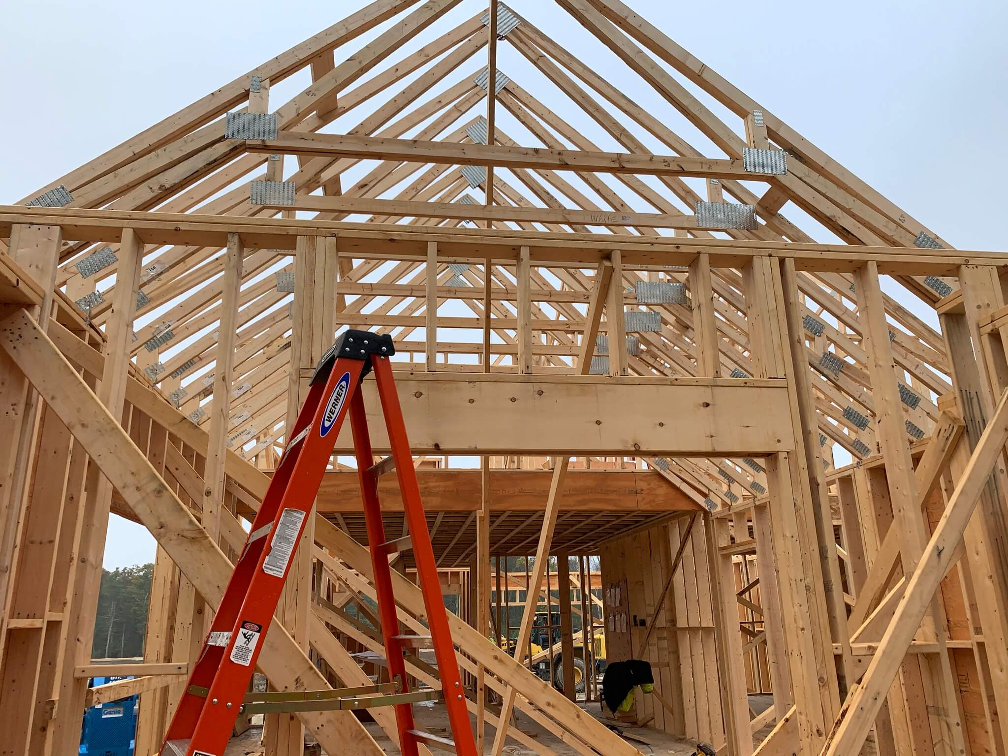
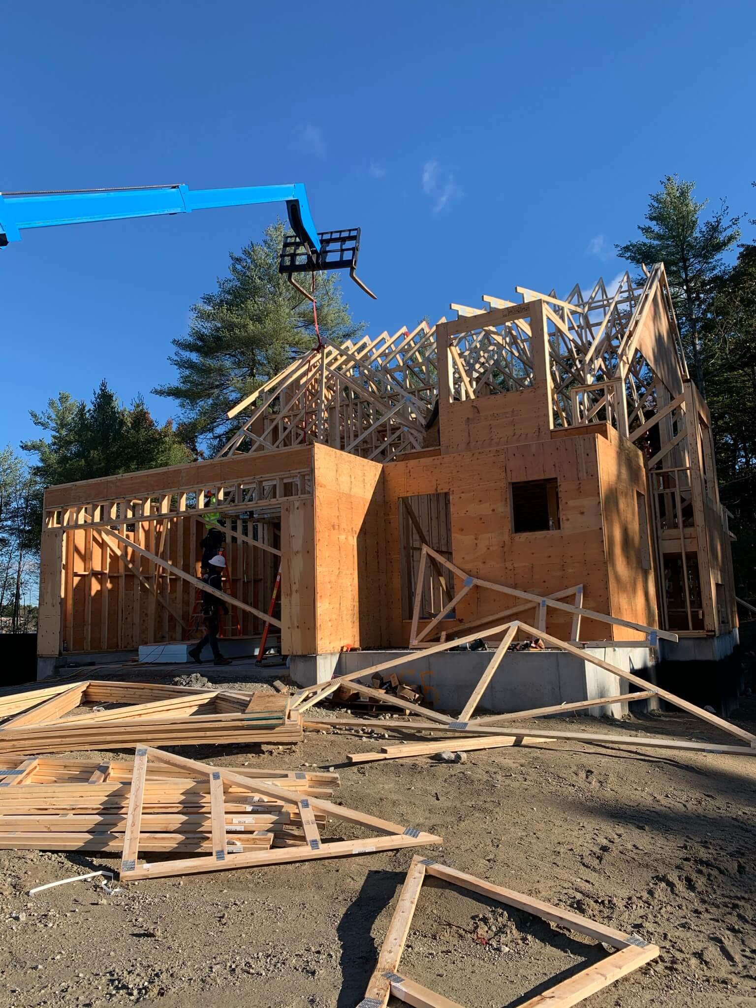
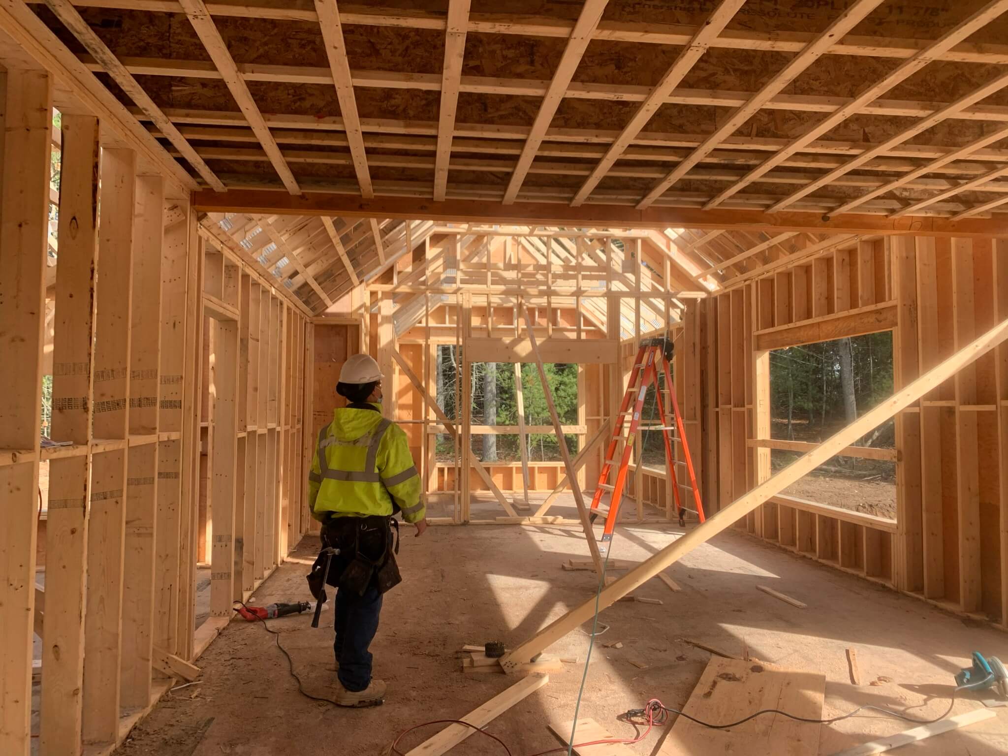
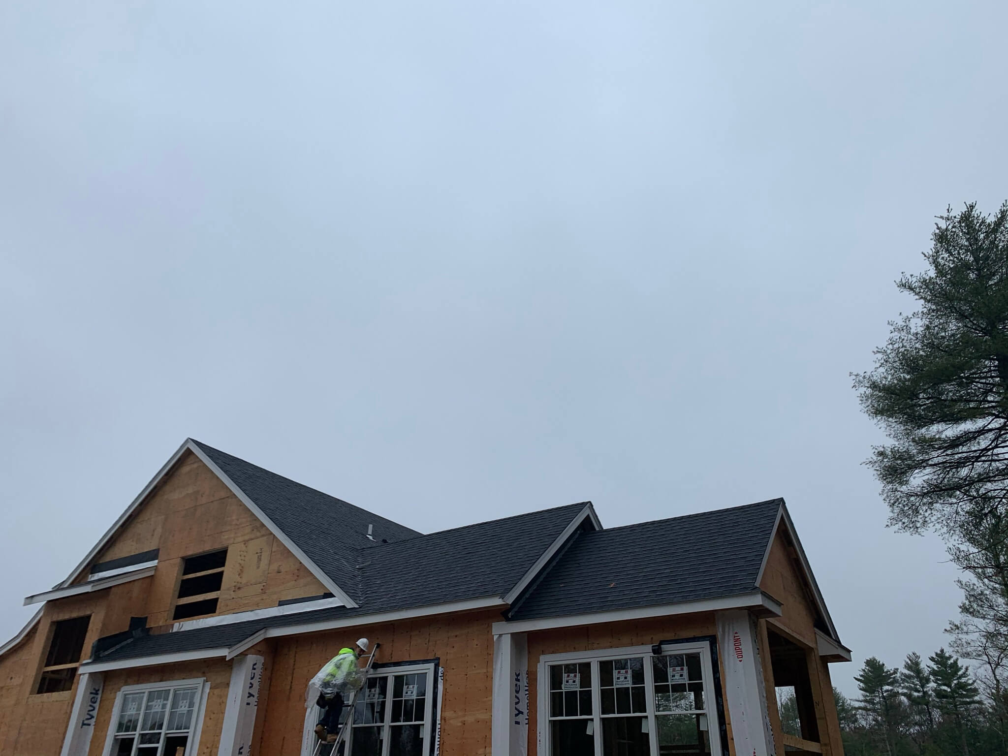
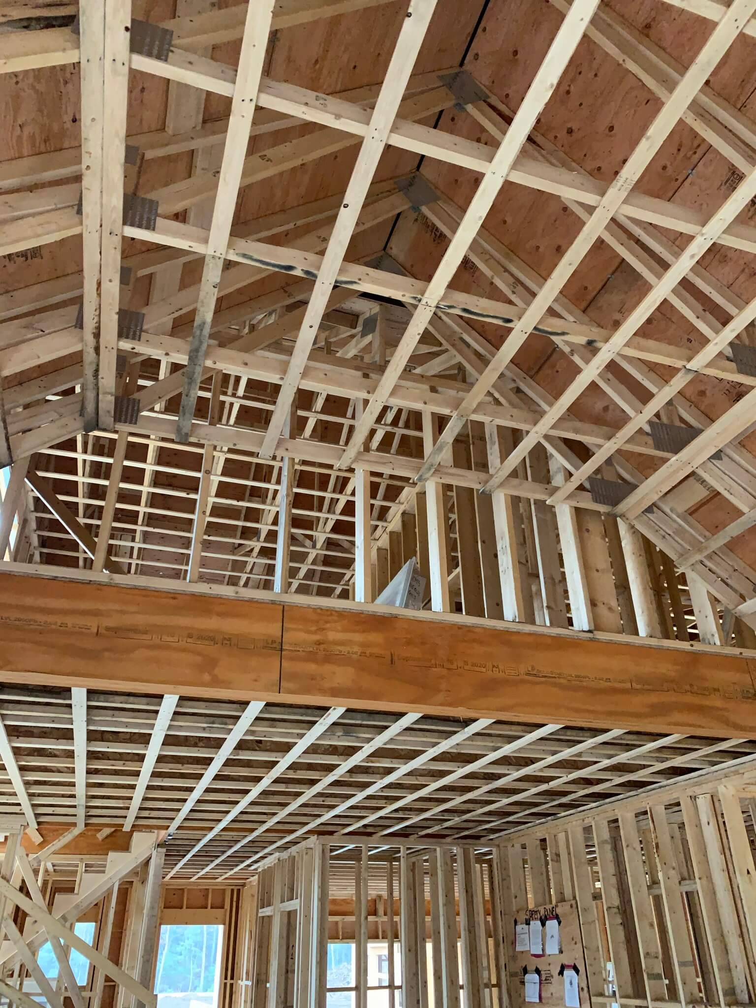
For the roof, we implemented a prefabricated truss system, which allowed for large open-span layouts, including cathedral ceilings in the living room, entryway, and attic. While trusses can be a more expensive option due to material and installation costs (often requiring forklifts for placement), they deliver outstanding design flexibility and structural efficiency.
Additional project details include:
Exterior sheathing: CDX plywood specified by the architect for both walls and roof.
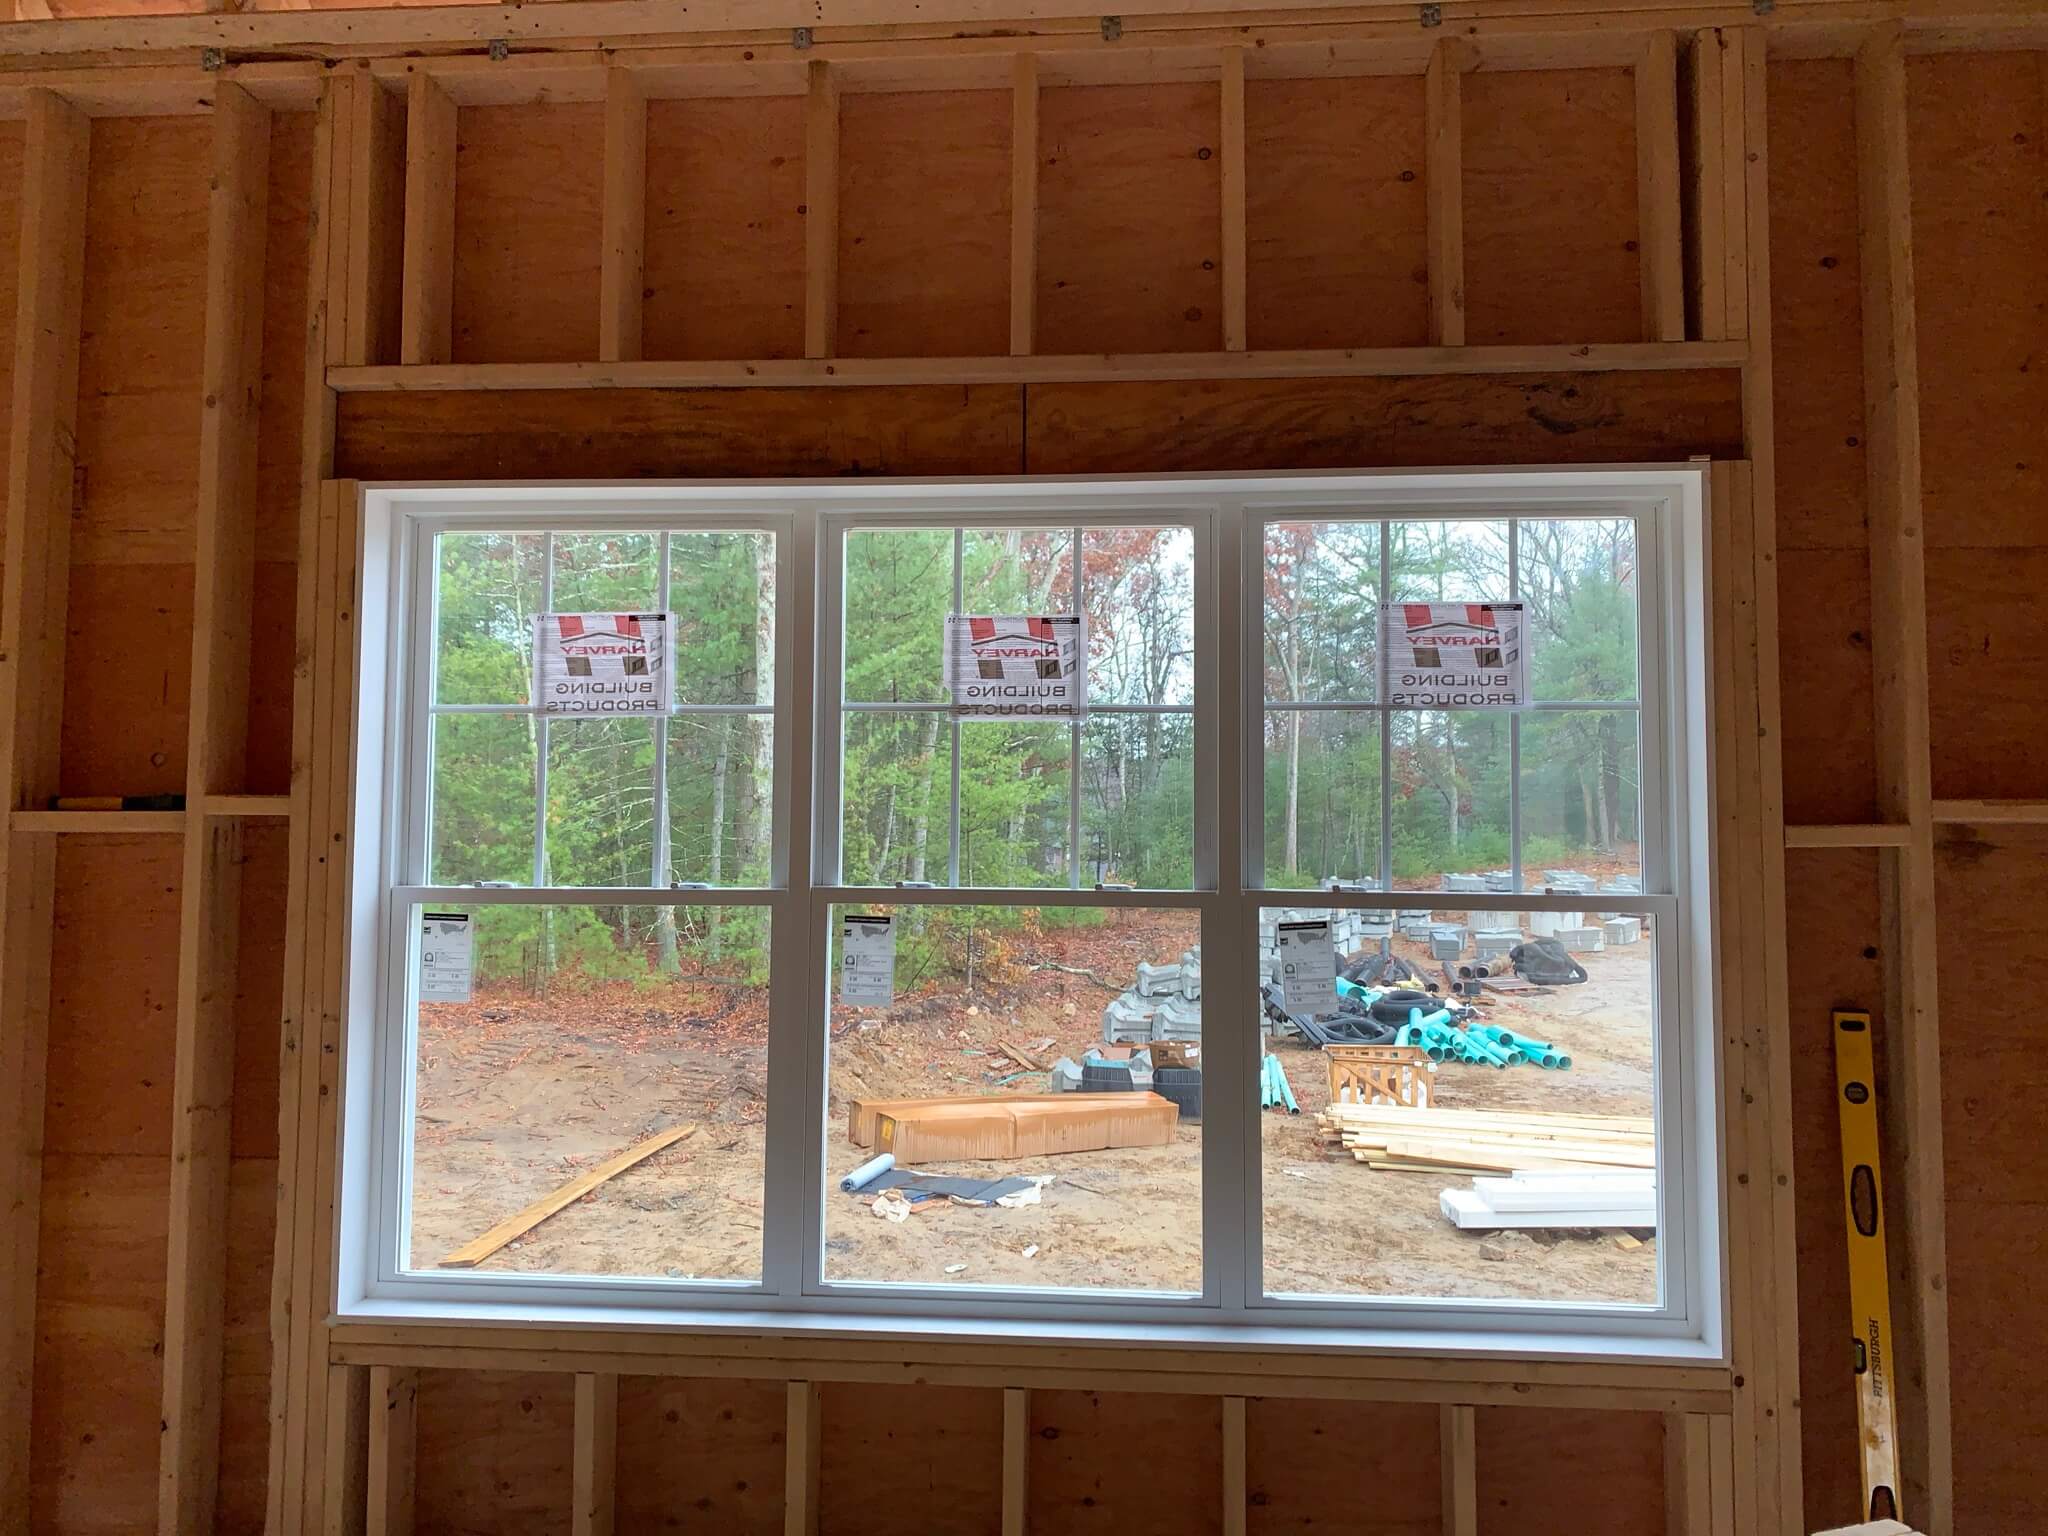
Windows: Energy-efficient Harvey vinyl windows for durability and performance.
Roofing: GAF architectural asphalt shingles paired with ¾” Azek trims, creating a clean, durable exterior envelope.
From start to finish, the Millhawlk team completed all rough framing, roofing, and window installation in just three weeks. The project passed inspection without any issues, showcasing our team’s precision, craftsmanship, and use of high-quality materials.
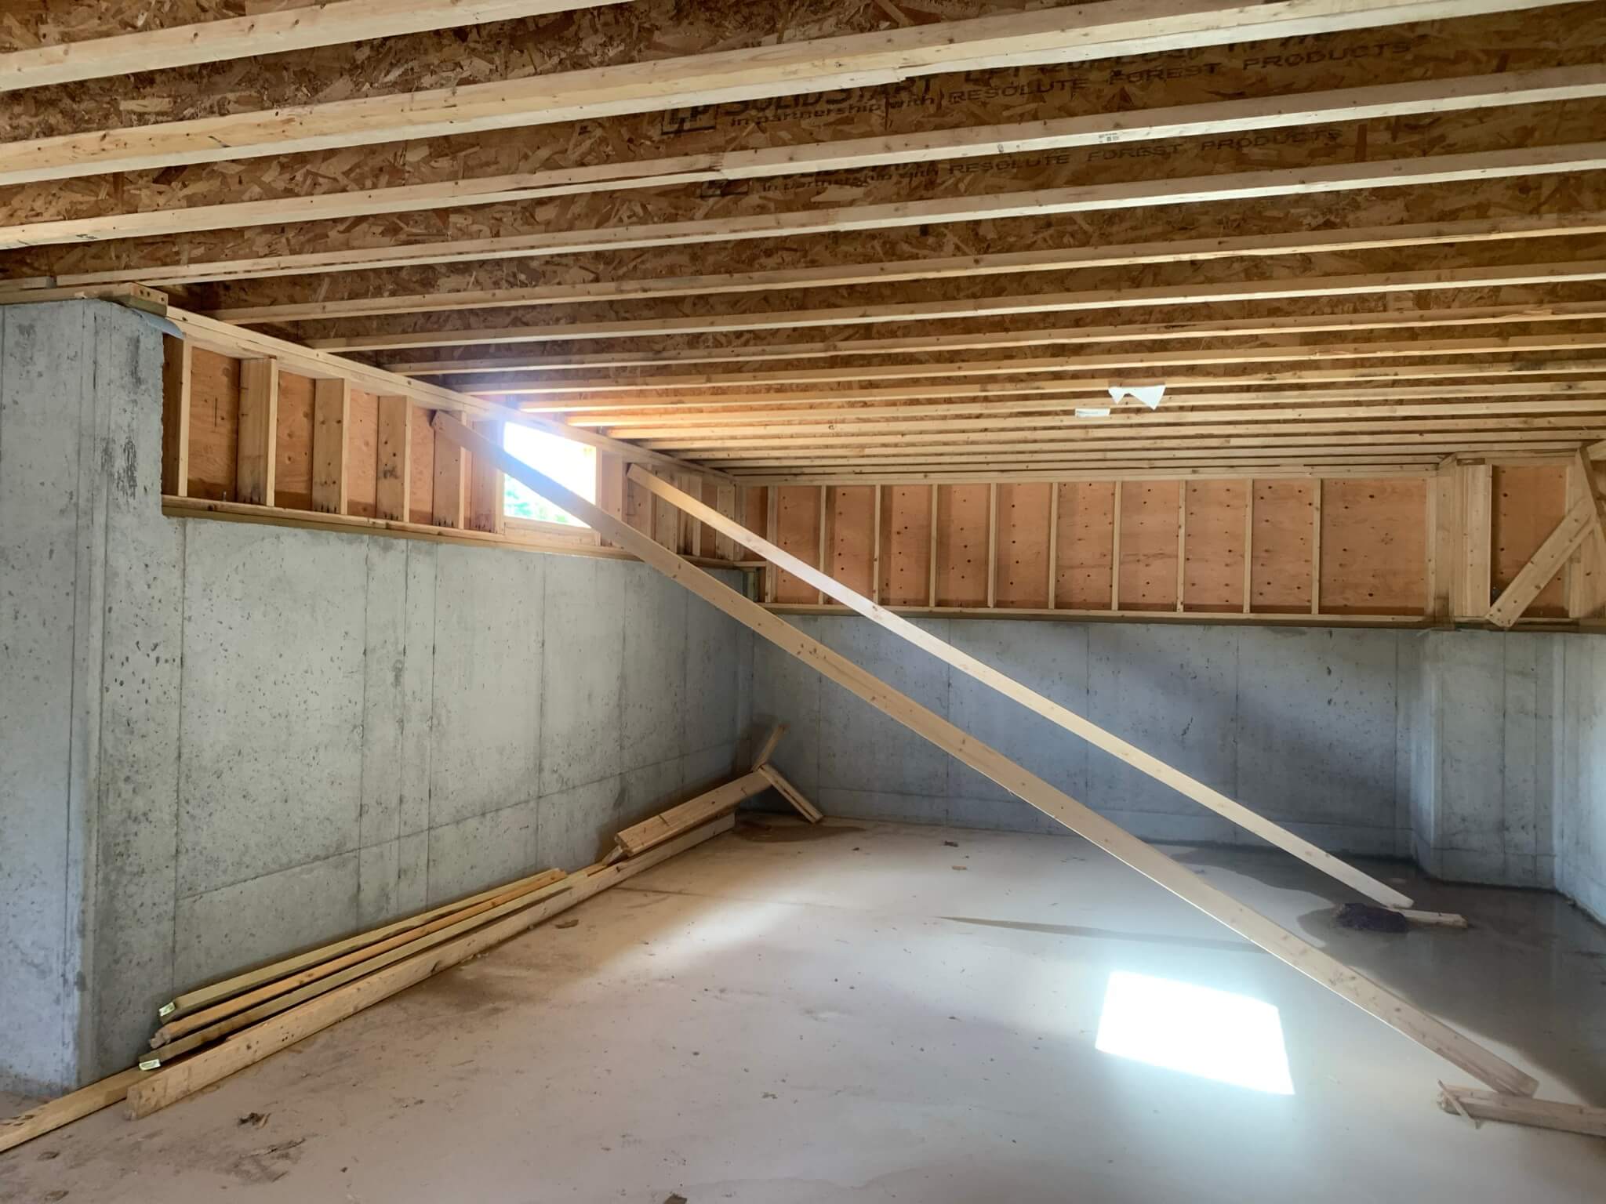
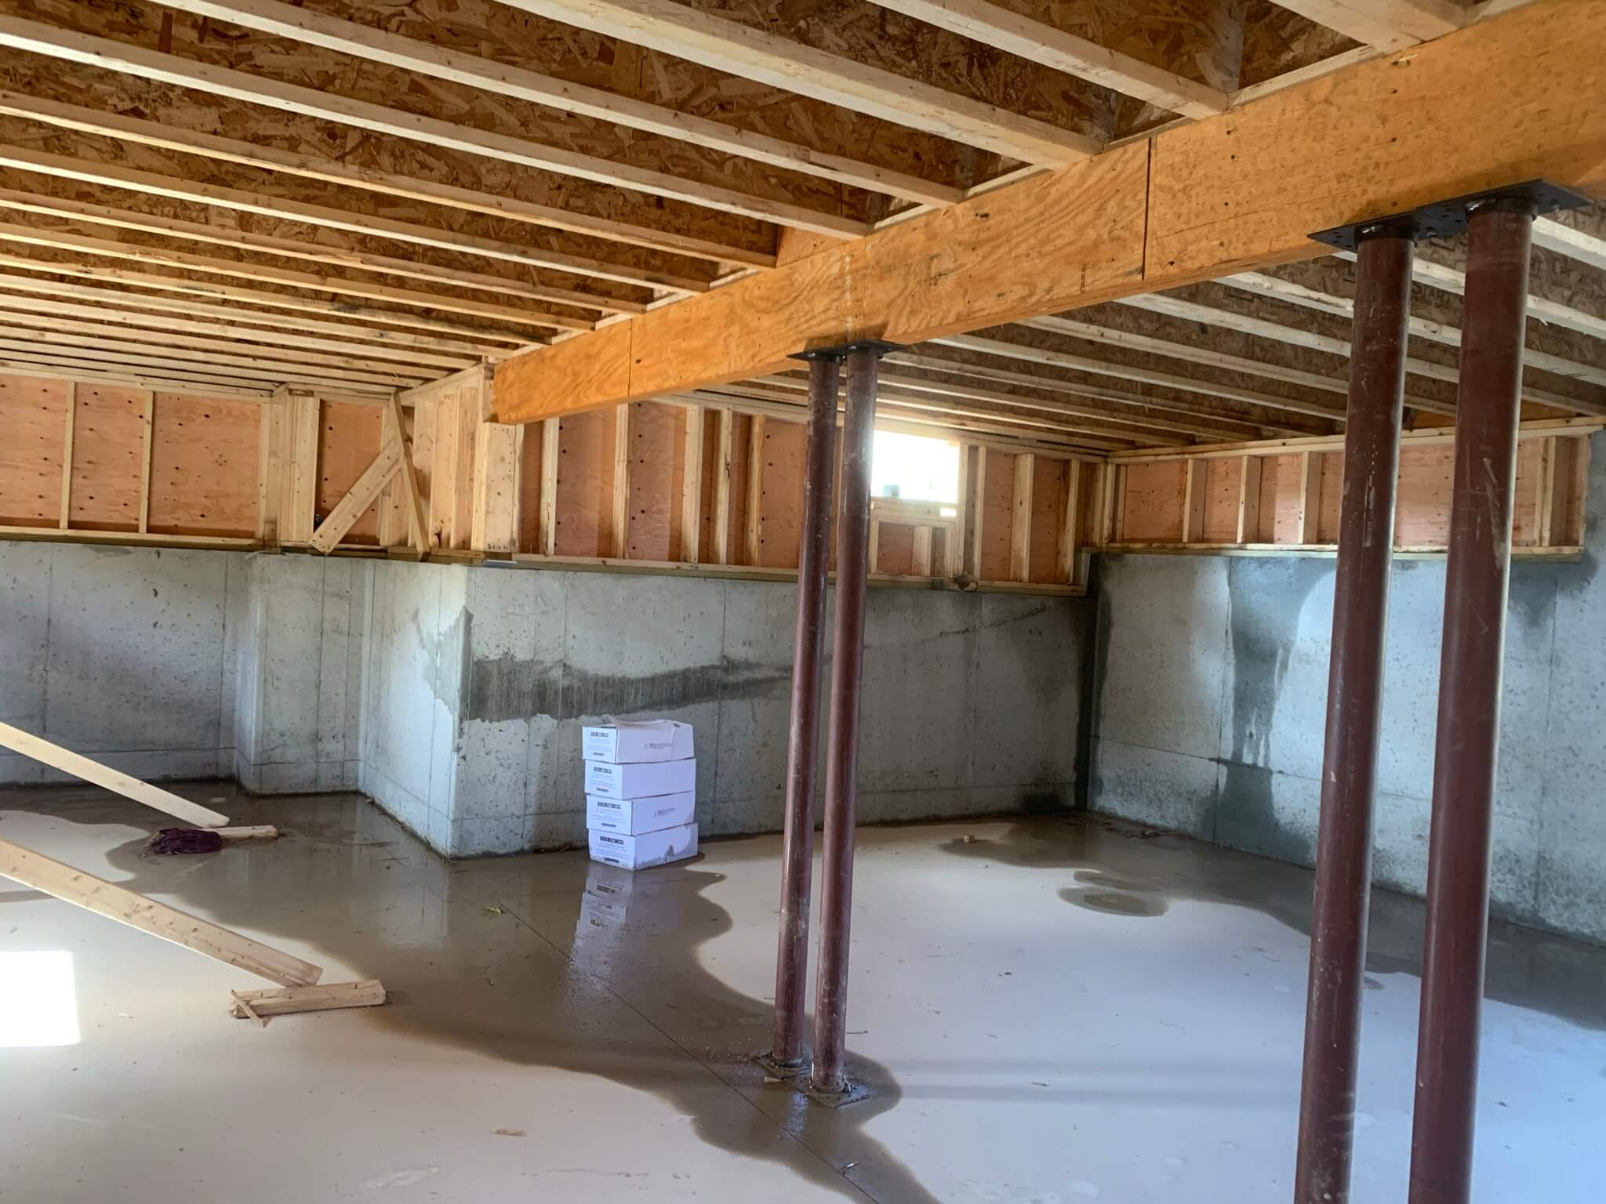
A 12-inch thick foundation wall was crucial for this Lexington home because it ensures long-term structural stability and load-bearing capacity. The thicker wall distributes weight more effectively, especially since this design uses a BCI 11-7/8″ joist system to create open spans without additional supports. The foundation transfers loads from the framing (including 2×6 walls and beams) directly into the ground, preventing settling or cracking over time.
Key benefits of this approach include:
This extra-thick foundation is a hallmark of Millhawlk’s commitment to building homes that last, even in regions with variable weather conditions.
The BCI (Boehringer Collateral I-joist) 11-7/8″ joist system was selected for its ability to span wider distances without requiring intermediate supports, which is ideal for open floor plans. Unlike traditional solid lumber joists, these engineered I-joists are lightweight yet incredibly strong, reducing the risk of sagging or deflection over time.
Advantages of this system include:
By using BCI joists, Millhawlk maximized both structural integrity and aesthetic appeal, allowing for features like the cathedral ceiling in the primary suite.
AdvanTech’s 3/4″ tongue-and-groove subflooring was chosen for its exceptional moisture resistance and stiffness, preventing squeaks and warping over decades of use. Unlike standard plywood, AdvanTech uses proprietary resins that repel water, making it ideal for humid climates or spills.
Homeowners gain:
Millhawlk prioritizes materials that add value, and AdvanTech ensures this home’s floors remain stable and silent for years.
Zip System sheathing integrates a moisture-resistant barrier directly into the panels, eliminating the need for separate house wrap. This innovation provides superior protection against air and water infiltration, which is critical in Lexington’s climate.
Key advantages include:
Traditional OSB with house wrap requires more labor and can leave gaps if improperly installed. Zip System’s seamless coverage aligns with Millhawlk’s standards for high-performance, low-maintenance homes.
Millhawlk’s Station Process streamlines rough framing by dividing the job site into organized “bays,” where framing components are pre-assembled before installation. This method reduces clutter, minimizes errors, and accelerates construction—evidenced by this home’s framing being completed in just three weeks.
The process stands out because:
Traditional framing often involves on-site measuring and cutting, which can slow progress. The Station Process ensures consistency, speed, and a smoother inspection pass—key reasons why this home’s framing had zero issues.