
A Framingham General Contractor You Can Trust
Searching for a general contractor in Framingham who brings together design, engineering, and construction under one roof? Millhawlk Design & Construction is that partner. We are a local, full-service design-build firm that eliminates the hassle of managing separate architects, engineers, and builders.
When you choose Millhawlk, you’re not just hiring a contractor; you’re gaining a single accountable team that handles every detail, from blueprint to final walkthrough. As a locally-owned Framingham general contractor, we understand the city’s building codes, zoning regulations, and permitting process, ensuring your project stays on track and on budget.
Services Offered By General Contractor in Framingham
We are a true one-stop-shop for residential construction, offering a full spectrum of services to homeowners throughout Framingham and the MetroWest area.
Custom Home Building & New Construction
Building a custom home is the largest project most homeowners will ever undertake. Our general contractors in Framingham manage every phase, from site work and foundation to framing, roofing, and final finishes, so you have a single point of accountability from groundbreaking to move-in.
We start with a thorough site evaluation to assess soil conditions, drainage, and optimal placement for your home. We work with your architect or our in-house design team to refine plans, ensuring they are buildable, code-compliant, and within your budget before any dirt is moved. This upfront planning prevents costly changes during construction.
What our new construction process includes:
- Site Preparation & Foundation: We handle clearing, excavation, and grading. We pour footings and foundations, install basement or crawlspace systems with proper drainage, and coordinate all utility connections.
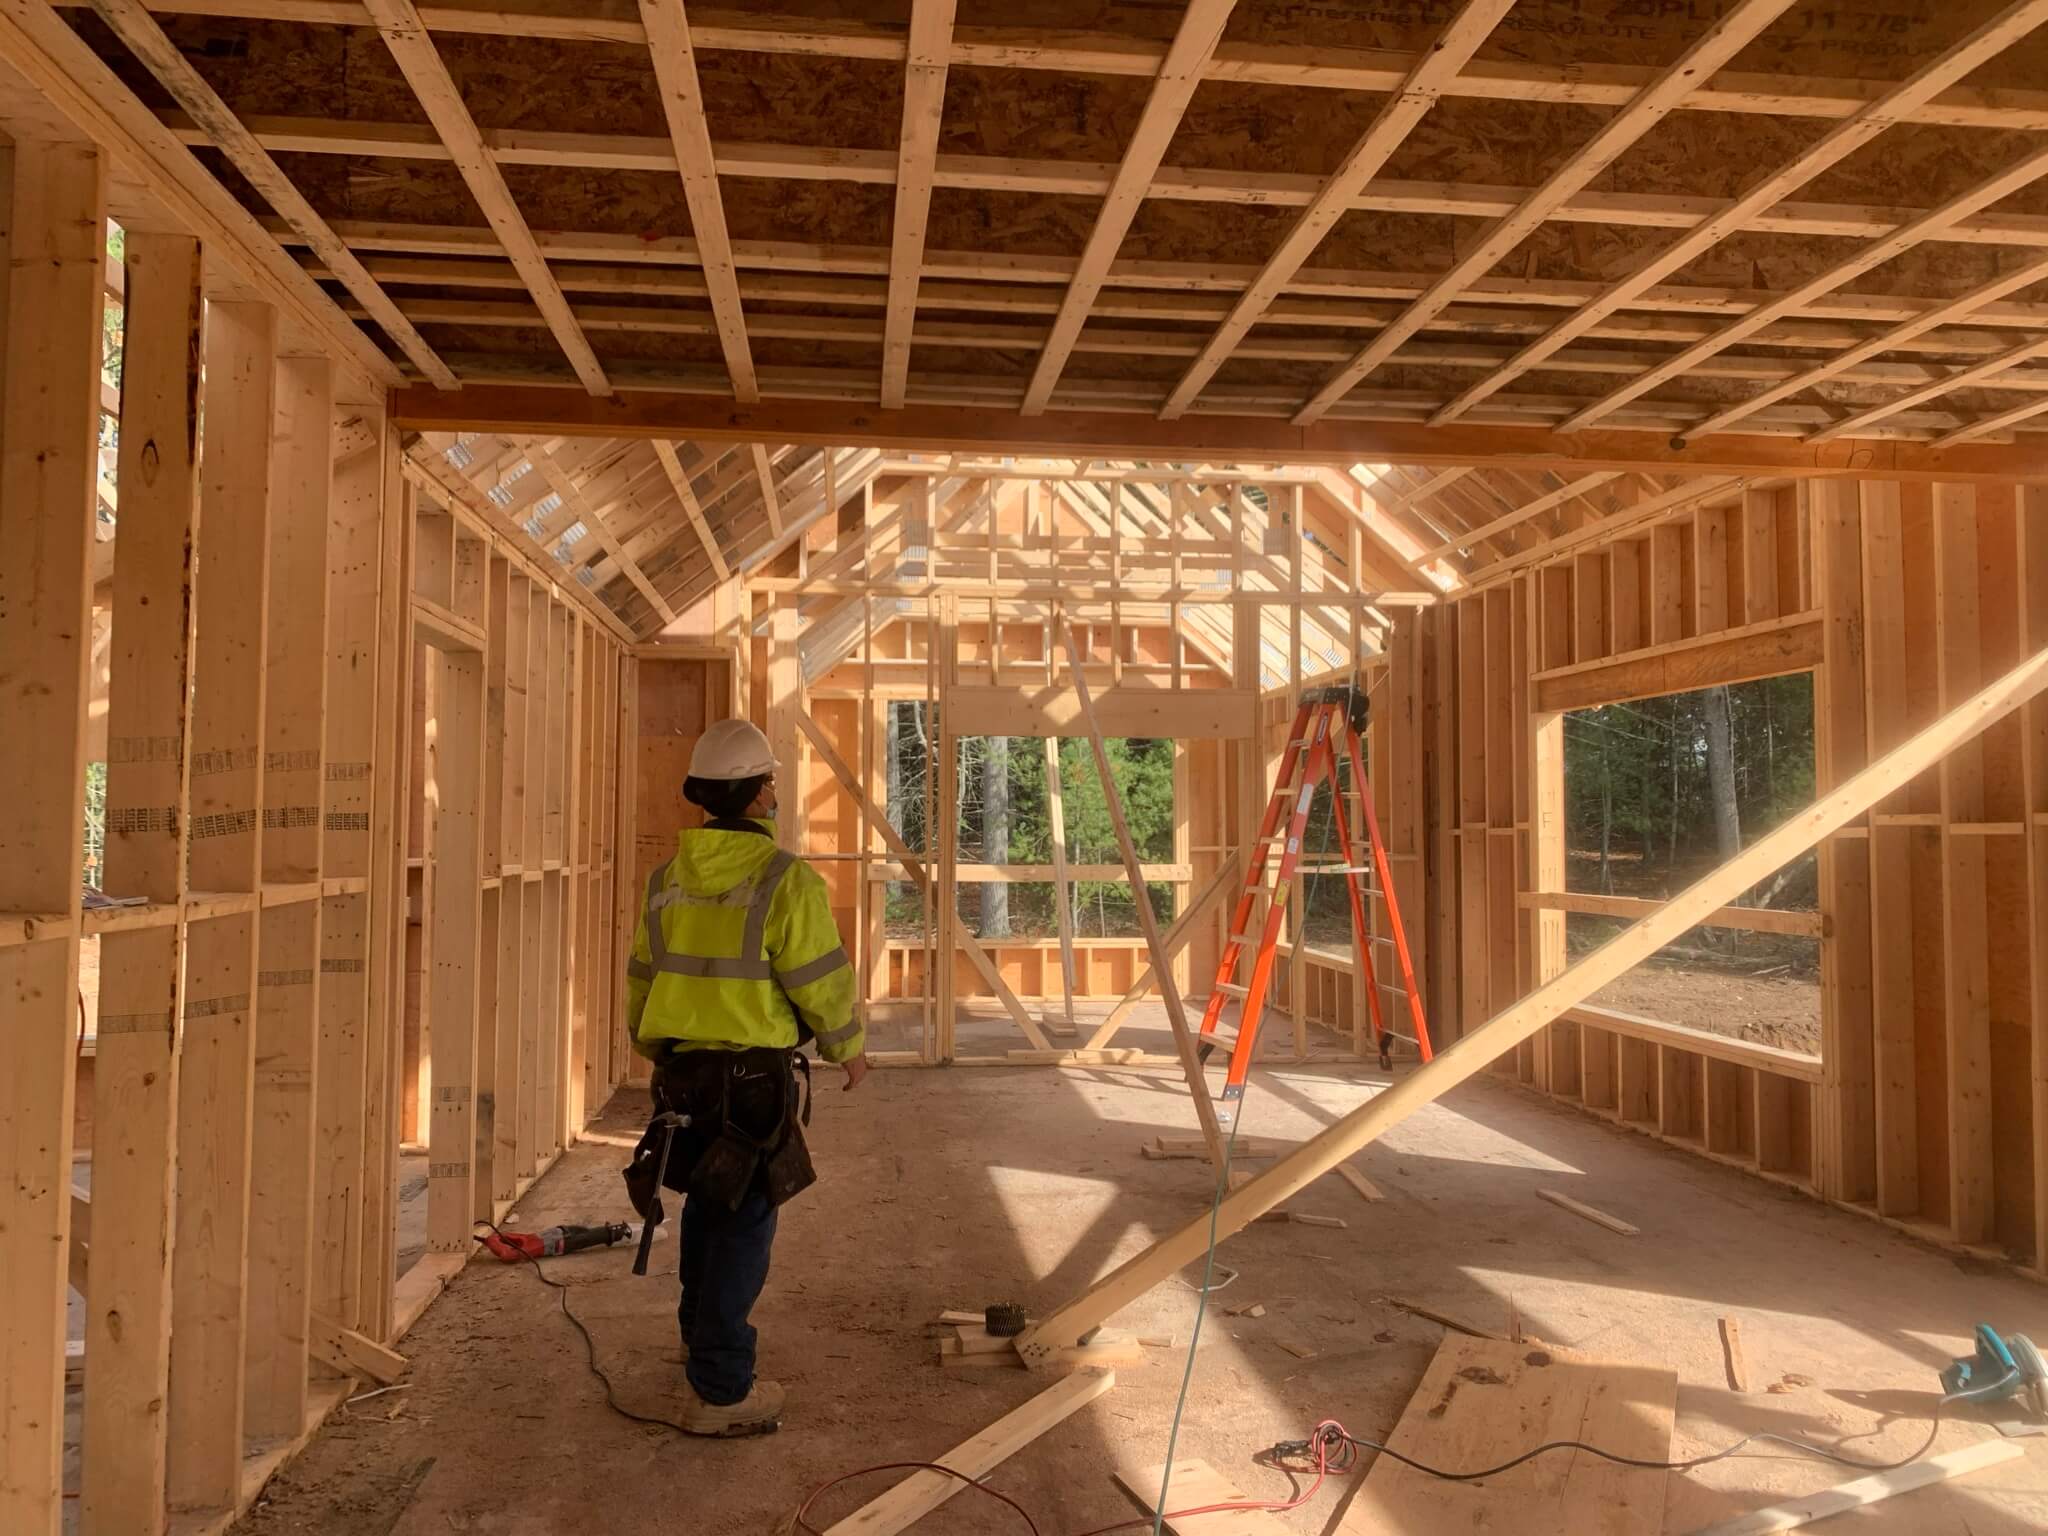
- Framing & Structural Work: We build the skeleton of your home, floor systems, load-bearing walls, roof trusses, and sheathing. All framing meets or exceeds Massachusetts building codes with proper connectors, hold-downs, and bracing.
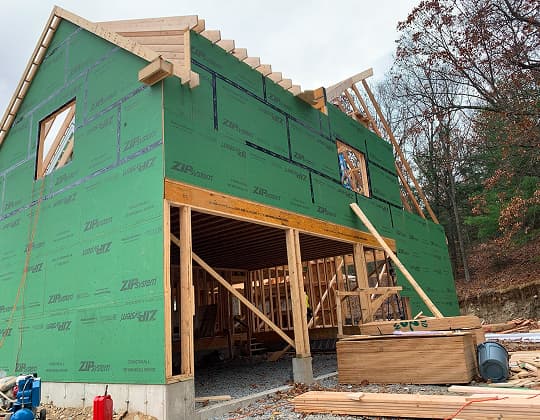
- Exterior Envelope: Installation of roofing, siding, windows, and doors to close in your home. We ensure proper flashing, weather barriers, and ventilation to protect against New England weather.
- Mechanical Systems: We coordinate HVAC, plumbing, and electrical rough-ins. All ductwork, supply lines, drain lines, and wiring are installed to code and inspected before drywall goes up.
- Insulation & Drywall: Installation of insulation in walls, ceilings, and floors to meet energy code requirements. Drywall is hung, taped, and finished smooth for paint or texture.
- Interior Finishes: Cabinetry, countertops, flooring, trim, doors, and hardware installed. Painting and final touches completed. All appliances are hooked up and tested.
- Final Inspections & Walkthrough: We schedule all municipal inspections, ensure your home passes, and walk you through every system before you move in.
Whole-Home Renovations
A whole-home renovation is a major undertaking, every room, every system, every surface touched. Our team of general contractors manages the entire scope so you don’t have to piece together separate contractors, schedules, and budgets.
We start with a comprehensive assessment of your home’s current condition: structural integrity, electrical panel capacity, plumbing condition, HVAC efficiency, and insulation levels. This tells us what needs updating beyond just cosmetic changes. We then develop a phased plan that keeps your home livable during construction whenever possible.
What our whole-home renovation process includes:
- Full Scope Planning: We work with you to prioritize which areas get addressed first. Kitchens, bathrooms, bedrooms, basements, and exterior work are all coordinated on one timeline with one budget.
- Structural Updates: We identify and repair any underlying issues—foundation cracks, rotting framing, outdated wiring, or corroded plumbing—before we start the cosmetic work. These are addressed up front so they don’t become surprises mid-project.
- System Upgrades: We update electrical panels, rewire if needed, replace or upgrade plumbing lines, and improve HVAC efficiency. This is the right time to address systems that are hidden behind walls and under floors.
- Interior Finishes: New drywall, flooring, cabinetry, countertops, trim, doors, and paint throughout. Every room finished to the same standard.
- Exterior Work: Siding, roofing, windows, and doors replaced or repaired as part of the overall project scope.
- Final Inspections: We schedule and pass all Framingham building inspections so your home is fully permitted and up to code.
Home Additions
Adding square footage to your home is one of the most effective ways to gain space without moving. Our general contractors handle additions of all sizes, from bump-outs and second-story additions to full wing extensions, with attention to structural integrity, weather-tight connections, and seamless integration with your existing home.
We start with a site assessment to evaluate your property lines, setbacks, zoning requirements, and the structural capacity of your existing foundation. This determines what’s possible before we draw a single line. We also check your current electrical panel, HVAC, and plumbing to see if upgrades are needed to support the new space.
- We pour new footings and foundations tied into your existing structure, then frame the addition to match your home’s construction method.
- Roof sections are designed to tie into your existing roof line, with flashing, shingles, and ventilation matched for a seamless appearance.
- Siding, windows, doors, and trim are selected to match or complement your existing home, with full weatherproofing to seal the addition tight.
- We open up existing walls to connect the new space, handling flooring transitions and doorways for a natural flow.
- HVAC, plumbing, and electrical are extended into the addition, with existing systems evaluated to ensure they can handle the added load.
We handle all Framingham zoning analysis, building permits, and inspections. We match existing materials and architectural details so the addition looks like it was always part of your home. Not tacked on. Not out of place. Just more space, done right.
Kitchen Remodeling
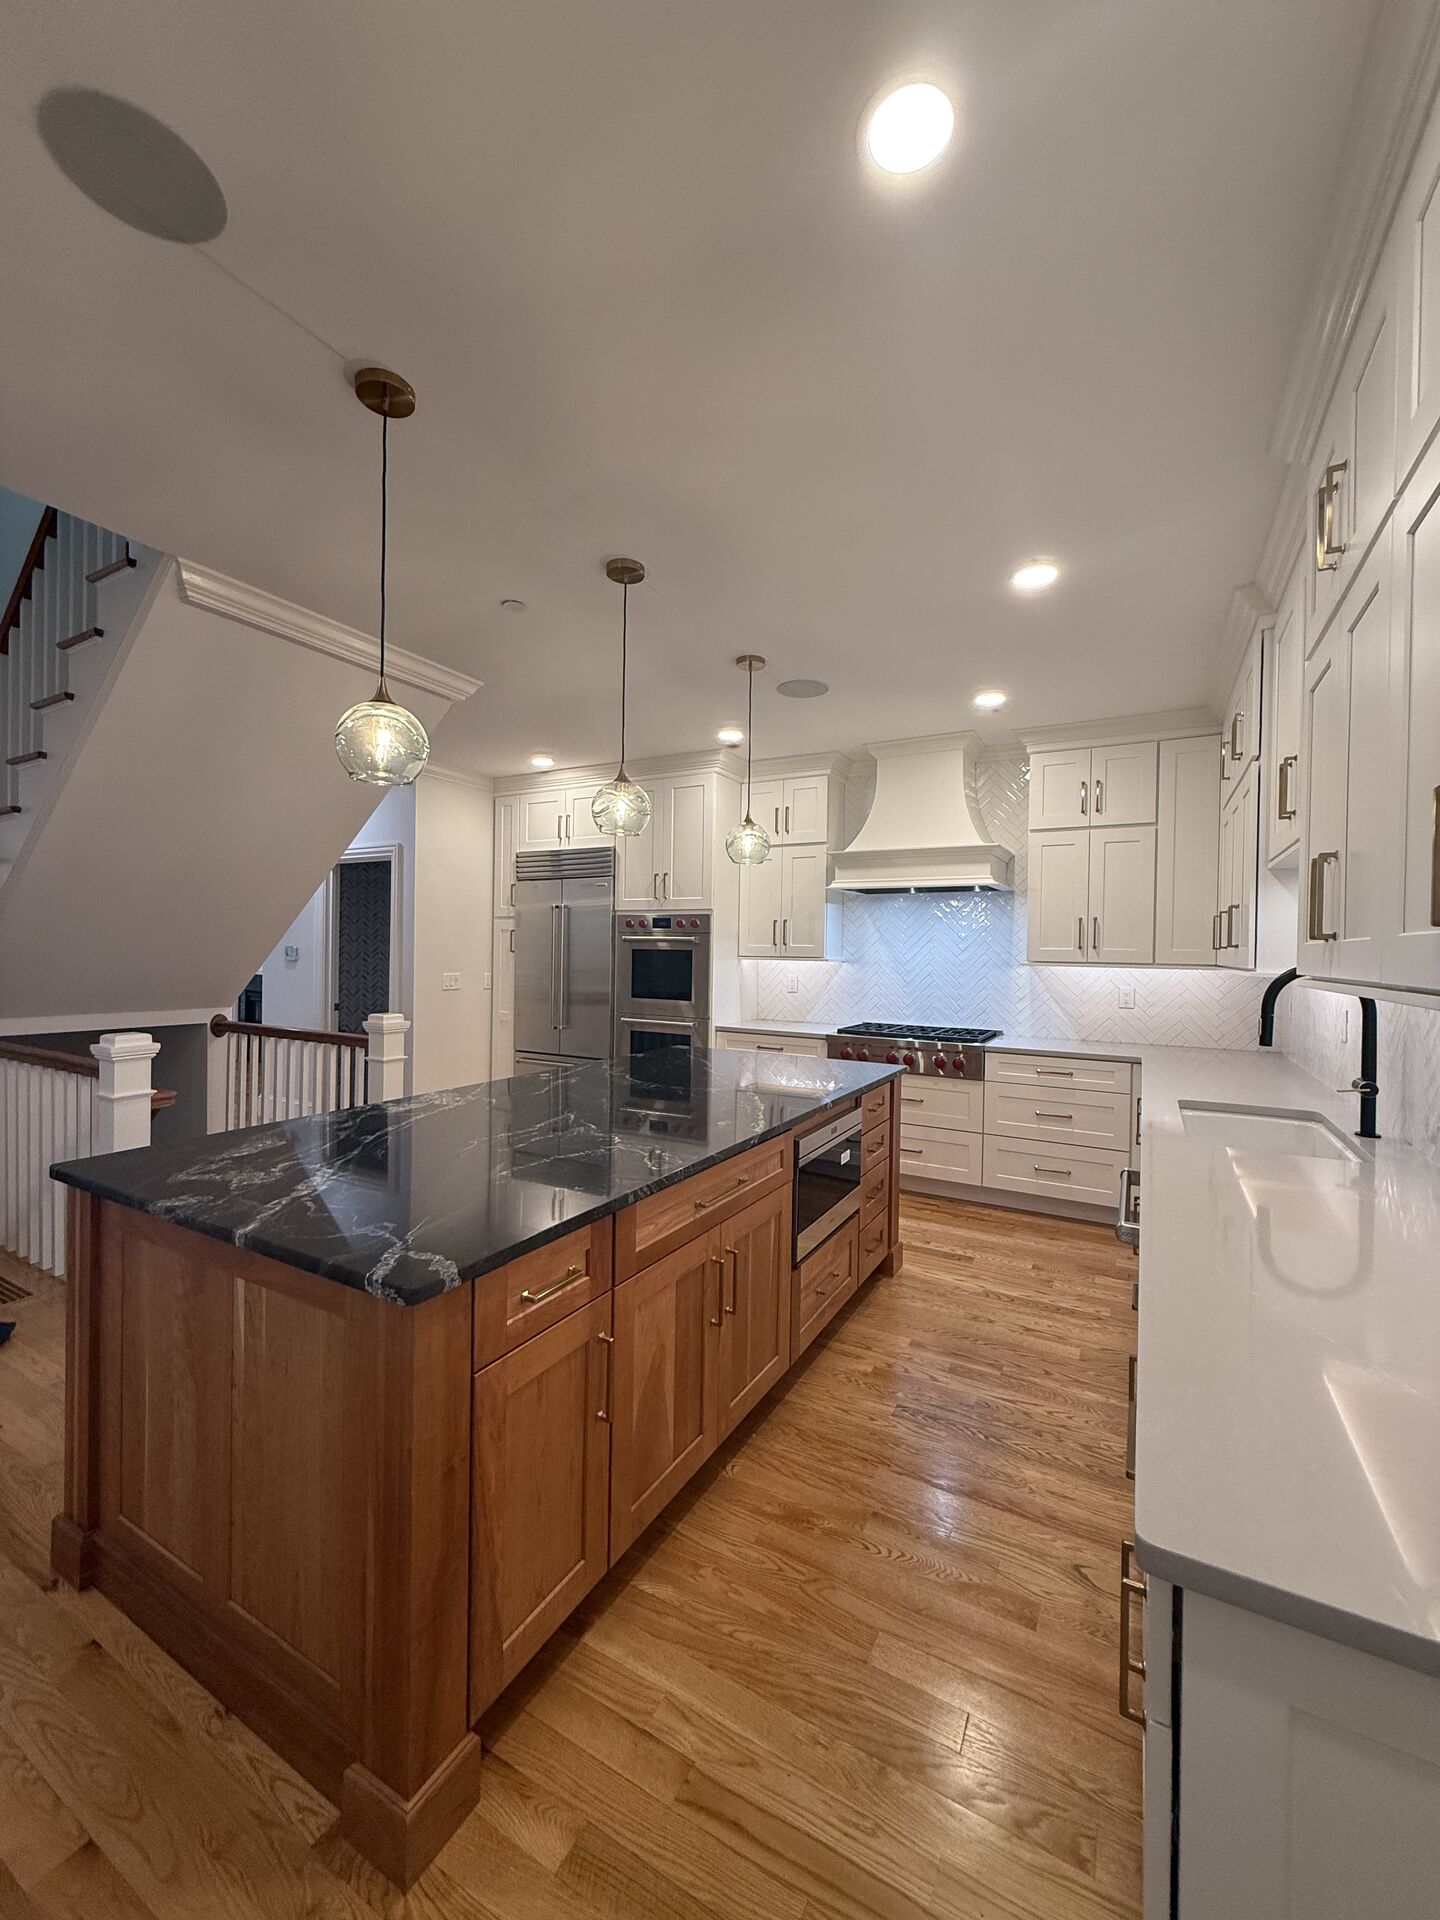
A kitchen renovation is one of the biggest investments you’ll make in your home. Hiring a general contractor in Framingham that manages every phase is important. Millhawlk handles everything, demolition, framing, plumbing, electrical, cabinetry, countertops, and finishing.
We start with a site visit to measure your existing space, identify load-bearing walls, check electrical panel capacity, and evaluate plumbing locations. These factors determine what’s possible within your budget before we start designing. No surprises when walls come down.
- Layout & Structural Changes: We handle wall removals, moving doorways, relocating plumbing and gas lines, and adding electrical circuits for appliances and lighting.
- Cabinetry & Countertops: We install semi-custom or fully custom cabinetry built to fit your space, including specialty organizers and soft-close hardware. Countertops in granite, quartz, or marble are templated and installed to your specs.
- Flooring & Finishes: We install tile, hardwood, or luxury vinyl plank flooring and handle all backsplash tile, lighting fixtures, and appliance hookups. Every switch plate aligns. Every corner is clean.
We handle all Framingham permitting for electrical, plumbing, and structural work. Every inspection is scheduled, attended, and passed before we move to the next phase.
Bathroom Remodeling
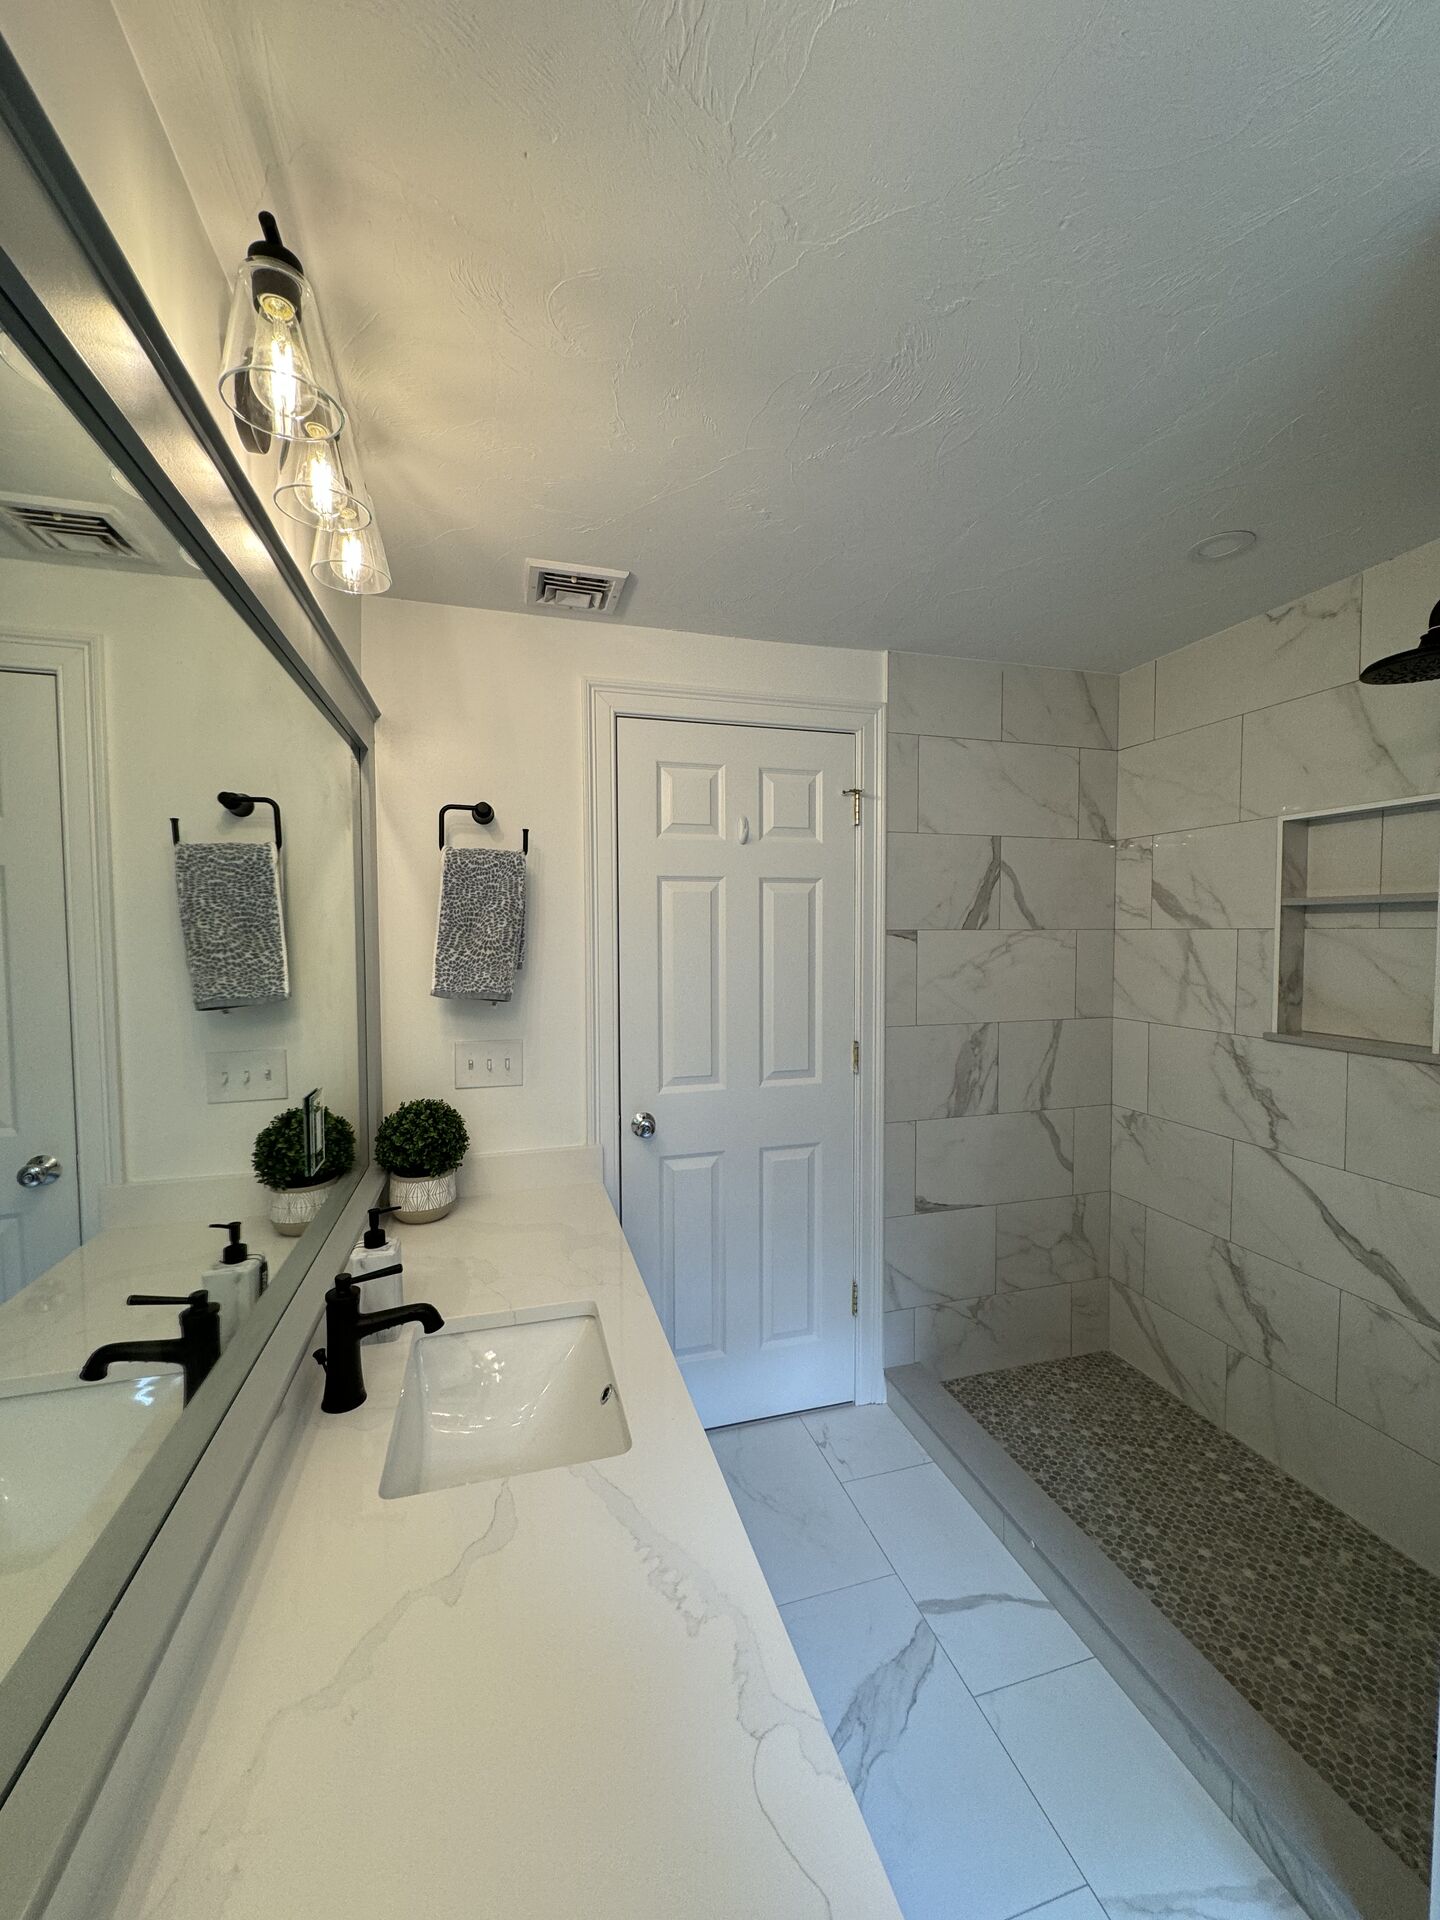
Bathroom renovations require precision across multiple trades—plumbing, electrical, tiling, and waterproofing all need to come together in a tight space. Our team coordinates everything under one contract, with one schedule, and one point of accountability.
We start by evaluating your bathroom’s existing plumbing stack, venting, electrical capacity, and floor structure. This determines whether you can move fixtures or if you’ll need to keep them roughly in the same location to control costs.
What our bathroom remodeling process includes:
- Rough-In Work: We relocate or install new supply lines, drain pipes, and venting for sinks, toilets, showers, and tubs. We also run dedicated circuits for lighting, exhaust fans, and heated floors.
- Waterproofing & Tile: We install proper waterproof membrane on shower walls with a flood test to ensure no leaks. Tile is set with correct layout, slope to drain on shower floors, and sealed grout to resist moisture.
- Fixtures & Finishes: We install vanities, toilets, shower doors, mirrors, and all trim hardware. Final connections for faucets, shower heads, and towel bars are completed and tested.
We handle all required Framingham building permits and inspections. No shortcuts. No leaks. No callbacks.
Deck Building
Outdoor living space is valuable square footage, and a well-built deck extends your home’s usable area for three seasons or more. We design and build custom decks that are structurally sound, code-compliant, and built to withstand New England weather. We start with a site assessment to evaluate your yard’s grade, soil conditions, and access points, determining what type of foundation works best—concrete footings, helical piles, or frost footings. We also check local zoning setbacks and property lines before any design work begins.
We work with pressure-treated lumber, composite decking, PVC, or premium hardwoods like cedar and ipe. Every deck we build includes proper flashing between the house and the deck to prevent rot, joist spacing calculated for your specific material, and hardware rated for outdoor use—never drywall screws or improper fasteners. We size beams and posts for your deck’s actual dimensions and intended use, not just the minimum code requirement. We handle all Framingham building permits and inspections, from footings to framing to final walkthrough. Whether you want a small platform for a grill or a multi-level entertaining space, we build decks that are safe, durable, and designed to fit how you actually use your outdoor space.
Exterior Renovations
Protect your home’s structure and improve its curb appeal with exterior work that’s built to withstand New England weather. We handle the full scope—removal, installation, weatherproofing, and cleanup—with a focus on durability and proper installation techniques that prevent costly problems down the road.
Siding Installation
Your home’s siding is its first line of defense against New England weather. Our Framingham general contractor team installs and replaces siding with careful attention to proper fastening, weather barriers, and seamless integration with windows, doors, and rooflines.
We tear off existing siding completely, inspect the sheathing underneath, and repair any damage before installing a weather-resistant barrier (house wrap) with taped seams. This prevents moisture from getting behind your new siding.
Siding materials we install:
- Vinyl Siding: Affordable, low-maintenance, and available in a range of colors. We use insulated vinyl options for added thermal performance.
- Fiber Cement (HardiePlank): Fire-resistant, rot-proof, and holds paint longer than wood. Proper shearing techniques and corrosion-resistant fasteners prevent cracking.
- Engineered Wood (LP SmartSide): Treated for moisture and termite resistance with the look of real wood at a lower price point than cedar.
- Natural Wood: Cedar or redwood for premium aesthetics. Installed with proper gap spacing to manage expansion and moisture.
- Composite Siding: High-end panels that combine wood fibers with resins for extreme durability and minimal maintenance.
What our siding installation includes:
- Full tear-off and disposal of existing siding
- Inspection and repair of underlying sheathing
- Installation of weather-resistant barrier with taped seams
- Proper flashing around windows, doors, and corners
- Trim and soffit installation
- Cleanup and debris removal
We handle all Framingham permits and ensure your siding installation meets or exceeds manufacturer specifications and Massachusetts building codes. No shortcuts on fastening schedules or overlap requirements.
Roof Installation & Replacement
A properly installed roof protects everything underneath it. Our Framingham general contractor team replaces and installs roofing systems with attention to ventilation, ice dam prevention, and long-term durability, because a roof is only as good as the details behind the shingles.
We tear off existing roofing completely, down to the bare deck, so we can inspect for rot, replace damaged sheathing, and start with a solid foundation. We install proper attic ventilation, ice and water shield along eaves and valleys, and full synthetic underlayment, components that prevent ice dams and moisture damage.
Basement Finishing
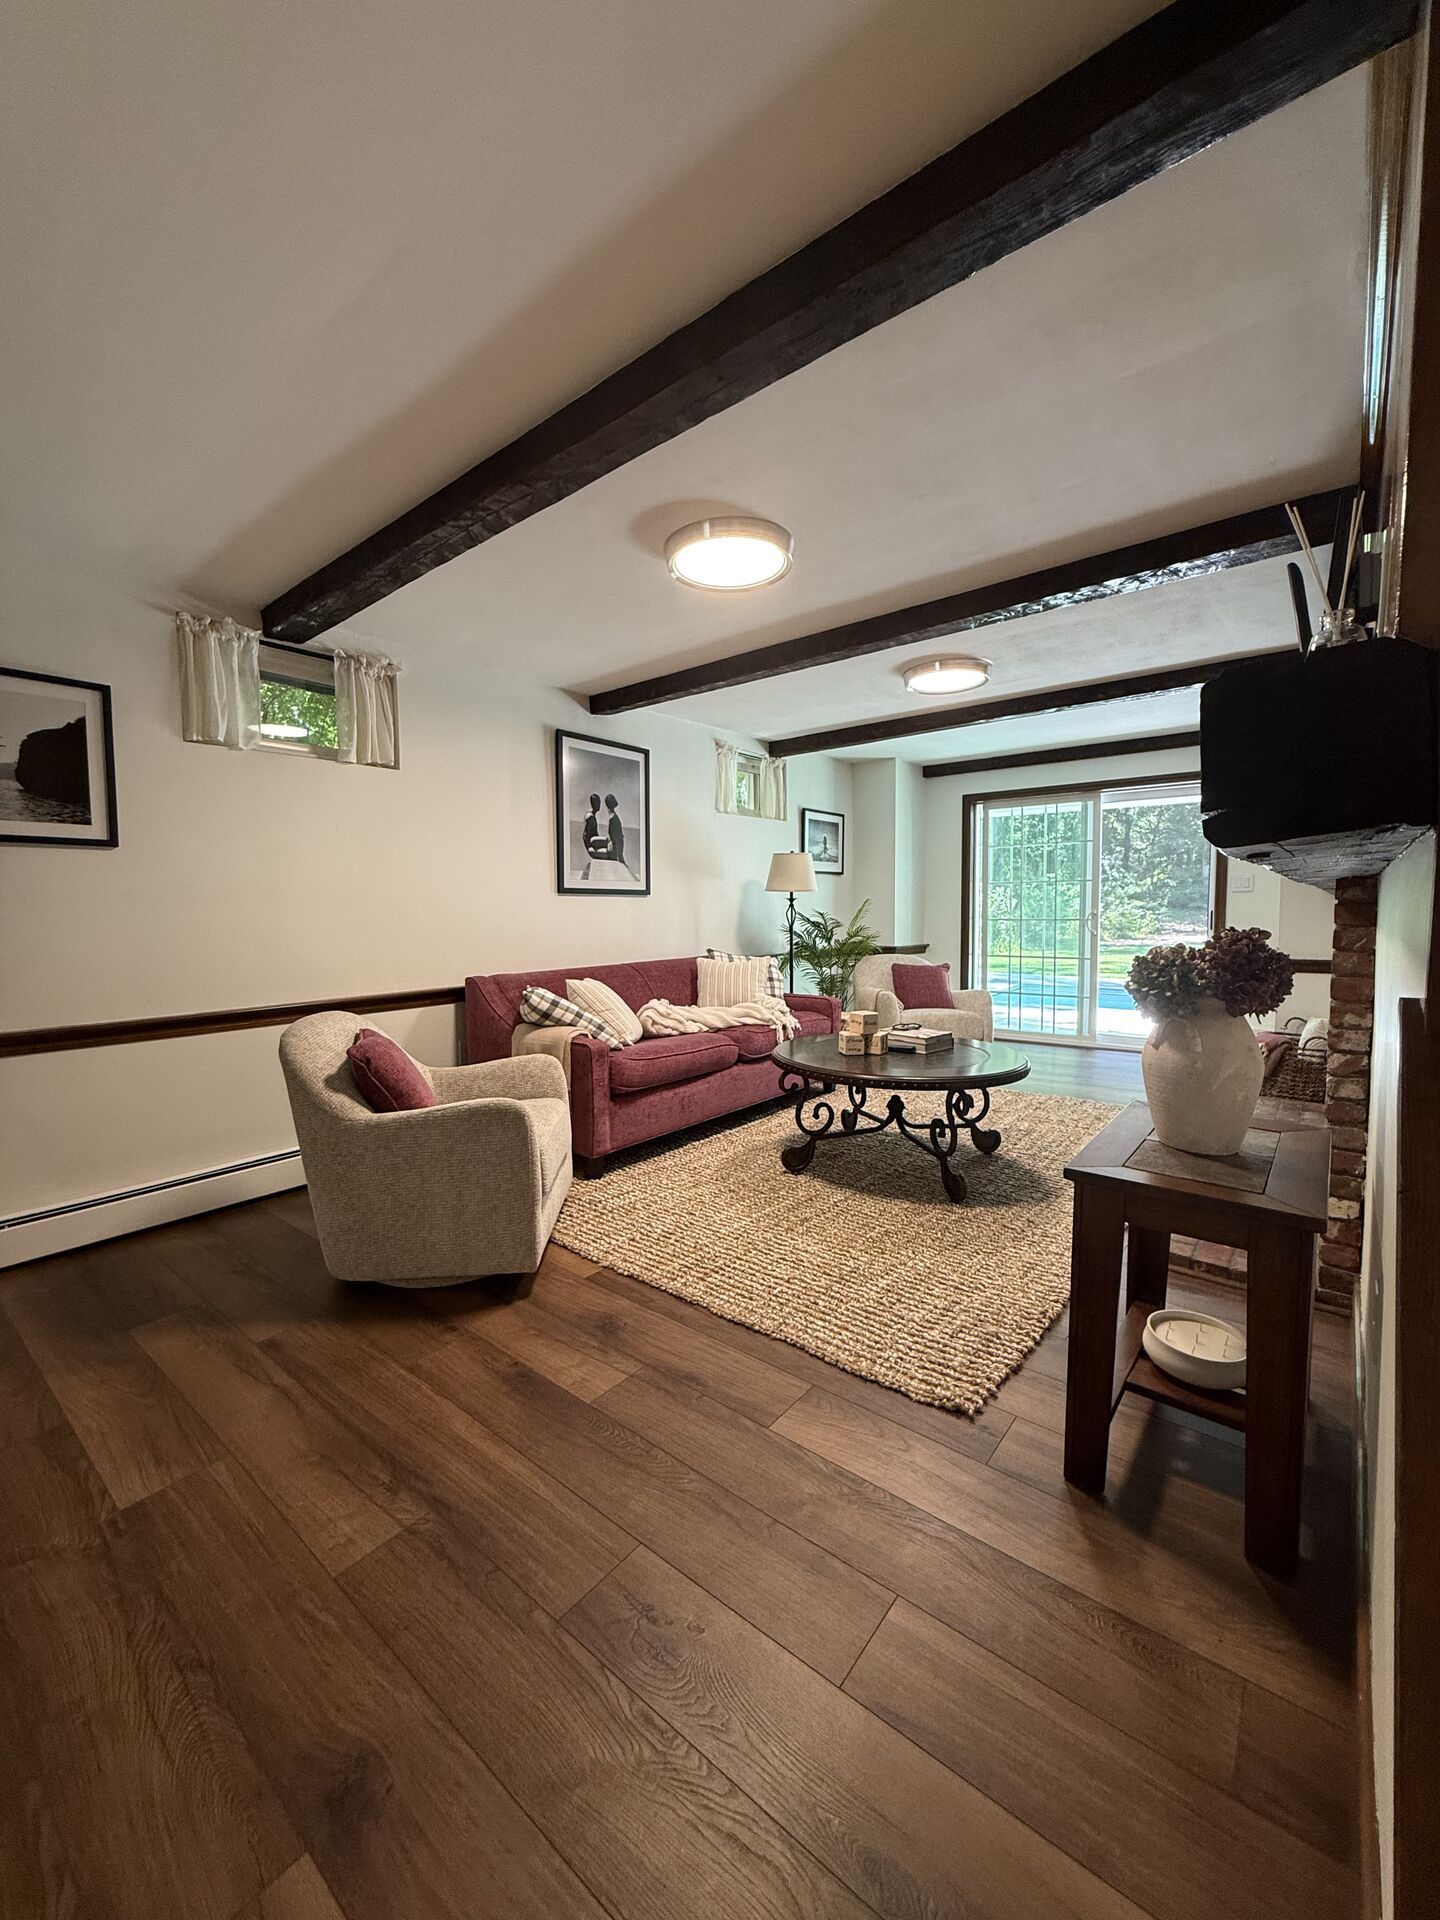
Turn your underutilized basement into a functional, comfortable living space that adds real square footage to your home. The general contractors at Millhawlk handle everything, from moisture control and insulation to finished walls, floors, and lighting.
A finished basement is one of the highest-return home improvements you can make. Unlike an attic or garage conversion, basements already have a foundation, roof overhead, and existing utility connections, making them more cost-effective to finish than building an addition. But basements present unique challenges: moisture, low ceilings, lack of natural light, and code requirements for egress and HVAC. We address every one of these systematically.
What we actually do:
- Moisture Protection & Waterproofing: We inspect for existing water issues, install vapor barriers, seal foundation cracks, and ensure proper drainage before any finishing work begins. No drywall goes up until we confirm the space is dry.
- Framing & Insulation: We build stud walls with proper thermal and sound insulation, meeting Massachusetts building codes for basement habitability. This keeps your new space warm in winter and cool in summer.
- Drywall & Ceilings: Full drywall installation with taping, mudding, and finishing. We offer drop ceilings or drywall ceilings based on your preference and access needs for plumbing or electrical.
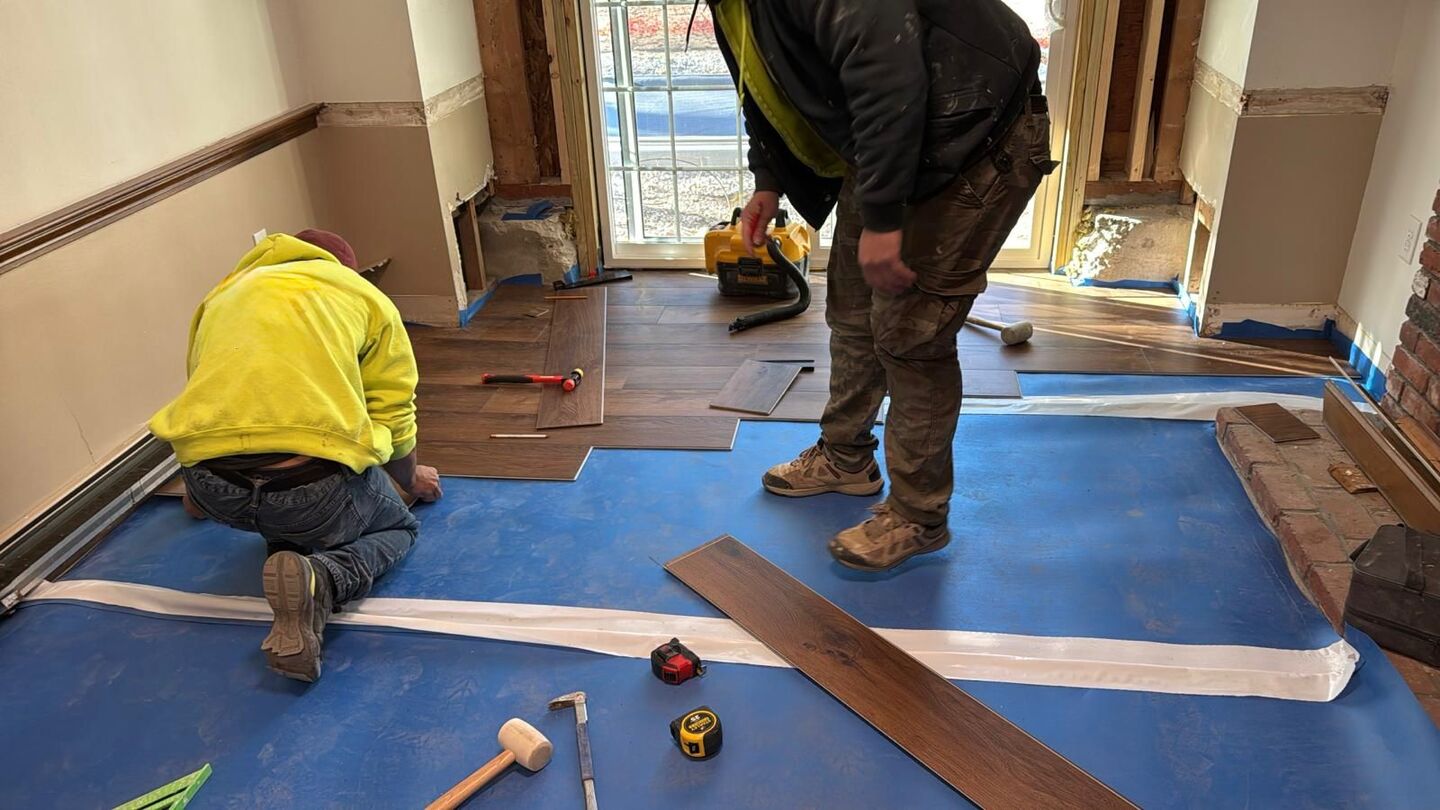
- Flooring Options: Installation of luxury vinyl plank, tile, engineered hardwood, or carpet—chosen based on your budget, style, and the basement’s moisture levels.
- Electrical & Lighting: New circuits, outlets, switches, and recessed or surface-mounted lighting. We ensure adequate illumination and code-compliant wiring throughout.
- HVAC Integration: Extending heating and cooling into the basement space, whether through ductwork, mini-splits, or electric baseboard options.
- Egress & Safety: If you plan to use the basement as a bedroom, we handle egress window installation to meet fire safety codes and provide natural light.
Why Framingham Homeowners Choose Millhawlk
1. True Design-Build Integration
We are not just a general contractor; we are a Design-Build firm. Our licensed architects work side-by-side with structural engineers and builders from the very first sketch. This collaboration eliminates costly miscommunication, reduces delays, and ensures your project is designed beautifully and built to last.
“When you hire Millhawlk as your single construction company, you pay for an integrated team under one roof. This eliminates the hidden costs and markups that come with a fragmented approach.”
2. One Point of Accountability
No juggling multiple contractors. No finger-pointing between an architect and a builder. With Millhawlk, you have one dedicated project manager who owns every detail from start to finish. We are accountable for it all.
3. Local Expertise in Framingham
As a local general contractor, we know the ins and outs of Framingham’s building codes, zoning bylaws, and the Inspectional Services Department. We handle every permit application, zoning analysis, and municipal approval so you don’t have to.
4. Licensed, Insured, and Certified
Your project is fully protected. Millhawlk is a licensed and insured construction company, holding all required Massachusetts registrations:
- CSL: CS-118741
- HIC: 208969
5. Award-Winning Design & Quality
We are honored to have been recognized as one of the Best Architects in Framingham, MA for 2024. This award reflects our commitment to delivering complete, high-quality construction services that Framingham homeowners can trust.
Framingham General Contractor FAQs
Have questions about hiring a general contractor in Framingham? We have answers. At Millhawlk, we believe in transparency and education. Below, we address the most common questions we receive from Framingham homeowners like you.
What exactly does a General Contractor (GC) do, and why do I need one?
A General Contractor (GC) is the professional who manages your entire construction project. They handle everything from hiring and supervising subcontractors to scheduling, budgeting, permitting, and ensuring quality control. You need a GC because they take on the immense responsibility and risk of the project, protecting you from cost overruns, delays, and miscommunication. They are your single point of accountability.
What is a Design-Build firm, and how is it different?
A design-build firm is a single company that provides both architectural design and construction services under one contract. This is different from the traditional method where you hire an architect separately, then a builder. The design-build approach fosters collaboration and eliminates finger-pointing, often saving you time and money.
Is Millhawlk a licensed and insured general contractor in Framingham?
Yes. Millhawlk is a fully licensed and insured general contractor in Framingham. We carry all required coverage to protect your property and our team throughout your project, giving you complete peace of mind.
Do I need separate architects and contractors for my Framingham home project?
No. With Millhawlk, you don’t. We are a design-build company, meaning we handle both the design and construction in-house. Our architects, engineers, and builders work side-by-side from day one to ensure your vision is executed exactly as planned.
Does Millhawlk handle permits and zoning for Framingham projects?
Yes. Navigating Massachusetts building codes and Framingham zoning regulations is our job, not yours. We manage every permit application, zoning analysis, and municipal approval from start to finish.
How much does it cost to hire a general contractor in Framingham?
Costs vary based on project scope, materials, and complexity. The best way to get an accurate estimate is to schedule a free consultation with our team. We provide transparent, line-item quotes so you know exactly what to expect.
Ready to Start Your Framingham Project?
Build the home you’ve always imagined with the trusted general contractor in Framingham. Whether you need a custom home, a kitchen remodel, a deck, or a complete renovation, Millhawlk is here to bring your vision to life.
Schedule your free, no-obligation consultation today.
Call or Text: (774) 300-2972
Email: contact@millhawlk.com
Millhawlk Design & Construction
Your Local General Contractor in Framingham, MA
- Siding Replacement
- Windows Replacement
- Window Installation
- Roof Installation
- Roof Replacement
- Roof Repair
- Interior Painting
- Exterior Painting
- Rough Framing
- Stick Framing
- Flooring Installation
- Tile Installation
- Drywall Installation
- Sunroom Construction
- Floor Plan Drawing
- House Plans