
Professional Bathroom Renovation on Applewood Dr in Marlborough, MA
When the homeowners at 100 Applewood Dr decided it was time to revitalize their aging bathroom, they turned to the bathroom remodeling contractor Marlborough residents consistently recommend, Millhawlk. This project was a key phase of a larger complete home renovation, including a new kitchen, roof replacement, hardwood floor installation, and a new deck. The goal of this bathroom remodel was clear: breathe fresh life into the space and improve daily functionality for the entire family.
From the initial consultation to the final walkthrough, every detail was carefully planned and executed. The result? A stunning, spa-like sanctuary that seamlessly blends contemporary design with uncompromising durability.
Ensure Longevity with Preparation & Code Compliance
A truly successful bathroom renovation in Marlborough, MA goes far beyond surface-level aesthetics. Our team prioritized the critical behind-the-walls work that guarantees this bathroom will remain beautiful and functional for decades.
Flooring Substrate & Crack Prevention
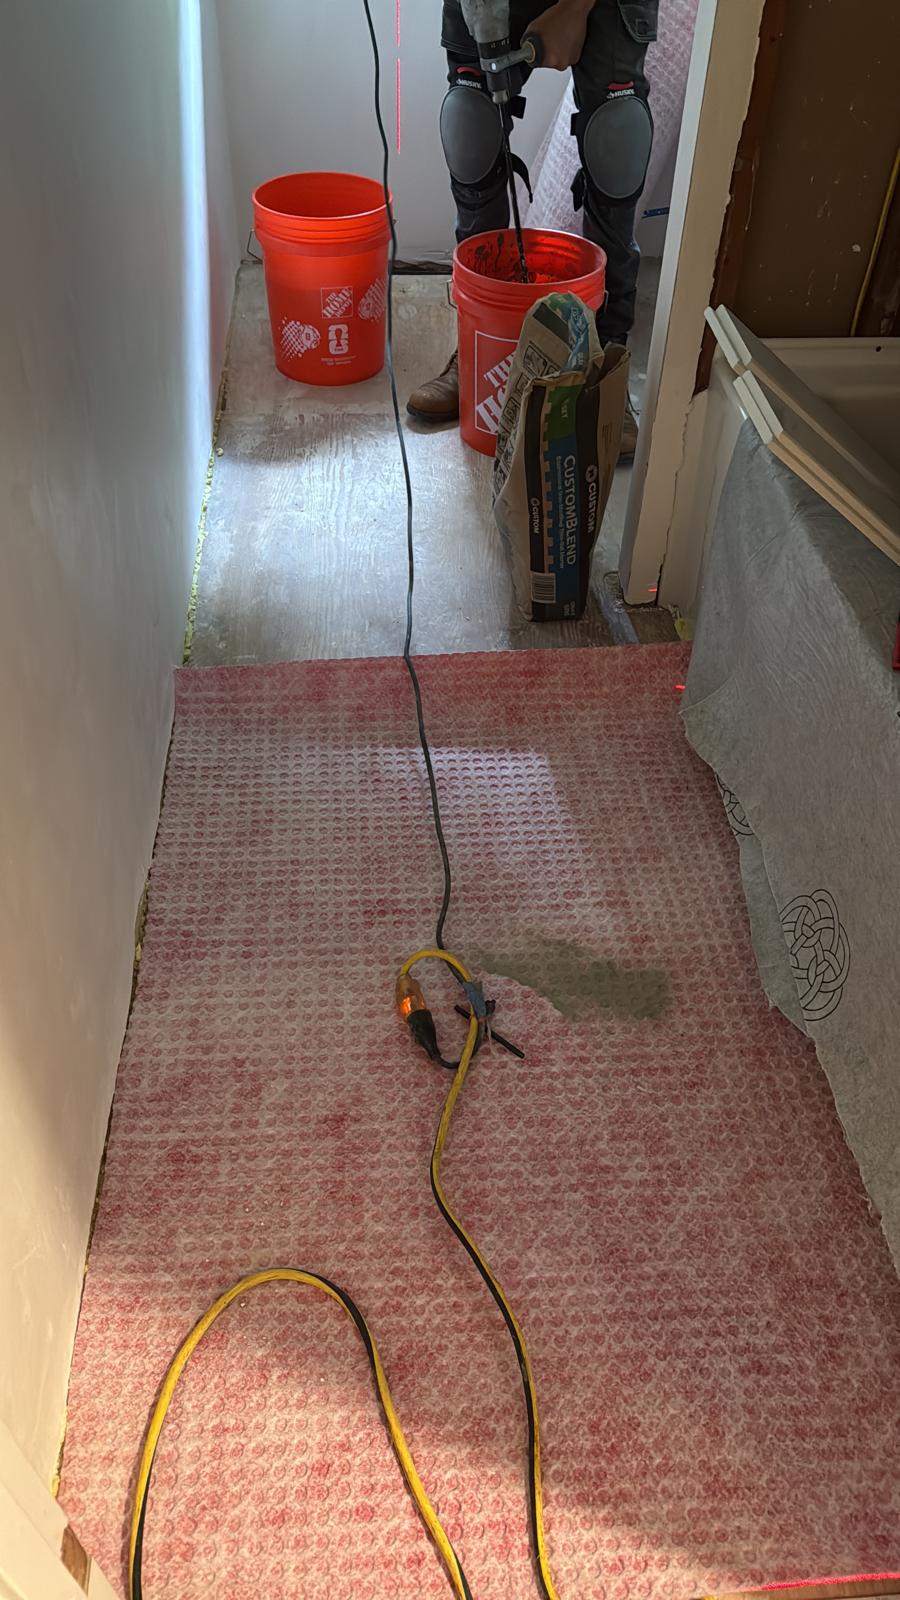
For the flooring, we installed a RedGard Uncoupling Mat directly over the existing plywood subfloor. This specialized membrane absorbs natural wood movement, preventing cracks from transferring to the tile above. As any experienced bathroom remodeling contractor will tell you, this step is non-negotiable when installing tile over wood substrates
Waterproofing That Goes Above and Beyond
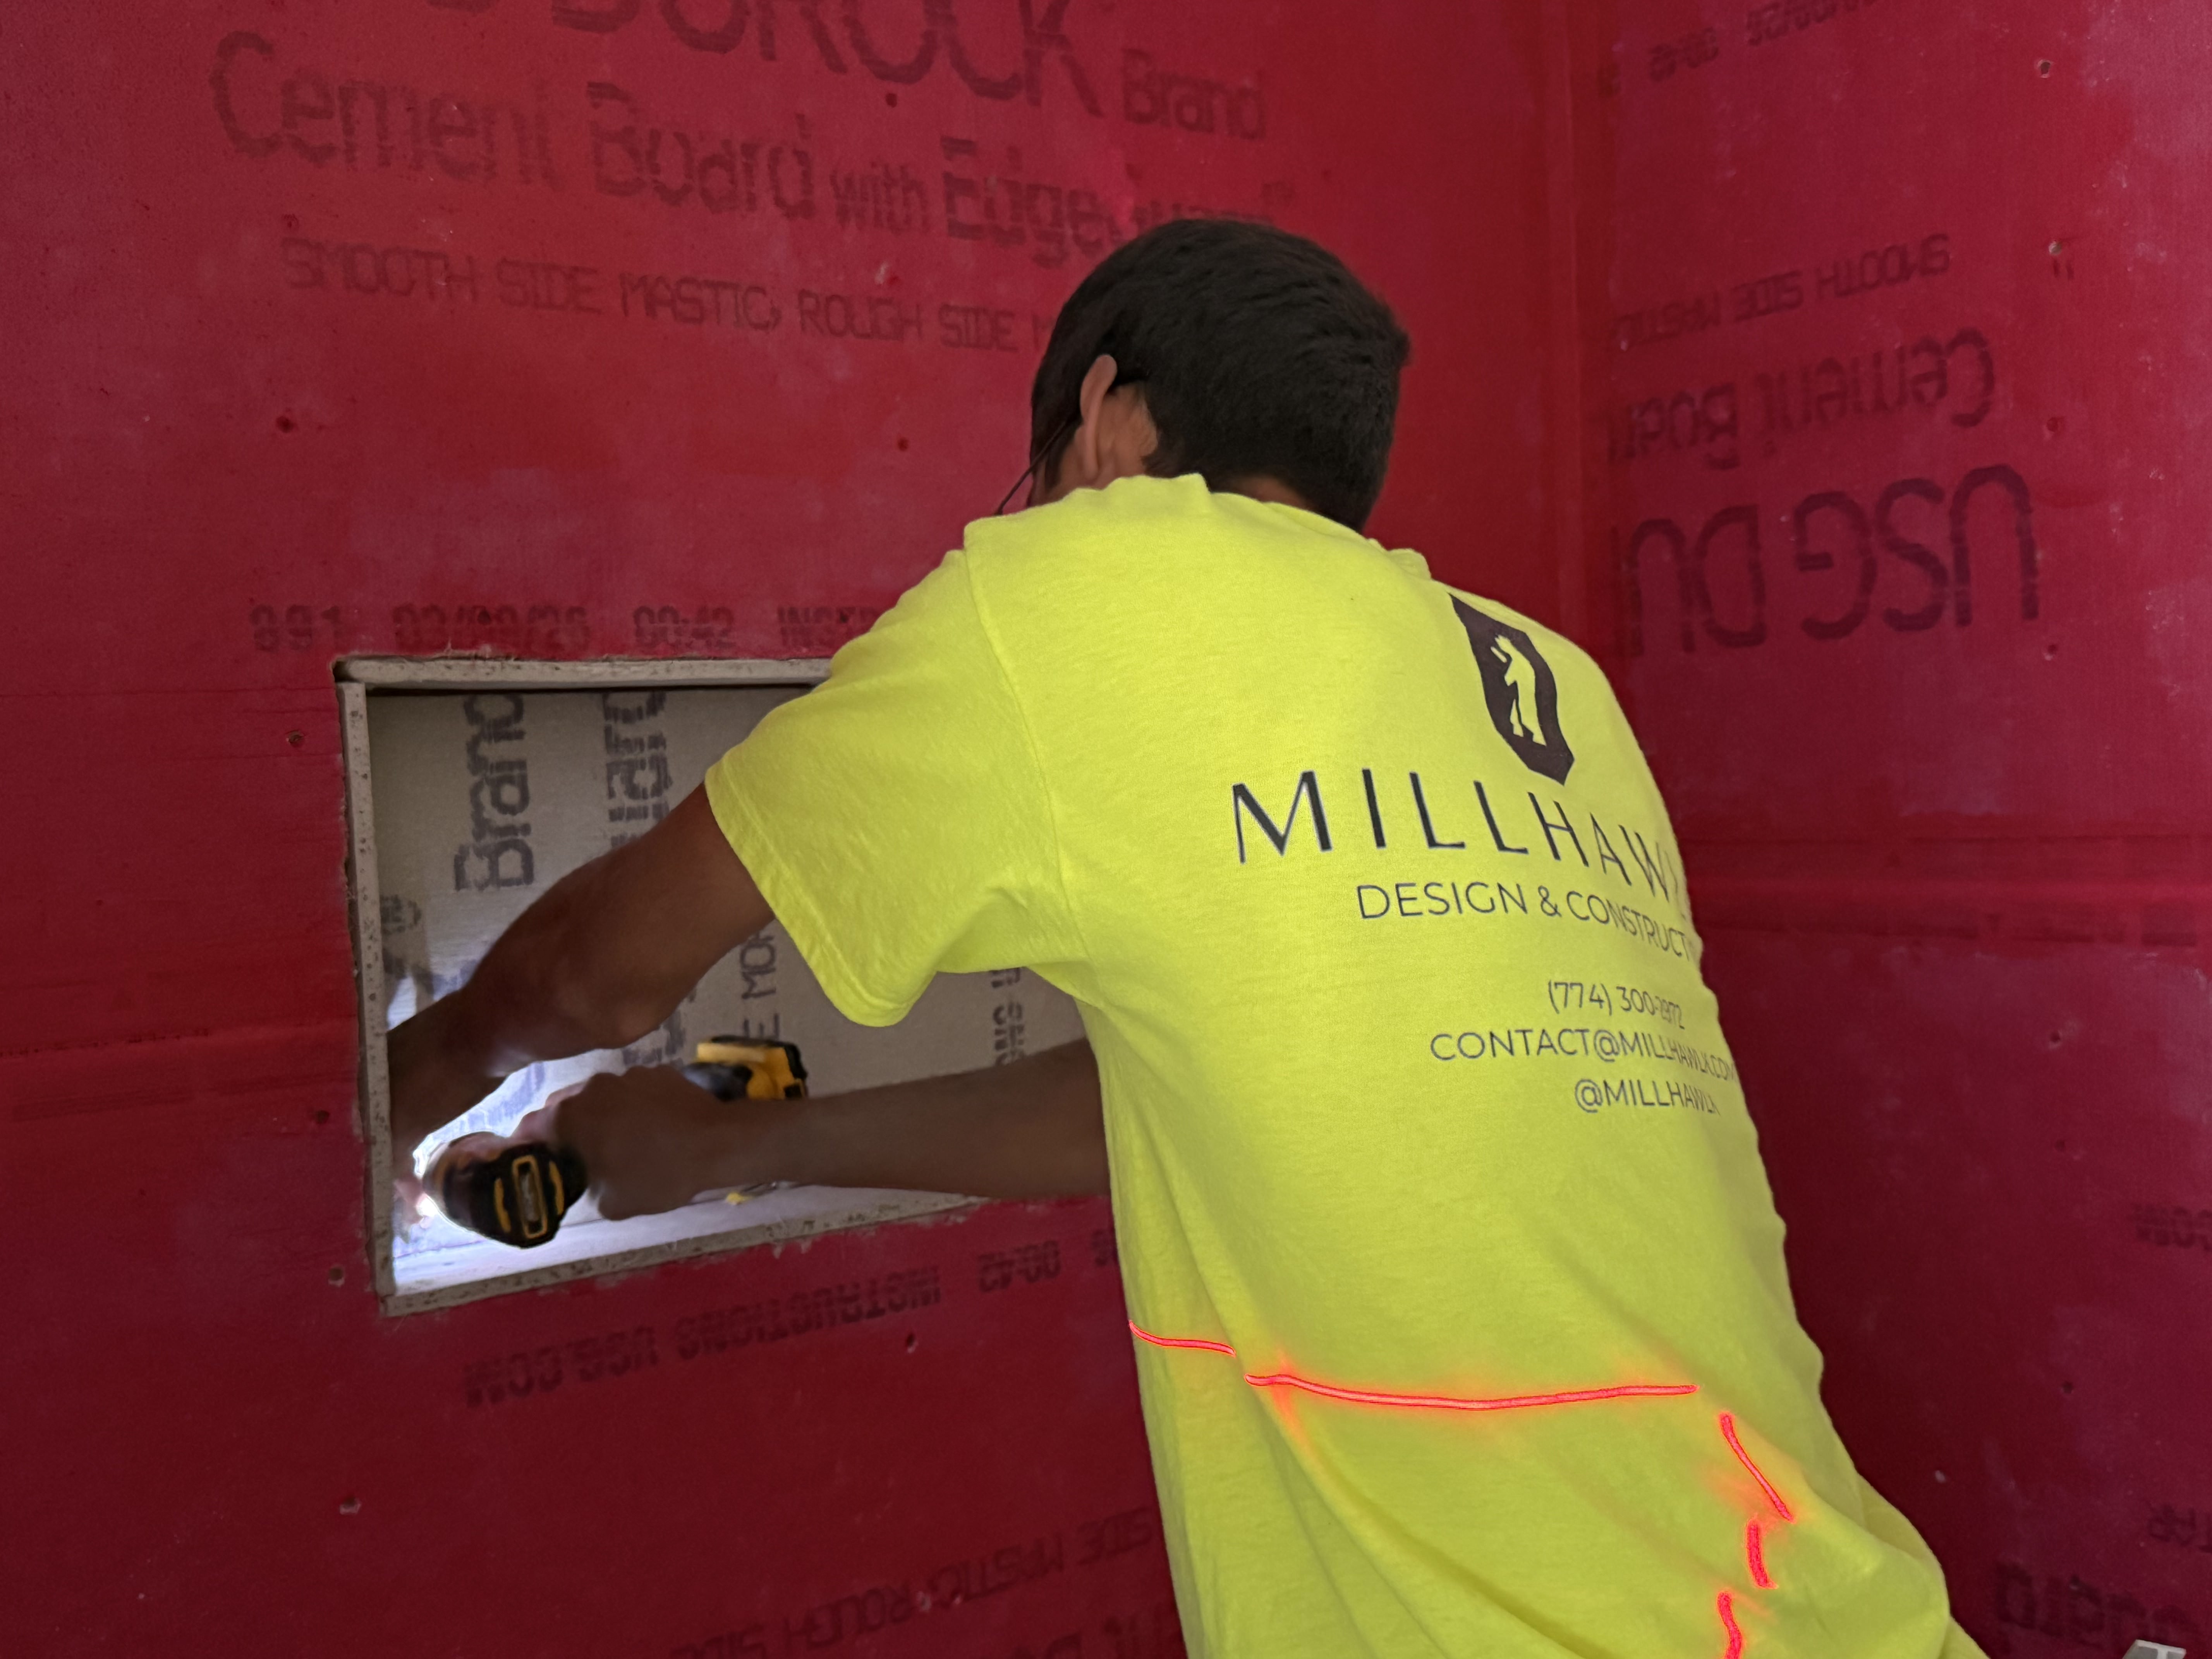
Moisture is the number one enemy of any bathroom. That’s why we applied a mold-preventative primer to all fresh plaster walls. For the shower enclosure, we took it a step further, installing heavy-duty cement board and sealing it with three full coats of liquid RedGard waterproofing membrane. This creates an impenetrable barrier against water intrusion, protecting the home’s structure for years.
Mechanical Upgrades & Strict Code Compliance
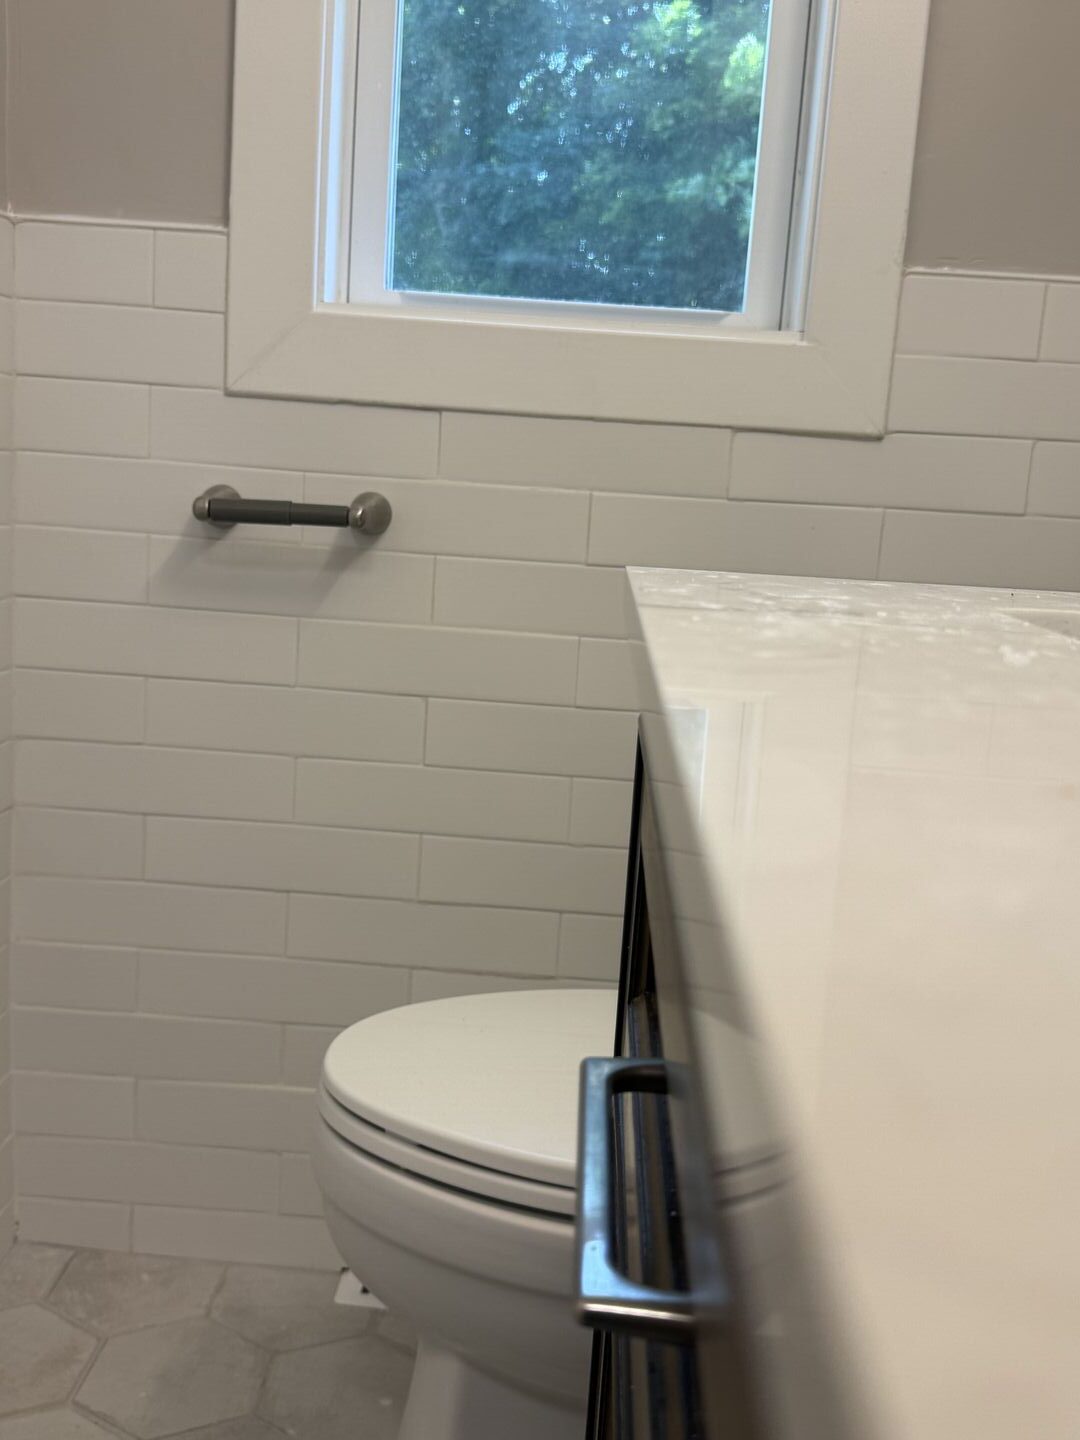
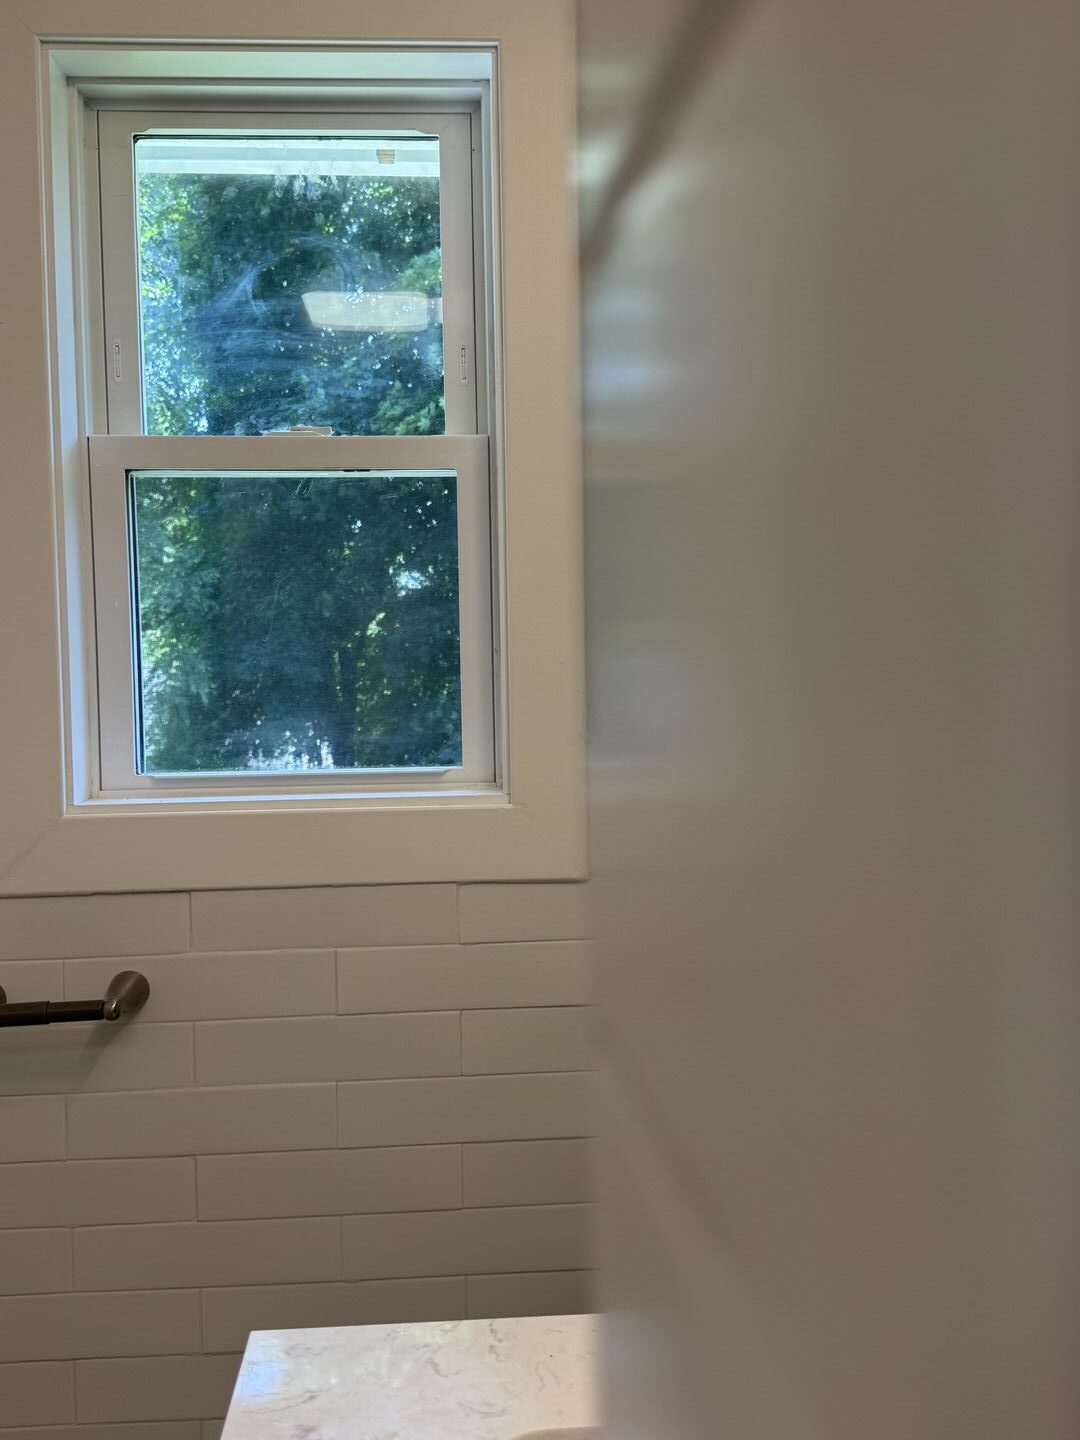
As part of this full bathroom renovation in Marlborough, MA, we updated the entire plumbing system to meet the latest Massachusetts building codes. We also replaced the existing window with a tempered glass window, a mandatory safety requirement for any bathroom window positioned below 60 inches from the shower sill. All electrical work was fully modernized, including GFCI protection and updated wiring for optimal safety.
Premium Bathroom Tile Selection
One of the most exciting phases of any project is the tile selection process. Our project manager accompanied the client to a premium tile showroom, a collaborative opportunity to refine the client’s vision with expert technical guidance.

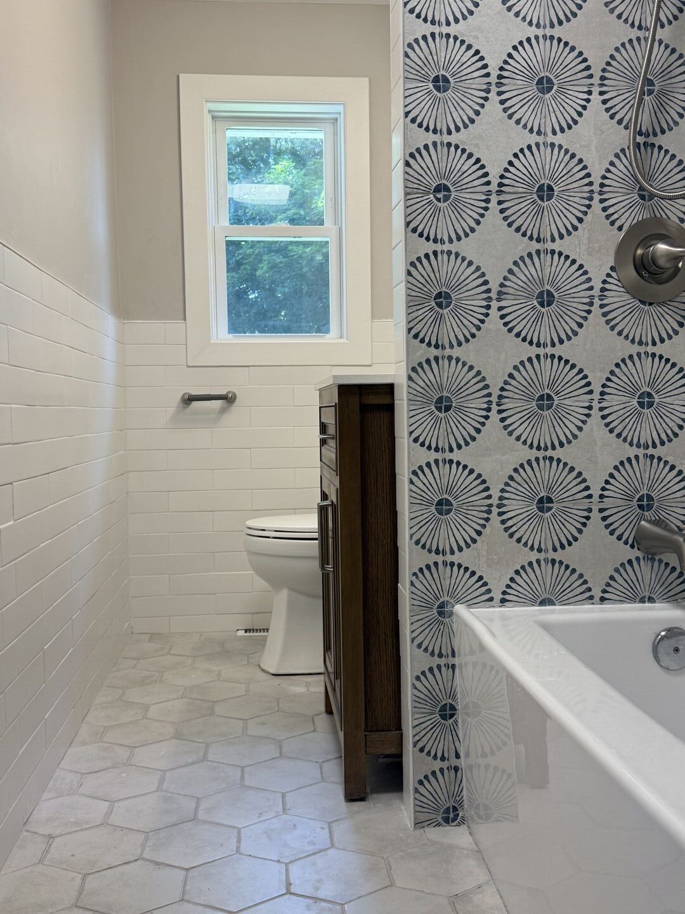
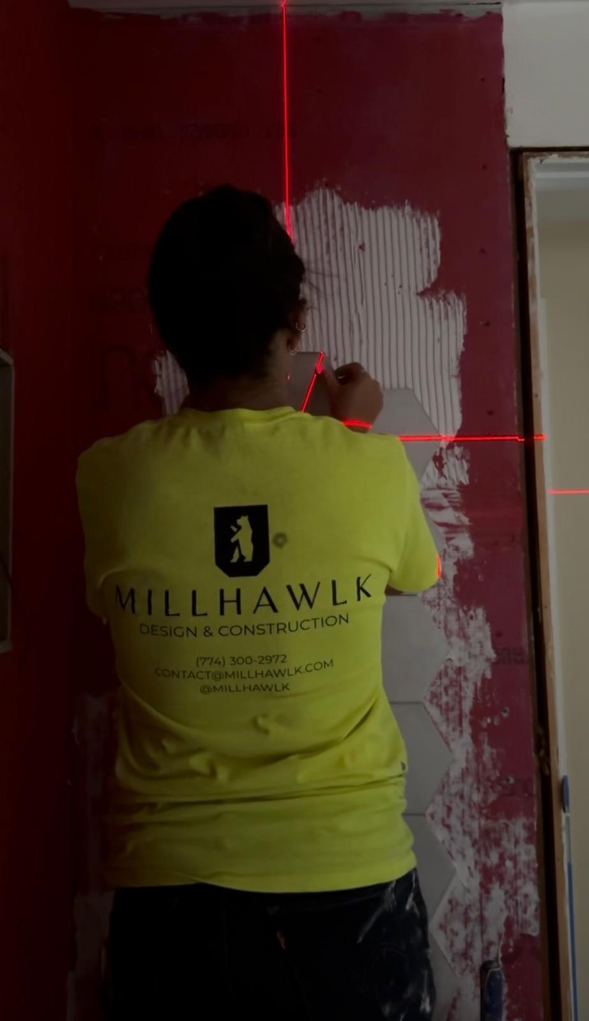
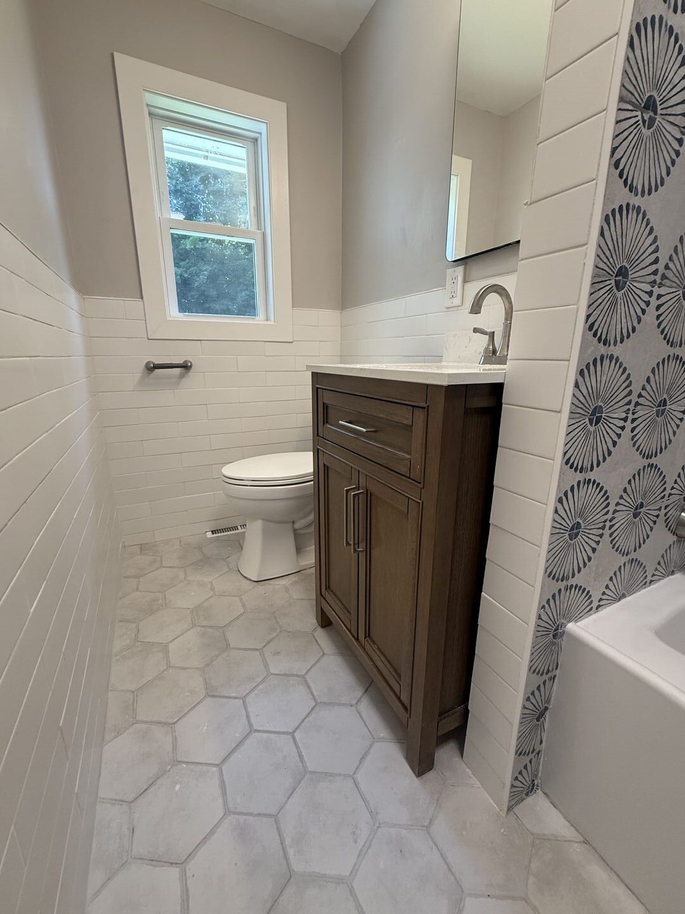
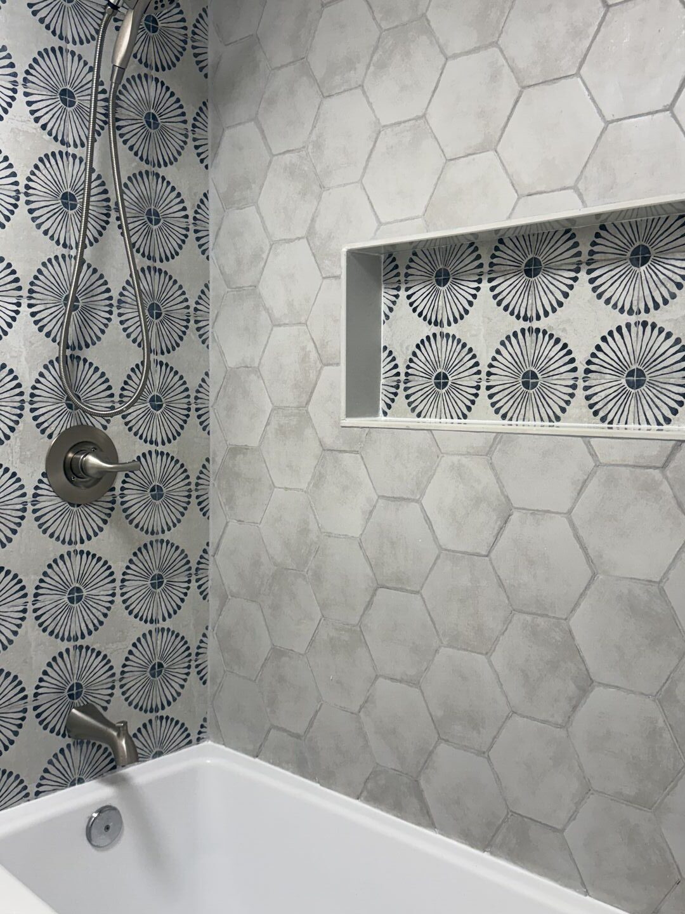
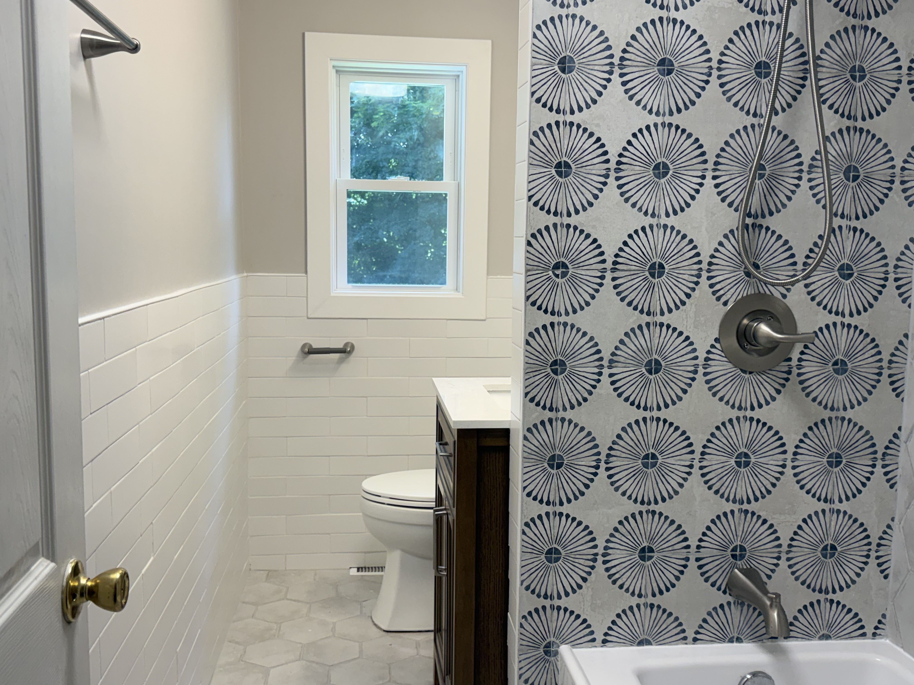
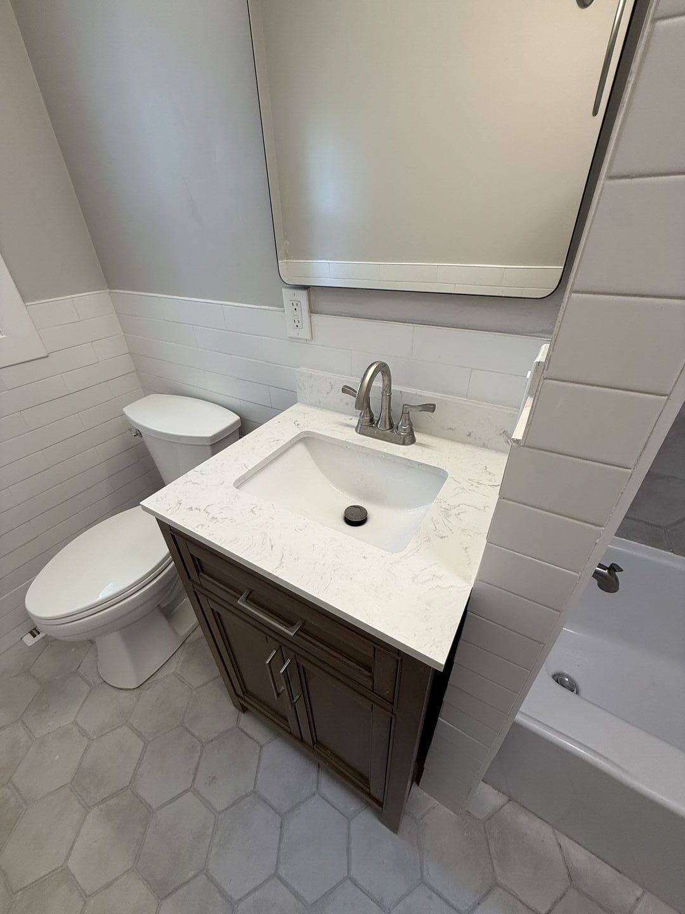
After exploring numerous options, the client selected a stunning 7-inch hexagon tile with a contemporary cement finish for the bathroom floor. This same tile was carried up two full walls of the shower enclosure, creating a seamless, cohesive flow that visually expands the space.
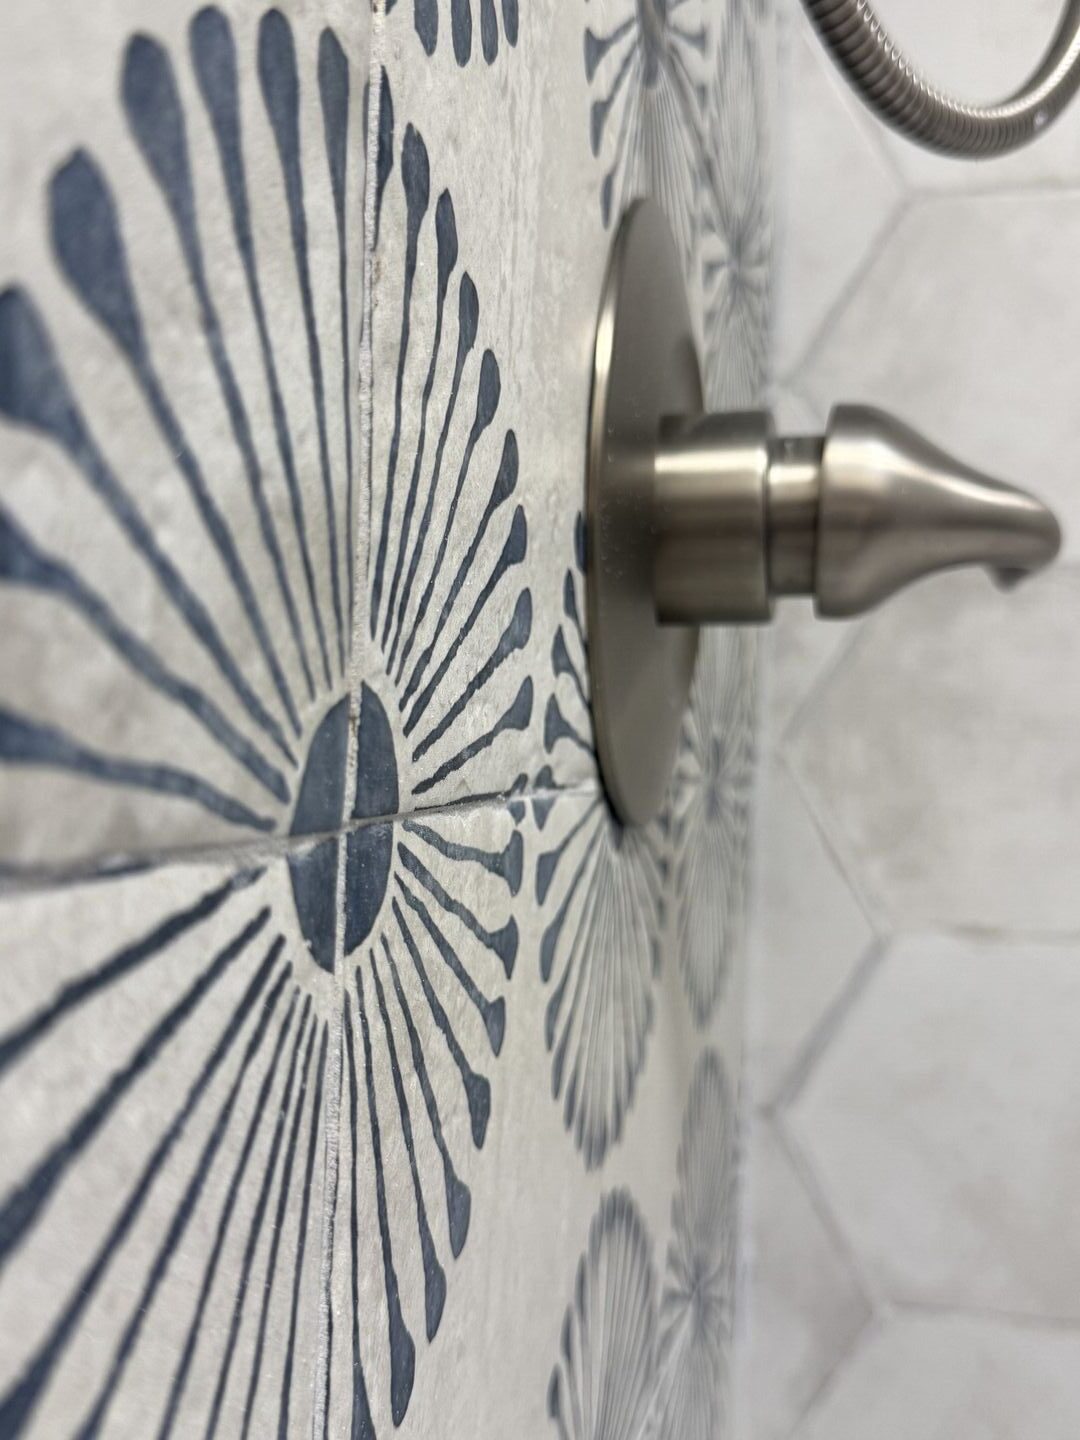
- Accent Wall: A breathtaking mosaic tile featuring elegant gray tones and subtle blue undertones adds depth and visual interest.
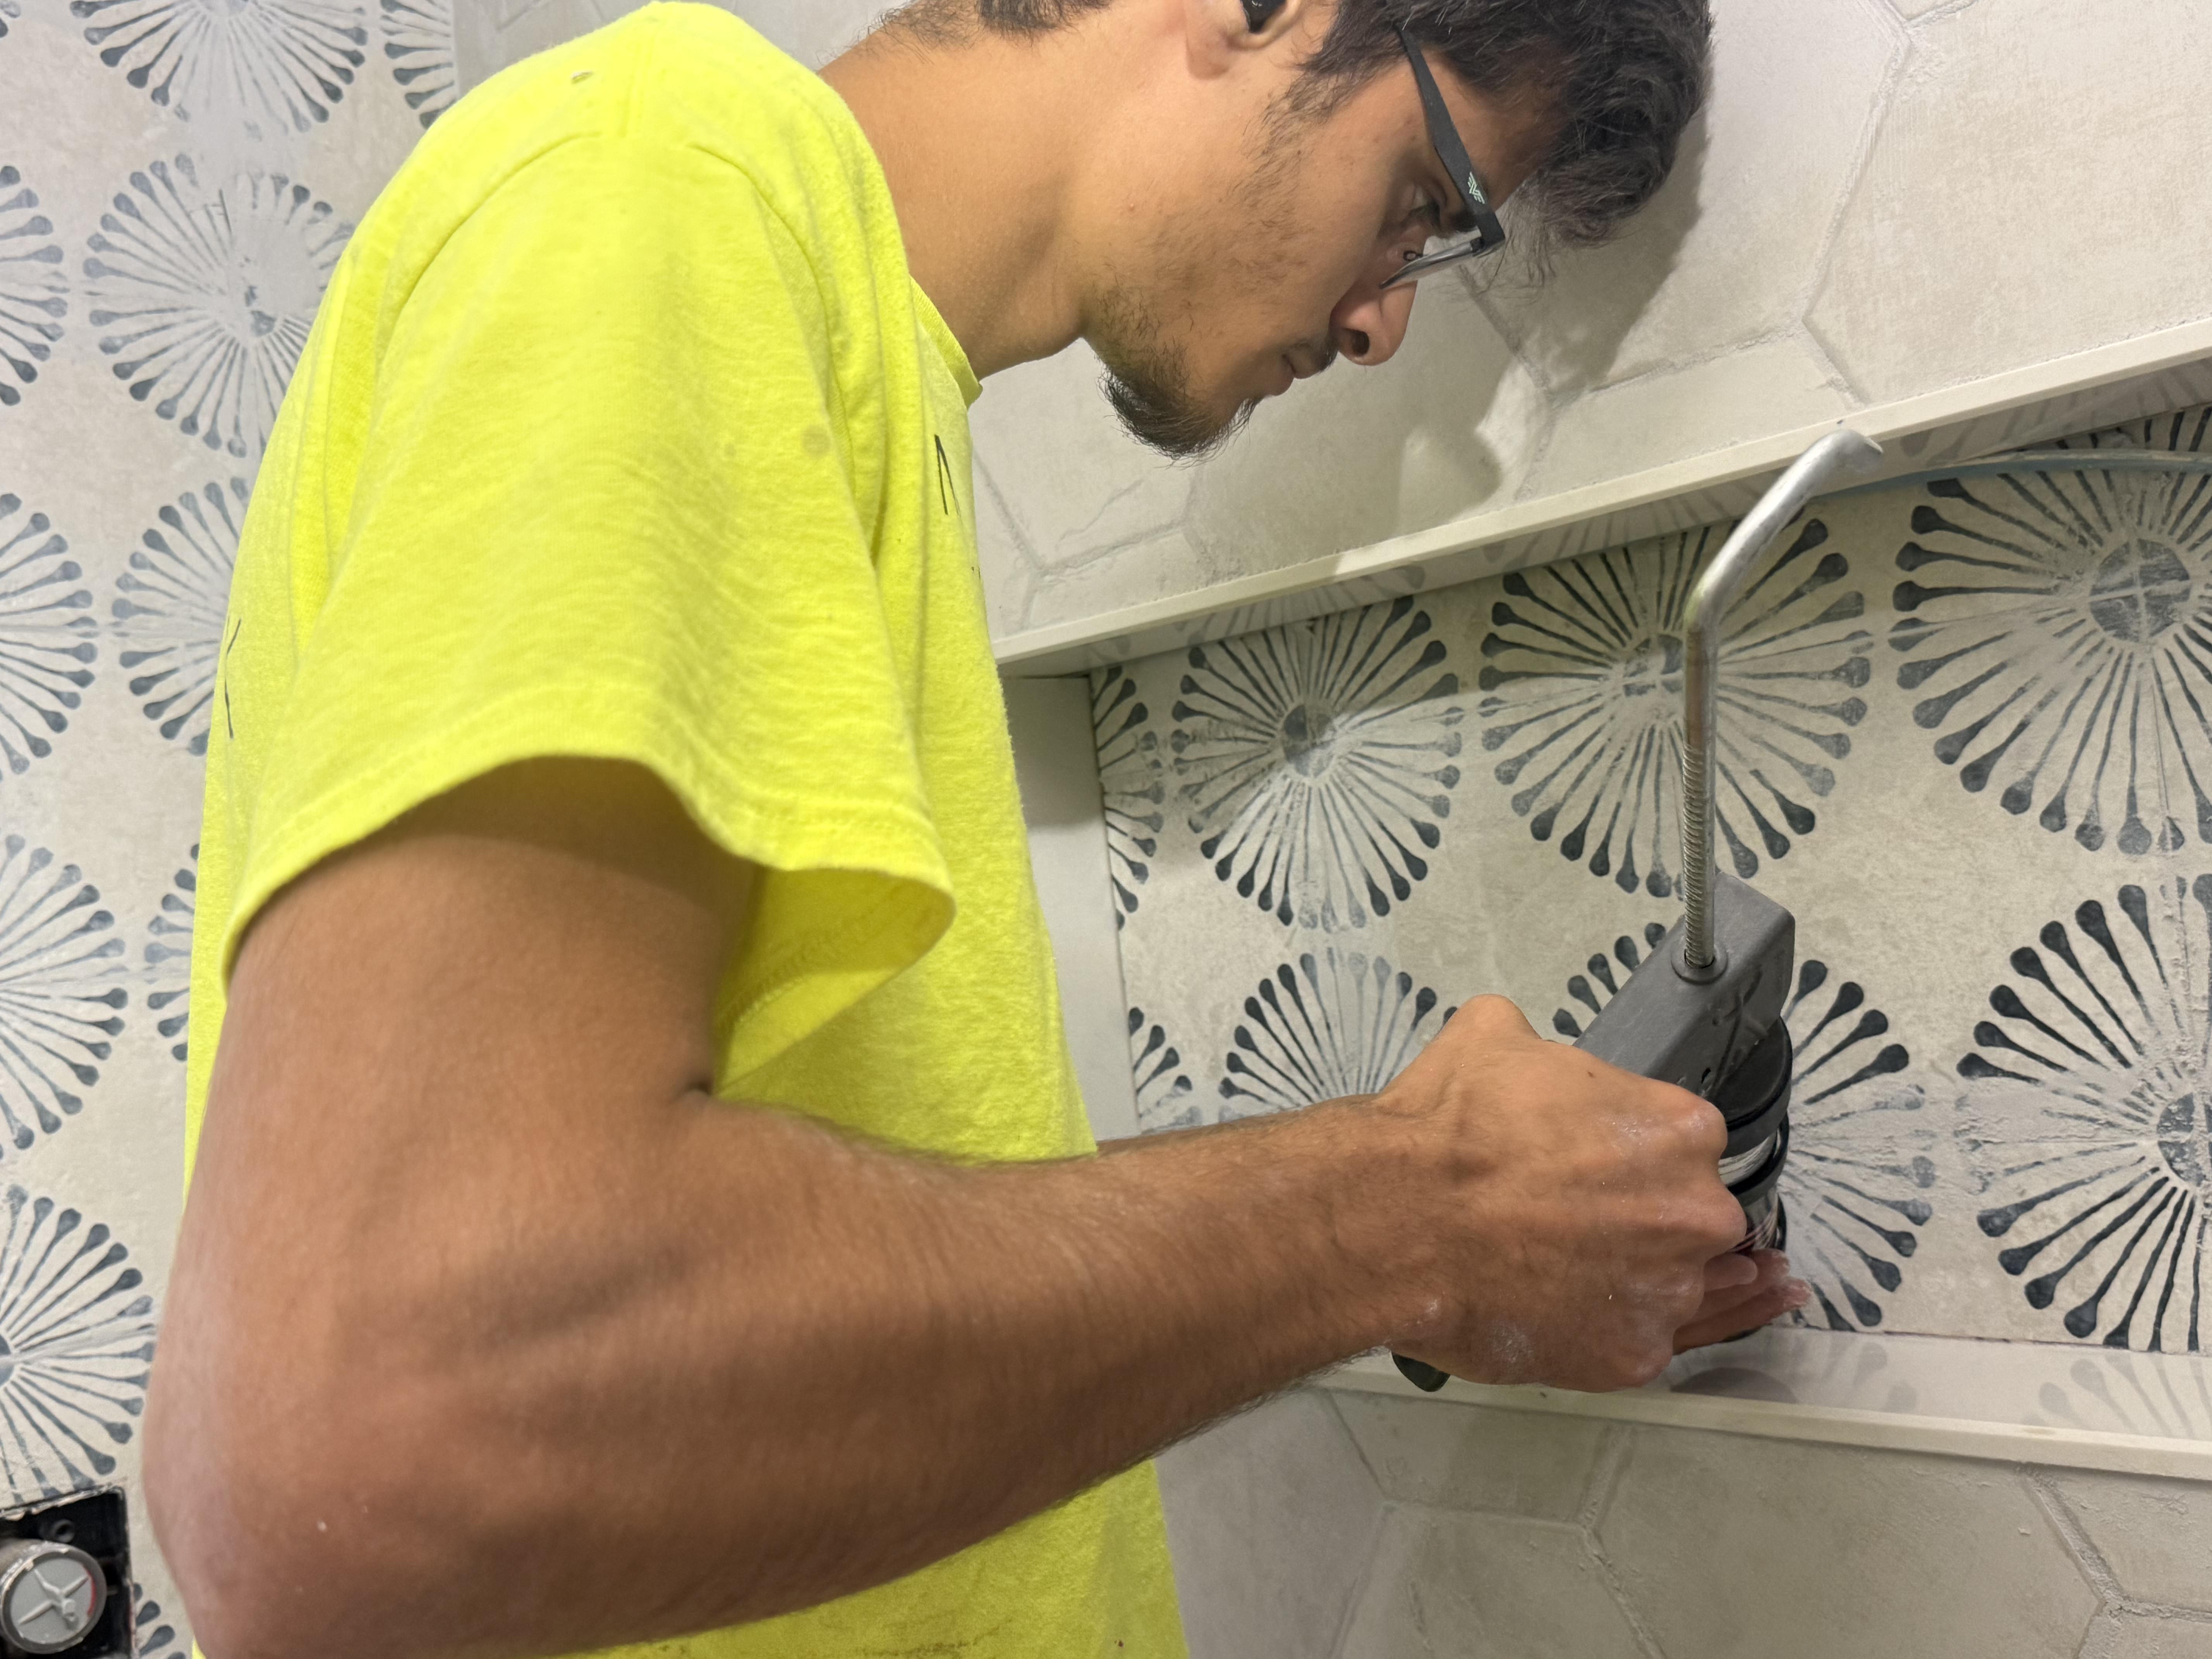
- Custom Shower Niche: The identical mosaic pattern was incorporated into the custom shower niche, ensuring design continuity.
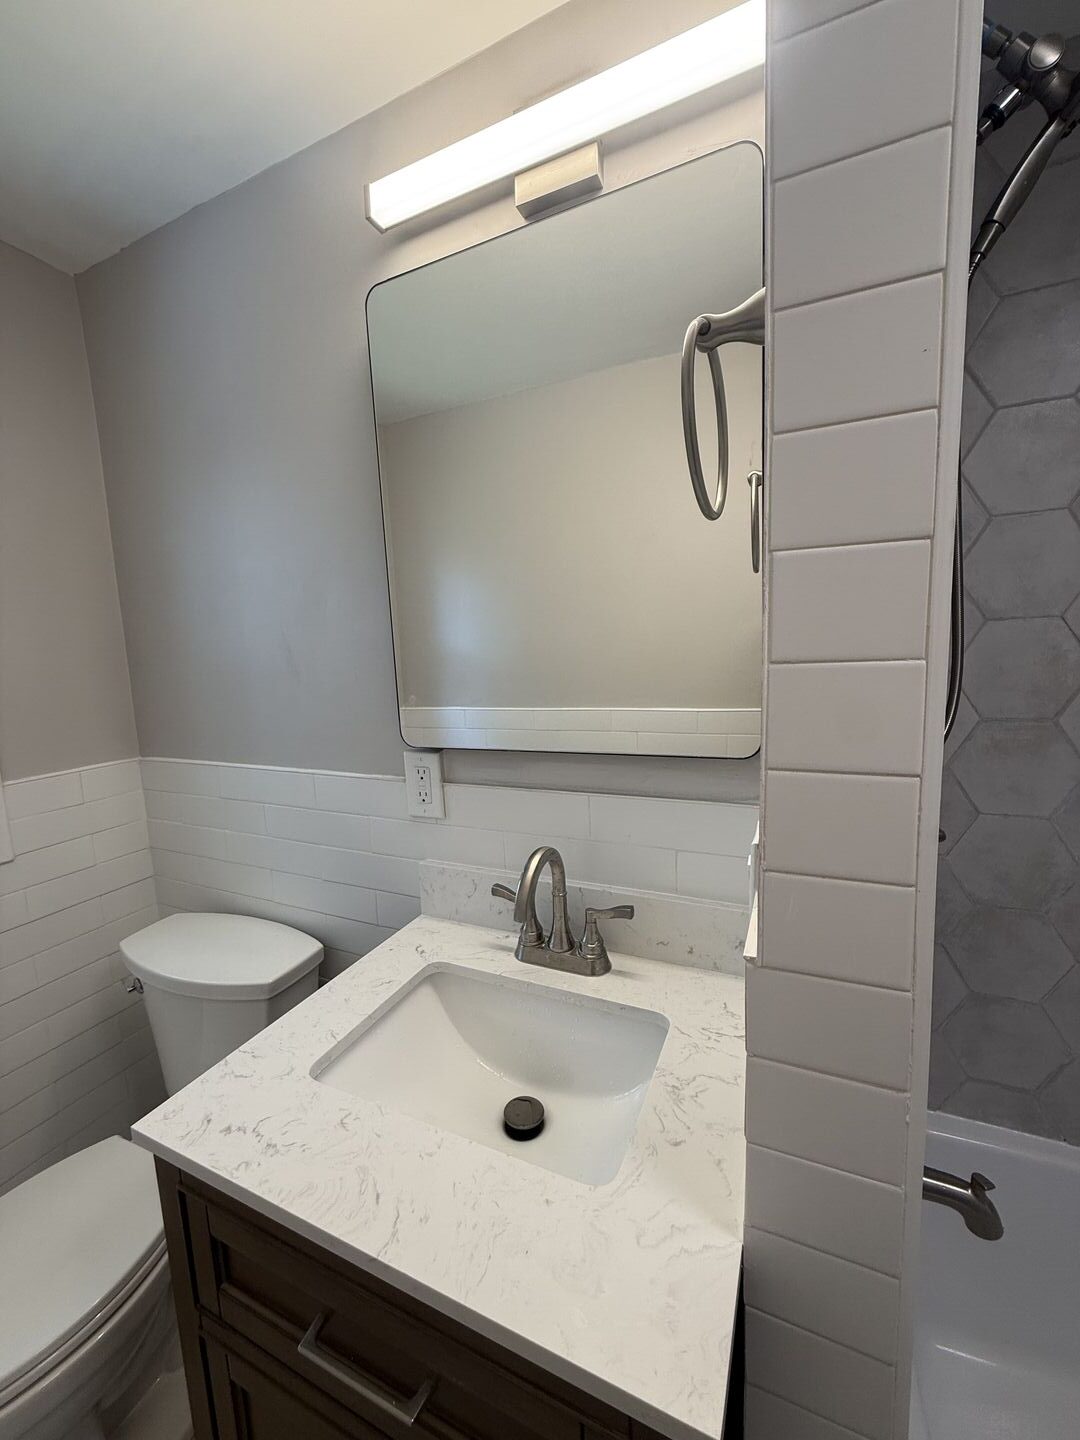
- Shower Surround: A classic off-white subway tile was chosen for the half-wall, delivering a clean, timeless aesthetic that perfectly balances the modern cement textures.
The kitchen backsplash was also selected during this showroom visit and will is featured here 100 Applewood Kitchen Renovation.
The Final Reveal – A Luxurious, Functional Sanctuary
The finished design speaks for itself. The curated material palette pairs beautifully with premium fixtures, including a high-end Delta shower head and a brand-new Kohler bathtub, choices that elevate the space from ordinary to extraordinary.
Smart Storage & Design Details
To maximize storage while maintaining a streamlined profile, we installed a sleek 30-inch vanity paired with a seamless 30-inch recessed medicine cabinet. The selection of matte black hardware adds a sharp, sophisticated contrast against the neutral tile and paint tones.
Lighting That Transforms the Space
Lighting plays a crucial role in any bathroom renovation in Marlborough, MA. We integrated a modern exhaust fan and light combo for practical ventilation, alongside a striking waterfall LED strip installed inside the shower niche. This luxurious feature creates a spa-like focal point and adds a warm, inviting ambiance.
Finally, a soft gray wall color paired with crisp white trim beautifully ties the entire design together, resulting in a space that feels both contemporary and timeless.
Why Choose Our Bathroom Remodeling Contractor Marlborough Team?
This project at 100 Applewood Dr perfectly illustrates what sets us apart as one of the top bathroom remodeling contractors in Marlborough that homeowners can depend on. By prioritizing critical underlying details, proper uncoupling membranes, rigorous waterproofing, and strict code compliance, we ensured this bathroom isn’t just visually stunning, but also built to last.
If you’re in search for a reliable partner for your own bathroom renovation in Marlborough, MA, trust our team to deliver the same level of craftsmanship, transparency, and exceptional results.
Frequently Asked Questions About Bathroom Renovation in Marlborough, MA
How much does a bathroom renovation in Marlborough, MA typically cost?
Costs vary based on the scope of work, materials selected, and the size of the space. As a trusted bathroom remodeling contractor Marlborough residents rely on, we provide detailed, transparent quotes after an in-home consultation to ensure there are no surprises.
Why is waterproofing so important in a bathroom renovation?
Proper waterproofing prevents moisture from penetrating walls and subfloors, which can lead to mold, mildew, and costly structural damage. We use industry-leading products like RedGard to ensure complete protection.
Do I need permits for a bathroom renovation in Marlborough, MA?
Yes. Most bathroom renovations require permits for plumbing, electrical, and structural changes. As a licensed bathroom remodeling contractor Marlborough homeowners trust, we handle all permitting and inspections to ensure full code compliance.
How long does a typical bathroom renovation take?
Timeline depends on the project’s complexity. A full renovation like the one at 100 Applewood Dr typically takes several weeks, but we provide a clear schedule upfront and keep you informed every step of the way.
Can you match the high-end finishes seen in this project?
Absolutely. We work with premium brands like Kohler, Delta, and a wide range of tile suppliers to bring any design vision to life, from classic to contemporary.