
Complete House Renovation in Marlborough, MA
Applewood Dr, Marlborough, MA
When the homeowners of 100 Applewood Dr in Marlborough, MA, approached us, they were looking for a top-to-bottom transformation. What started as an effort to fix specific layout headaches evolved into a comprehensive, high-end interior and exterior renovation. By pairing meticulous structural preparation with trend-forward design, Millhawlk completely revitalized this property into a durable, highly functional, and beautiful modern home.
Services Completed in This Project:

- Kitchen Renovation: Structural window layout changes and tailored Boho-chic cabinetry.

- Bathroom Renovation: Advanced waterproofing, layout upgrades, and premium geometric tile.
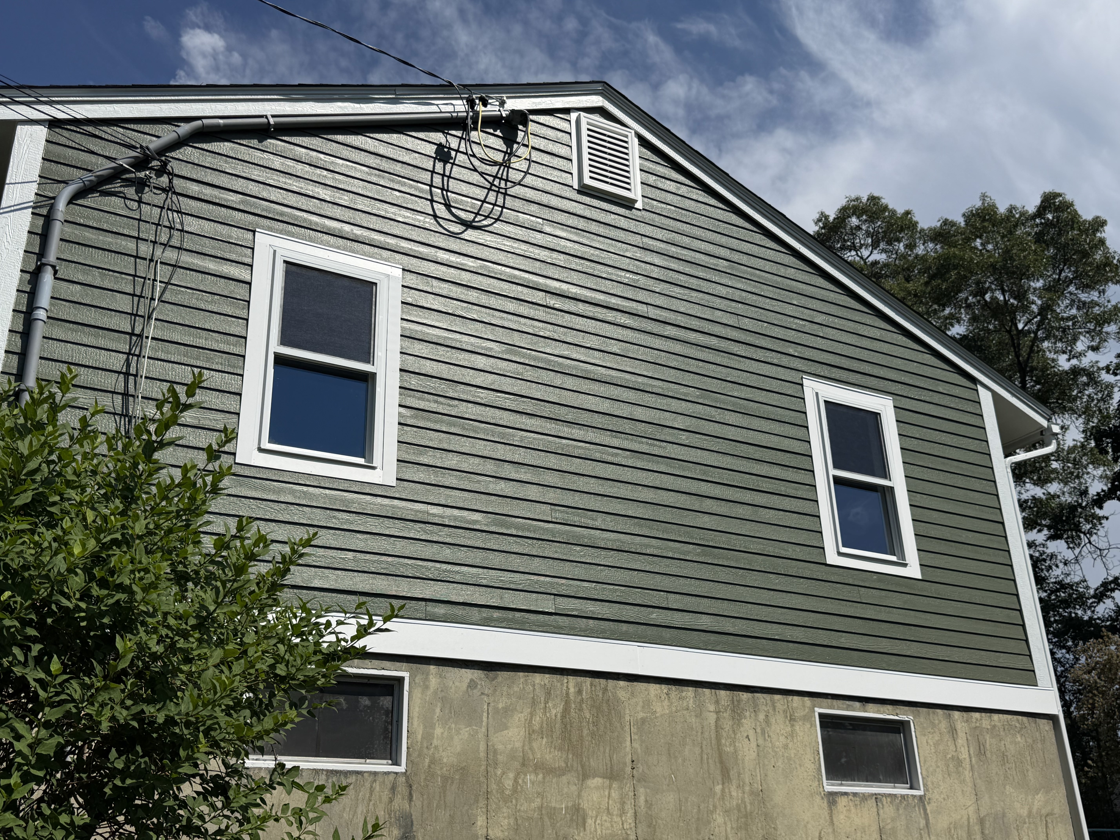
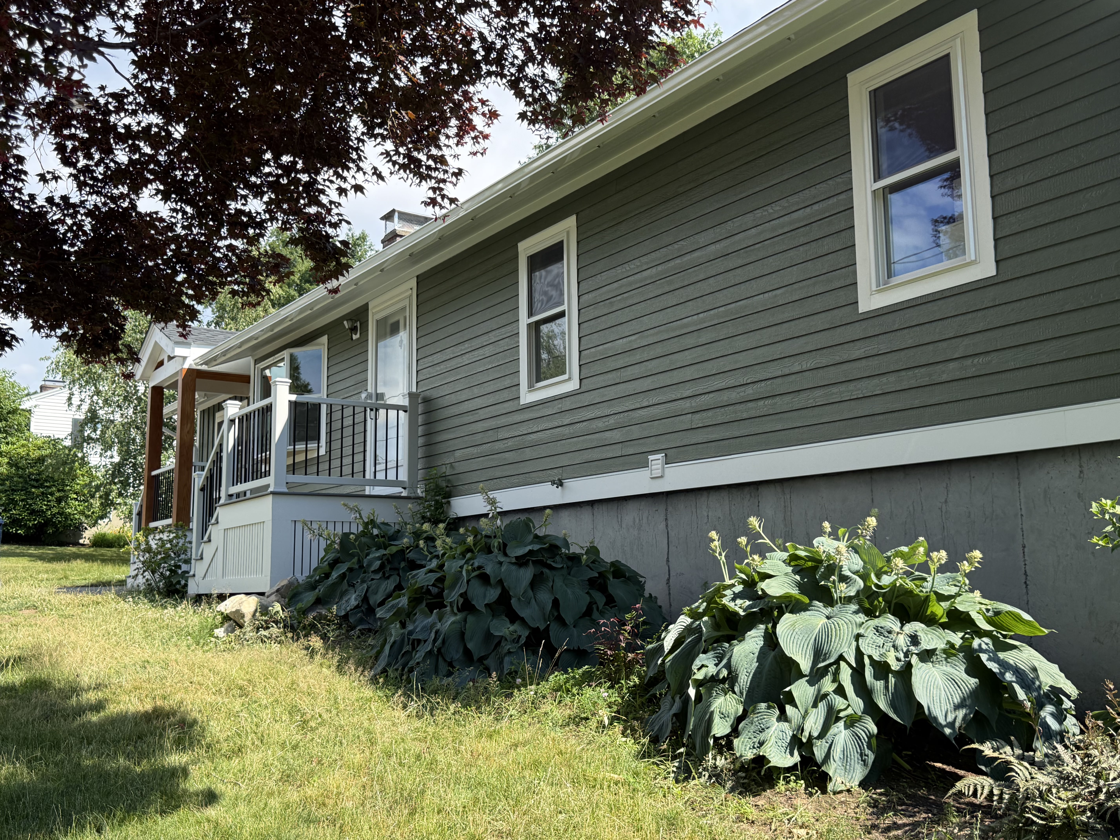
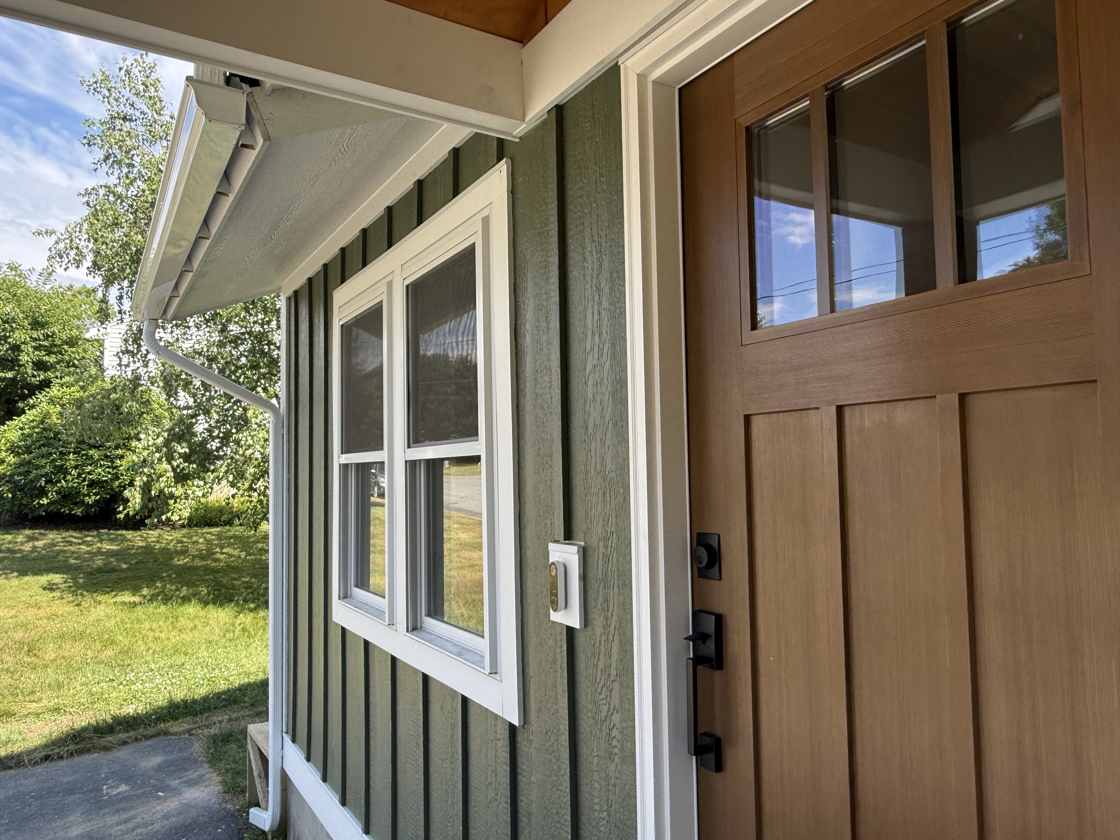
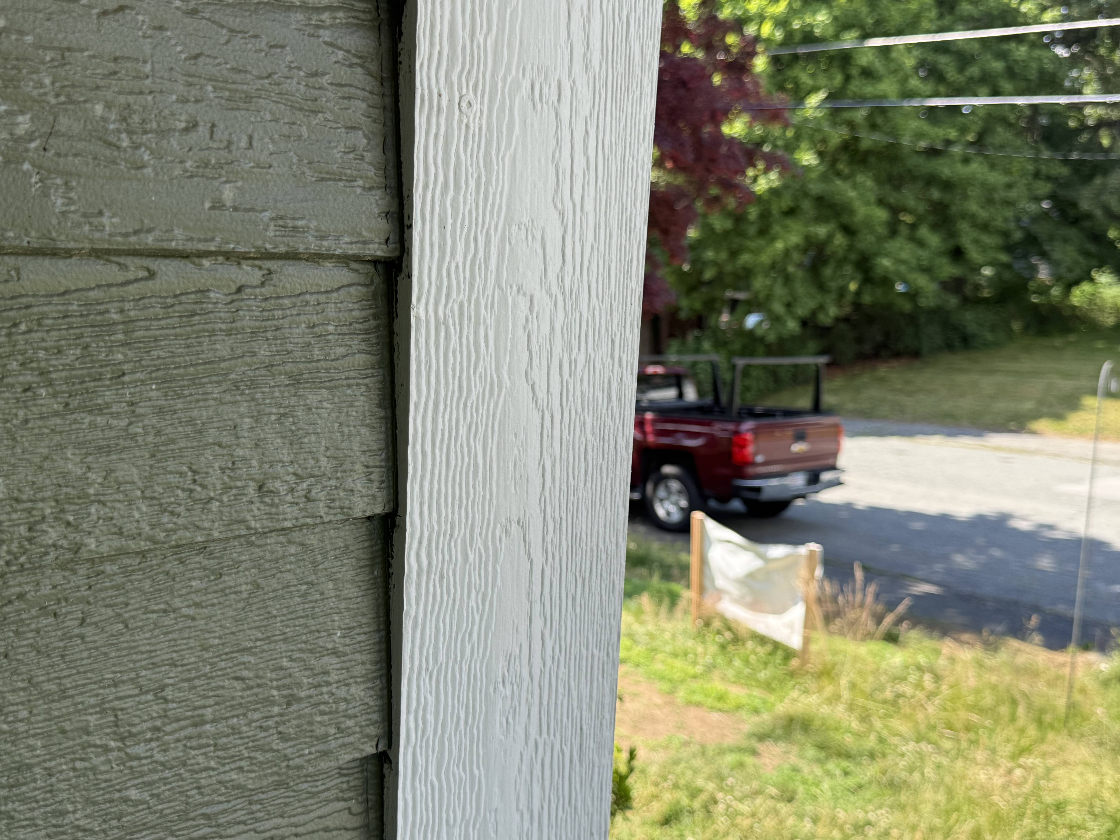
- Siding Replacement: LP SmartSide engineered wood lap siding backed by a Henry Blueskin water barrier.
- Porch & Deck Construction: A new cathedral-ceiling back porch and front entry landing with Trex composite decking.
- Painting & Custom Millwork: On-site eased-edge trim work, custom mudroom built-ins, and premium Sherwin-Williams finishes.
- Hardwood Flooring: Seamless open-concept layout floor prep and new hardwood flooring installation.
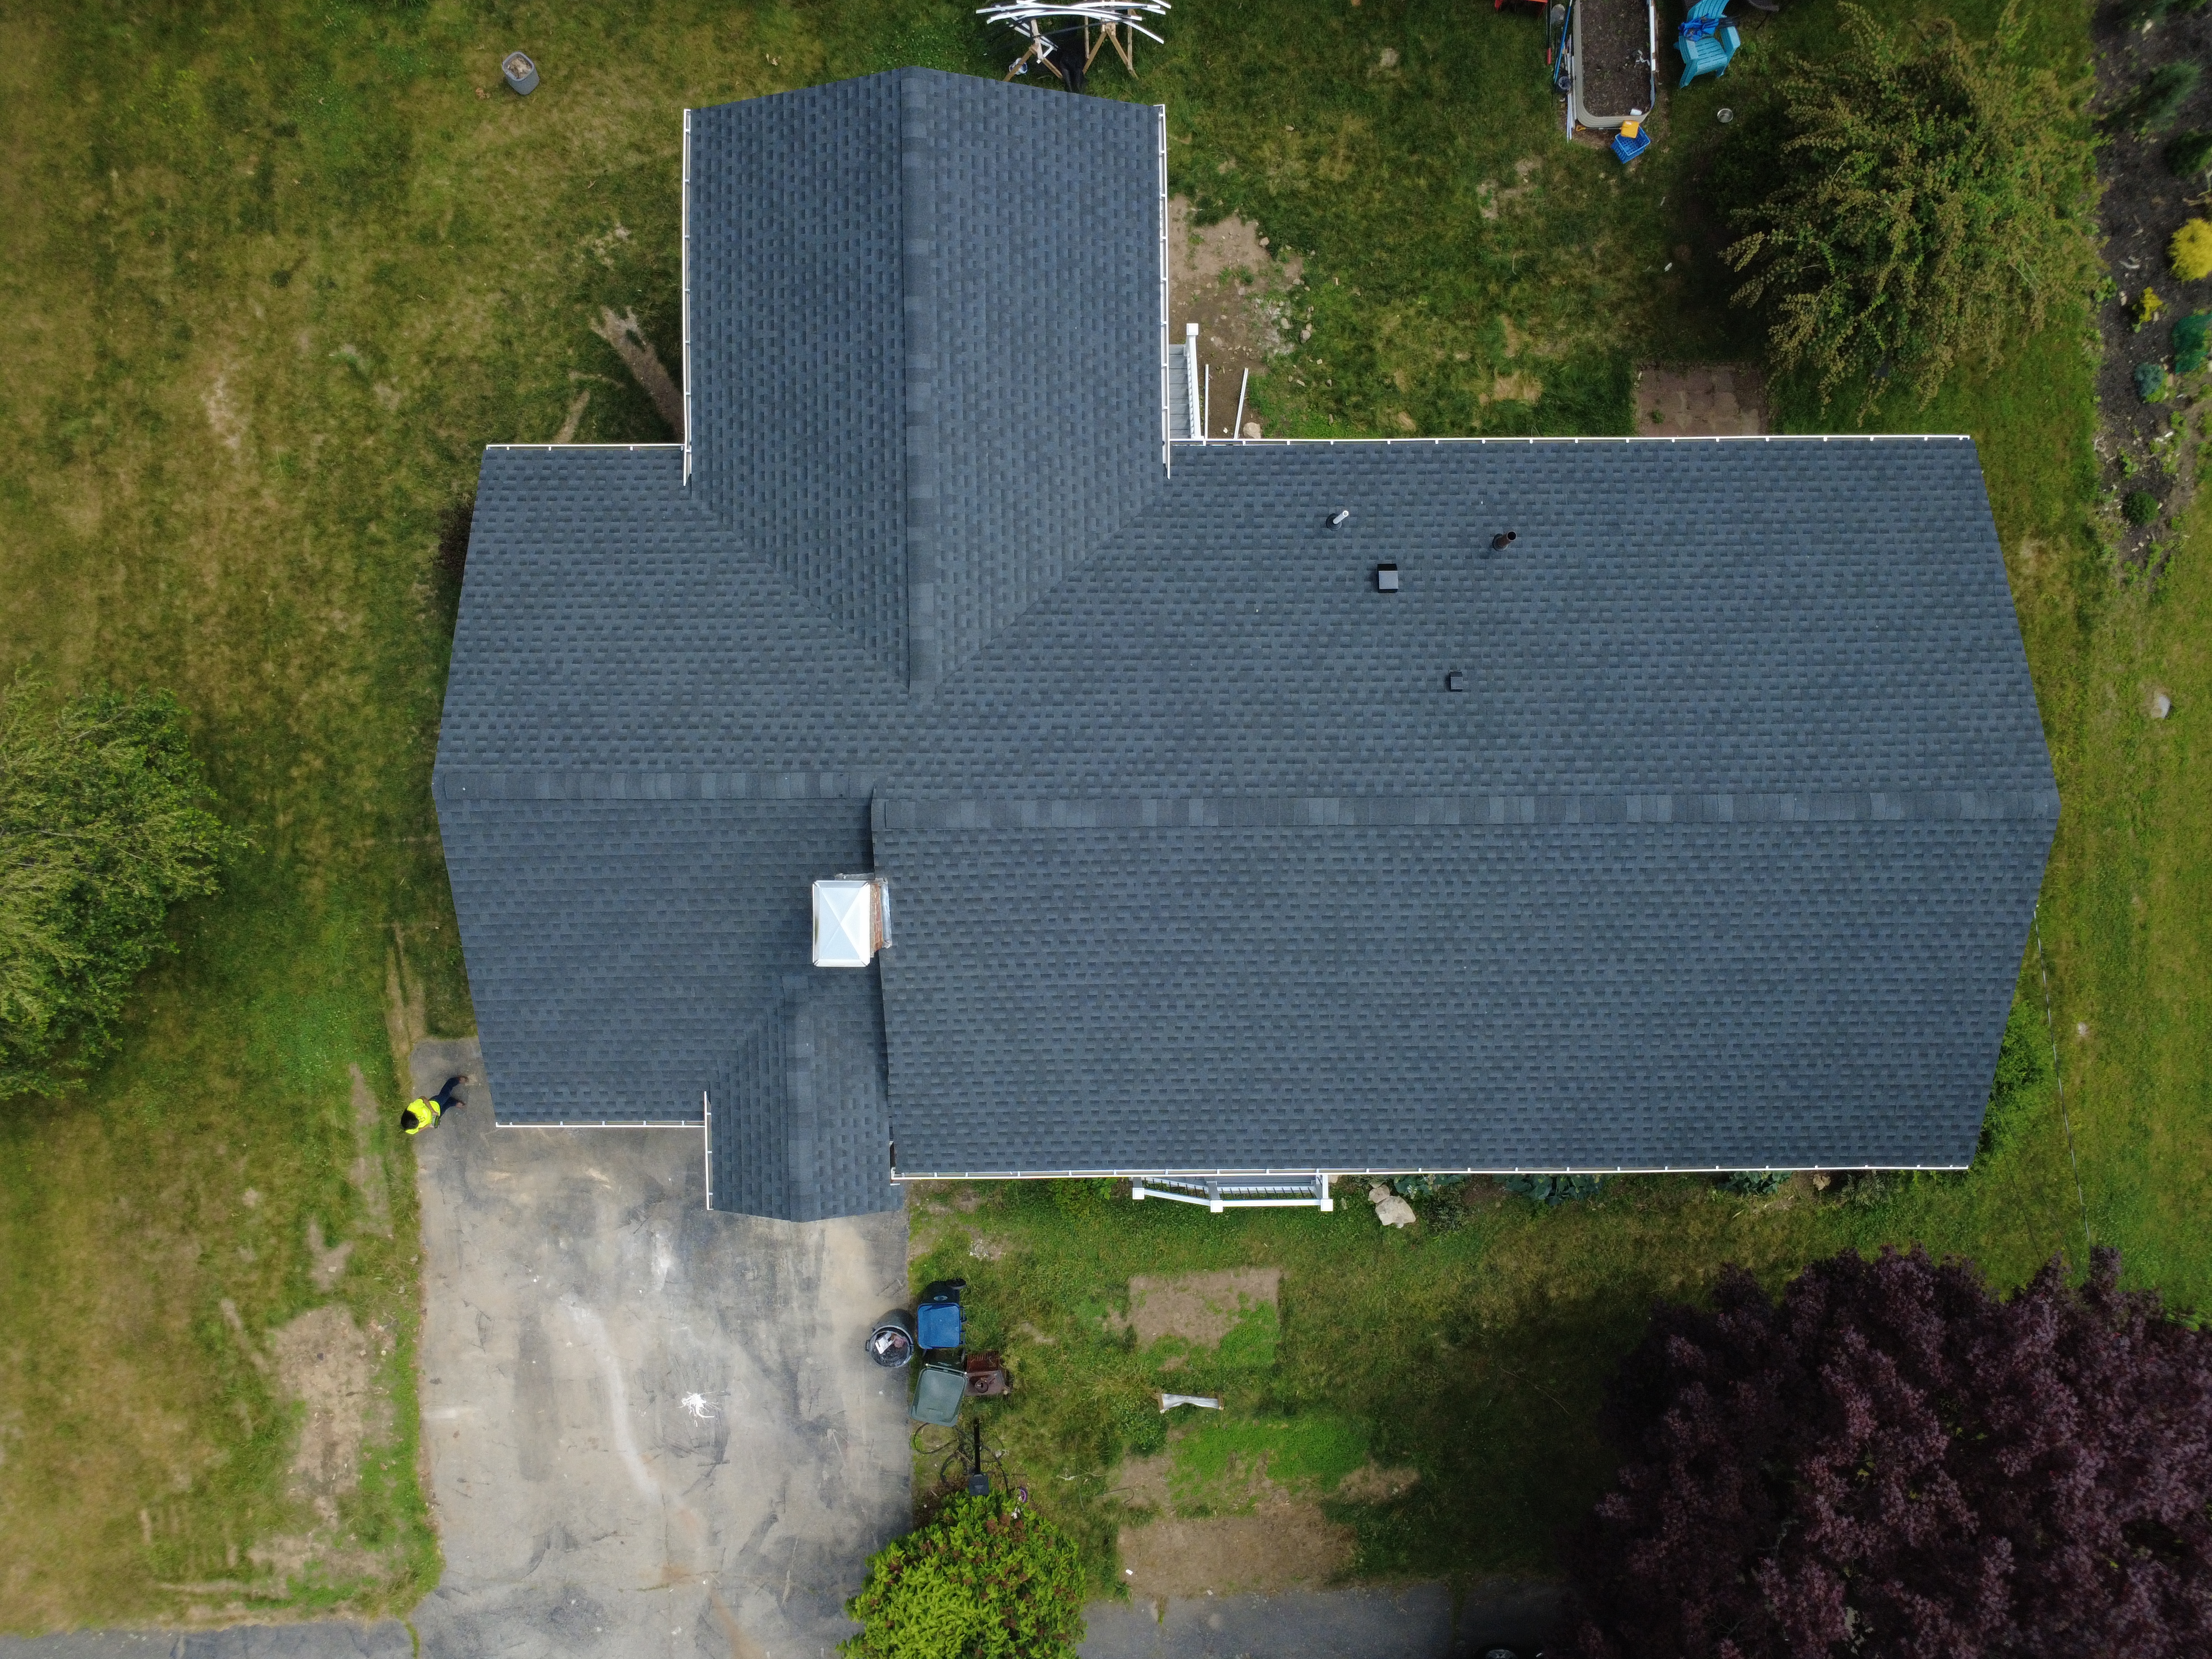
- Roofing Replacement: Complete tear-off and installation of high-durability GAF Architectural Asphalt shingles.
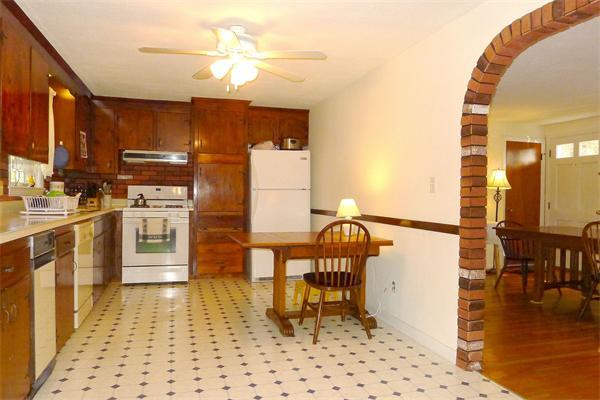
Kitchen Renovation: Solving Storage with Structural Design
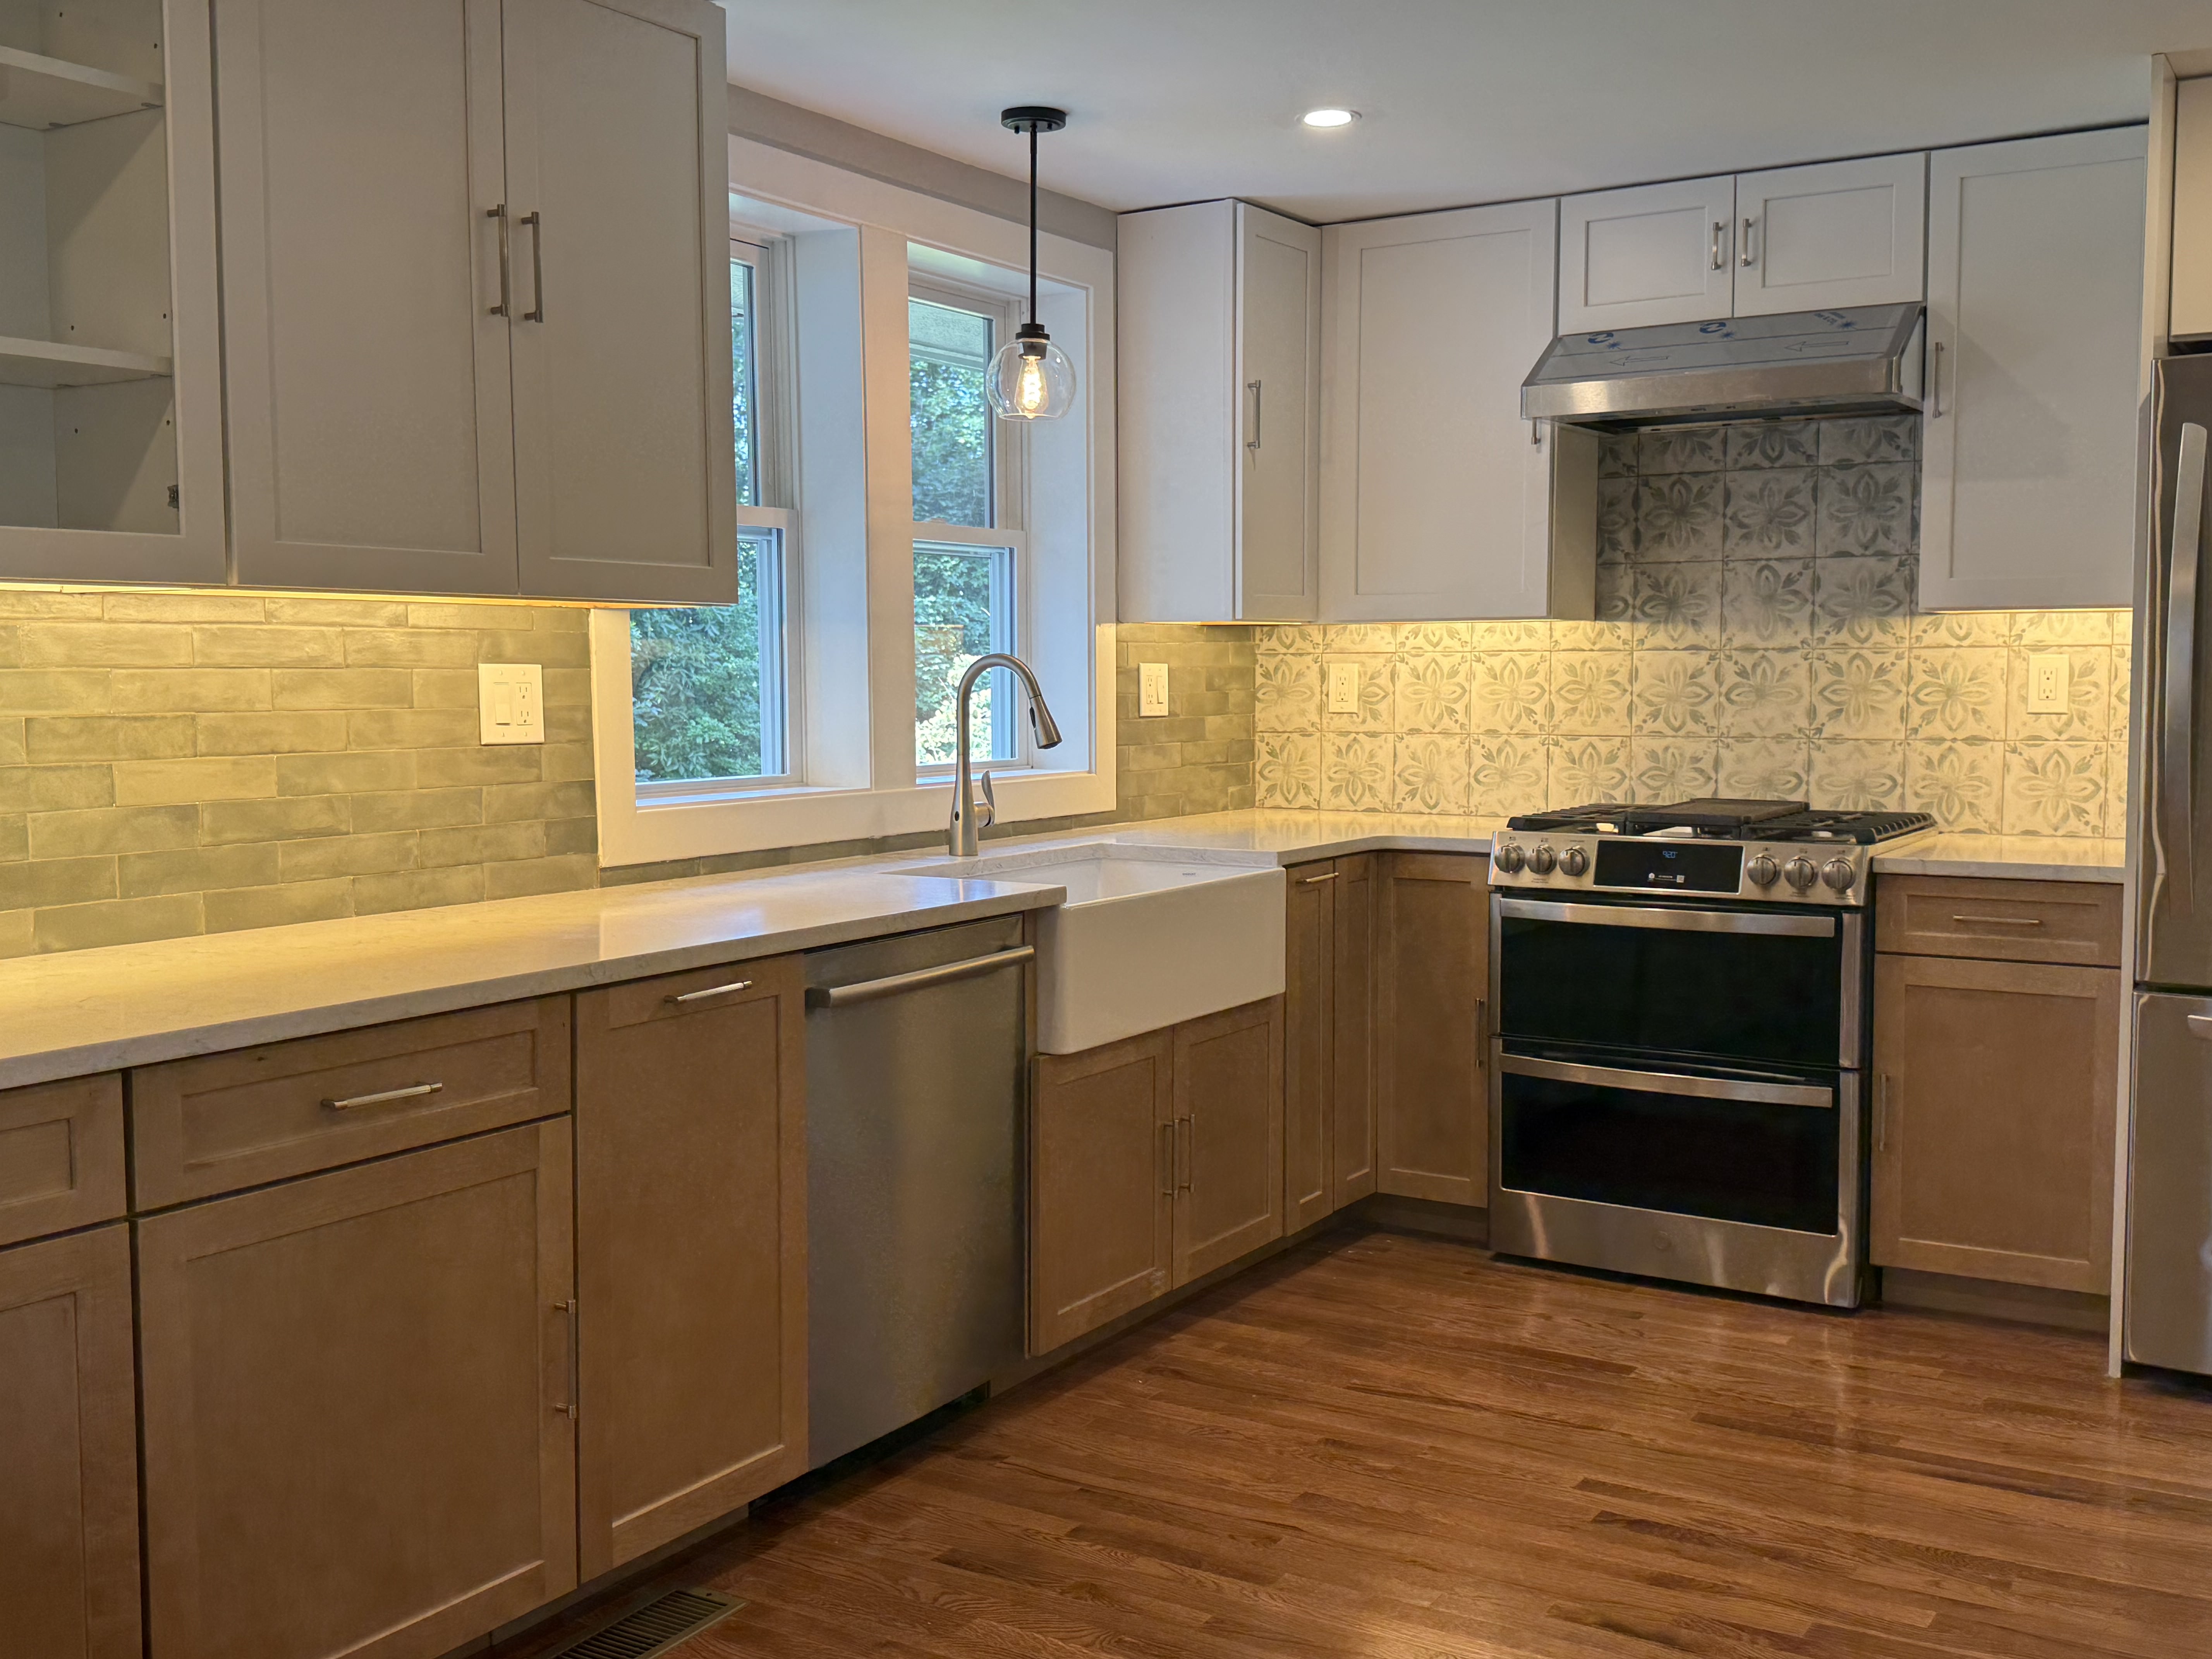




The kitchen serves as the centerpiece of the 100 Applewood Dr project. Originally, a poor window layout meant zero upper cabinet wall space, leaving the family with a massive storage deficit.

- The Structural Pivot: Our design team eliminated one window and unified the remaining opening into a large double window. This strategic alteration freed up substantial wall space for new upper cabinets and allowed us to integrate a high-capacity double pantry.

- The Boho-Chic Aesthetics: We brought the exterior’s sage green color inside, pairing it with warm natural maple lower cabinets and vibrant green subway tile backsplashes. The stove wall features a custom green-and-white mosaic tile transition leading up to crisp white upper cabinets and Fairmont white quartz countertops with delicate gray veining.
- The Execution: We squared and leveled the framing before fabricating cabinets from premium Garnica Maple Plywood. Custom spice racks and a classic farmhouse sink with an overhead pendant light completed this seamless four-week installation.
See more details about this renovation at https://millhawlk.com/portfolio/applewood-dr-kitchen-renovation-in-marlborough-ma/
Bathroom Renovation: Elite Waterproofing Meets Geometric Style
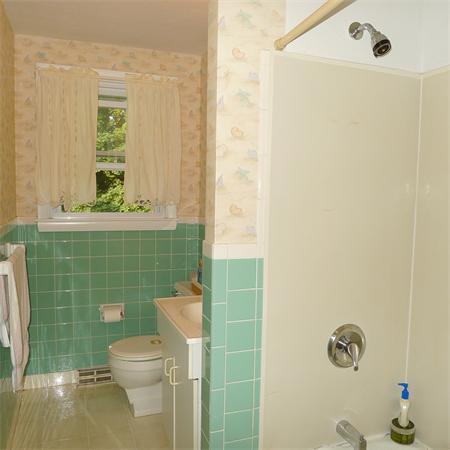


The main bathroom was completely reimagined to combine premium moisture defense with high-end modern tile styling.
- Prep & Code Upgrades: We installed a RedGard Uncoupling Mat over the plywood subfloor to absorb subfloor movement and prevent future tile grout cracking. Shower walls were upgraded to heavy-duty cement board sealed with three coats of liquid RedGard waterproofing. Plumbing and electrical systems were fully modernized, including a code-mandated tempered glass window.



- The Tile Showcase: The floor and two main shower walls feature contemporary 7-inch hexagon cement-look tiles. The accent wall and custom recessed niche showcase an gray and blue mosaic tile illuminated by a built-in waterfall LED light strip. A classic off-white subway tile covers the remaining half-walls.
- Fixtures & Storage: The layout features a 30-inch vanity, a seamless recessed medicine cabinet, bold black hardware accents, a Delta shower head, and a brand-new Kohler tub.
See more details about this renovation at https://millhawlk.com/portfolio/applewood-dr-kitchen-renovation-in-marlborough-ma/

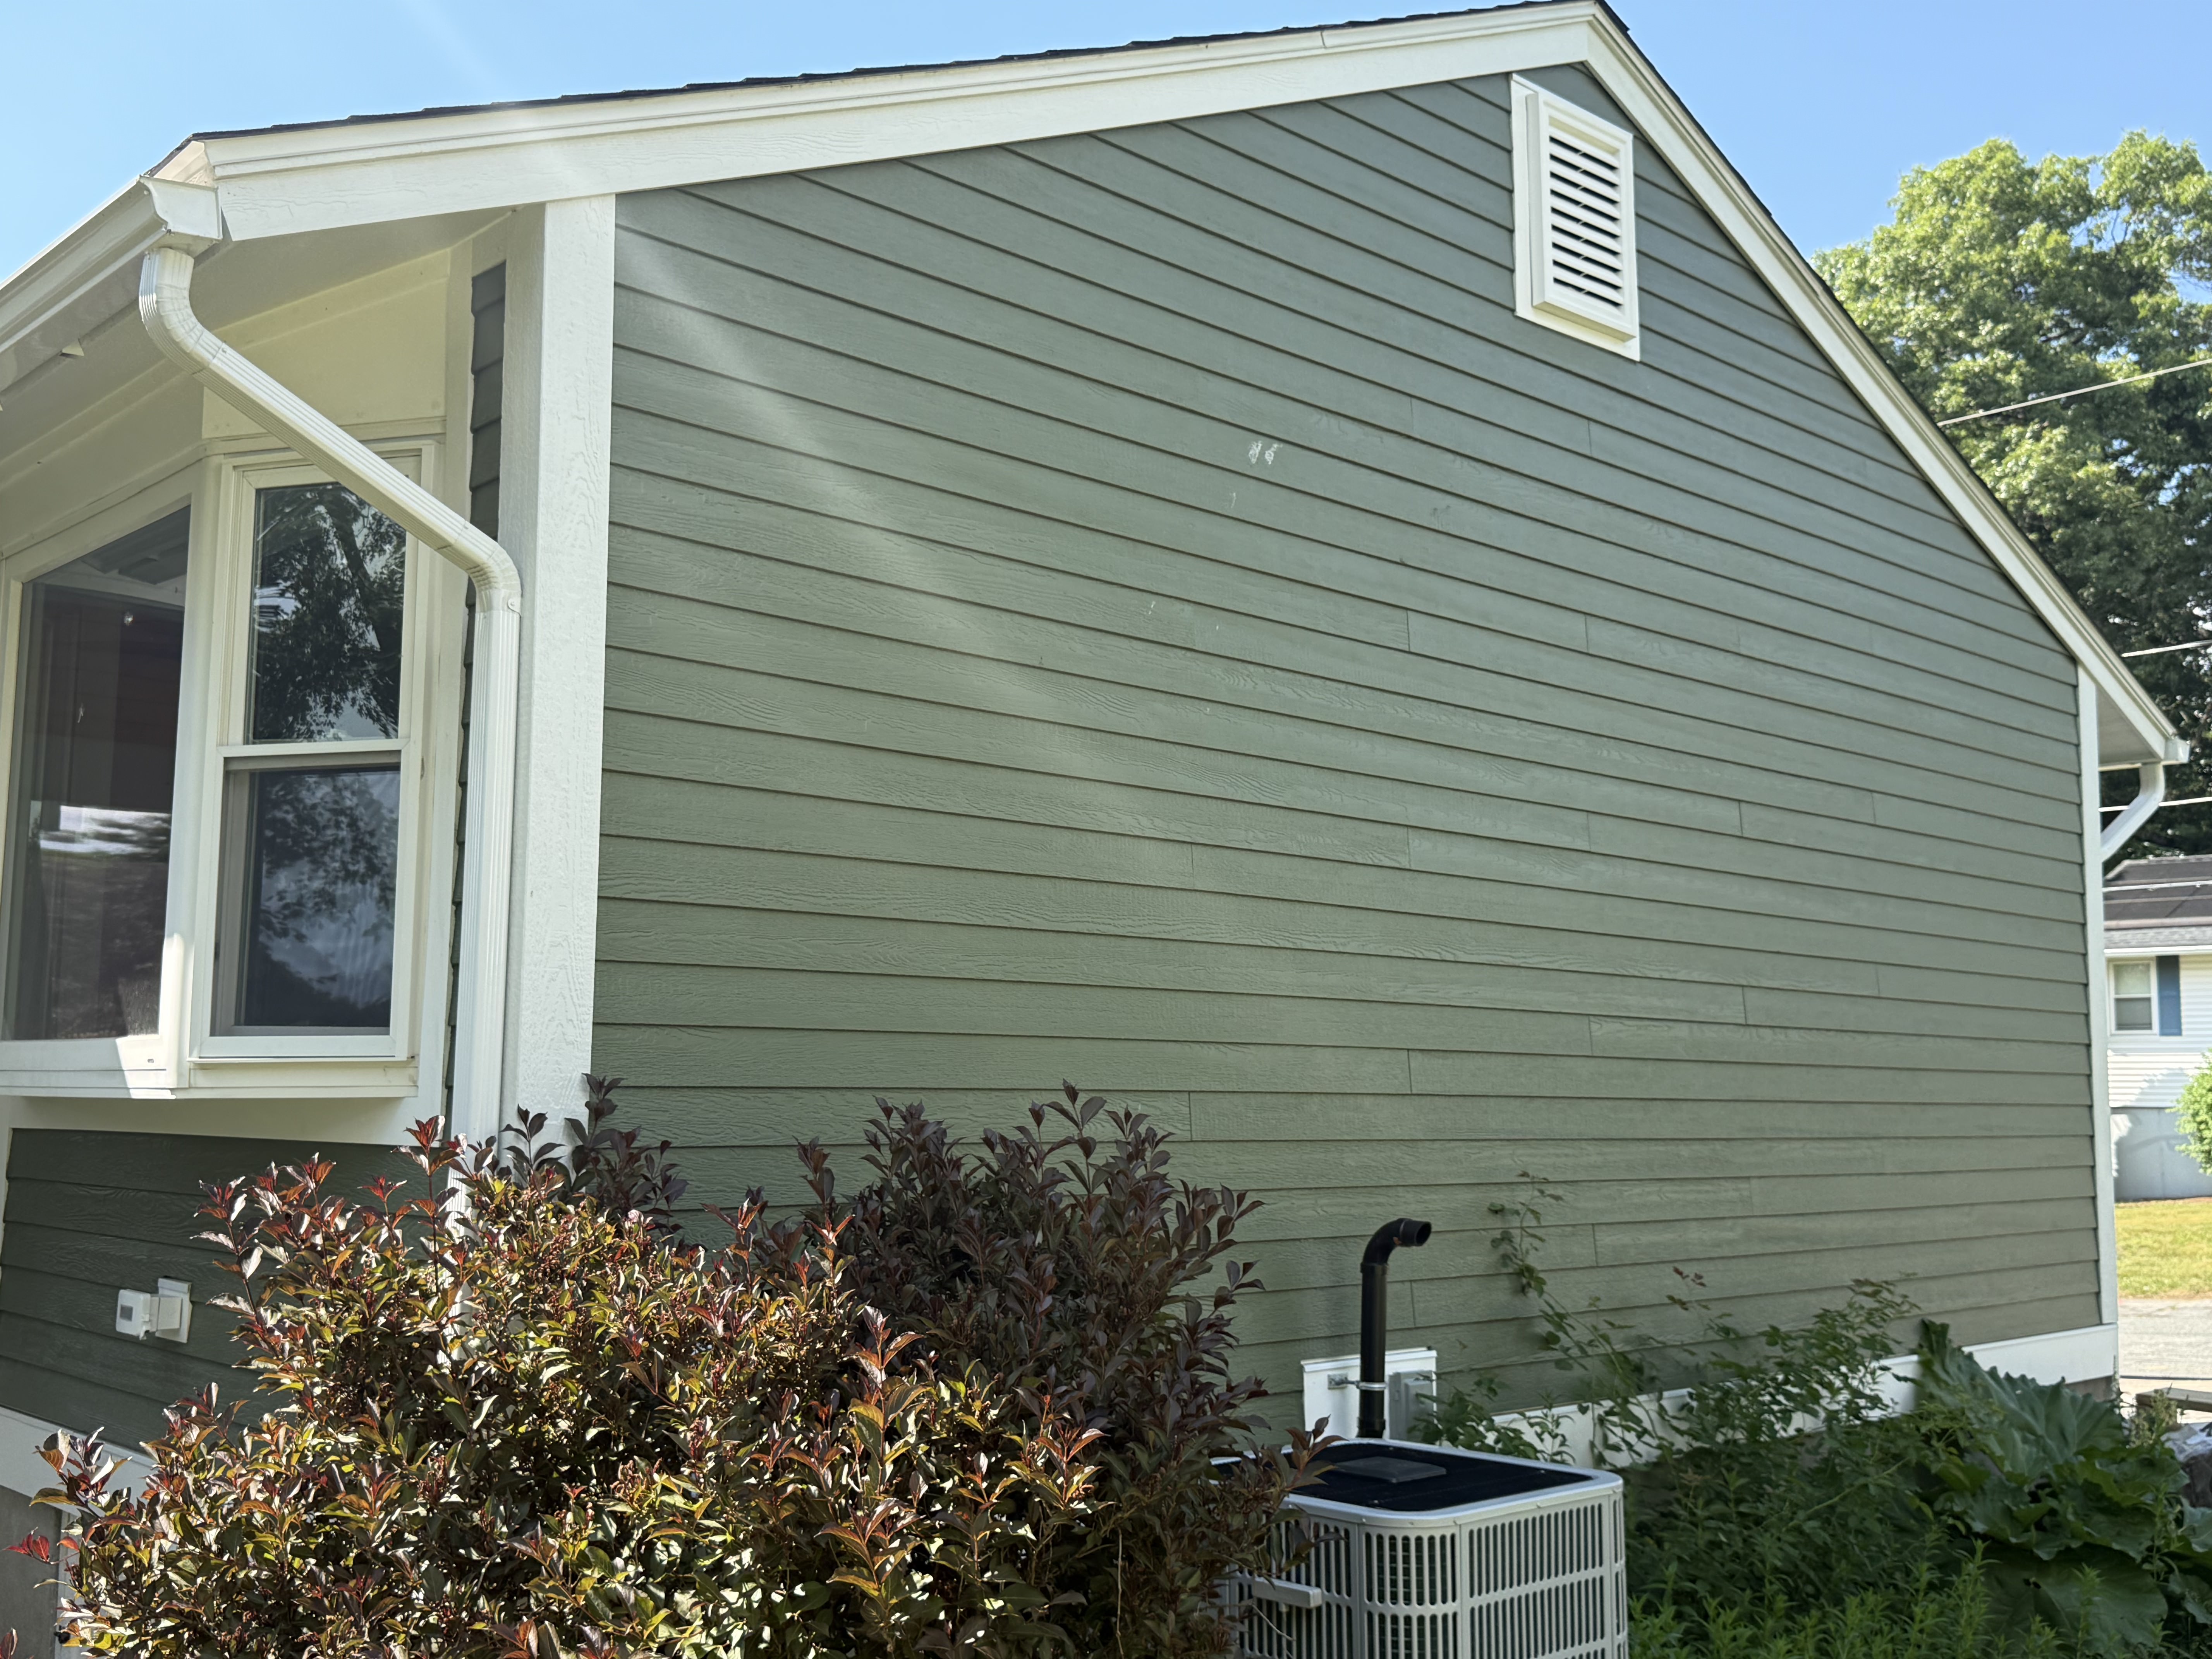

Siding Replacement: Permanent Protection in Sage Green
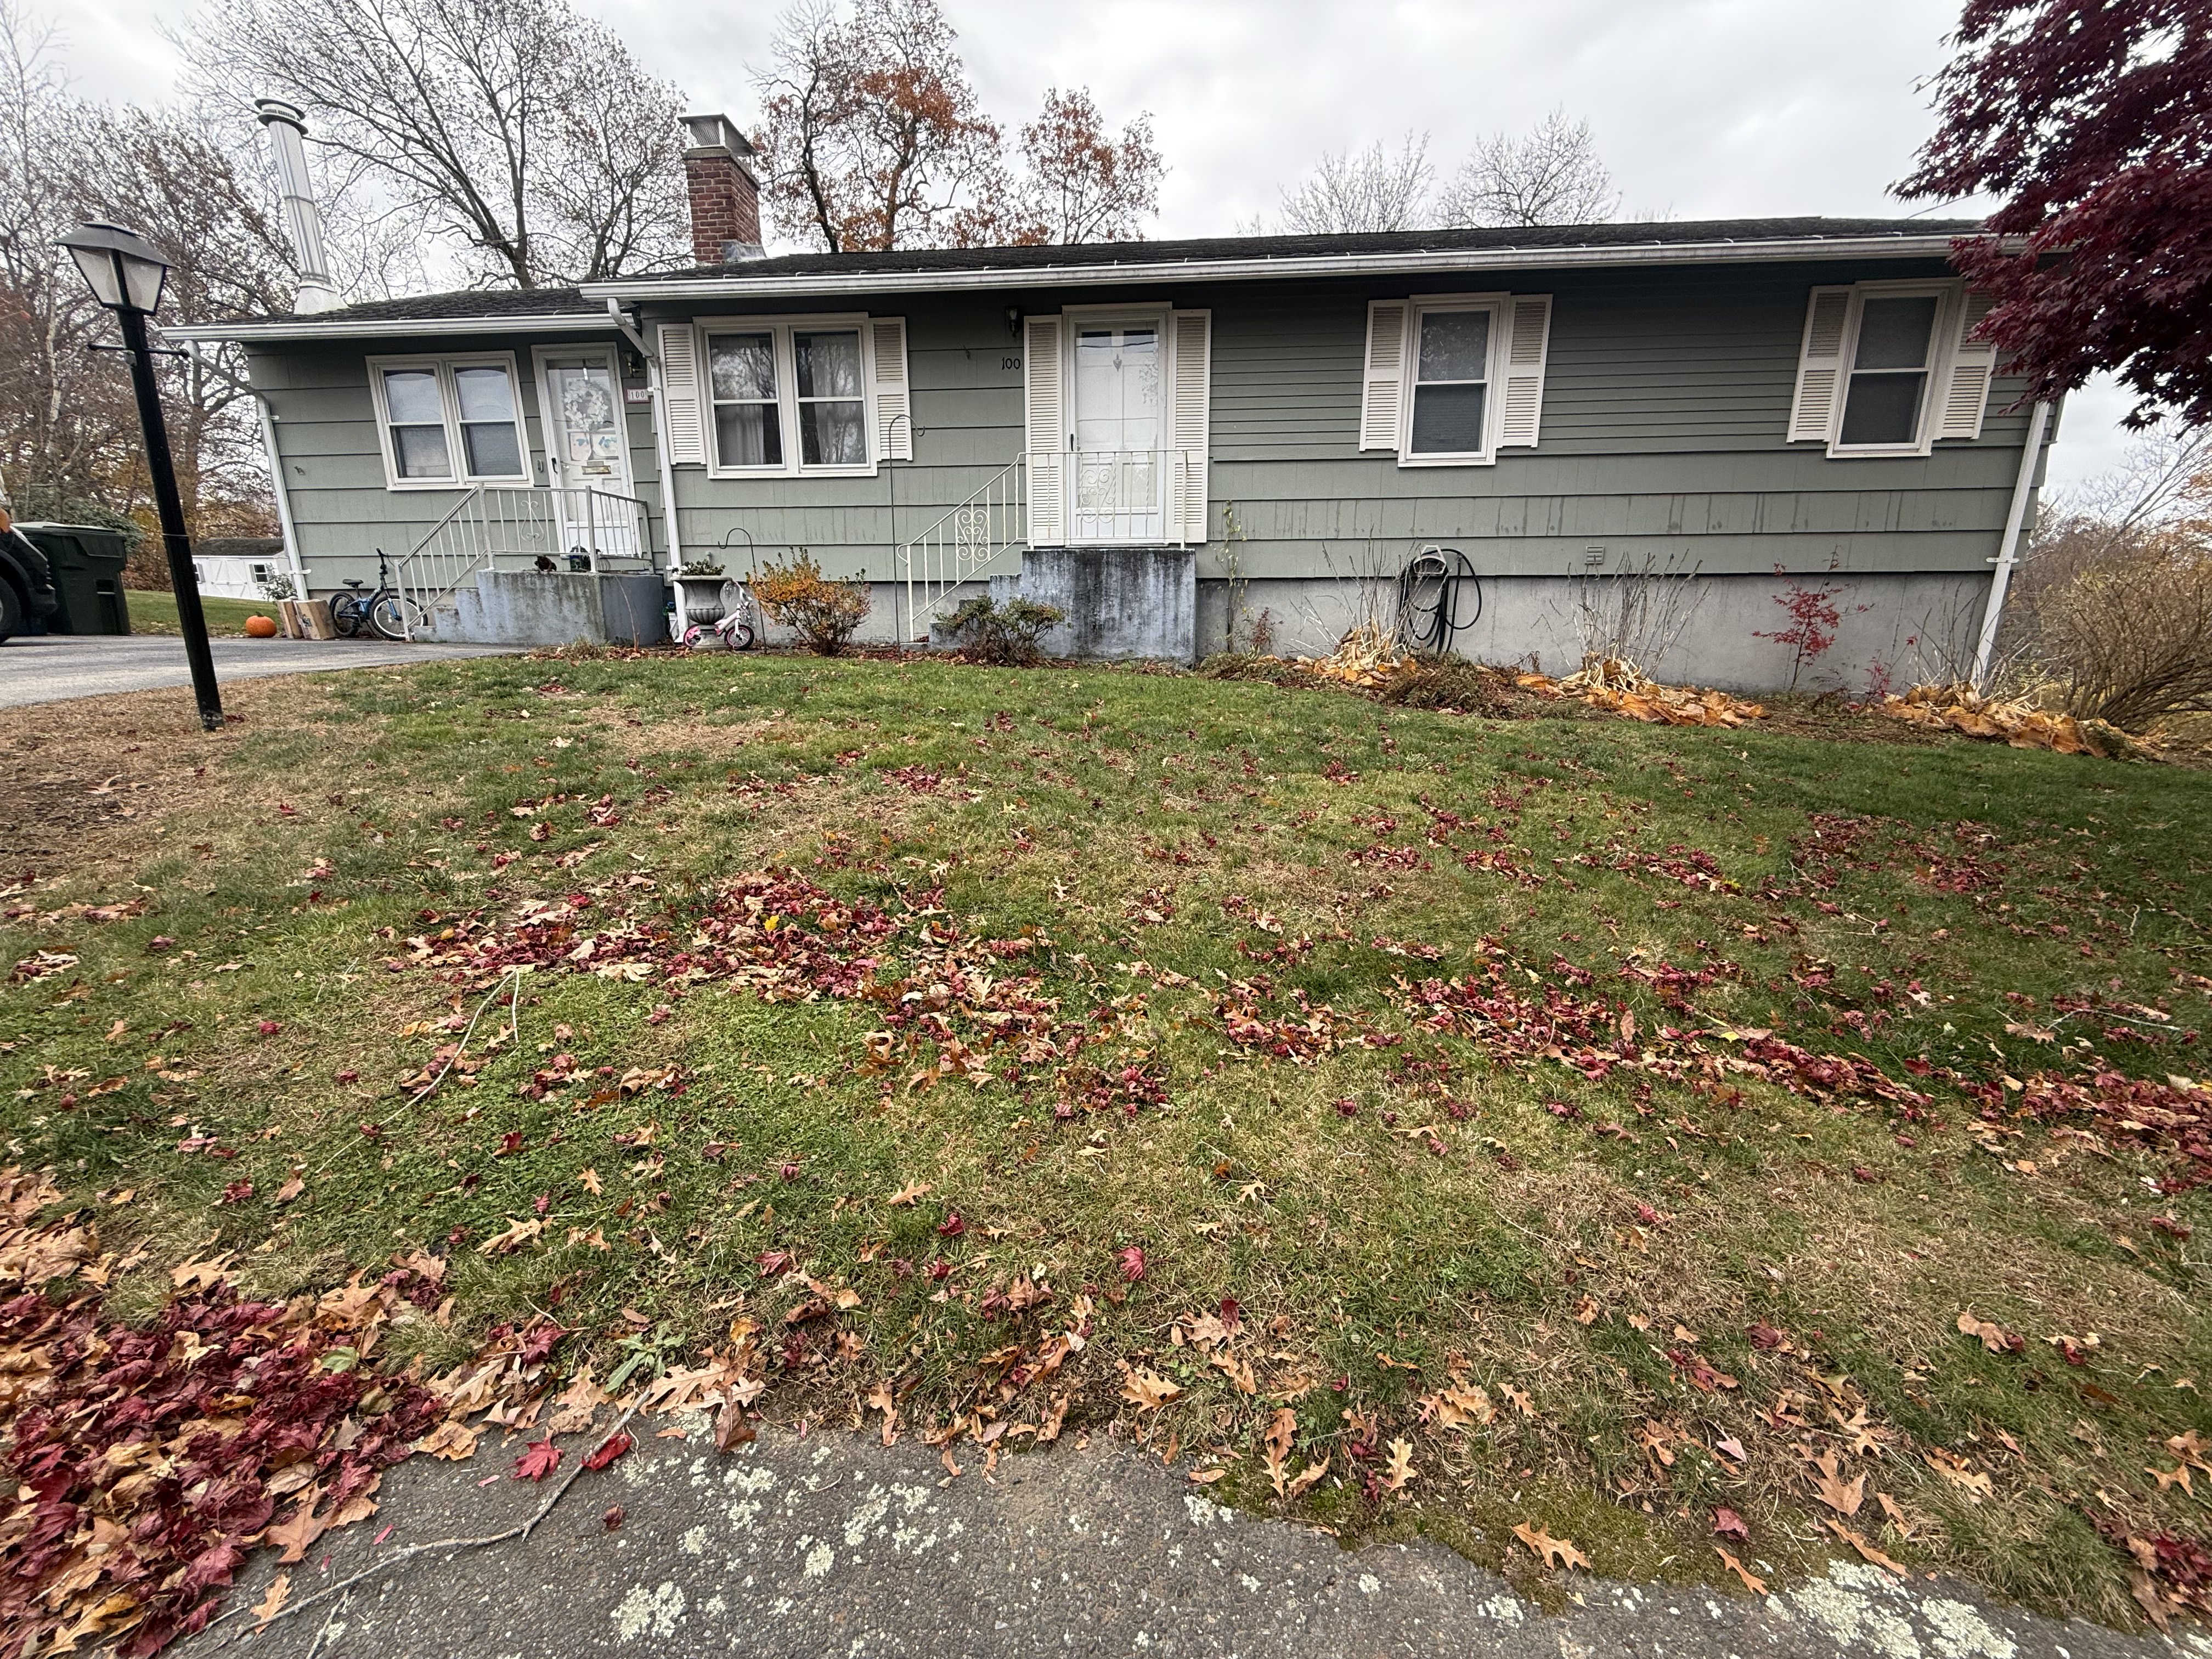
To cure ongoing stress caused by chronic exterior water penetration, the home received a comprehensive exterior envelope upgrade.
- Substrate Restoration: Following full demolition of the old siding, our crew removed all hidden sheathing rot and replaced it with fresh structural lumber.
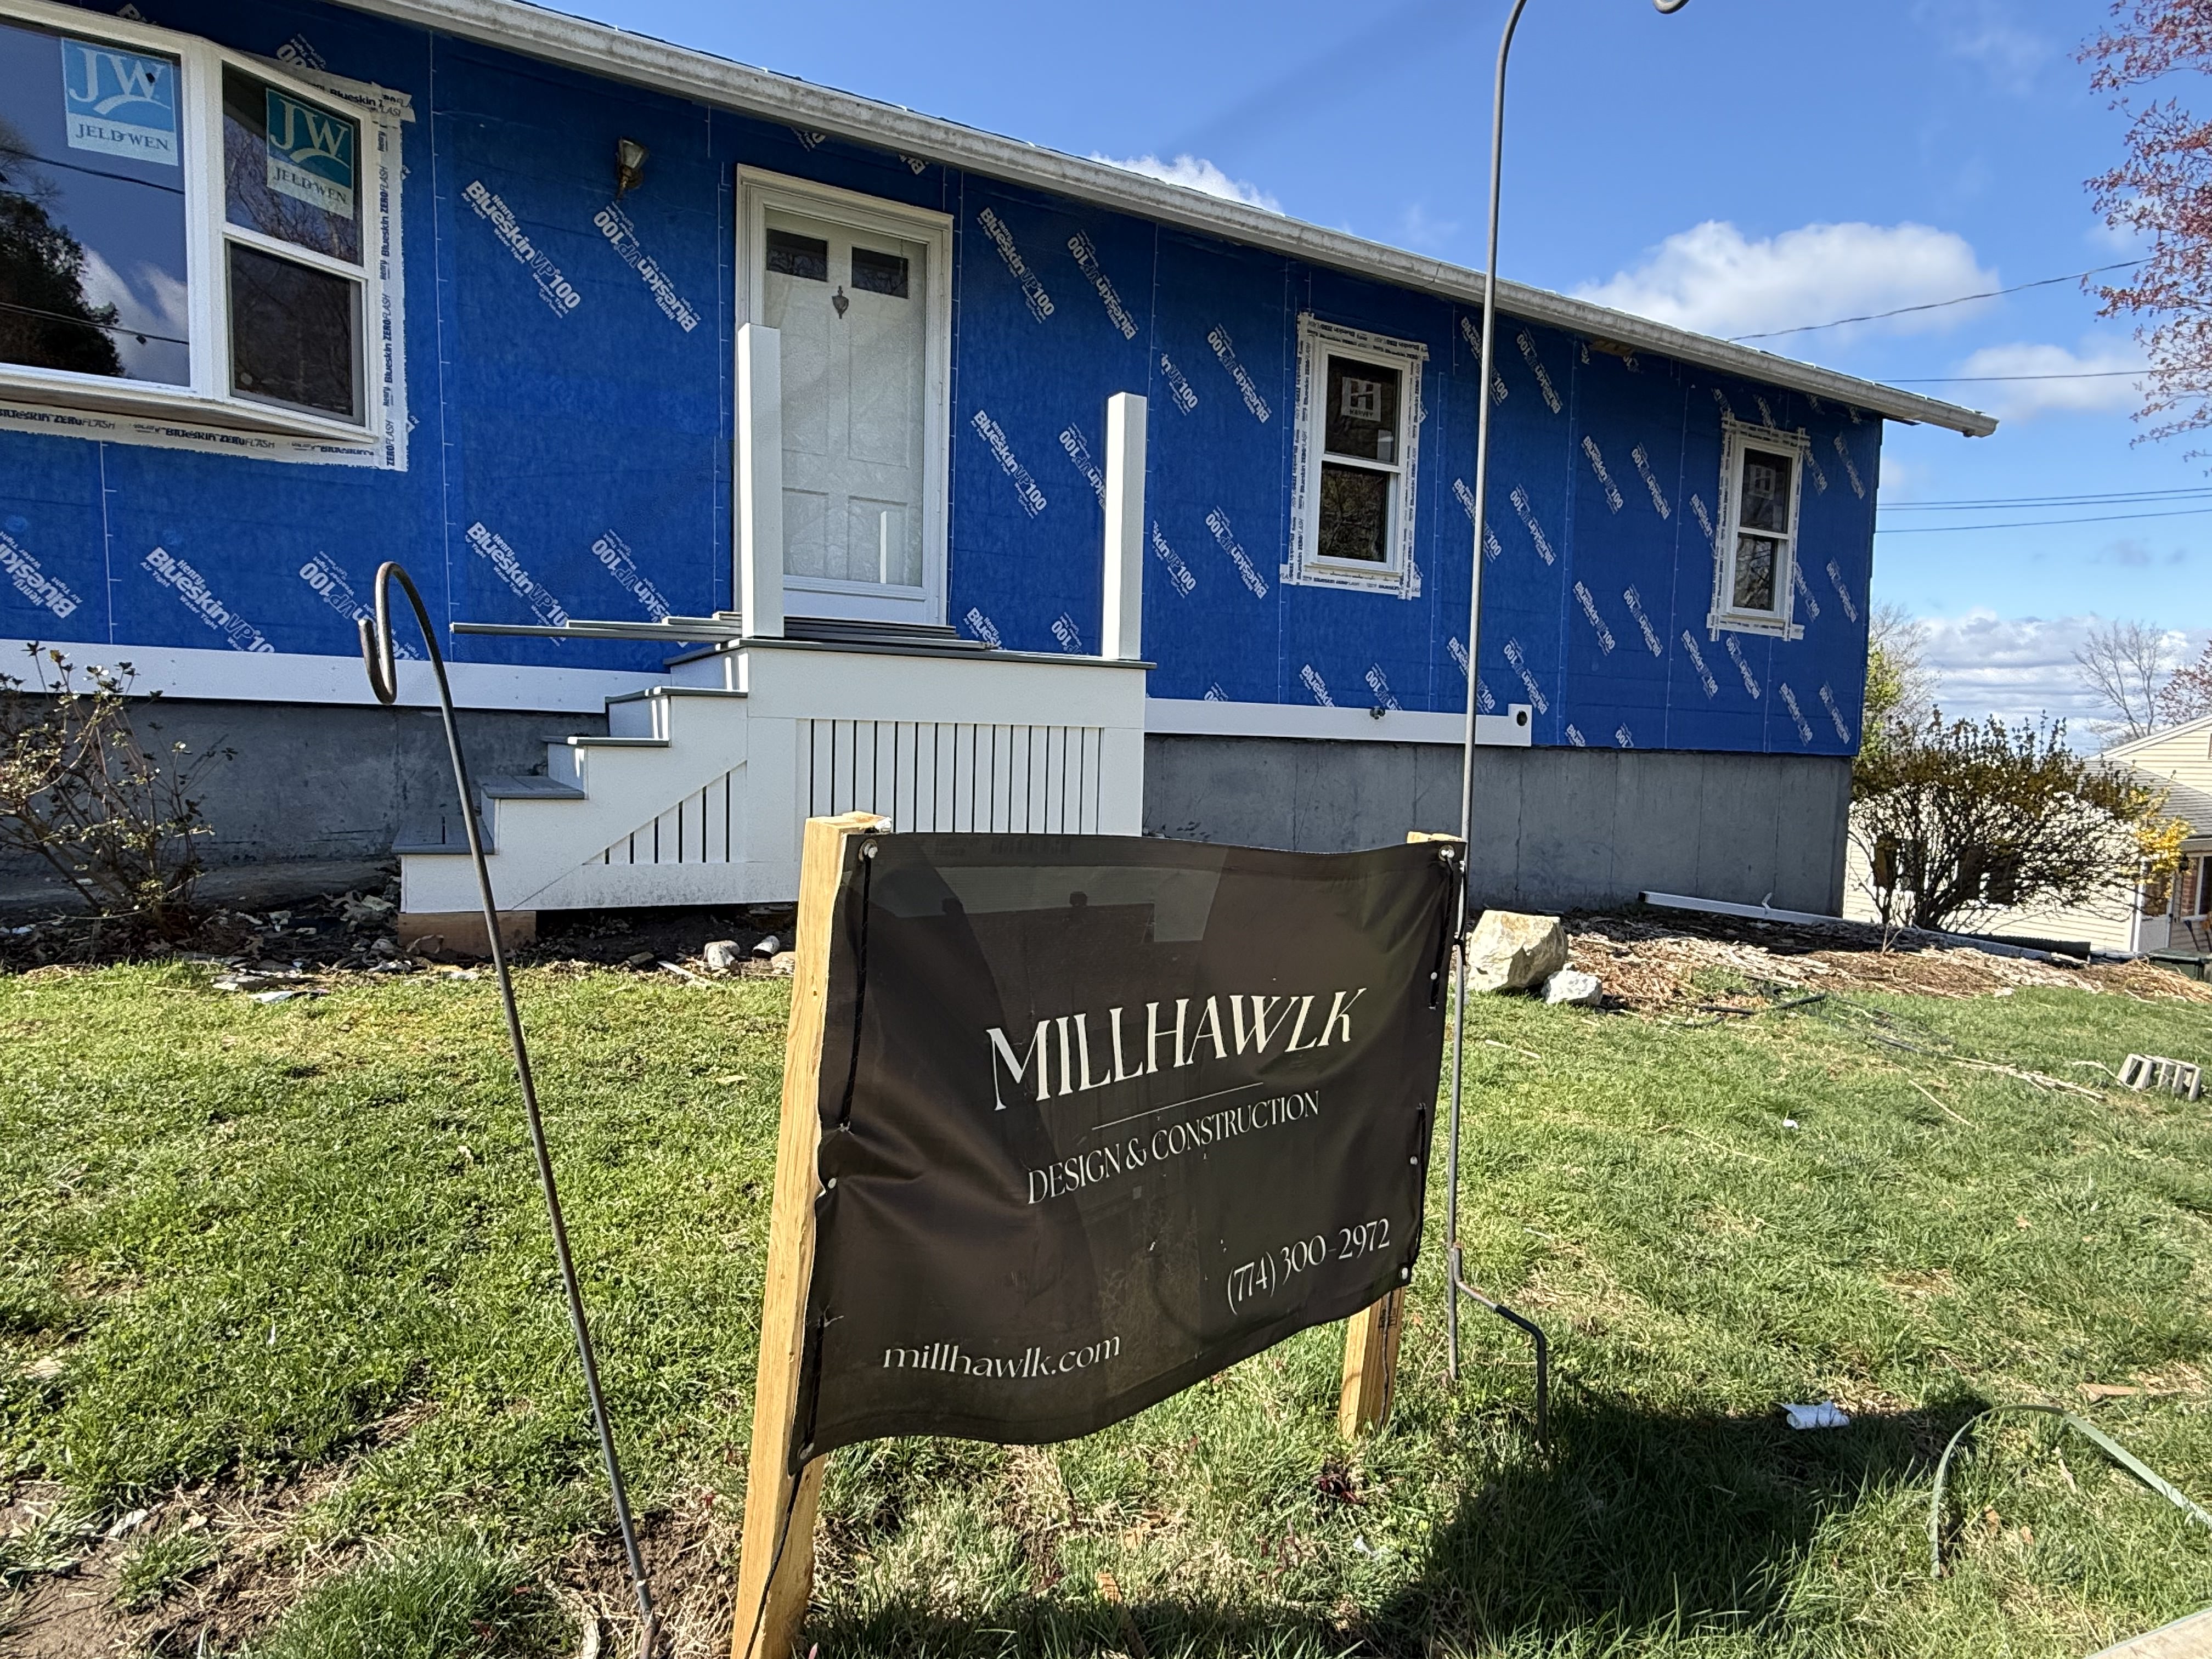
- The Waterproofing Barrier: We wrapped the entire home in self-adhering Henry Blueskin weather-resistive barrier. Every window rough opening was carefully sealed using compatible flashing tapes rolled down to ensure absolute adhesion.
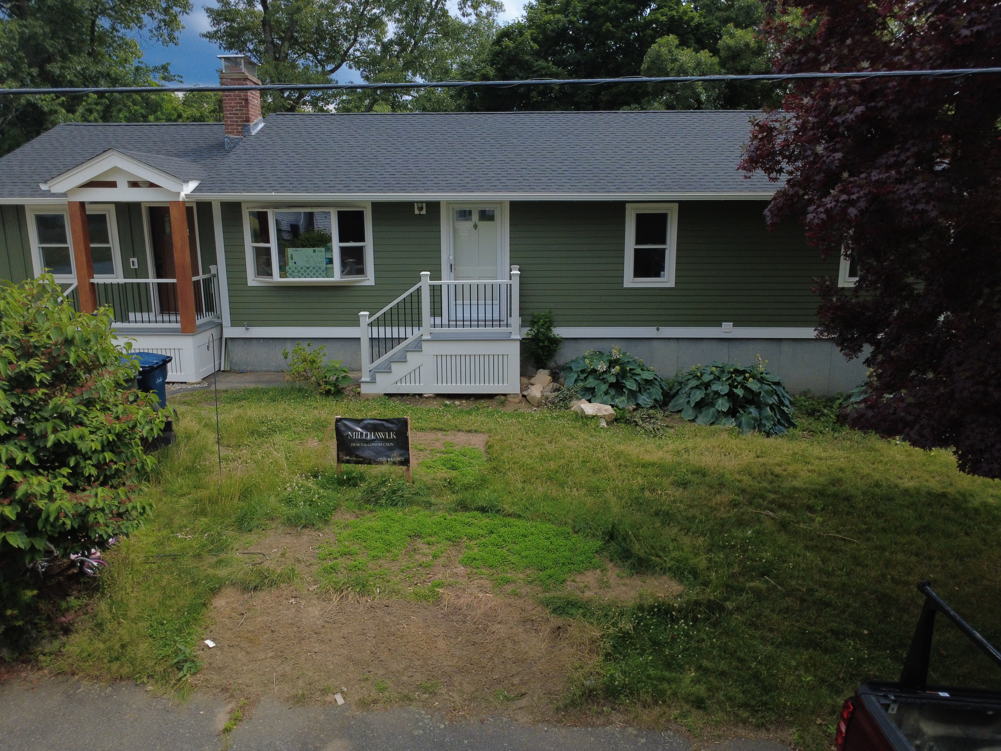
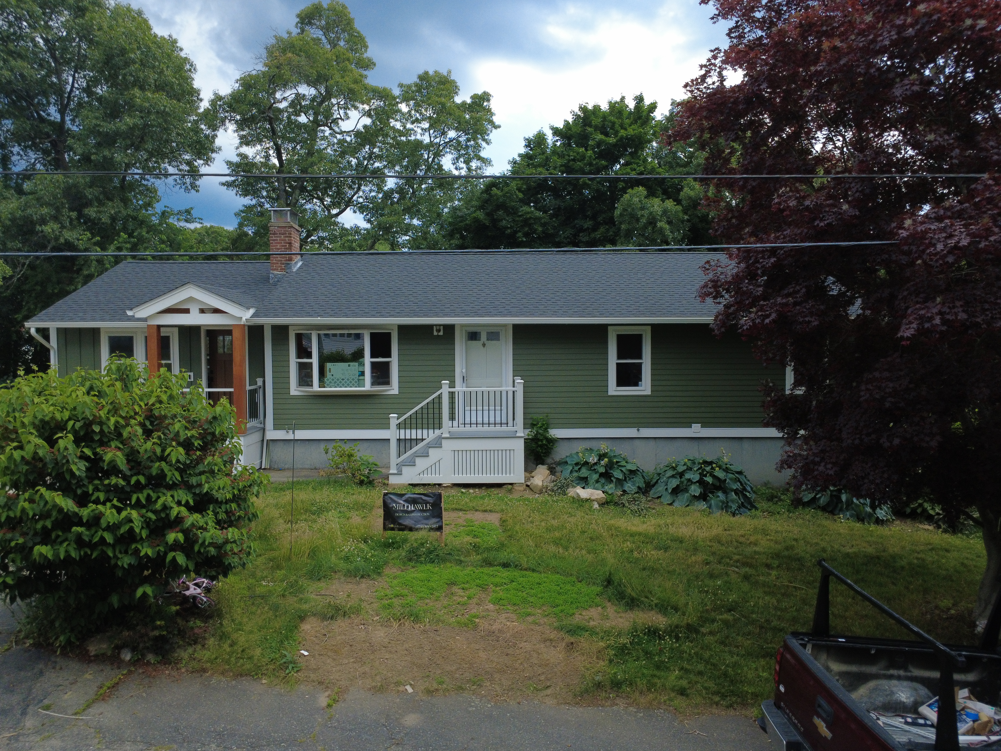

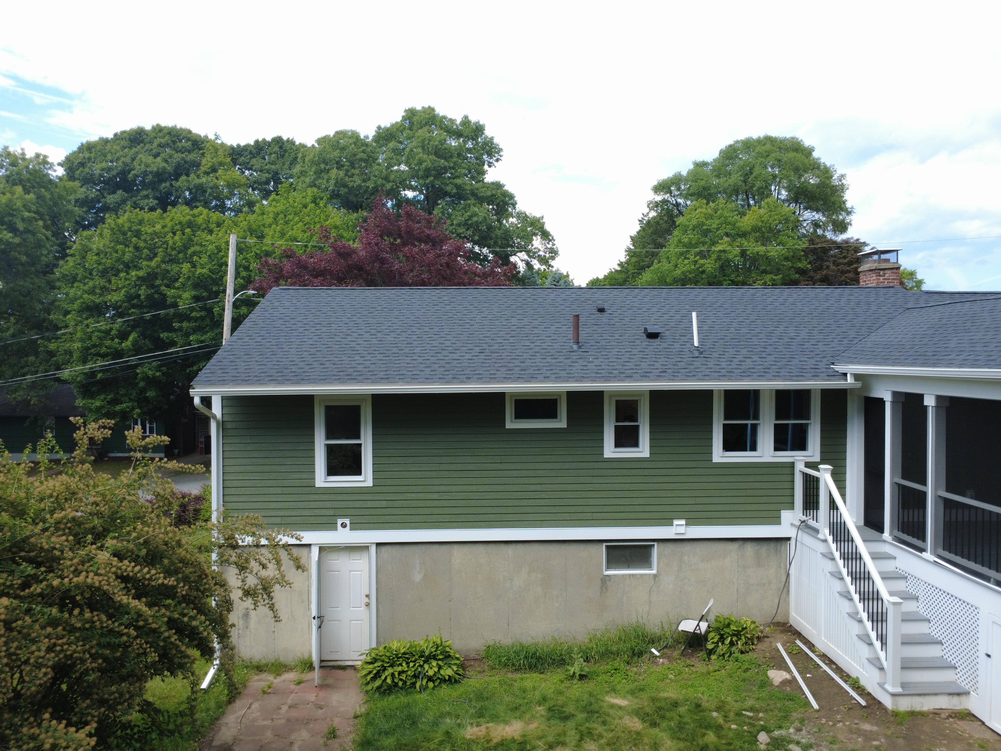
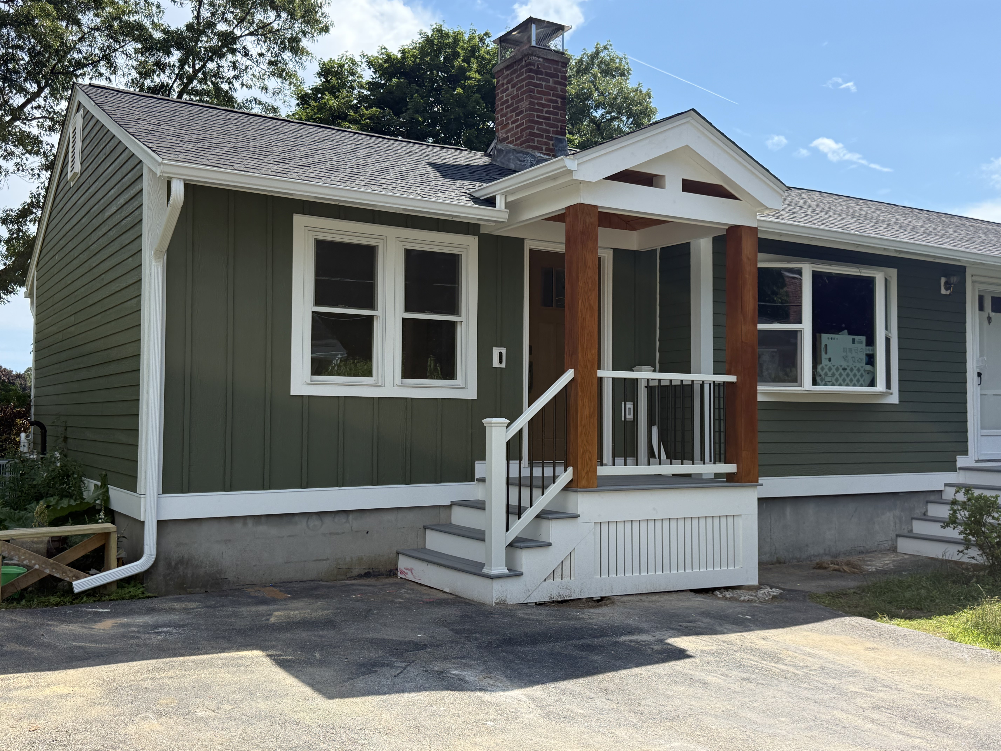
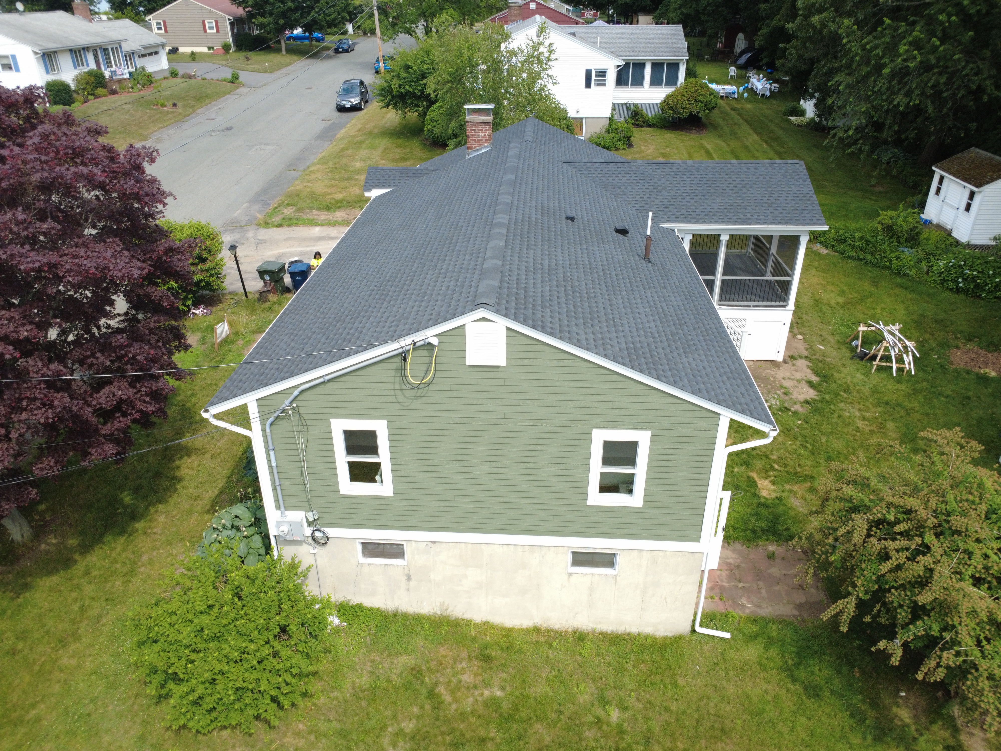
- The Finish Layer: We hung premium LP SmartSide engineered wood lap siding featuring a tight 4-inch exposure in an elegant Sage Green. SmartSide’s lightweight, 16-foot lengths allowed for faster production with minimal seams across the home.
See more details about this renovation at https://millhawlk.com/portfolio/applewood-dr-siding-installation-in-marlborough-ma/
Porch & Deck Construction: Elevating Outdoor Living
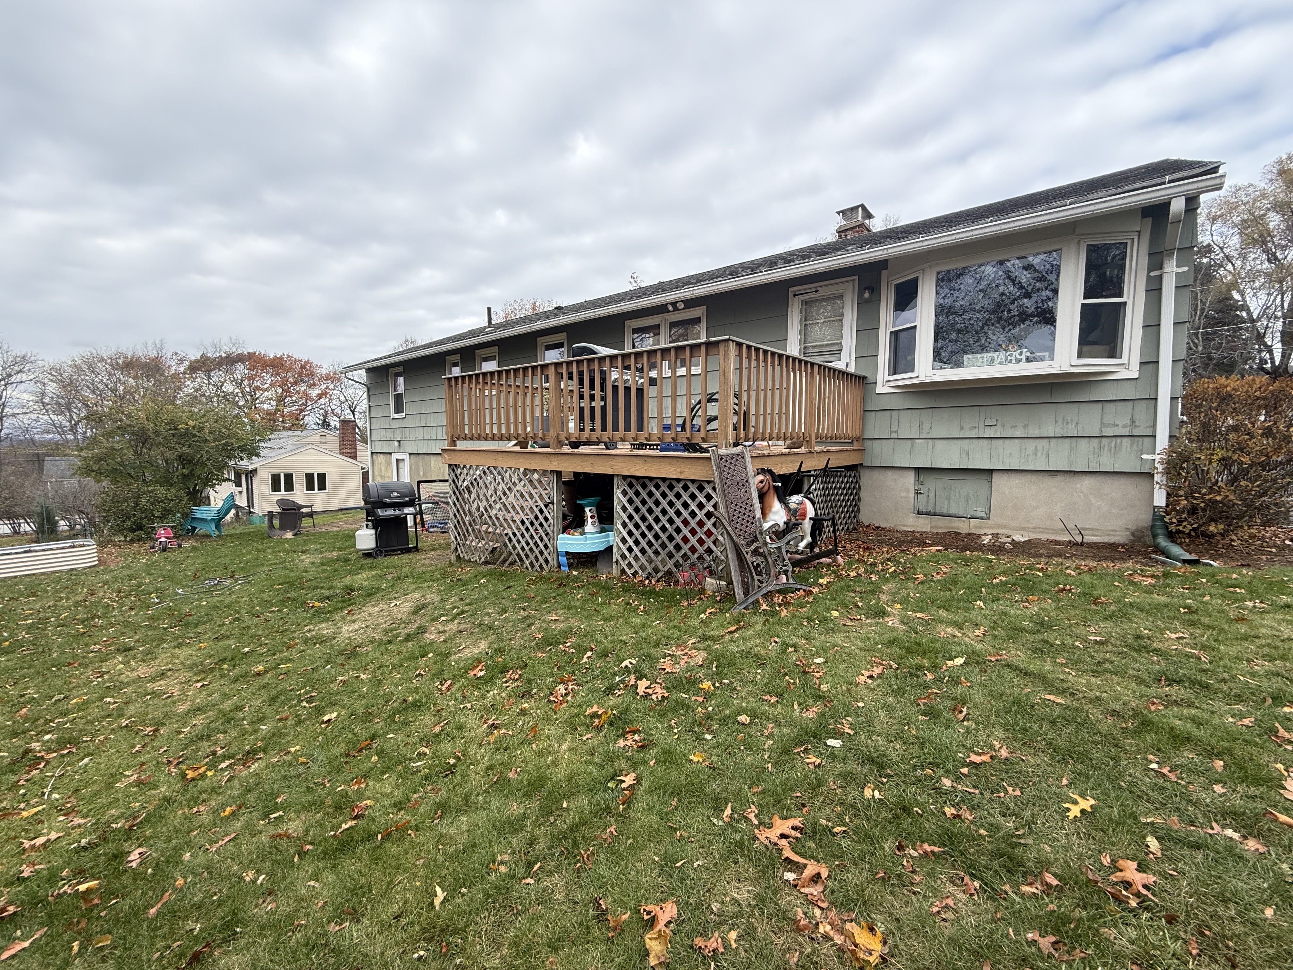
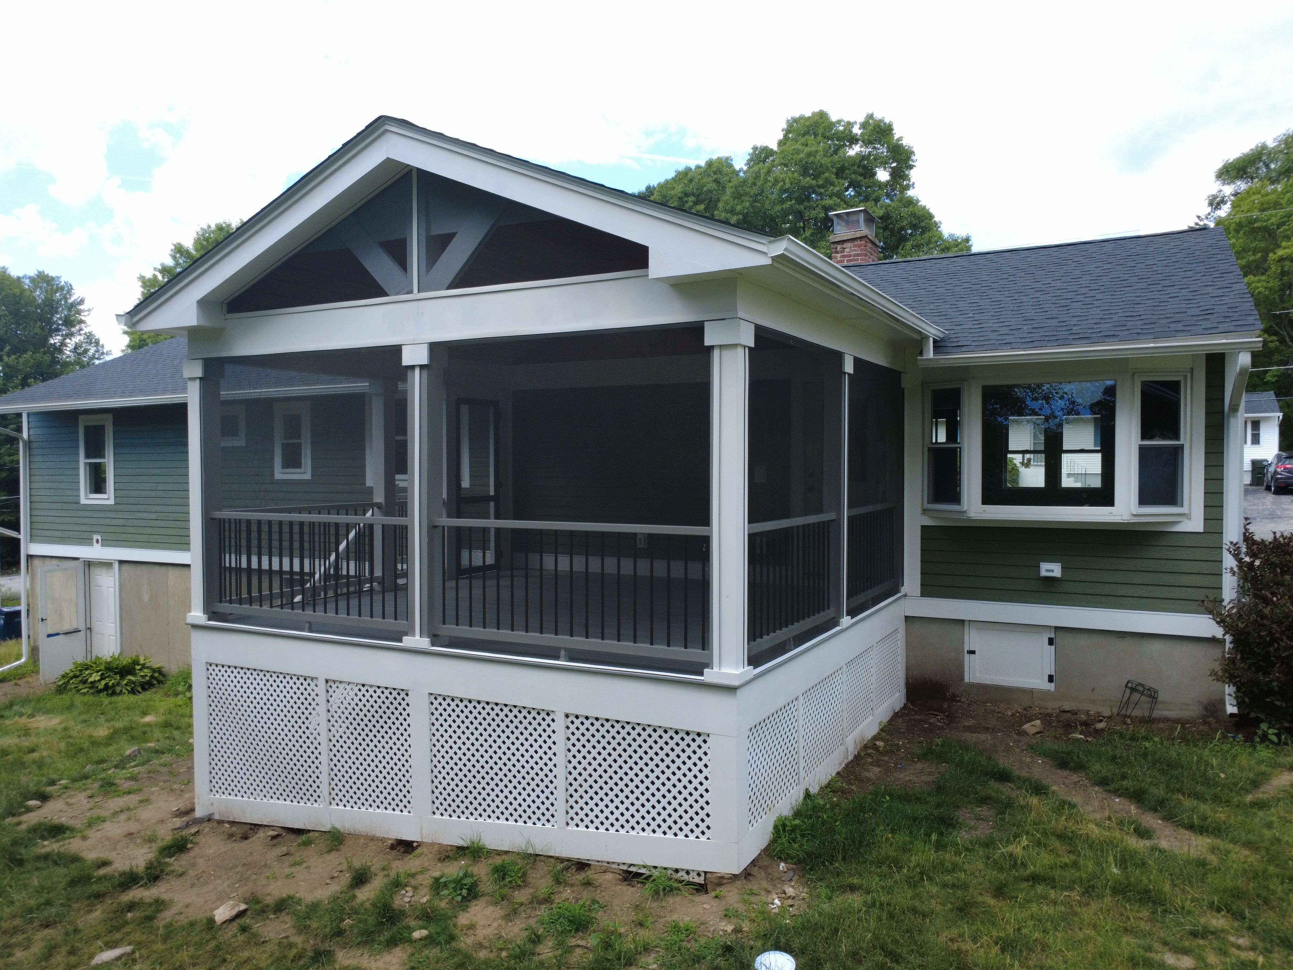
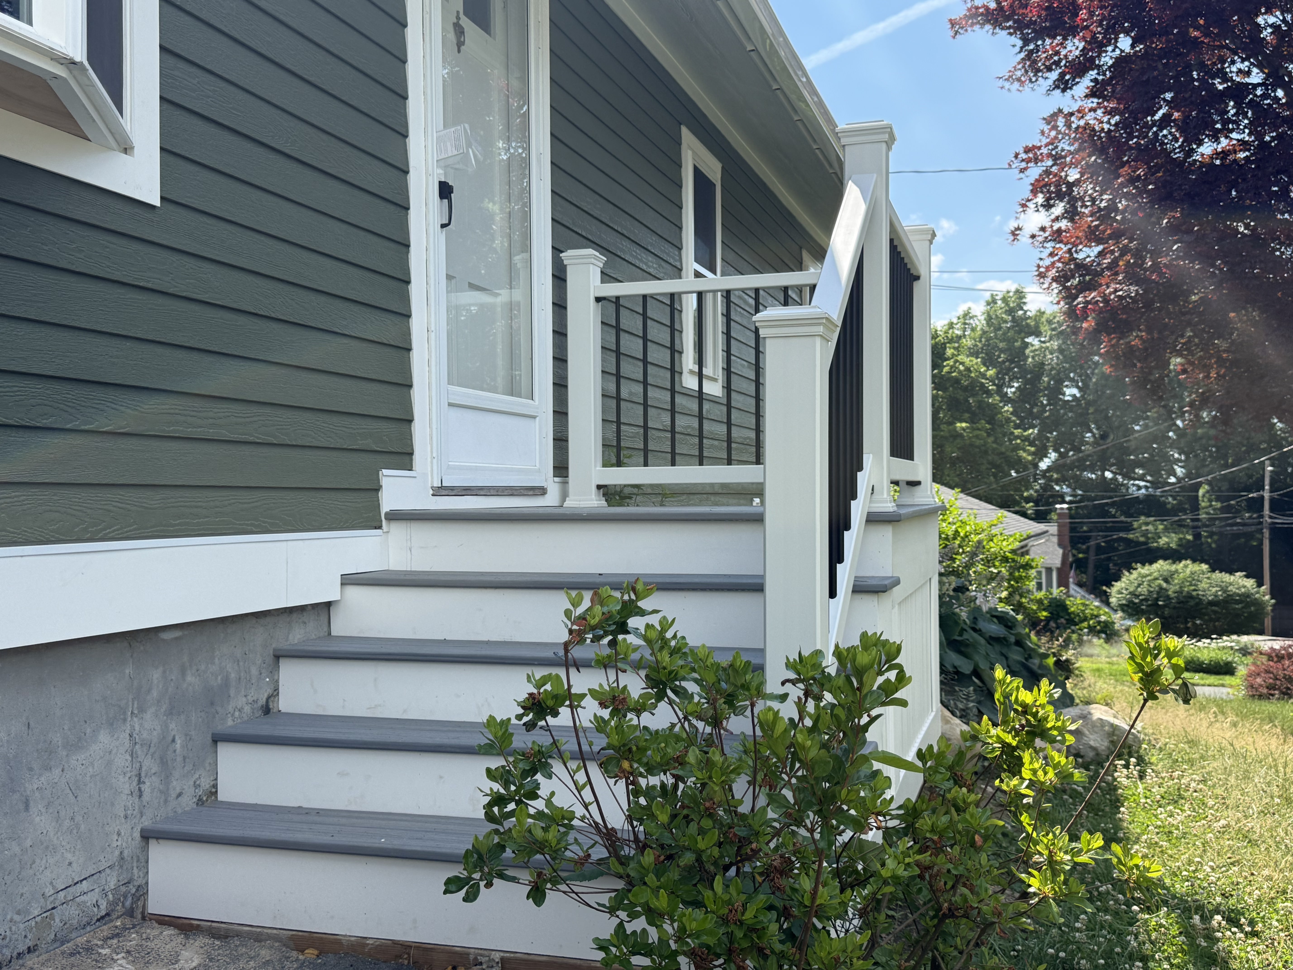
We completely reinvented the exterior transitions by replacing an old backyard deck with a covered porch and demolishing two cracked concrete pads for a new front entry.
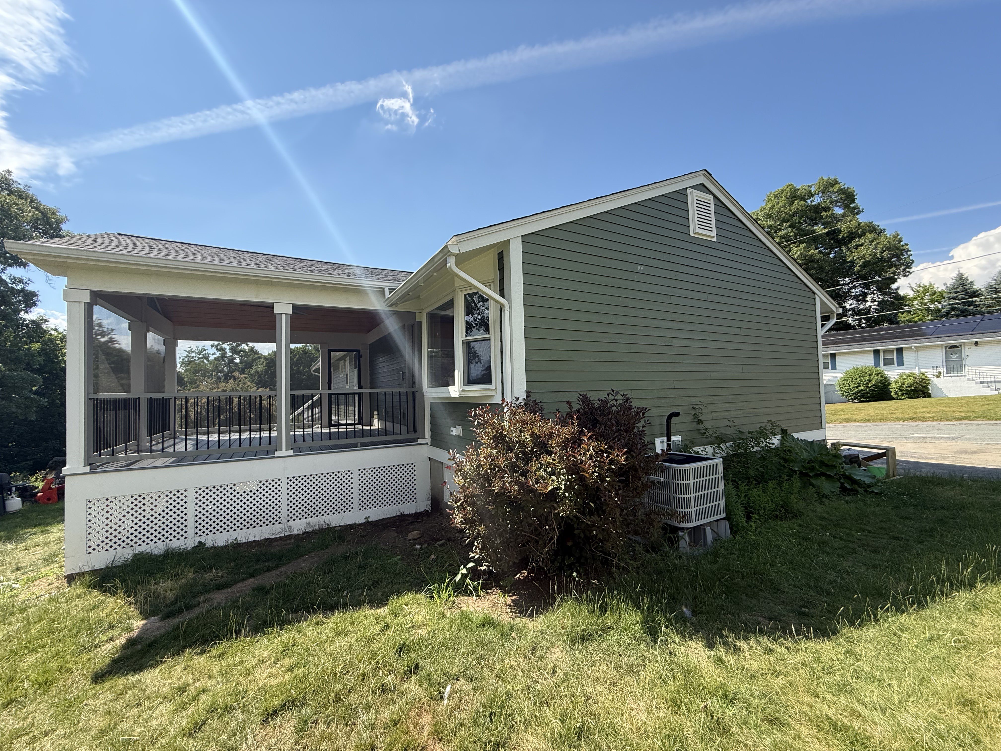

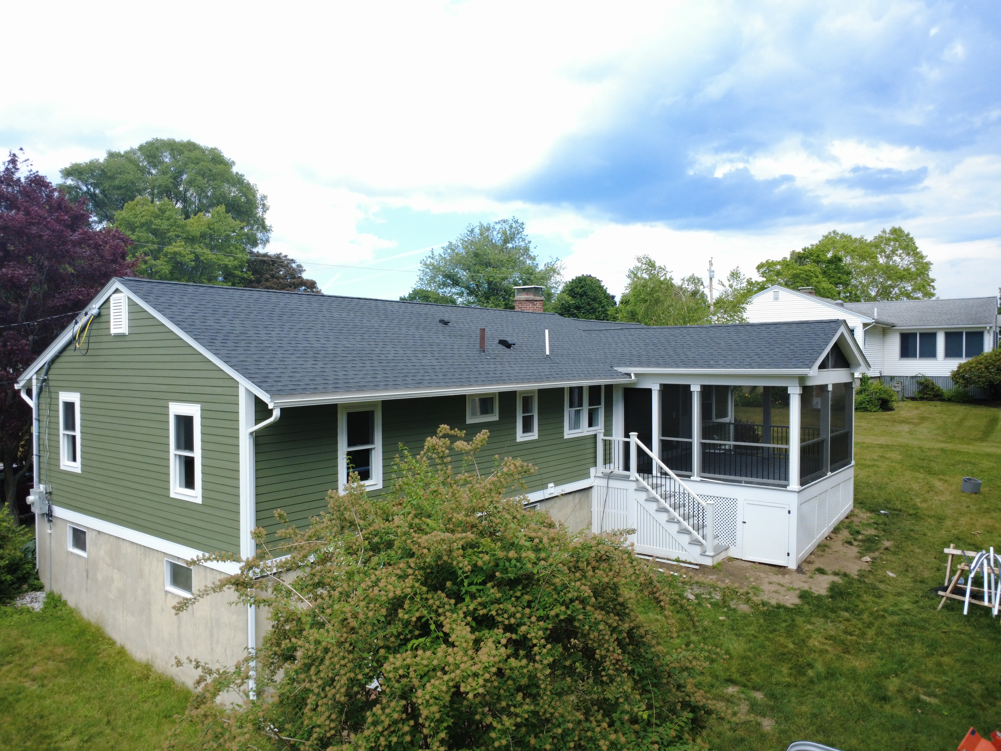
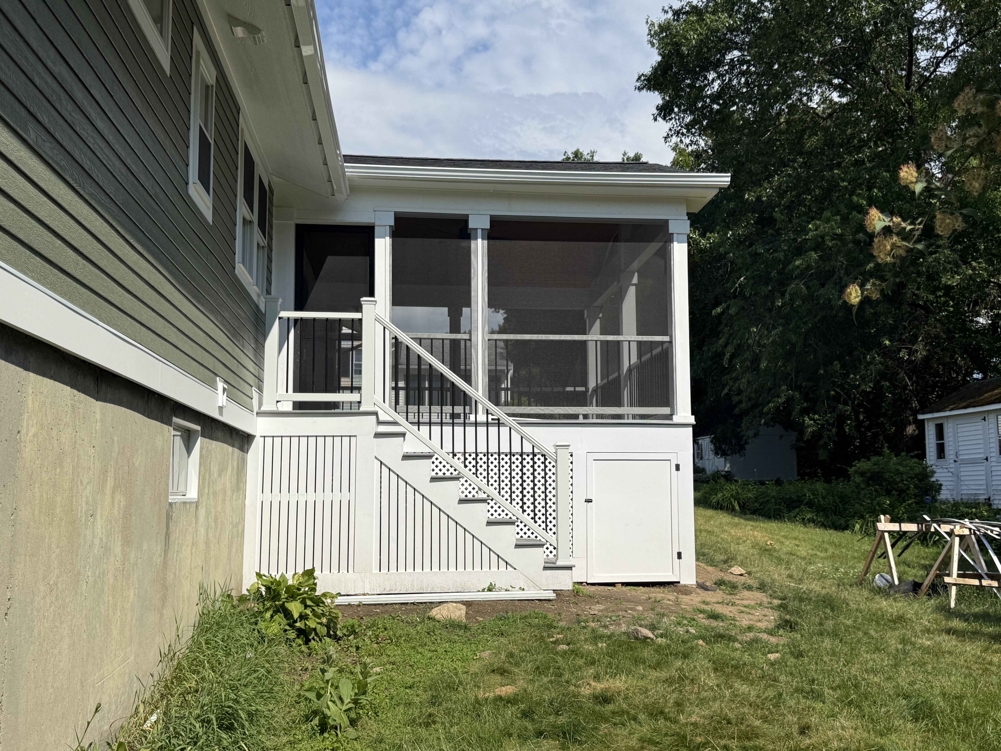


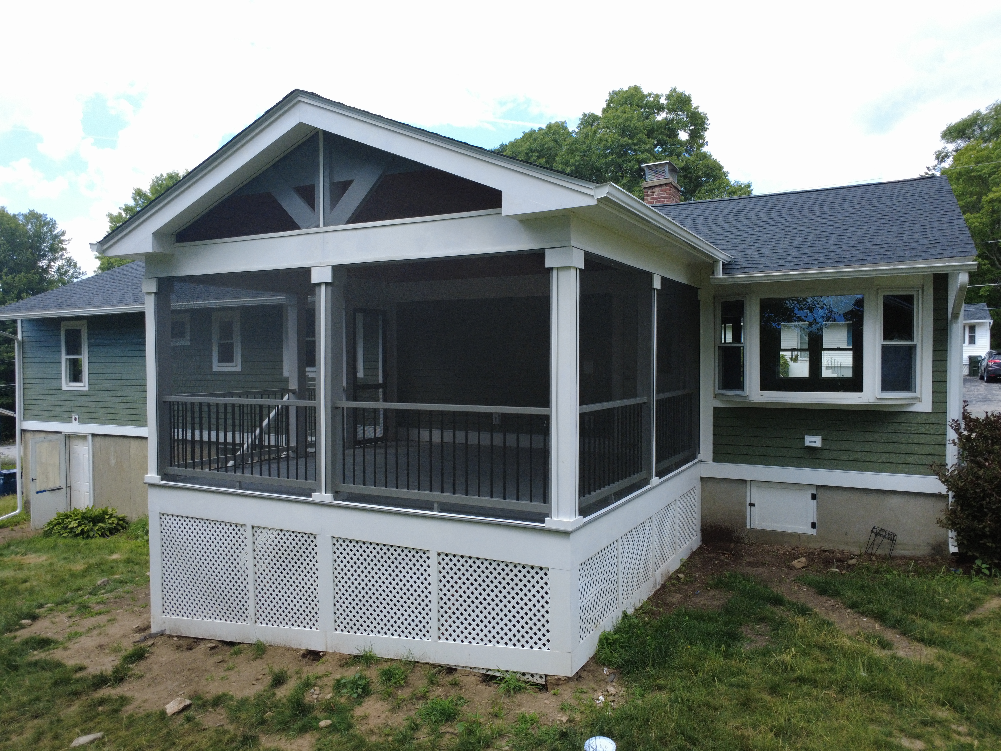
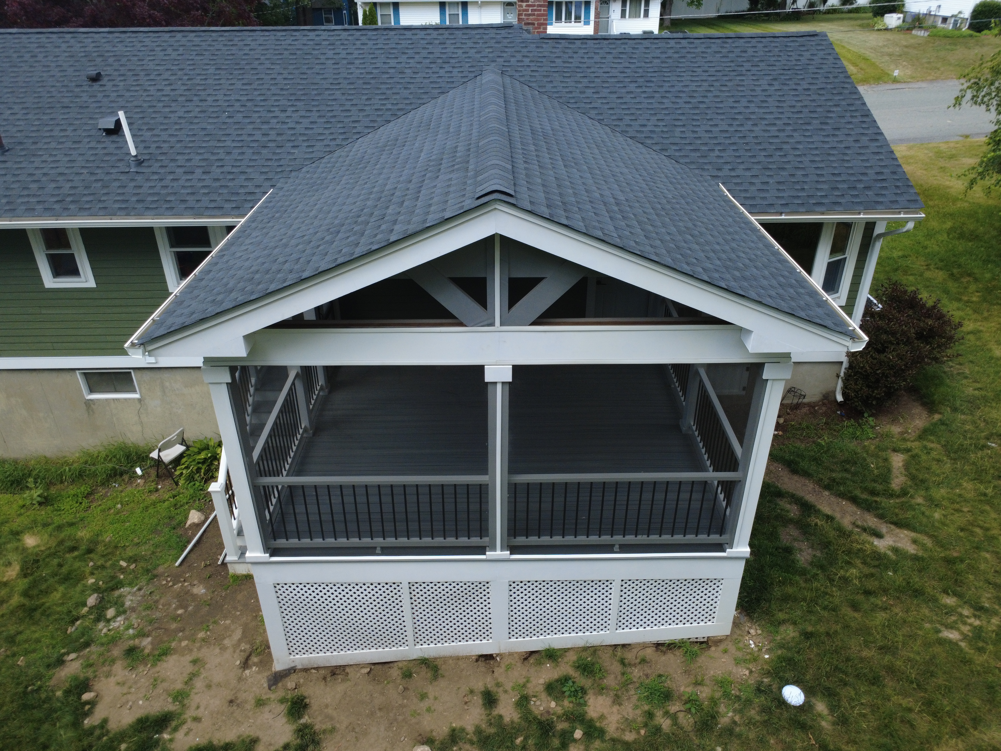
- The Backyard Porch: Built as a outdoor entertainment zone, this structure highlights a dramatic cathedral ceiling with beaded plywood. Structural columns and beams are wrapped cleanly in white Azek PVC trim, framing a premium Trex composite deck in the driftwood-inspired Foggy Wharf color. A custom PVC panel access door underneath provides a hidden, weatherproof storage zone.
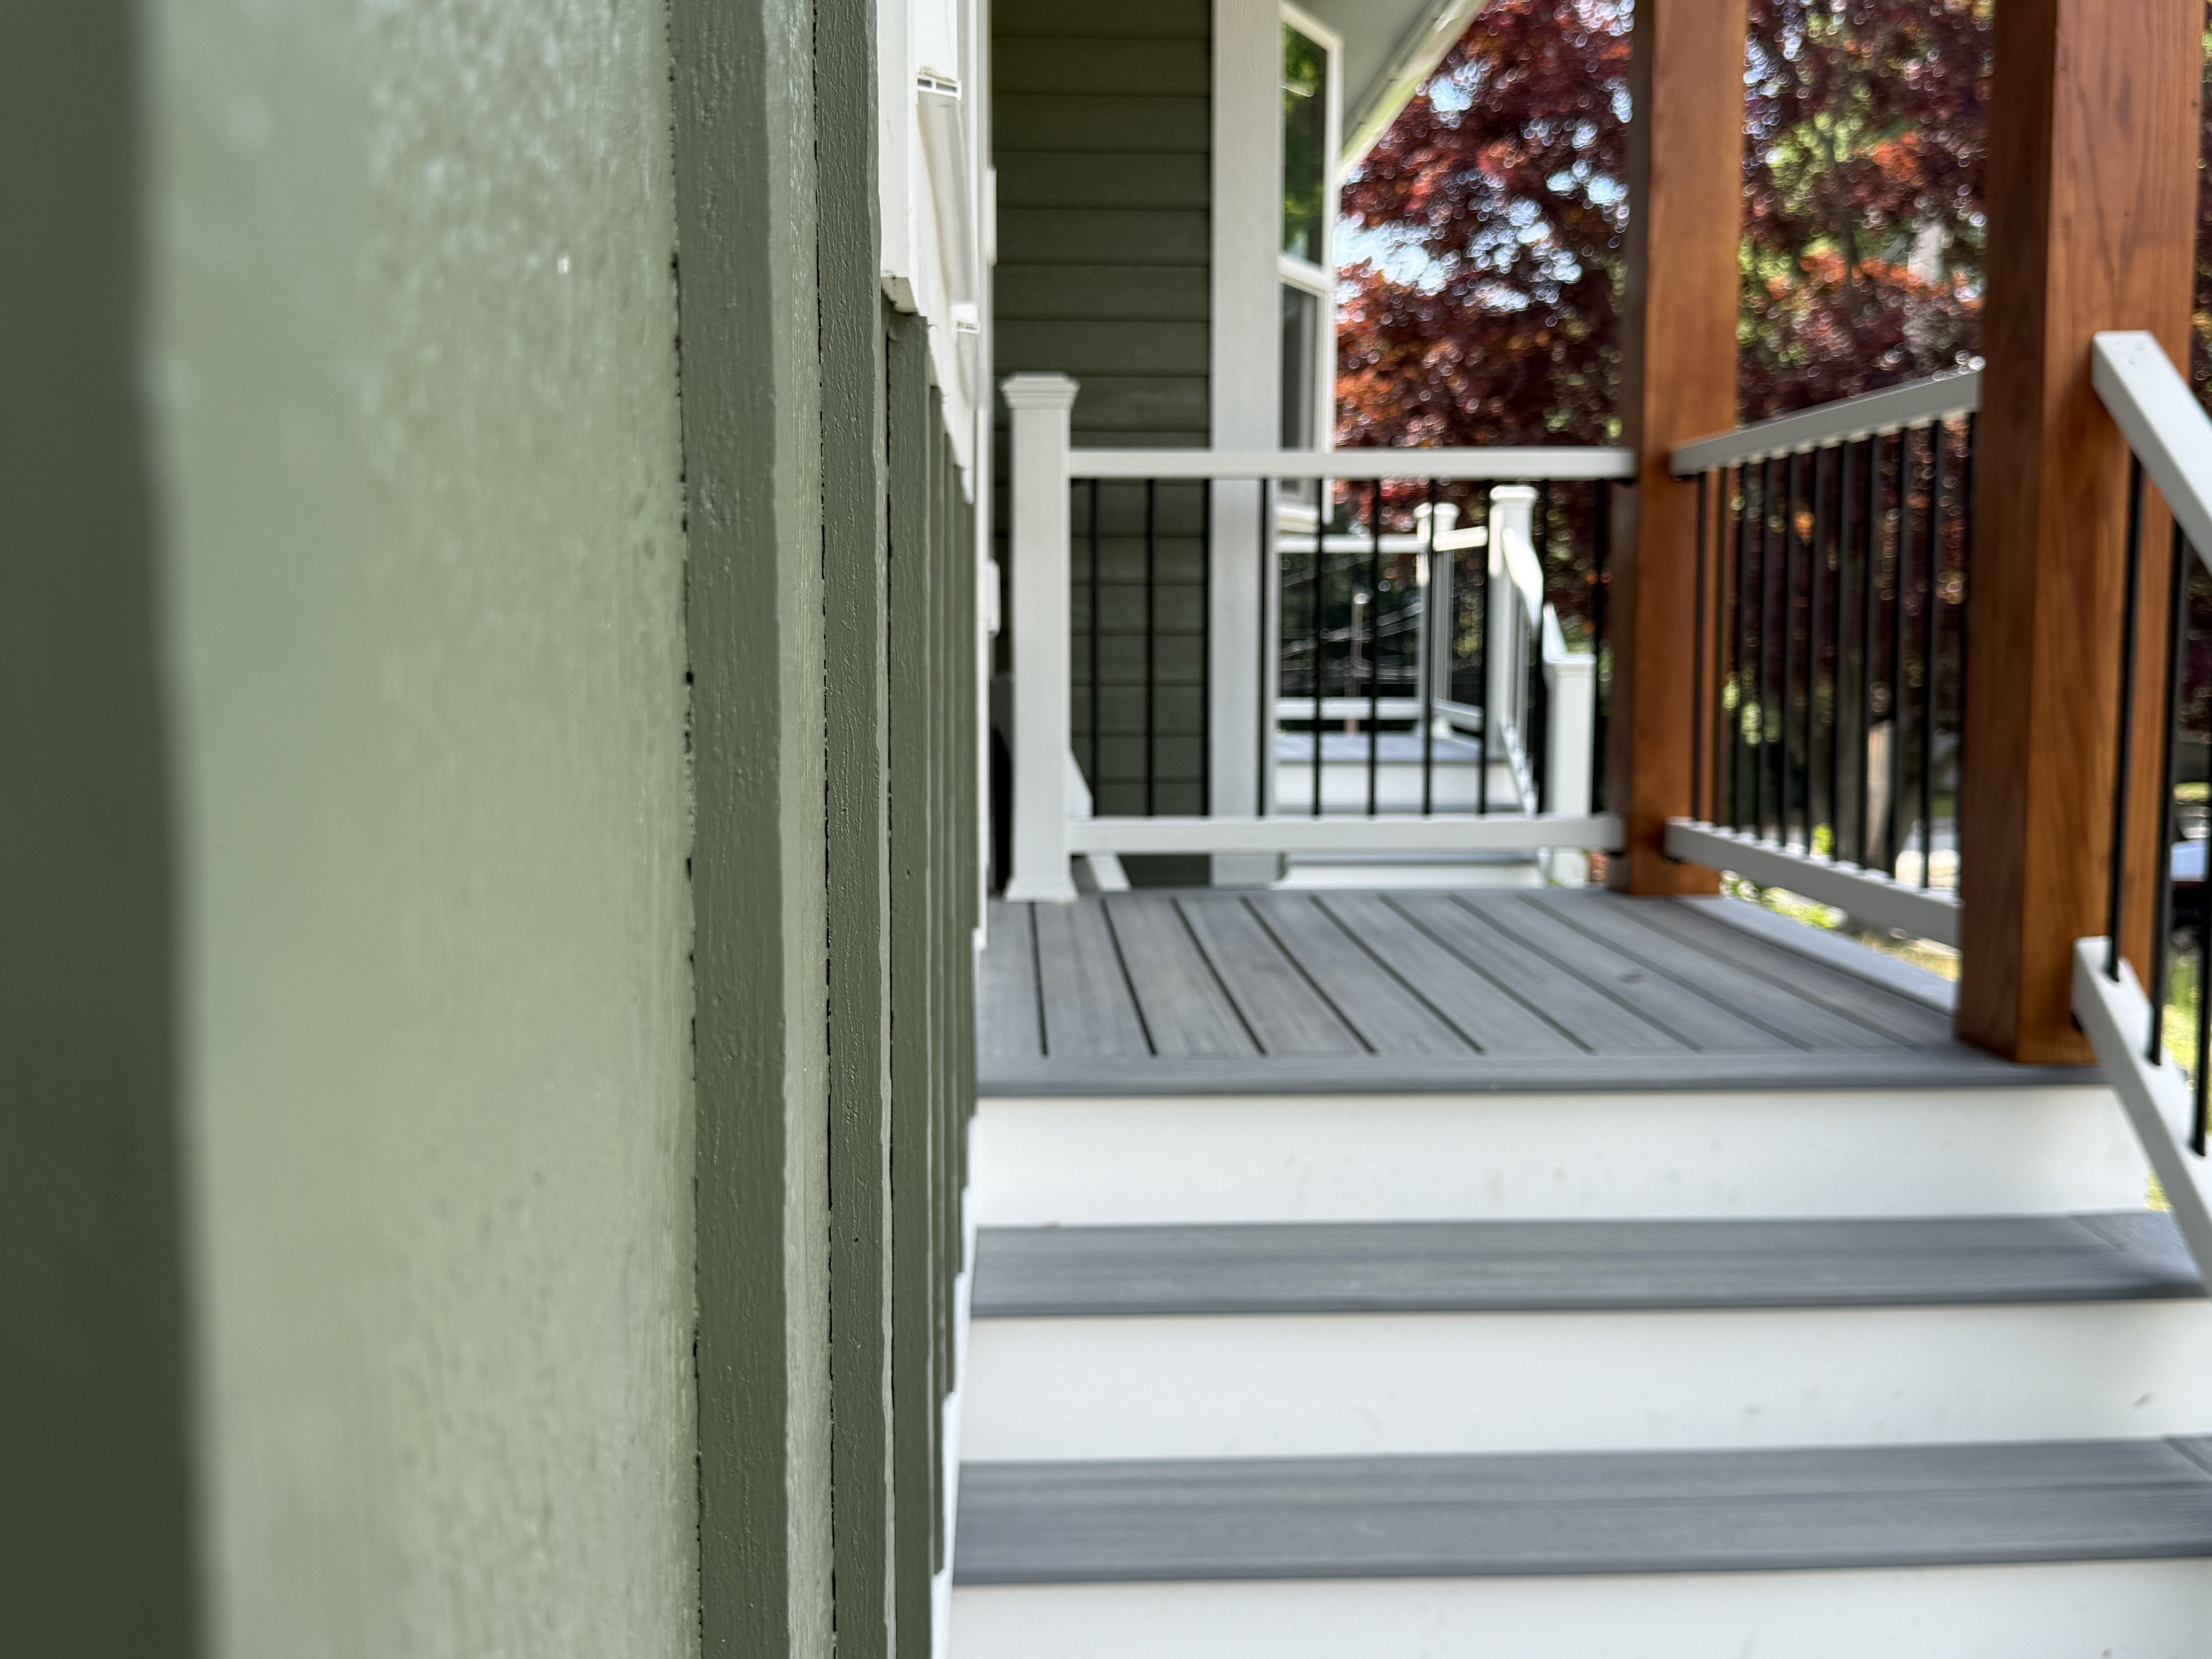
- The Front Entrance Porch: Rebuilt for maximum curb appeal using natural cedar columns, custom 2-inch ripped PVC lattice work, crisp Azek PVC fascias, and matching Trex Foggy Wharf boards.
- Winter Construction Standards: Despite a February kickoff in frozen, rocky New England soil, footings were successfully dug and passed inspections. The frame utilizes heavy posts, joists spaced 12 inches on center (OC) for the back porch, and an engineered LVL header nested directly into the house frame to support the roof load safely.
See more details about this renovation at https://millhawlk.com/portfolio/applewood-dr-deck-in-marlborough-ma/
Hardwood Flooring: Anchoring the Open Concept
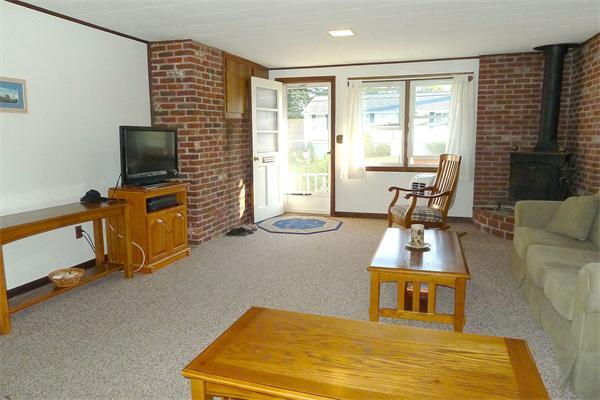
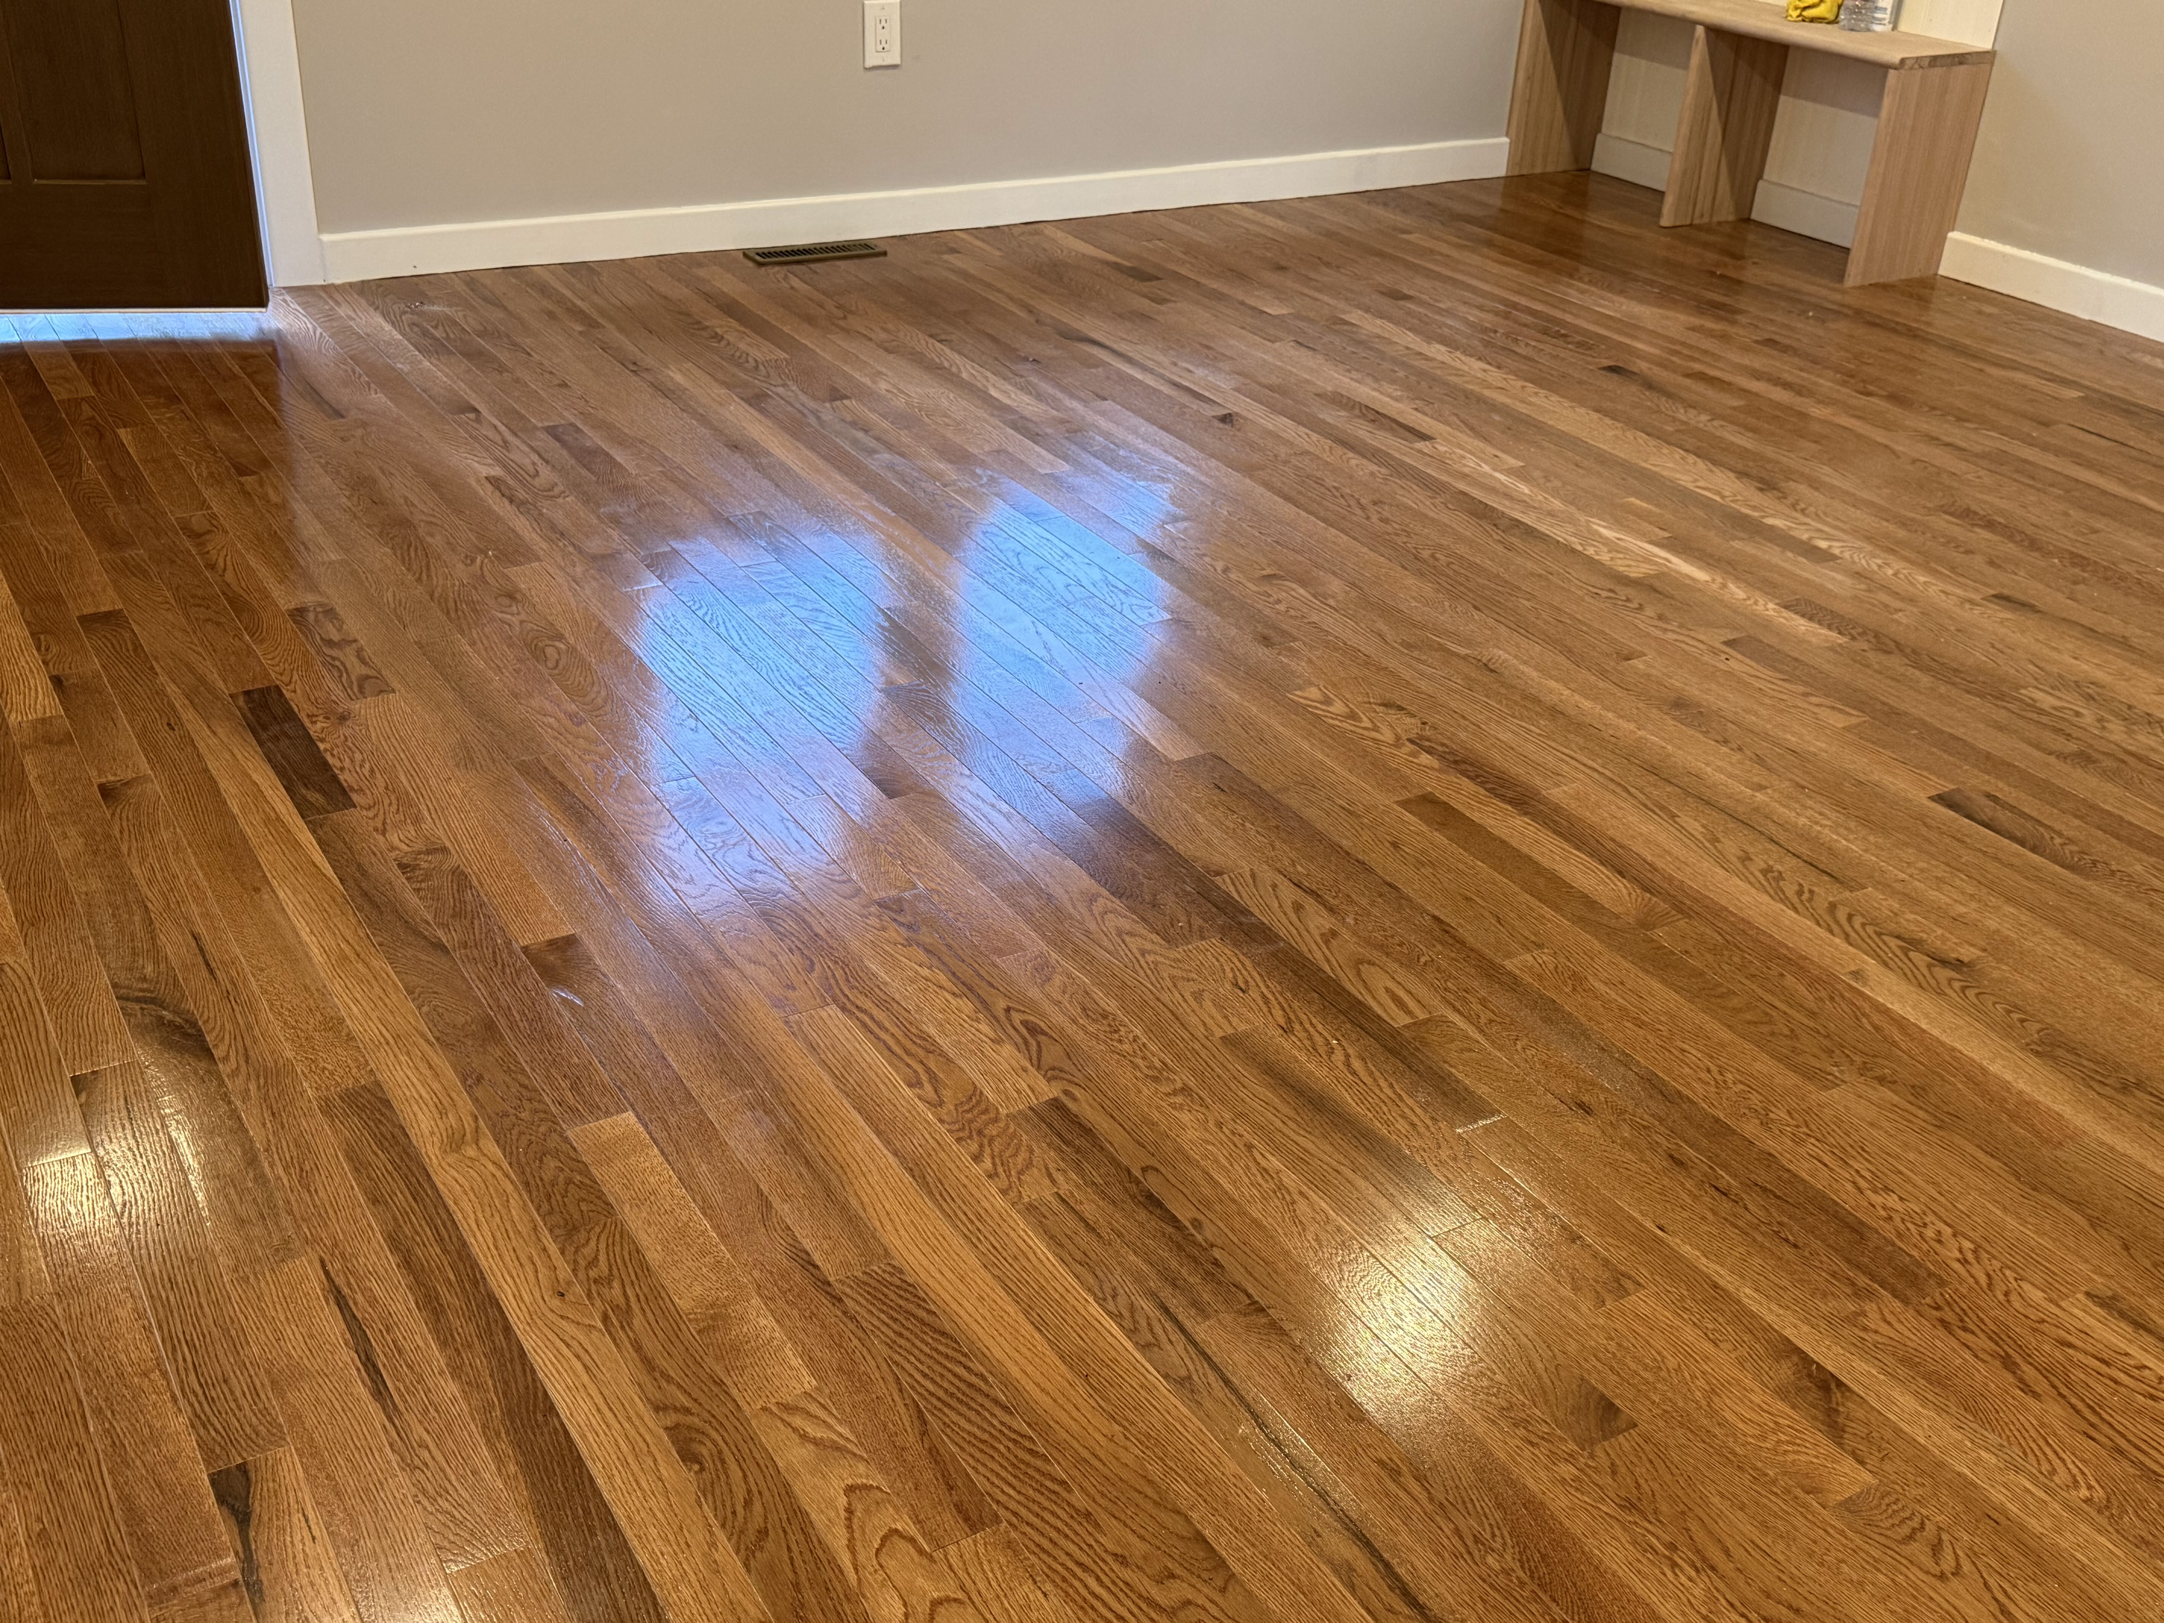
To seamlessly connect the newly remodeled kitchen with the open living room, we installed cohesive hardwood flooring across the main floor footprint.
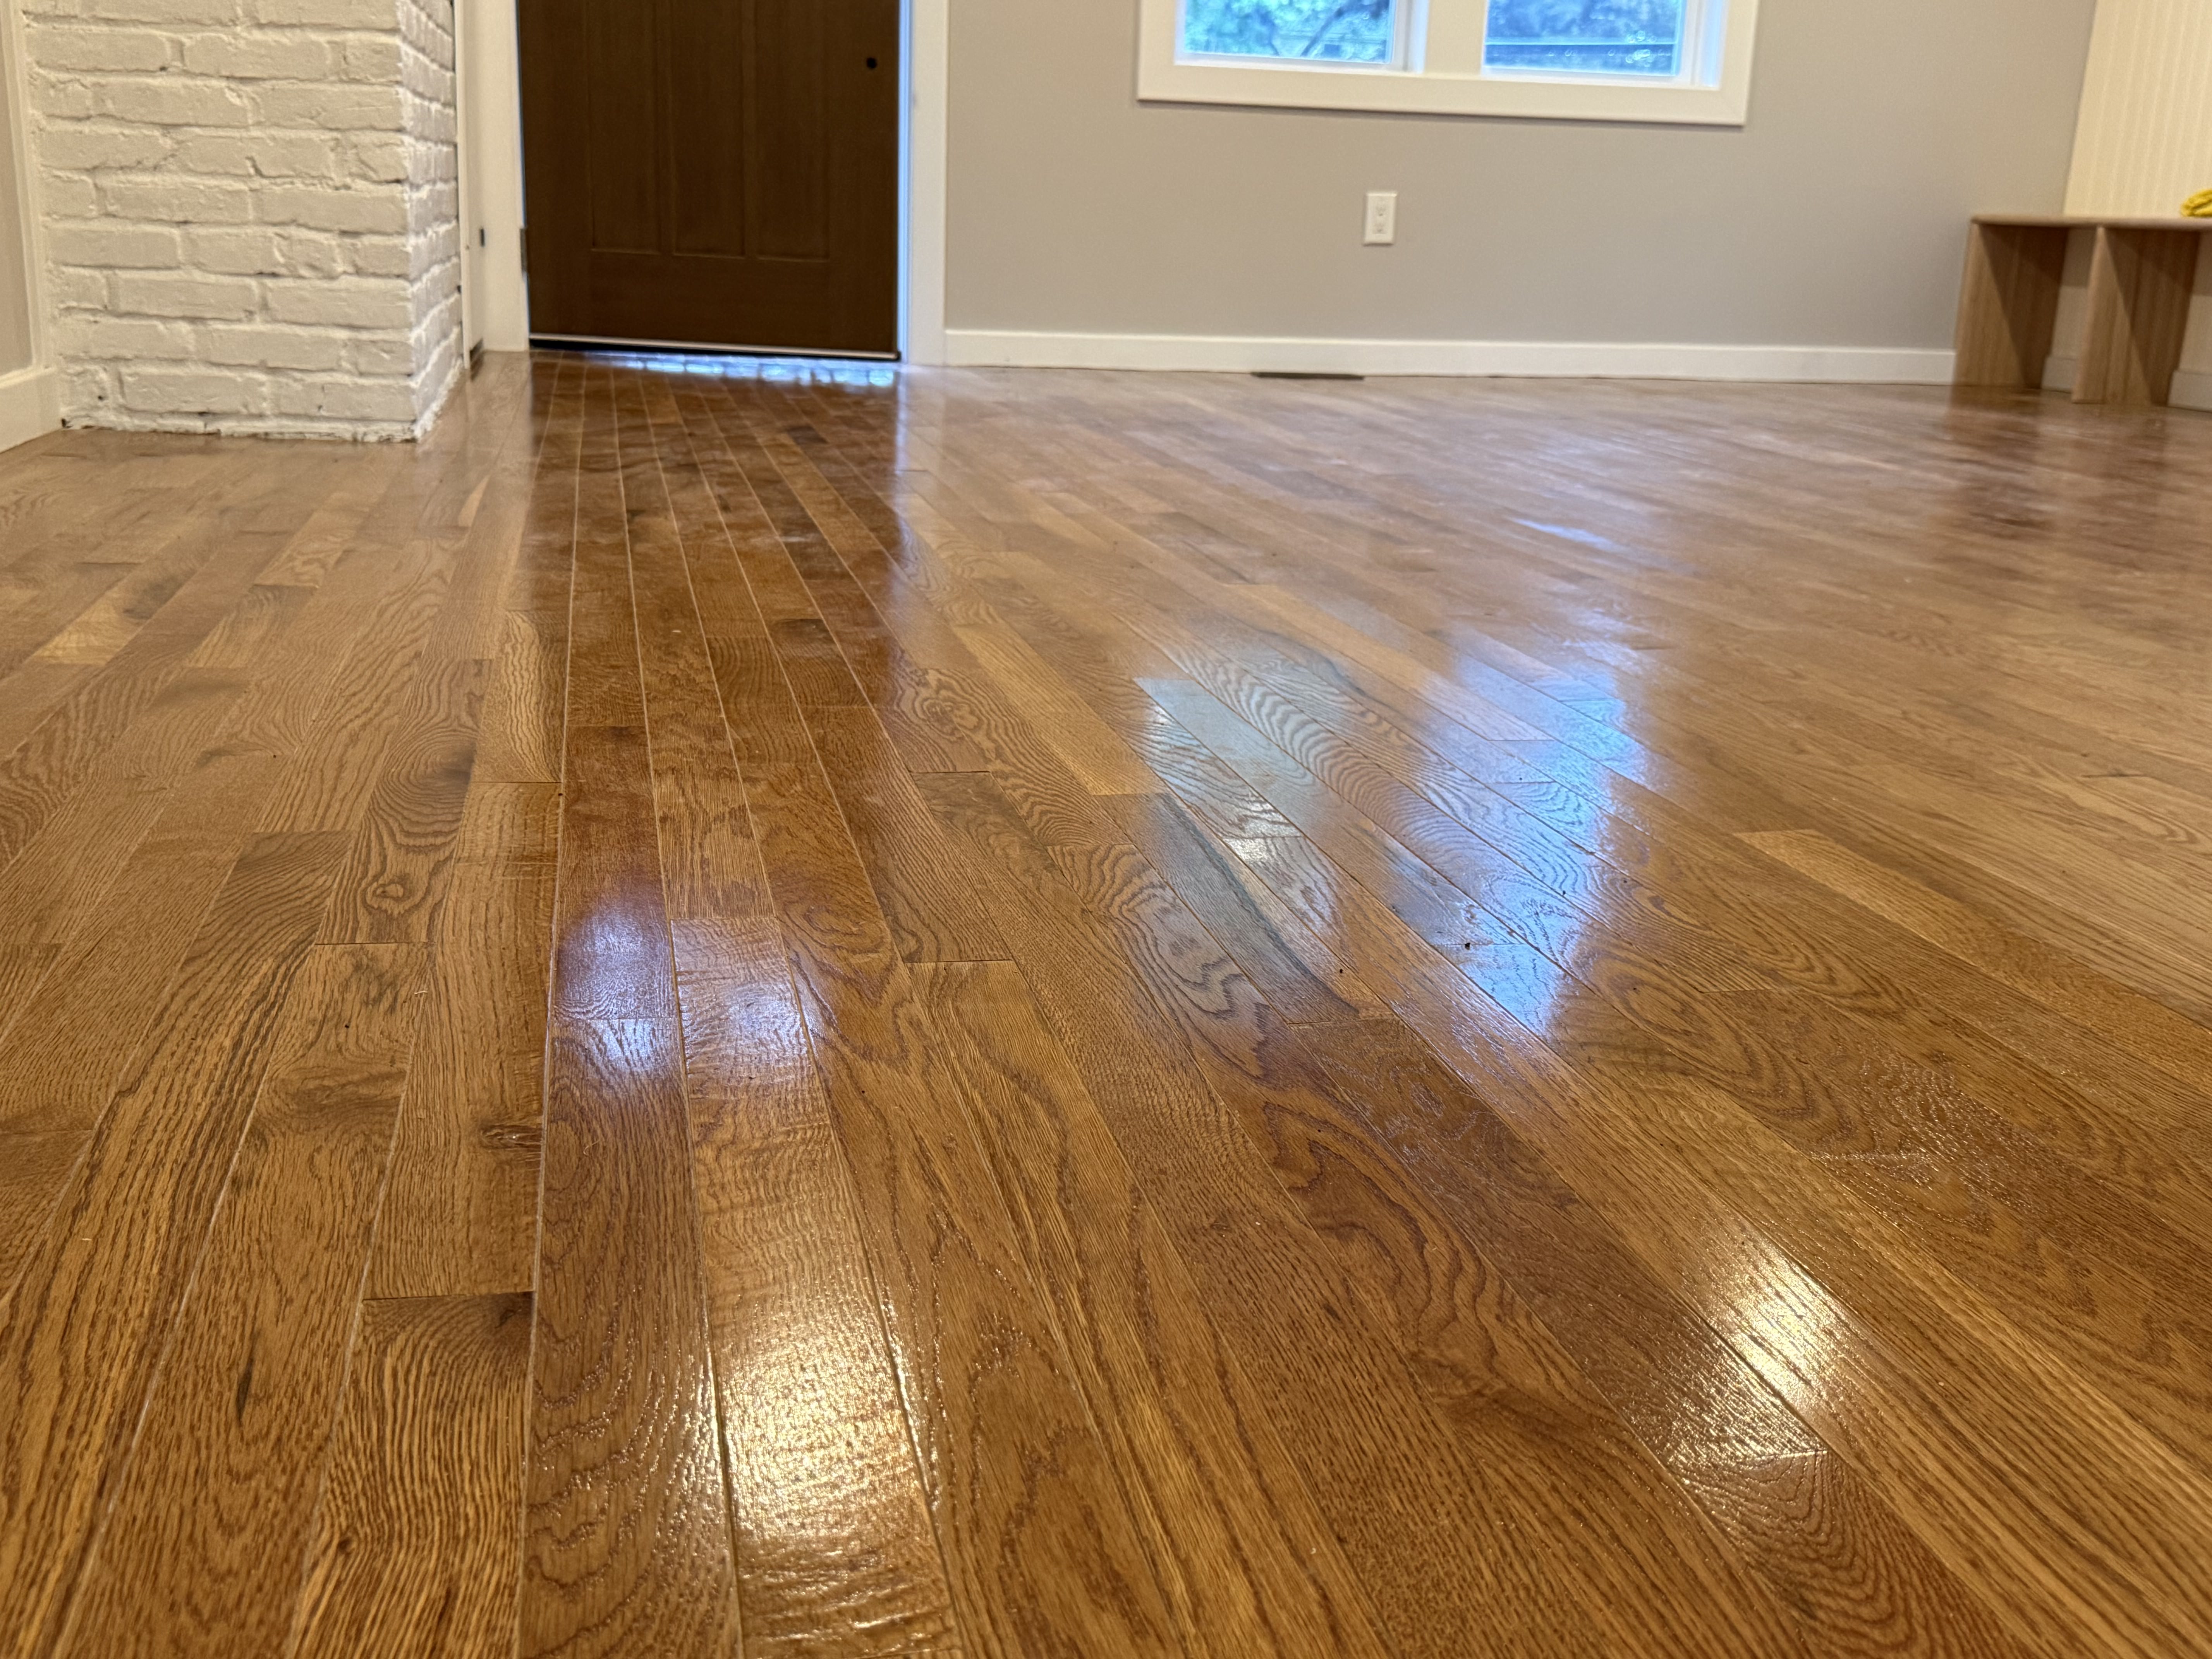
- Subfloor Engineering: After demolition, our flooring team meticulously sanded the original plywood subfloor to remove any high spots or structural unevenness, protecting the wood from future squeaks.
- Underlayment & Installation: A premium acoustic and moisture-resistant underlayment cloth was laid before our team installed the hardwood planks with strict attention to grain alignment. The fresh flooring was instantly shielded under heavy protective blankets while remaining construction trades finalized the interior.
See more details about this renovation at https://millhawlk.com/portfolio/applewood-dr-hardwood-floor-installation-in-marlborough-ma/
Painting & Custom Millwork: The Defining Architectural Details
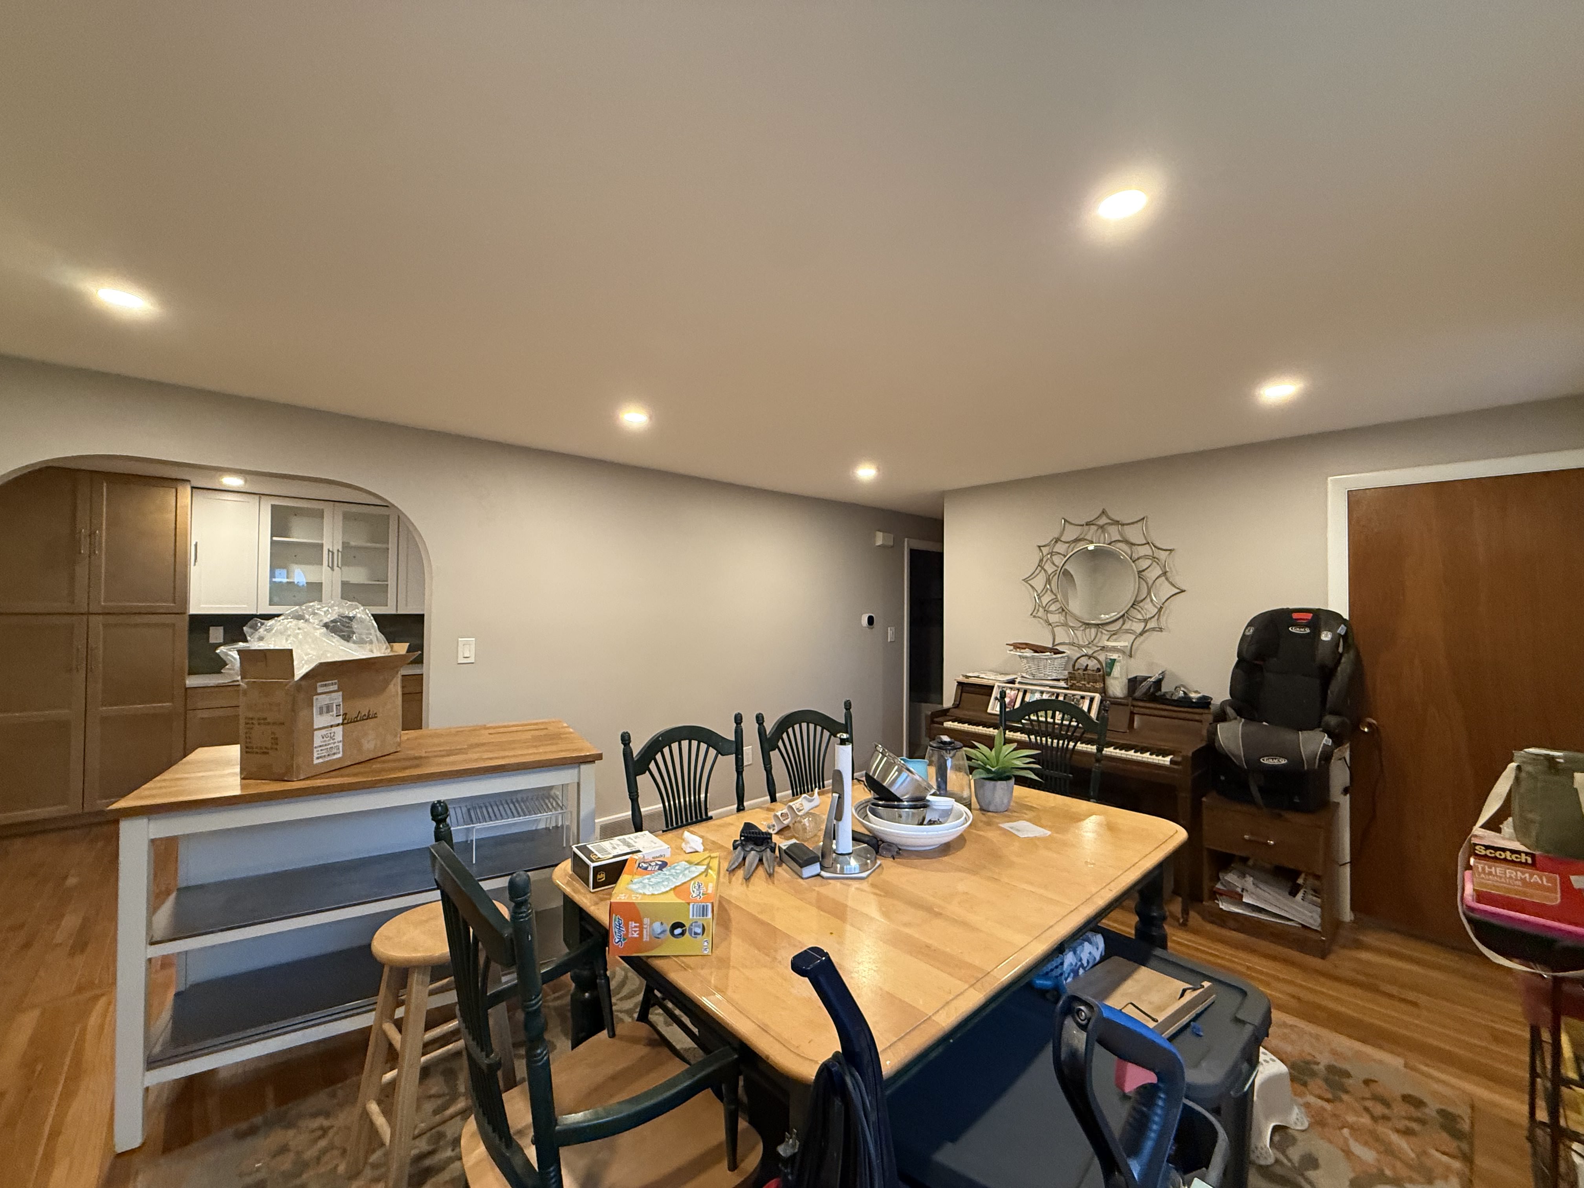
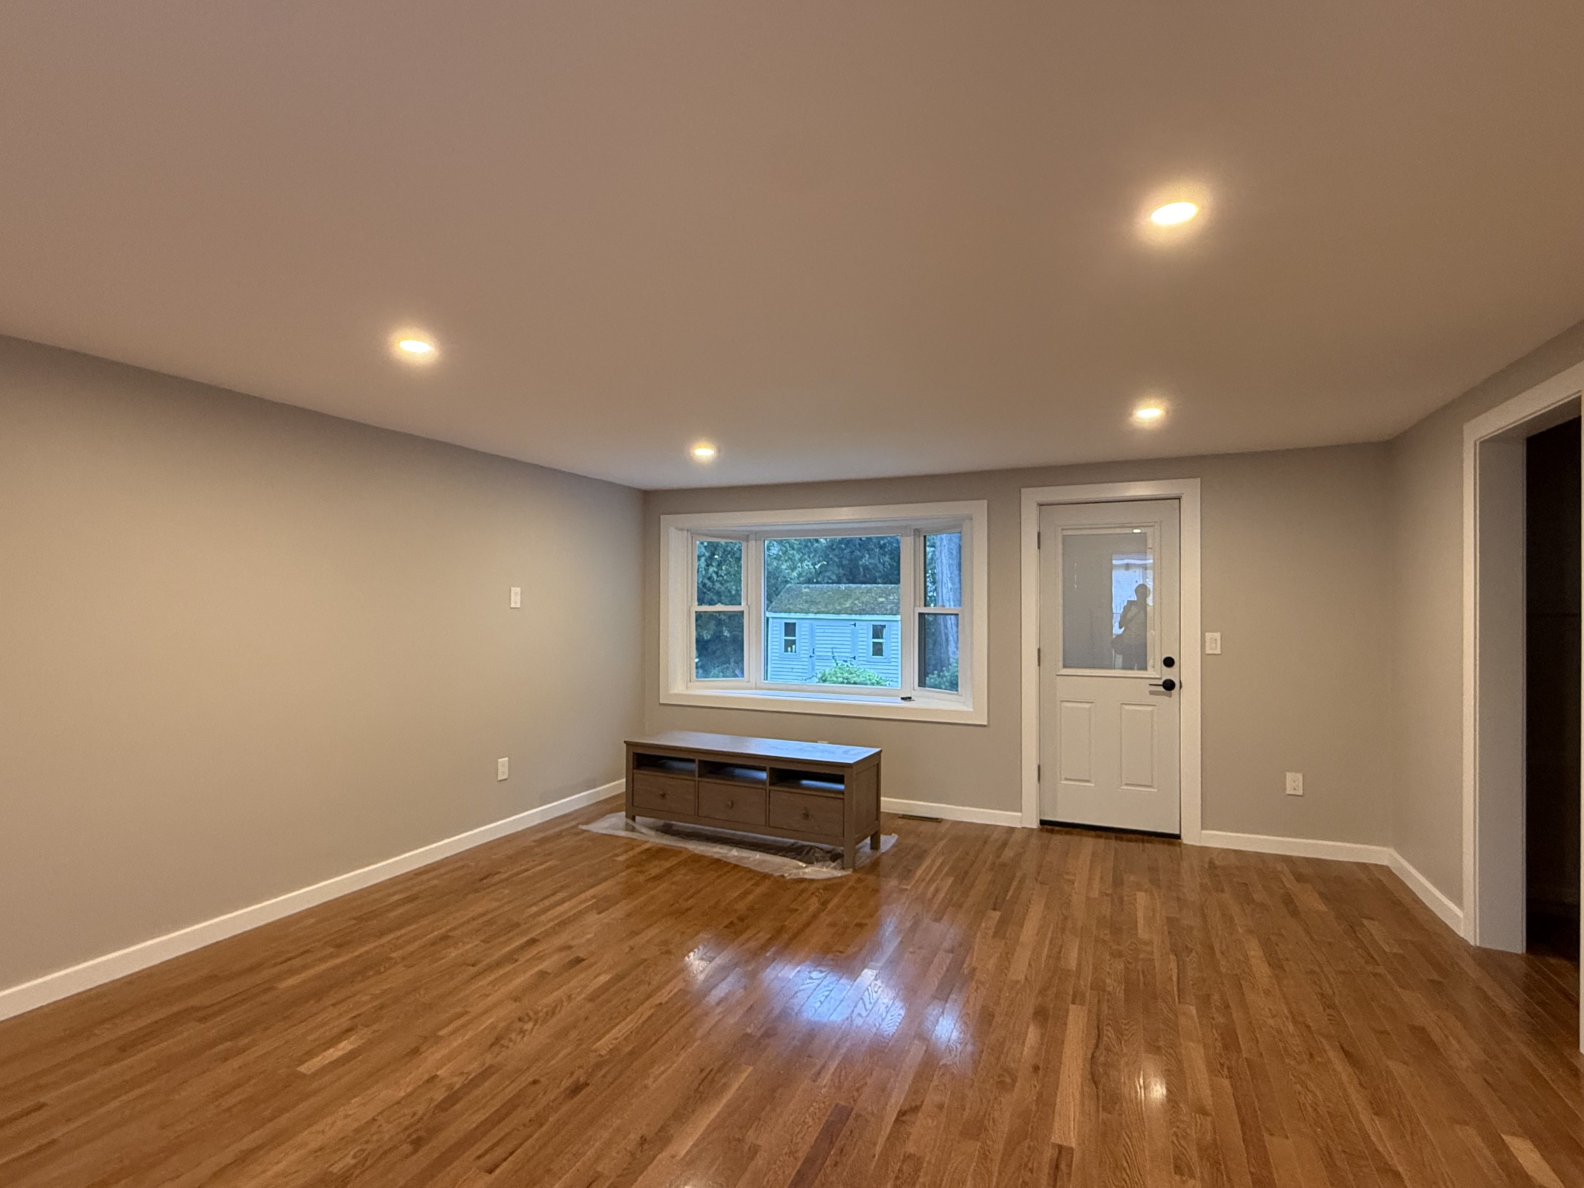
The interior millwork phase brought custom character to the open-concept layout, grounding the structural work with elegant, handcrafted details.
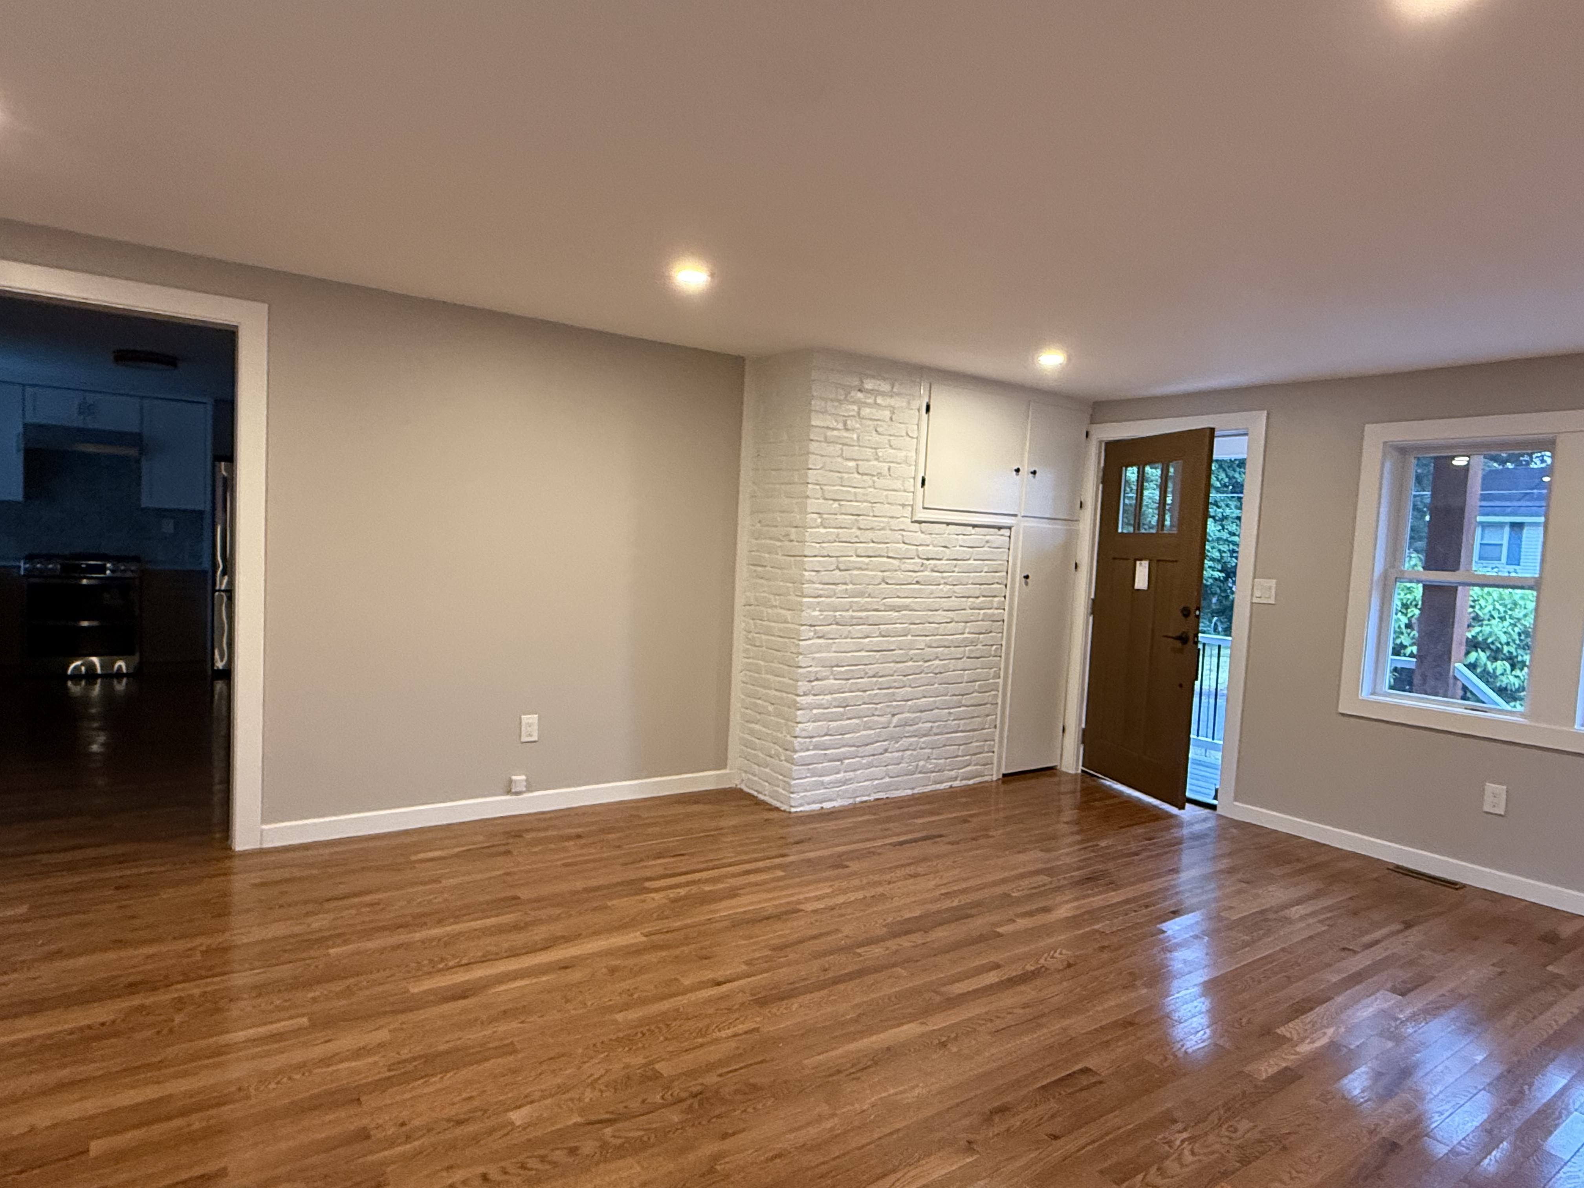
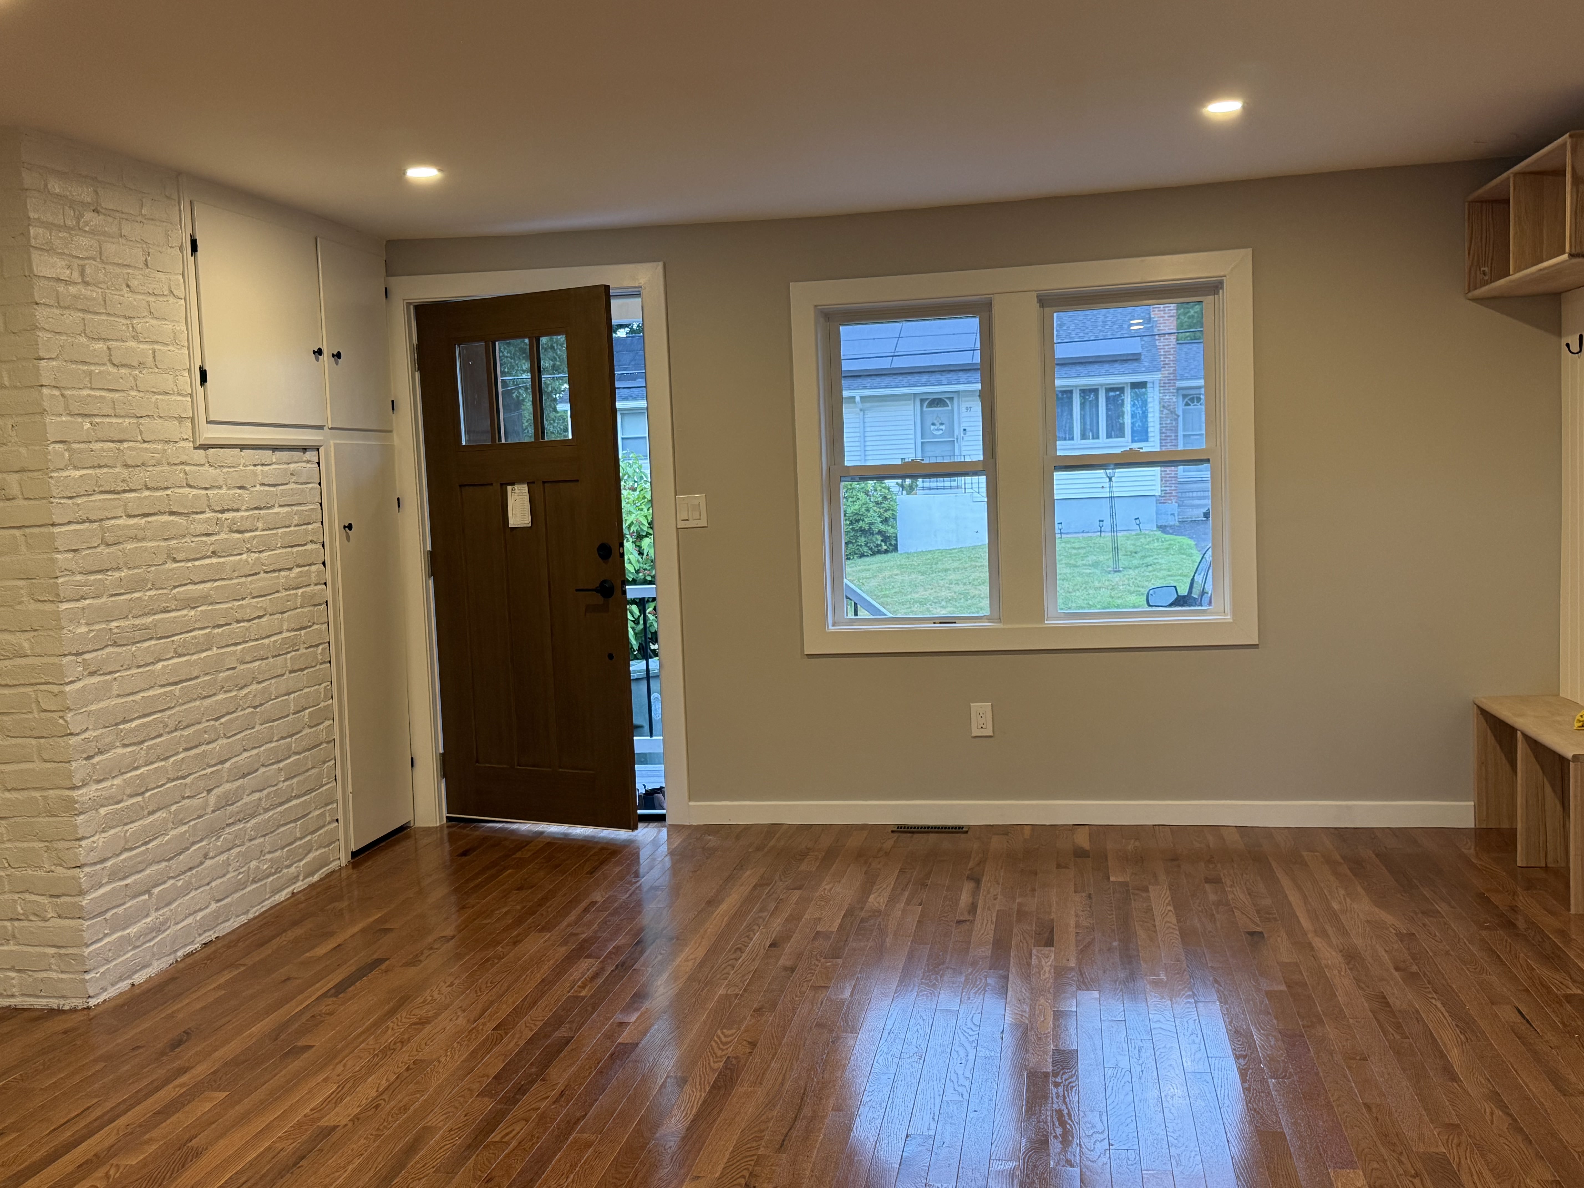
- Premium Painting: We coated the interior surfaces with premium Sherwin-Williams paints, ensuring exceptional coverage, rich saturation, and long-lasting durability. Walls were finished in a soft gray hue to contrast with bright, crisp white trims.
- On-Site Carpentry: Rather than using stock moldings, our carpenters custom-shaped eased edges into natural wood trim boards right on the job site.
- The Mudroom Nook Integration: We built a custom mudroom storage nook directly into a section of the living space, constructing a field-fabricated storage bench and matching beadboard wall paneling for added everyday utility.
See more details about this renovation at https://millhawlk.com/portfolio/applewood-dr-finish-carpentry-and-painting-in-marlborough-ma/
Roofing Replacement: Seamless Top-Tier Protection
The final element of the project came as a crucial, last-minute upgrade that permanently secured the home’s structural integrity.
- The Critical Discovery: While tying the new porch roof valleys into the main house roof line, our framing crew discovered that the original main house roof completely lacked waterproof underlayment and sat on top of a deteriorating wood substrate.
- Tear-Off & Waterproofing: We stripped the old asphalt shingles to bare wood, repaired the substrate, laid down high-performance synthetic underlayment, and installed a 3-foot continuous layer of self-adhering ice and water shield along all eaves to stop ice-damming.
- The Finish: The home was capped with premium GAF Architectural Asphalt shingles, creating a pristine, weather-tight roof line matching the new porches.
See more details about this renovation at https://millhawlk.com/portfolio/applewood-dr-roof-replacement-in-marlborough-ma/
Final Project Considerations
The extensive remodel at 100 Applewood Dr proves that remarkable home transformations require balancing structural problem-solving with high-end aesthetic details. By correcting decades-old structural issues—like shifting window headers, unlevel subfloors, missing roof membranes, and hidden exterior wall rot—we ensured this home’s interior is as structurally sound as it is visually beautiful. Transitioning the exterior to low-maintenance materials like LP SmartSide, Azek PVC trim, and Trex composite decking guarantees the family will spend their time enjoying their home rather than maintaining it.